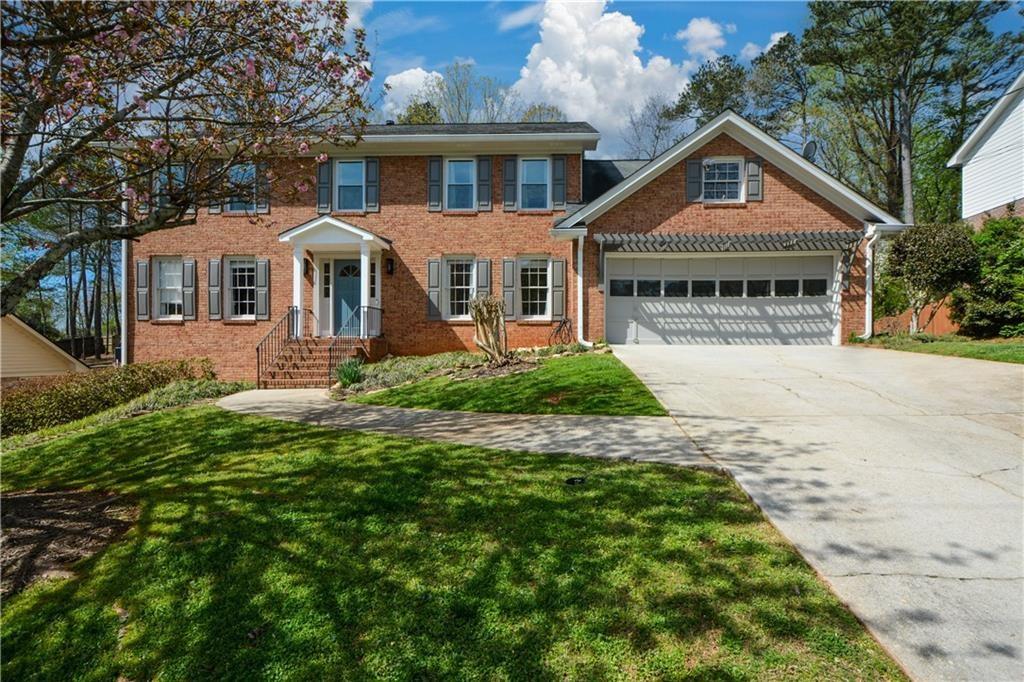
Two-story brick house with dark shutters, an attached garage, and a wide driveway.
5170 Corners Drive
5170 Corners Drive
5170 Corners Drive
5170 Corners Drive
5170 Corners Drive
5170 Corners Drive
5170 Corners Drive
5170 Corners Drive
5170 Corners Drive
5170 Corners Drive
5170 Corners Drive
5170 Corners Drive
5170 Corners Drive
5170 Corners Drive
5170 Corners Drive
5170 Corners Drive
5170 Corners Drive
5170 Corners Drive
5170 Corners Drive
5170 Corners Drive
5170 Corners Drive
5170 Corners Drive
5170 Corners Drive
5170 Corners Drive
5170 Corners Drive
5170 Corners Drive
5170 Corners Drive
5170 Corners Drive
5170 Corners Drive
5170 Corners Drive
5170 Corners Drive
5170 Corners Drive
5170 Corners Drive
5170 Corners Drive
5170 Corners Drive
5170 Corners Drive
5170 Corners Drive
5170 Corners Drive
5170 Corners Drive
5170 Corners Drive
5170 Corners Drive
5170 Corners Drive
5170 Corners Drive
5170 Corners Drive
5170 Corners Drive
5170 Corners Drive
5170 Corners Drive
5170 Corners Drive
5170 Corners Drive
5170 Corners Drive
5170 Corners Drive
5170 Corners Drive
5170 Corners Drive
5170 Corners Drive
5170 Corners Drive
5170 Corners Drive
5170 Corners Drive
5170 Corners Drive
5170 Corners Drive
5170 Corners Drive
5170 Corners Drive
SEE ALL PHOTOS
Two-story brick house with dark shutters, an attached garage, and a wide driveway.
5170 Corners Drive
5170 Corners Drive
5170 Corners Drive
5170 Corners Drive
5170 Corners Drive
5170 Corners Drive
5170 Corners Drive
5170 Corners Drive
5170 Corners Drive
5170 Corners Drive
5170 Corners Drive
5170 Corners Drive
5170 Corners Drive
5170 Corners Drive
5170 Corners Drive
5170 Corners Drive
5170 Corners Drive
5170 Corners Drive
5170 Corners Drive
5170 Corners Drive
5170 Corners Drive
5170 Corners Drive
5170 Corners Drive
5170 Corners Drive
5170 Corners Drive
5170 Corners Drive
5170 Corners Drive
5170 Corners Drive
5170 Corners Drive
5170 Corners Drive
5170 Corners Drive
5170 Corners Drive
5170 Corners Drive
5170 Corners Drive
5170 Corners Drive
5170 Corners Drive
5170 Corners Drive
5170 Corners Drive
5170 Corners Drive
5170 Corners Drive
5170 Corners Drive
5170 Corners Drive
5170 Corners Drive
5170 Corners Drive
5170 Corners Drive
5170 Corners Drive
5170 Corners Drive
5170 Corners Drive
5170 Corners Drive
5170 Corners Drive
5170 Corners Drive
5170 Corners Drive
5170 Corners Drive
5170 Corners Drive
5170 Corners Drive
5170 Corners Drive
5170 Corners Drive
5170 Corners Drive
5170 Corners Drive
5170 Corners Drive
5170 Corners Drive
Bought with Kara Woodall with Dorsey Alston Realtors and Listed by Pattie Jackson with Keller Williams Realty Atl North  770-509-0700
Sold

5170 Corners Drive

5170 Corners Drive, Atlanta, GA 30338

$715,000
$715,000

5170 Corners Drive

4 Beds 3 Baths 4,457 Sq.Ft. 0.34 Acres

Description

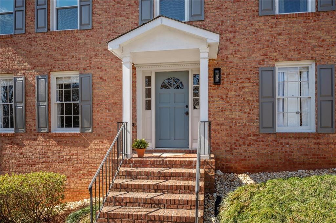
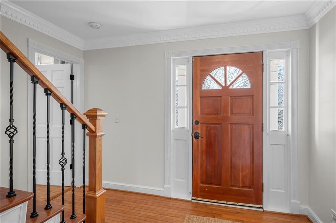
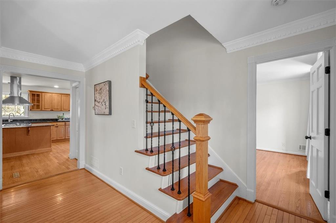
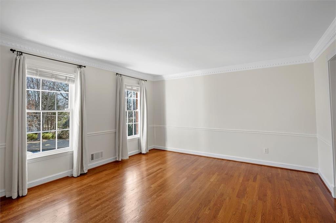
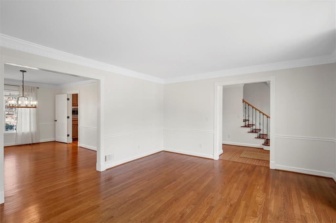
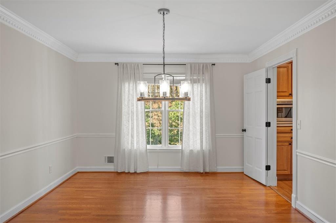
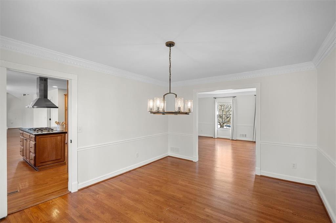
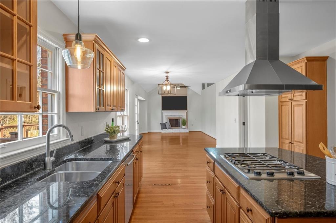
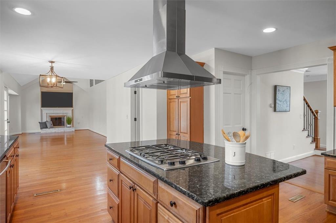
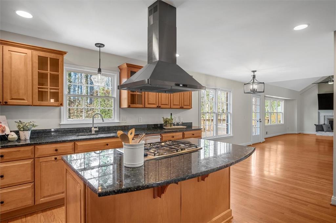
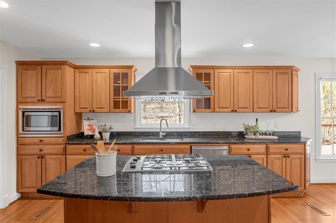
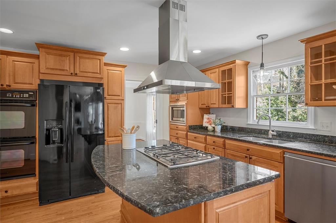
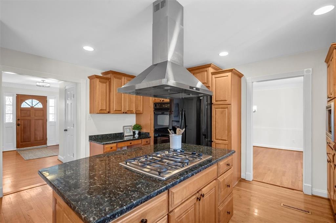
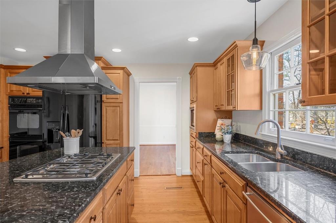
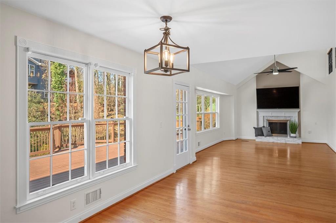
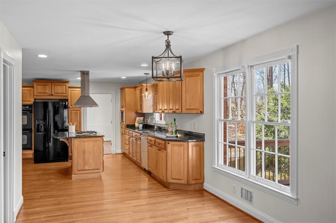
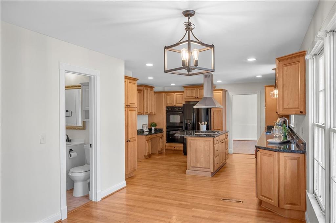
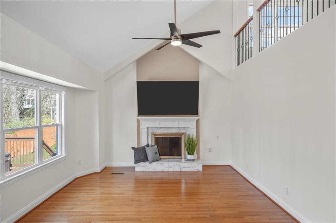
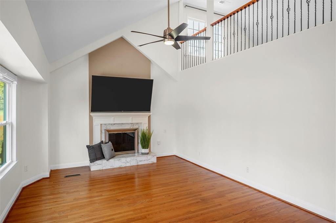
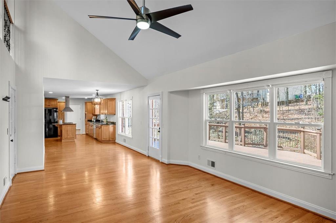
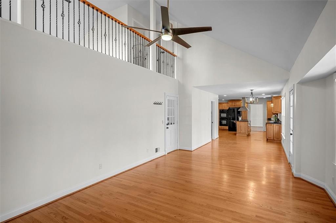
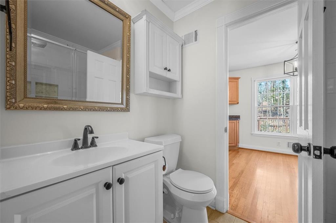
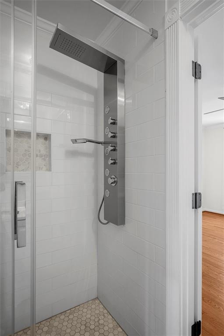
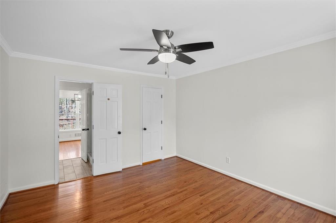
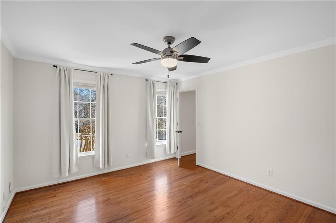
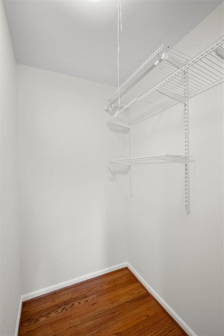
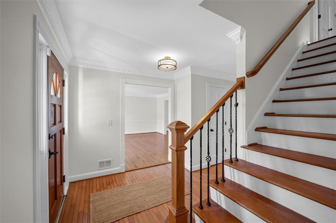
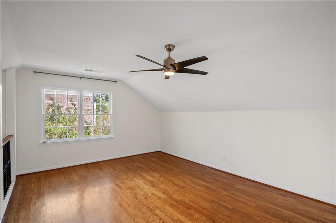
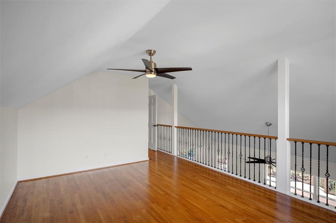
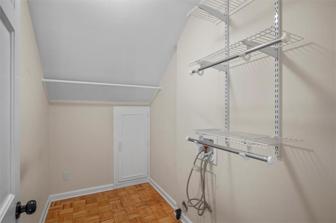
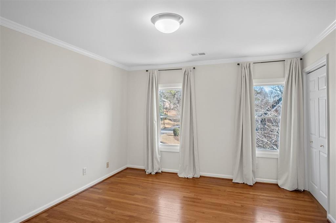
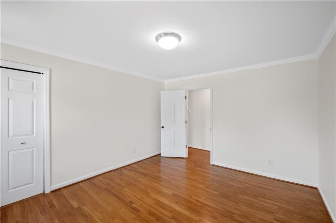
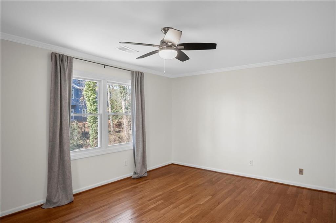
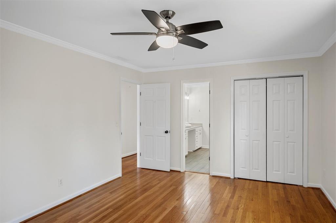
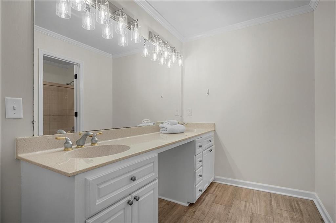
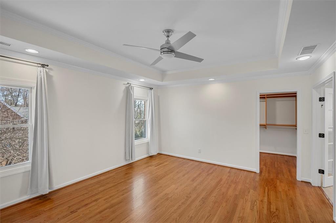
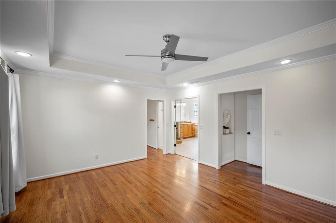
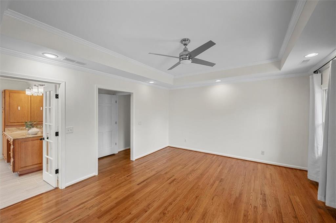
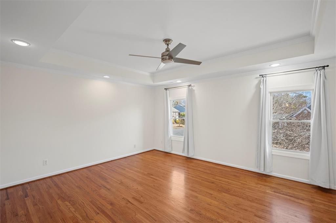
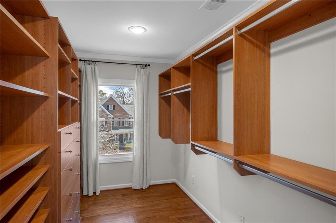
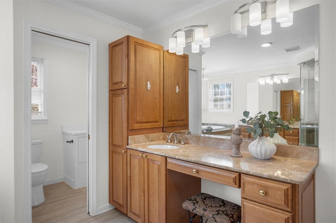
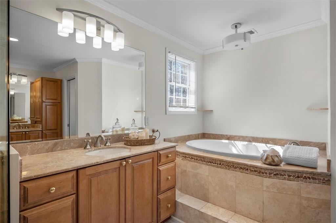
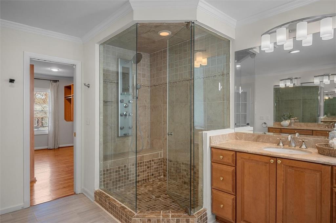
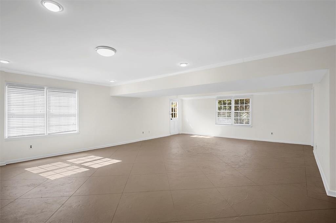
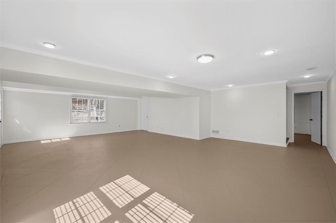
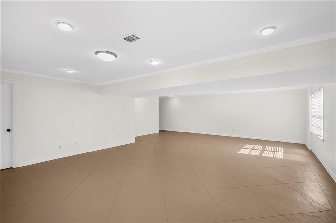
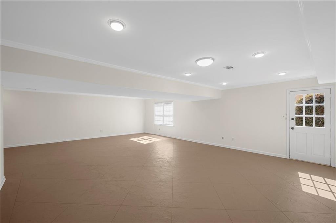
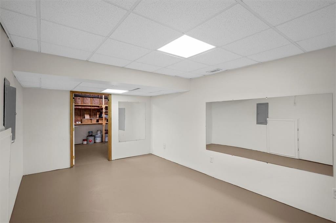
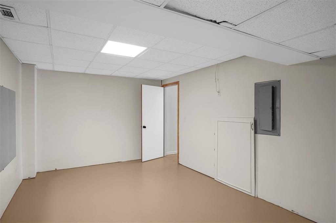
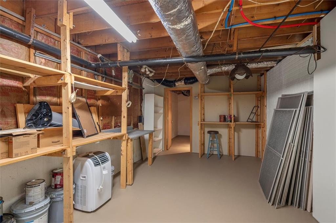
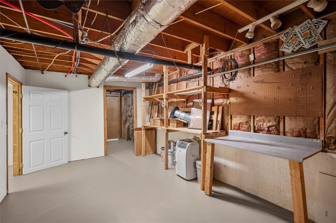
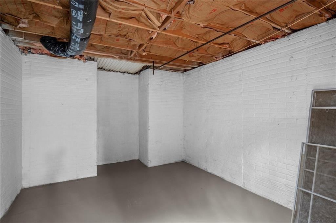
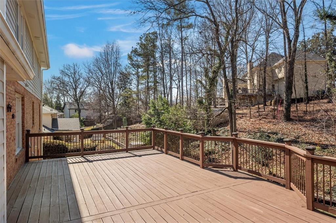
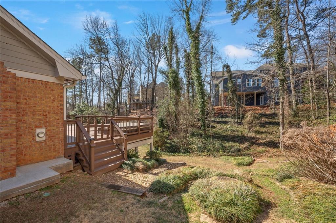
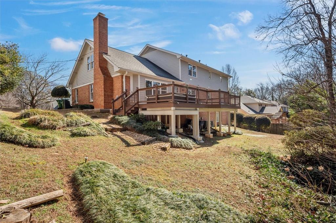
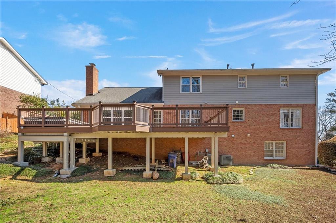
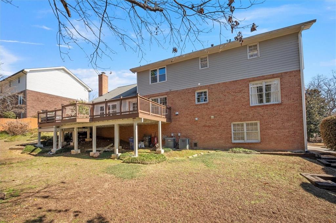
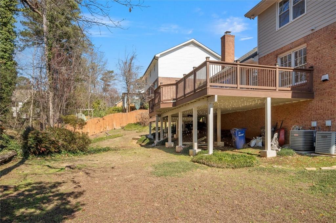
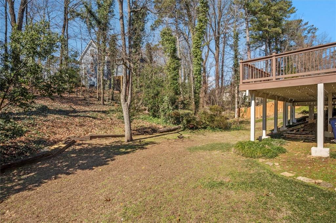
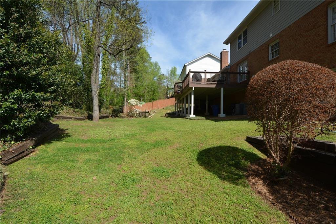
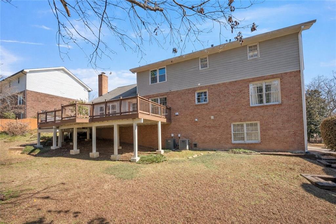
WELCOME TO YOUR TIMELESS TRADITIONAL HOME, IN POPULAR DUNWOODY, FEATURING A CHARMING PORTICO! The inviting foyer is flanked by the light-filled living and dining rooms. Hardwood floors grace the main and upper levels. The well-appointed kitchen with wood cabinetry, granite counters, and a center island flows into the vaulted family room, perfect for entertaining! Just outside is the oversized deck overlooking the yard. A guest bedroom and renovated full bath complete the main level. Upstairs, the spacious owner's retreat offers a customized walk-in closet and spa bath with whirlpool tub, frameless shower, dual vanities, and water closet. Two additional bedrooms, an updated bath, laundry room, and loft overlooking the family room below complete the upstairs. The finished terrace level provides flexible space for media, fitness, or recreation, plus excellent storage. Enjoy a generous backyard and close proximity to top-rated schools, Dunwoody Nature Center, Dunwoody Country Club, Spruill Center for the Arts, and Dunwoody Village!

Share Property

Location

5170 Corners Drive, Atlanta, GA 30338

Status

Sold

Date Sold

April 24, 2026
Kara Woodall

Kara Woodall

Features & Amenities

Interior

  • total bedrooms4
  • Total bathrooms3
  • full bathrooms3
  • Laundry room Laundry Room, Upper Level
  • Flooring Ceramic Tile, Hardwood
  • Fireplace Family Room, Gas Starter
  • APPLIANCES Dishwasher, Disposal, Gas Oven, Gas Range, Gas Water Heater, Microwave, Refrigerator
  • other interior Features Double Vanity, Entrance Foyer, High Ceilings 9 ft Main, High Ceilings 9 ft Upper, High Speed Internet, Walk-In Closet(s)

Area & Lot

  • Status Sold
  • Date Sold April 24, 2026
  • Living Area4,457 Sq.Ft.
  • Total Area4,457 Sq.Ft.
  • Lot Area0.34 Acres
  • MLS® ID7724697
  • TypeResidential
  • YEAR BUILT1977
  • NeighborhoodSandy Springs
  • Architecture StylesTraditional
  • Water FrontageNone
  • View DescriptionOther
  • Elementary SchoolVanderlyn
  • Middle SchoolPeachtree
  • High SchoolDunwoody

Exterior

  • STORIES2
  • Garage Space2.0
  • water SourcePublic
  • utilitiesCable Available, Electricity Available, Natural Gas Available, Phone Available, Sewer Available
  • PoolNone
  • roofShingle
  • lot featuresBack Yard, Front Yard, Rectangular Lot
  • parkingAttached, Garage, Garage Door Opener, Garage Faces Front
  • HEAT TYPECentral, Natural Gas
  • AIR CONDITIONINGCentral Air
  • sewerPublic Sewer
  • SubstructureNone
  • Disability FeaturesNone
  • security FeaturesNone
  • Green featuresNone
  • other exterior FeaturesPrivate Yard, Rain Gutters, Other, None

Financial

  • Sales Price$715,000
  • Real Estate Tax $12,470/yr

Sandy Springs

Riverfront recreation, the city center, and one of metro Atlanta’s strongest residential markets.

Explore


The Green Advantage

For generations, our iconic green signs have graced Atlanta’s most distinguished homes—standing for heritage, boutique service, and exceptional results. More than a color, our signature green is a trusted symbol of quality, care, and connection. When you work with us, you’re not just a client—you’re part of the family.

Follow Us on Instagram