Leave a Message

By providing your contact information to Dorsey Alston REALTORS®, your personal information will be processed in accordance with Dorsey Alston REALTORS®'s Privacy Policy. By checking the box(es) below, you expressly consent to receive marketing or promotional real estate communication from Dorsey Alston REALTORS® in the manner selected by you. For SMS text messages, message frequency varies. Message and data rates may apply. Consent is not a condition of purchase of any goods or services. You may opt out of receiving further communications from Dorsey Alston REALTORS® at any time. To opt out of receiving SMS text messages, reply STOP to unsubscribe. SMS text messaging is subject to our Terms of Use.

Thank you for your message. We will be in touch with you shortly.

Explore Properties
5173 Cherokee Rose Lane
SEE ALL PHOTOS
5173 Cherokee Rose Lane
Sold

5173 Cherokee Rose Lane

5173 Cherokee Rose Lane, Kennesaw, GA 30152

$680,000
$680,000

5173 Cherokee Rose Lane

4 Beds 4 Baths 3,478 Sq.Ft. 0.5 Acres

Description

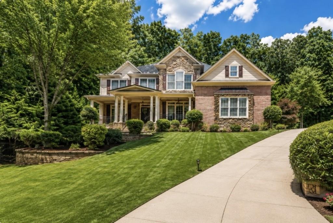
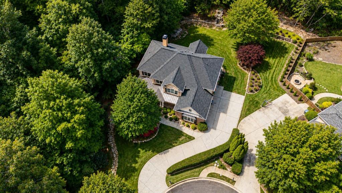
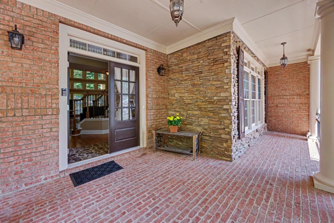
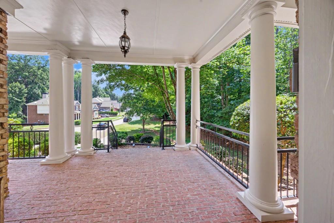
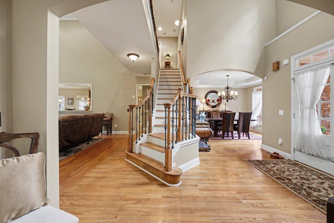
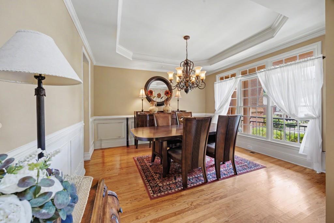
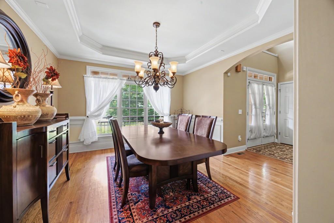
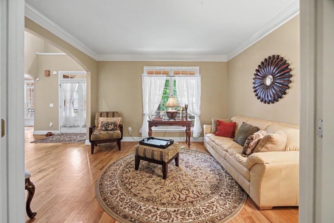
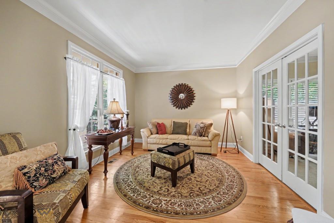
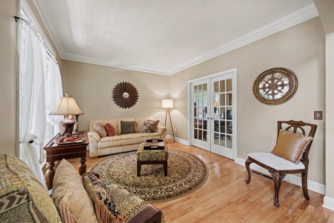
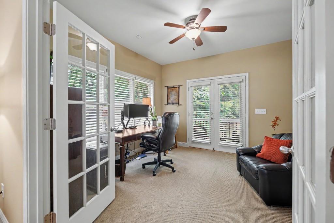
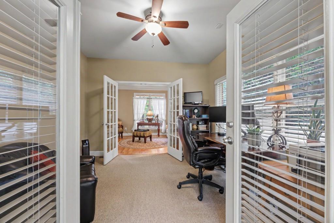
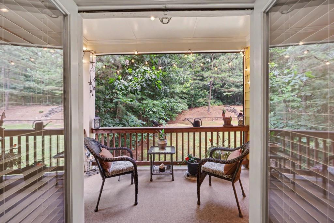
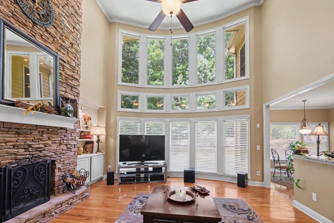
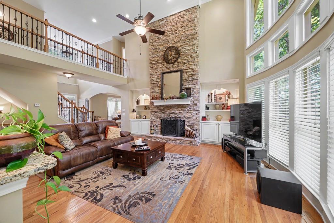
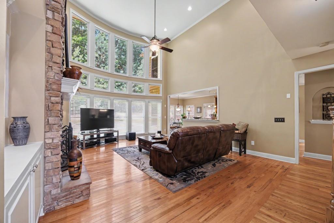
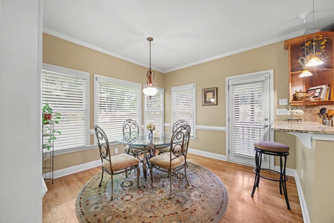
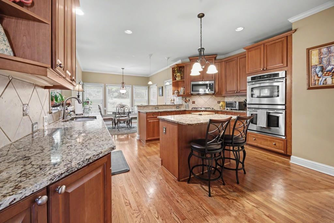
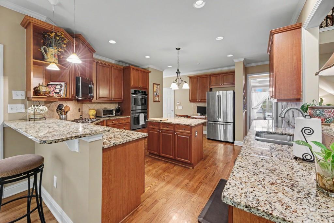
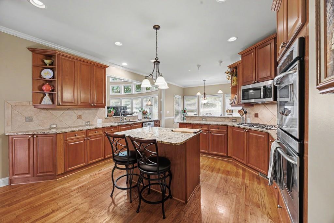
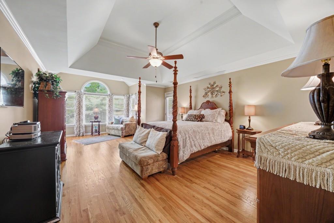
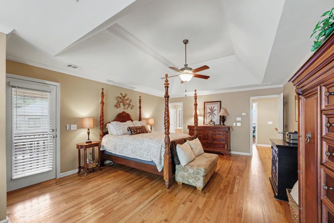
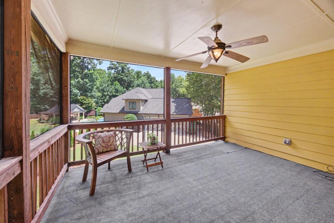
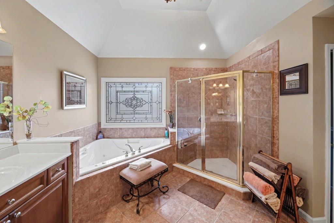
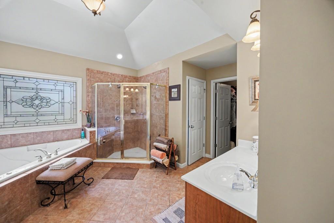
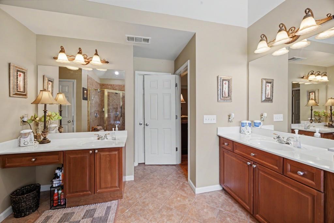
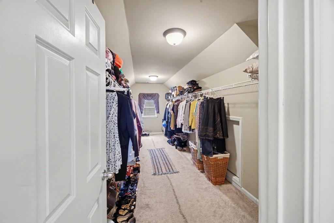
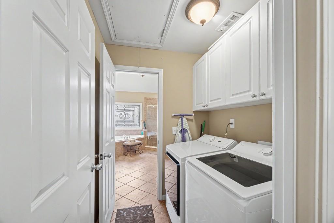
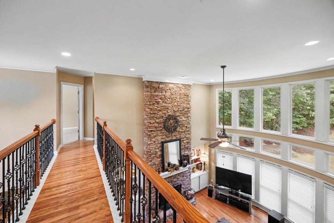
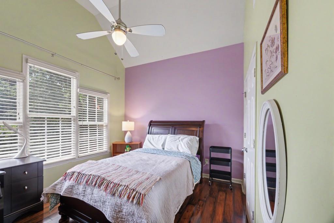
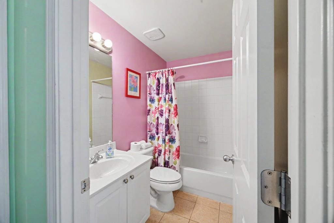
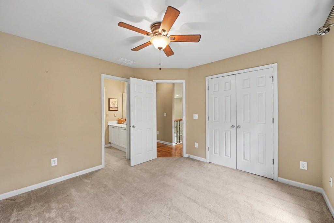
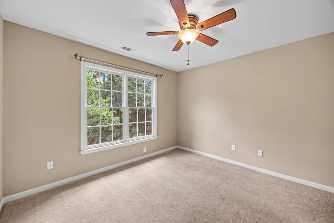
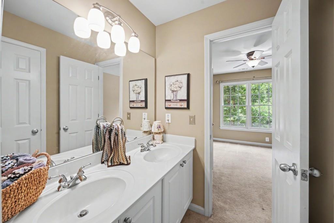
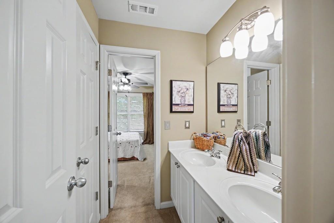
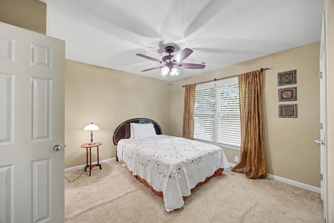
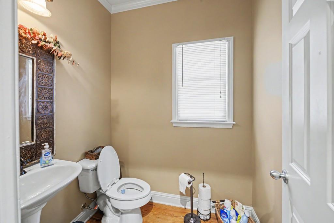
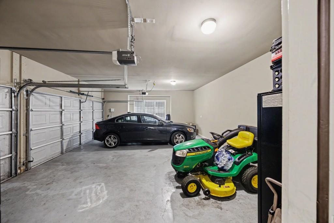
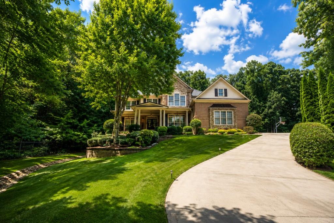
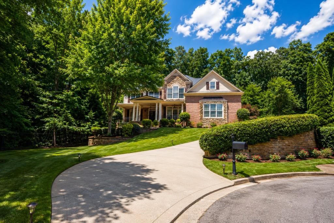
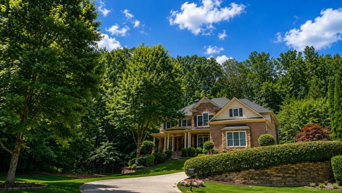
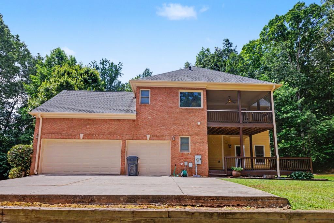
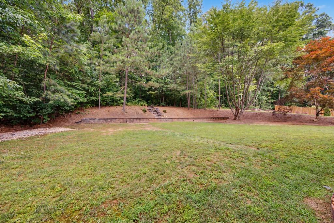
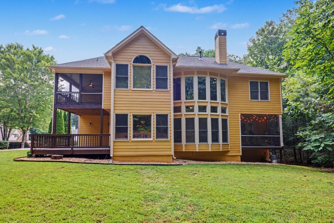
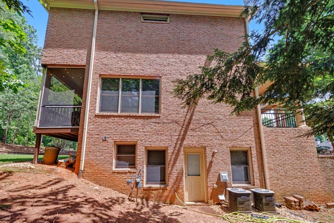
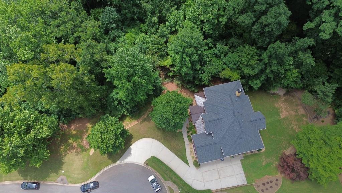
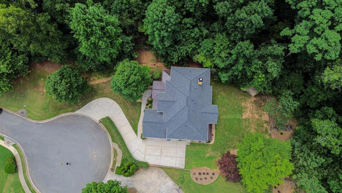
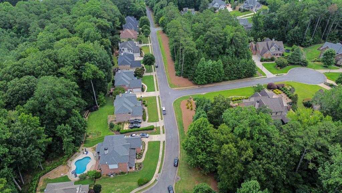
Welcome to your private retreat, where tranquility meets nature. Nestled on a private, half acre cul-de-sac lot surrounded by mature trees and wooded landscaped grounds, this exceptional residence offers the perfect blend of luxury, comfort, and peaceful living. As evening falls, the home's architectural uplighting creates a warm, inviting glow that hints what's waiting inside. A stunning deep elongated front porch welcomes you to double doors that reveal a breathtaking two-story foyer with a grand catwalk overlooking the entrance. From the moment you step inside, soaring ceilings, exquisite craftsmanship, hardwood floors and an abundance of natural light set the tone for this remarkable home. Designed for memorable gatherings, the elegant formal dining room showcases a tray ceiling, crown molding, classic wainscoting and walls of windows that accent the space in natural light. Just beyond, you will find the butler's pantry with beautiful glass-front cabinetry that provides both convenience and sophistication for effortless entertaining. French doors lead from the formal living room into a private office or library, creating the perfect work-from-home space or quiet retreat. Step outside to its covered balcony where peaceful views of the beautifully wooded backyard and waterfall create your own private sanctuary. The impressive family room serves as the heart of the home, featuring a dramatic floor-to-ceiling stacked stone, gas/wood burning fireplace framed by custom built-ins and surrounded by soaring windows that bring the beauty of the outdoors inside. The chef's kitchen is thoughtfully designed for both everyday living and entertaining, offering granite countertops, a tile backsplash, built-in cooktop, double ovens, an island, custom cabinetry with crown molding and a convenient built-in desk. The sunny breakfast area is wrapped in windows, creating the perfect place to start your day, while the expansive covered deck invites you to enjoy morning coffee, alfresco dining, or peaceful evenings overlooking the private backyard. Practicality meets luxury with a spacious side-entry three-car garage and a conveniently located powder room just inside the entry. Upstairs, the elegant catwalk provides stunning views of both the foyer and the spectacular family room below. The owner's retreat is a true escape, featuring rich hardwood floors, a comfortable sitting area, and a large private screened-in covered balcony overlooking the serene landscape. The spa owner's bath offers a jetted soaking tub, oversized tiled shower with dual shower heads, separate vanities, separate water closet, and an expansive walk-in closet with direct access to the laundry room complete with built-in cabinetry. The secondary bedrooms are equally impressive with views and glowing natural light. Featuring its own private ensuite with tiled flooring and shower, while two additional bedrooms share a beautifully appointed Jack-and-Jill bath with dual vanities, perfect as guestroom, playroom or secondary tv-room for children of all ages. Every detail of this exceptional home has been thoughtfully designed to create a lifestyle of comfort and effortless entertaining -- all surrounded by the beauty and privacy of nature. This is more than a home; it's a place where every day feels like a peaceful retreat. The possibilities continue on, the expansive full unfinished terrace level, already stubbed for a future bathroom and ready to become whatever you envision. Whether it's a custom home theater, fitness studio, game room, wine cellar, in-law suite, or additional living space, this blank canvas offers endless opportunities to create the home you've always dreamed of. All Nestled in the highly sought-after Swim/Tennis Hedgerose community in Kennesaw and zoned for one of the area's top-rated school districts, this exceptional residence offers the perfect blend of easy living, luxury, and privacy, wooded cul-de-sac lot. Call today to schedule your showing!

Share Property

Location

5173 Cherokee Rose Lane, Kennesaw, GA 30152

Status

Sold

Date Sold

August 21, 2026
Ashley Riley

Ashley Riley

Features & Amenities

Interior

  • total bedrooms4
  • Total bathrooms4
  • full bathrooms3
  • half bathroom1
  • Laundry room Laundry Room, Upper Level
  • Flooring Carpet, Ceramic Tile, Hardwood
  • Fireplace Family Room, Glass Doors, Living Room, Masonry
  • APPLIANCES Dishwasher, Disposal, Double Oven, Gas Cooktop, Gas Oven, Gas Water Heater, Microwave, Range Hood, Self Cleaning Oven
  • other interior Features Bookcases, Cathedral Ceiling(s), Disappearing Attic Stairs, Double Vanity, Entrance Foyer, Entrance Foyer 2 Story, High Ceilings 9 ft Upper, High Ceilings 10 ft Main, Tray Ceiling(s), Vaulted Ceiling(s), Walk-In Closet(s)

Area & Lot

  • Status Sold
  • Date Sold August 21, 2026
  • Living Area3,478 Sq.Ft.
  • Total Area3,478 Sq.Ft.
  • Lot Area0.5 Acres
  • MLS® ID7797038
  • TypeResidential
  • YEAR BUILT2005
  • Architecture StylesTraditional
  • Water FrontageNone
  • View DescriptionTrees/Woods
  • Elementary SchoolFrey
  • Middle SchoolDurham
  • High SchoolHarrison

Exterior

  • STORIES3
  • Garage Space3.0
  • water SourcePublic
  • utilitiesCable Available, Electricity Available, Natural Gas Available, Phone Available, Sewer Available, Underground Utilities, Water Available
  • PoolNone
  • roofComposition
  • lot featuresBack Yard, Cul-De-Sac, Front Yard, Landscaped, Level, Private
  • parkingAttached, Garage, Garage Door Opener, Garage Faces Side, Kitchen Level, Level Driveway
  • HEAT TYPECentral, Forced Air, Natural Gas, Zoned
  • AIR CONDITIONINGCeiling Fan(s), Central Air, Electric, Zoned
  • sewerPublic Sewer
  • SubstructureConcrete Perimeter
  • Disability FeaturesNone
  • security FeaturesCarbon Monoxide Detector(s), Smoke Detector(s)
  • Green featuresNone
  • other exterior FeaturesBalcony, Courtyard, Private Entrance, Private Yard, Rain Gutters, None

Financial

  • Sales Price$680,000
  • Real Estate Tax $6,989/yr
  • HOA $749/yr

The Green Advantage

For generations, our iconic green signs have graced Atlanta’s most distinguished homes—standing for heritage, boutique service, and exceptional results. More than a color, our signature green is a trusted symbol of quality, care, and connection. When you work with us, you’re not just a client—you’re part of the family.

Follow Us on Instagram