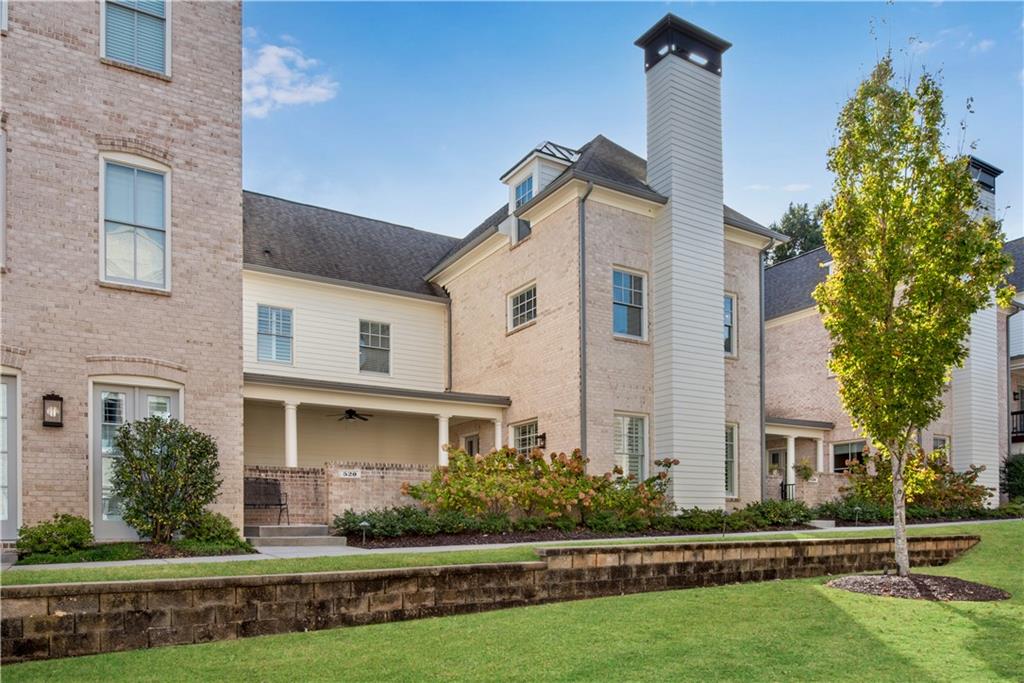
Brick home with covered entry, tall chimneys, landscaped shrubs, and a front lawn.
520 Clover Court
520 Clover Court
520 Clover Court
520 Clover Court
520 Clover Court
520 Clover Court
520 Clover Court
520 Clover Court
520 Clover Court
520 Clover Court
520 Clover Court
520 Clover Court
520 Clover Court
520 Clover Court
520 Clover Court
520 Clover Court
520 Clover Court
520 Clover Court
520 Clover Court
520 Clover Court
520 Clover Court
520 Clover Court
520 Clover Court
520 Clover Court
520 Clover Court
520 Clover Court
520 Clover Court
520 Clover Court
520 Clover Court
520 Clover Court
520 Clover Court
520 Clover Court
520 Clover Court
520 Clover Court
520 Clover Court
520 Clover Court
520 Clover Court
520 Clover Court
520 Clover Court
520 Clover Court
520 Clover Court
520 Clover Court
520 Clover Court
520 Clover Court
520 Clover Court
520 Clover Court
520 Clover Court
520 Clover Court
520 Clover Court
520 Clover Court
520 Clover Court
520 Clover Court
520 Clover Court
520 Clover Court
520 Clover Court
520 Clover Court
520 Clover Court
520 Clover Court
520 Clover Court
SEE ALL PHOTOS
Brick home with covered entry, tall chimneys, landscaped shrubs, and a front lawn.
520 Clover Court
520 Clover Court
520 Clover Court
520 Clover Court
520 Clover Court
520 Clover Court
520 Clover Court
520 Clover Court
520 Clover Court
520 Clover Court
520 Clover Court
520 Clover Court
520 Clover Court
520 Clover Court
520 Clover Court
520 Clover Court
520 Clover Court
520 Clover Court
520 Clover Court
520 Clover Court
520 Clover Court
520 Clover Court
520 Clover Court
520 Clover Court
520 Clover Court
520 Clover Court
520 Clover Court
520 Clover Court
520 Clover Court
520 Clover Court
520 Clover Court
520 Clover Court
520 Clover Court
520 Clover Court
520 Clover Court
520 Clover Court
520 Clover Court
520 Clover Court
520 Clover Court
520 Clover Court
520 Clover Court
520 Clover Court
520 Clover Court
520 Clover Court
520 Clover Court
520 Clover Court
520 Clover Court
520 Clover Court
520 Clover Court
520 Clover Court
520 Clover Court
520 Clover Court
520 Clover Court
520 Clover Court
520 Clover Court
520 Clover Court
520 Clover Court
520 Clover Court
520 Clover Court
Bought with ANGELA Nunez with Atlanta Communities and Listed by DENISE WAGNER with Dorsey Alston Realtors  404-352-2010
Sold

520 Clover Court

520 Clover Court, Roswell, GA 30075

$980,000
$980,000

520 Clover Court

4 Beds 5 Baths 2,993 Sq.Ft. 2,482.92 Sq.Ft.

Description

Enjoy all that downtown Roswell has to offer in this beautifully designed and maintained townhome. Tucked away in a quiet neighborhood, yet walking distance to shops and restaurants, this home shows like the model home it recently was. Boasting a private gate, the entrance impresses, with a large covered patio, with room for entertaining, watching your favorite teams, grilling up dinner, and relaxing. The main floor is open concept, and includes beautiful custom cabinetry, quartz countertops, stainless steel appliances, wine fridge, and large center island. Tucked behind the kitchen is a lovely powder room and mud area leading to the two car garage, with an abundance of storage. Main floor highlights include a walk-in pantry, added storage under the stairs, recessed lighting, a beautiful fireplace, and high ceilings. The second level does not disappoint, with a generous loft area perfect for a cozy den, play-space, or library. A laundry is conveniently placed in the hallway and accessible to three ensuites. The master is over-sized with loads of light, a walk-in closet, and master bath. Two other suites complete the second floor. The third floor is the perfect home office and bonus space, and includes the fourth bedroom with ensuite. This home has beautiful finishes and is move in ready.

Share Property

Location

520 Clover Court, Roswell, GA 30075

Status

Sold

Date Sold

August 28, 2026

Features & Amenities

Interior

  • total bedrooms4
  • Total bathrooms5
  • full bathrooms4
  • half bathroom1
  • Laundry room Laundry Room, Upper Level
  • Flooring Carpet, Hardwood
  • Fireplace Gas Starter
  • APPLIANCES Dishwasher, Electric Oven, Gas Cooktop, Microwave, Range Hood, Refrigerator, Self Cleaning Oven
  • other interior Features Double Vanity, High Ceilings 10 ft Main, High Speed Internet, Recessed Lighting, Smart Home, Walk-In Closet(s)

Area & Lot

  • Status Sold
  • Date Sold August 28, 2026
  • Living Area2,993 Sq.Ft.
  • Total Area2,993 Sq.Ft.
  • Lot Area2,482.92 Sq.Ft.
  • MLS® ID7760315
  • TypeTownhouse
  • YEAR BUILT2019
  • NeighborhoodRoswell
  • Architecture StylesTownhouse
  • Water FrontageNone
  • View DescriptionNeighborhood
  • Elementary SchoolVickery Mill
  • Middle SchoolCrabapple
  • High SchoolRoswell

Exterior

  • STORIES3
  • Garage Space2.0
  • water SourcePublic
  • utilitiesCable Available, Electricity Available, Natural Gas Available, Phone Available, Sewer Available, Underground Utilities, Water Available
  • PoolNone
  • roofComposition
  • lot featuresFront Yard
  • parkingGarage
  • HEAT TYPECentral
  • AIR CONDITIONINGCeiling Fan(s), Central Air
  • sewerPublic Sewer
  • SubstructureSlab
  • Disability FeaturesNone
  • security FeaturesNone
  • Green featuresNone
  • other exterior FeaturesNone

Financial

  • Sales Price$980,000
  • Real Estate Tax $4,361/yr
  • HOA $400/mo

Roswell

Historic riverside charm and new construction along the Chattahoochee

Explore

The Green Advantage

For generations, our iconic green signs have graced Atlanta’s most distinguished homes—standing for heritage, boutique service, and exceptional results. More than a color, our signature green is a trusted symbol of quality, care, and connection. When you work with us, you’re not just a client—you’re part of the family.

Follow Us on Instagram