Leave a Message

By providing your contact information to Dorsey Alston REALTORS®, your personal information will be processed in accordance with Dorsey Alston REALTORS®'s Privacy Policy. By checking the box(es) below, you expressly consent to receive marketing or promotional real estate communication from Dorsey Alston REALTORS® in the manner selected by you. For SMS text messages, message frequency varies. Message and data rates may apply. Consent is not a condition of purchase of any goods or services. You may opt out of receiving further communications from Dorsey Alston REALTORS® at any time. To opt out of receiving SMS text messages, reply STOP to unsubscribe. SMS text messaging is subject to our Terms of Use.

Thank you for your message. We will be in touch with you shortly.

Explore Properties
520 Estate Club Circle
SEE ALL PHOTOS
520 Estate Club Circle
Courtesy of Berkshire Hathaway HomeServices Georgia Properties
Sold

520 Estate Club Circle

520 Estate Club Circle, Roswell, GA 30075

$965,000

$965,000

520 Estate Club Circle

6 Beds 5 Baths 5,252 Sq.Ft. 0.32 Acres

Description

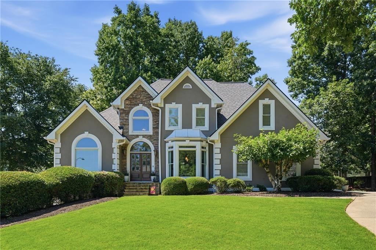
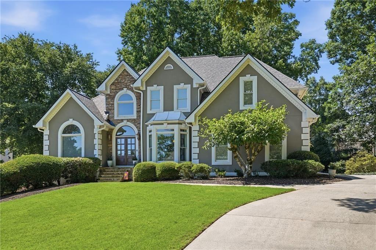
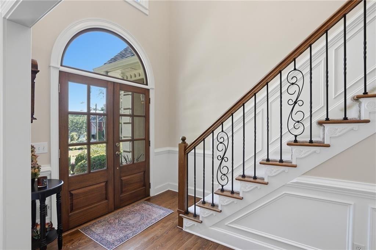
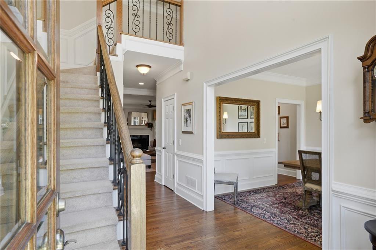
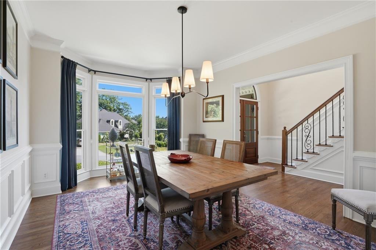
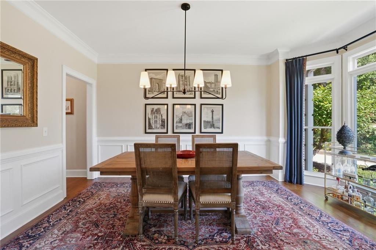
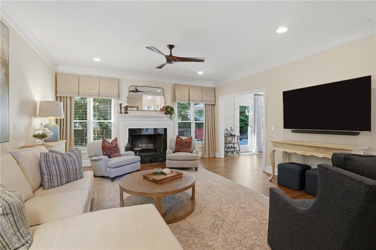
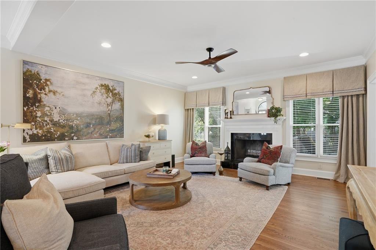
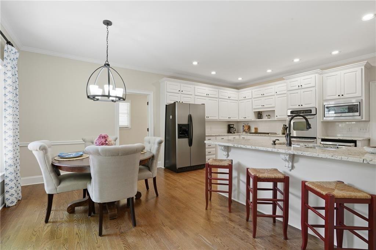
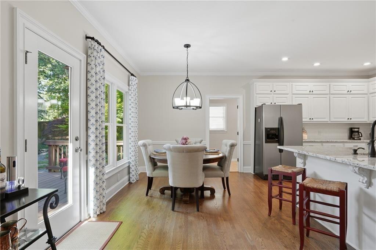
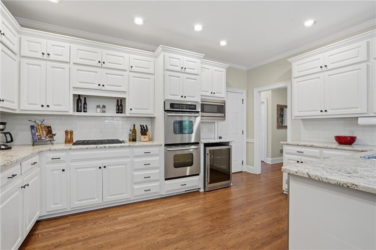
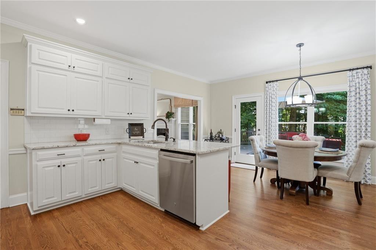
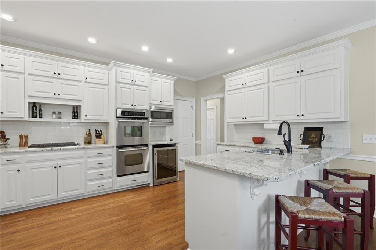
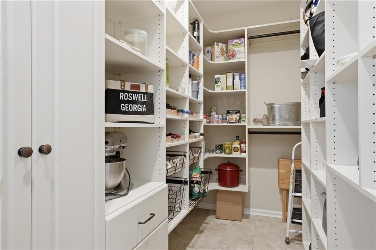
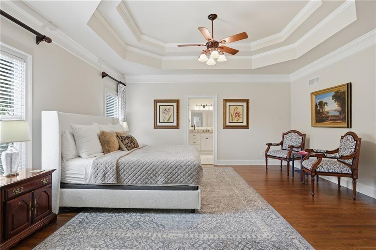
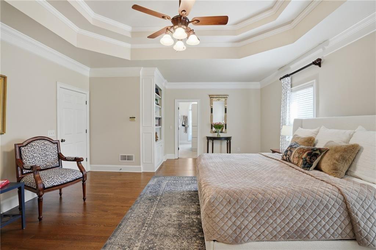
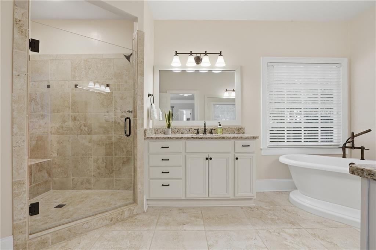
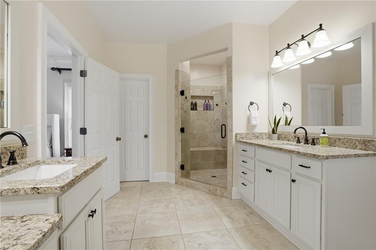
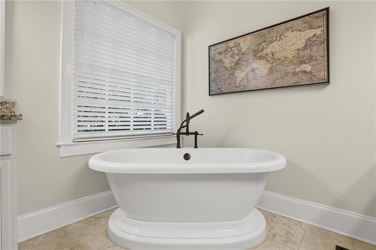
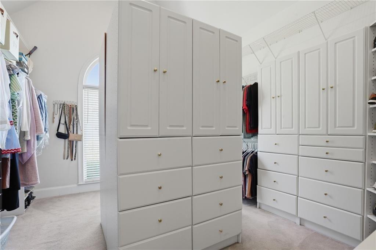
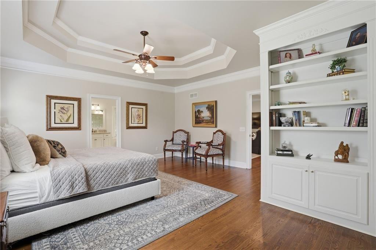
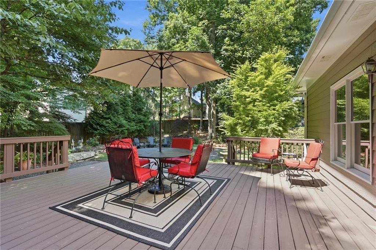
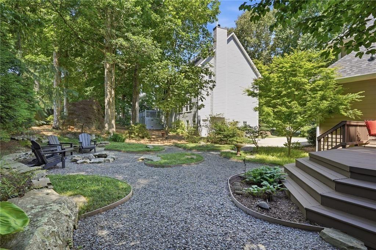
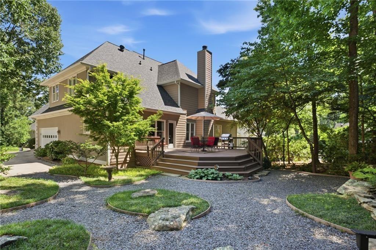
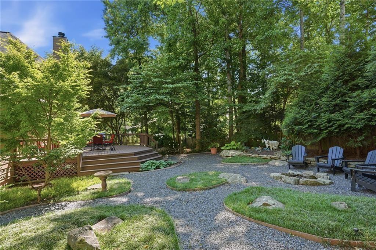
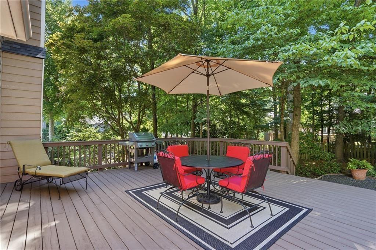
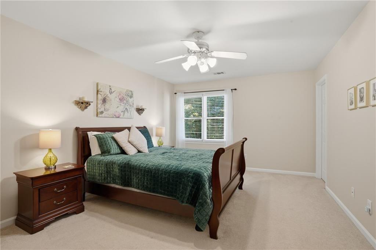
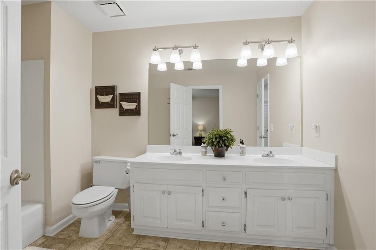
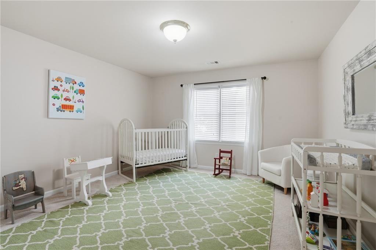
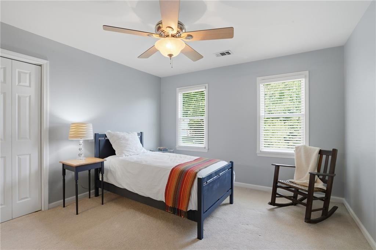
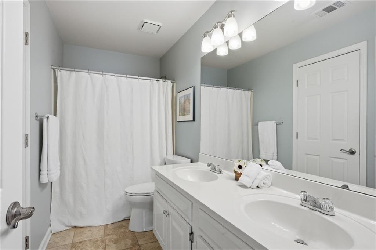
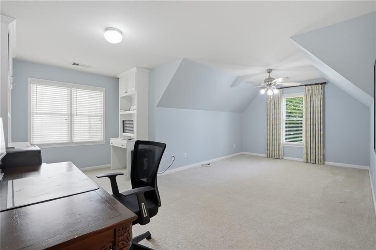
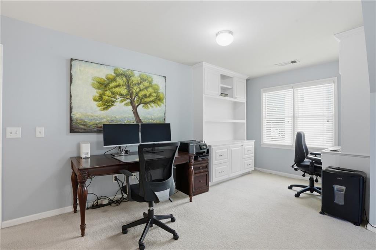
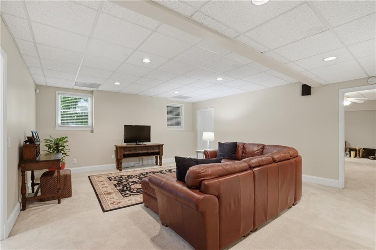
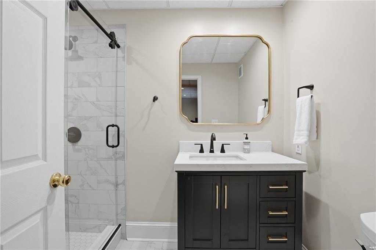
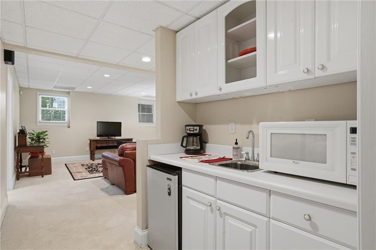
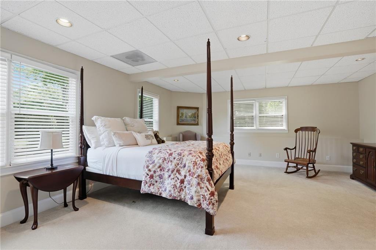
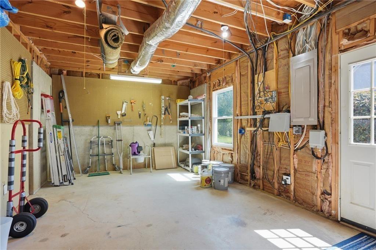
Welcome home to this inviting, pristine and palatial 6 bedroom 4.5 bath home that is sure to wow with its move-in ready condition located in the desirable Wexford Swim and Tennis community. From the moment you enter through the upgraded front doors you will notice that this home has been loved and cared for. Gorgeous hardwood floor grace the entire first level. Open and flowing, the inviting dining room features a large front bayed window. The grand fireside family room is the perfect spot for gathering, it offers views toward the professionally landscaped yard and adjoins the renovated kitchen. The family cook will enjoy entertaining in this kitchen! Offering stone counters, subway tile backsplash, newer stainless appliances and a brand new wine cooler. Best of all is the abundant storage and counter space. Whether you are entertaining at the kitchen bar or preparing for a holiday feast you will find this kitchen flows beautifully. Also, do not miss the huge custom walk-in pantry! Enjoy easy access to rear deck and yard from the breakfast nook. The charming private yard features planting beds and well as a fire pit. Master on main is beautifully appointed: a new bathroom with separate vanities, a large soaking tub, and walk-in shower. The primary closet completes this lavish suite as it offers abundant space in a truly large closet. Upstairs you will find 4 grand bedrooms and 2 full baths, each bathroom with double vanities, abundant closet and storage space as well. On the finished terrace level there is a second family room/gathering spot complete with a mini fridge, microwave and sink which all help to make entertaining on this level a breeze. The full bath was stylishly renovated. Enjoy all the terrace level spaces which include: a guest bedroom, a potential pool table room, a gym room, a craft room, storage and a cedar closet! All this in a great location in walking distance of trails, schools (Sweet Apple Elementary/Roswell High), shopping and dining .

Share Property

Location

520 Estate Club Circle, Roswell, GA 30075

Status

Sold

Date Sold

July 3, 2026
Maryanne Mooney

Maryanne Mooney

Features & Amenities

Interior

  • total bedrooms6
  • Total bathrooms5
  • full bathrooms4
  • half bathroom1
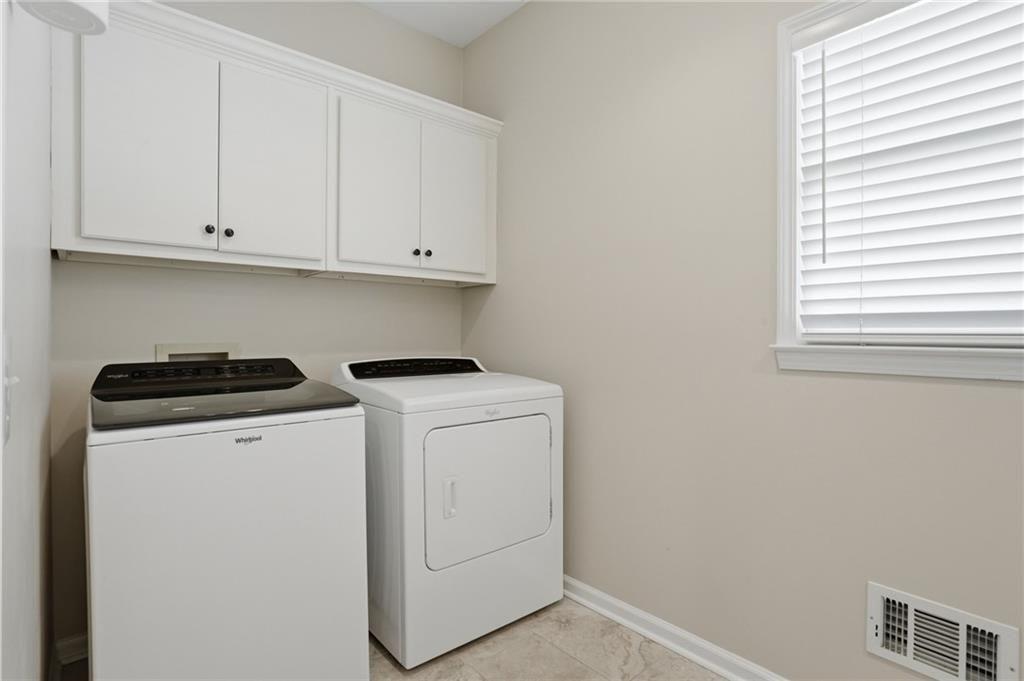
  • Laundry room Laundry Chute, Laundry Room, Main Level, Other
  • Flooring Carpet, Hardwood
  • Fireplace Gas Starter, Great Room, Raised Hearth
  • APPLIANCES Dishwasher, Disposal, Double Oven, Gas Cooktop, Gas Water Heater, Microwave, Refrigerator
  • other interior Features Double Vanity, Entrance Foyer 2 Story, High Ceilings 9 ft Main, Recessed Lighting, Tray Ceiling(s), Walk-In Closet(s)

Area & Lot

  • Status Sold
  • Date Sold July 3, 2026
  • Living Area5,252 Sq.Ft.
  • Total Area5,252 Sq.Ft.
  • Lot Area0.32 Acres
  • MLS® ID7780346
  • TypeResidential
  • YEAR BUILT1992
  • NeighborhoodRoswell
  • Architecture StylesTraditional
  • Water FrontageNone
  • View DescriptionNeighborhood
  • Elementary SchoolT. J. Perkerson
  • Middle SchoolElkins Pointe
  • High SchoolRoswell

Exterior

  • STORIES3
  • Garage Space2.0
  • water SourcePublic
  • utilitiesCable Available, Electricity Available, Natural Gas Available, Sewer Available
  • PoolNone
  • roofComposition, Shingle
  • lot featuresBack Yard, Level, Private, Rectangular Lot
  • parkingDriveway, Garage, Kitchen Level, Level Driveway, Garage Faces Side
  • HEAT TYPECentral, Zoned
  • AIR CONDITIONINGCeiling Fan(s), Central Air, Zoned
  • sewerPublic Sewer
  • SubstructureConcrete Perimeter, Slab
  • Disability FeaturesNone
  • security FeaturesCarbon Monoxide Detector(s), Smoke Detector(s)
  • Green featuresNone
  • other exterior FeaturesGarden, Private Yard, Rain Gutters

Financial

  • Sales Price$965,000
  • Real Estate Tax $4,226/yr
  • HOA $1,000/yr

Roswell

Its variety of homes, from Craftsman to new builds, offers an ideal choice for luxury buyers.

Explore

The Green Advantage

For generations, our iconic green signs have graced Atlanta’s most distinguished homes—standing for heritage, boutique service, and exceptional results. More than a color, our signature green is a trusted symbol of quality, care, and connection. When you work with us, you’re not just a client—you’re part of the family.

Follow Us on Instagram

