5241 Glenridge Drive
SEE ALL PHOTOS
5241 Glenridge Drive
Bought with A J with Trend Atlanta Realty, Inc. and Listed by Austin R Landers with Dorsey Alston Realtors  404-352-2010
Sold

5241 Glenridge Drive

5241 Glenridge Drive, Atlanta, GA 30342

$465,000
$465,000

5241 Glenridge Drive

3 Beds 3 Baths 2,412 Sq.Ft. 2,413.22 Sq.Ft.

Description

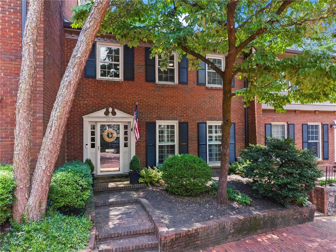
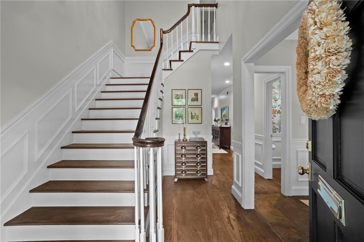
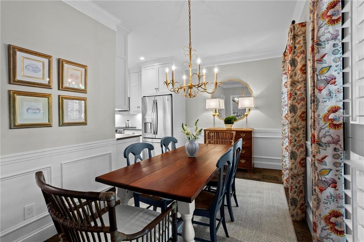
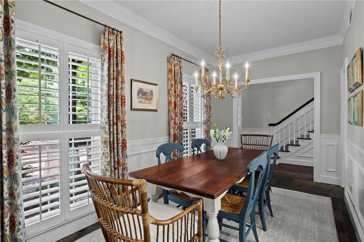
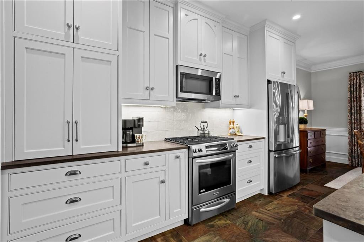
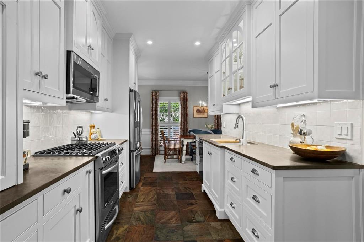
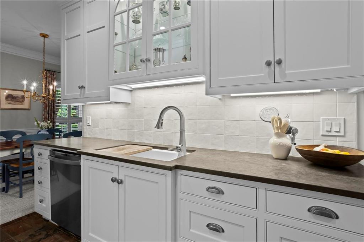
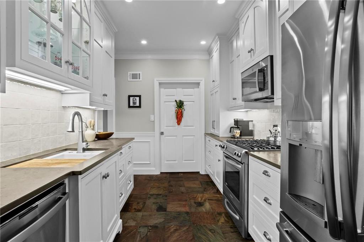
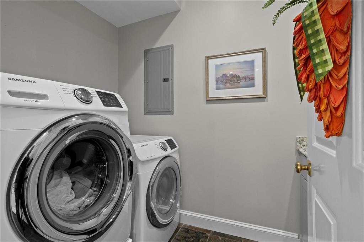
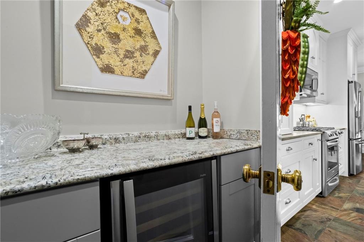
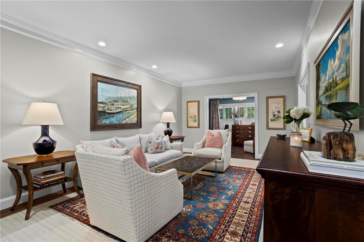
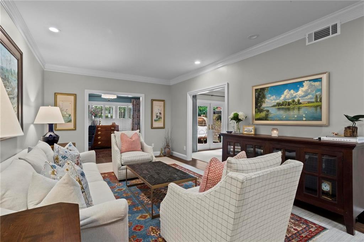
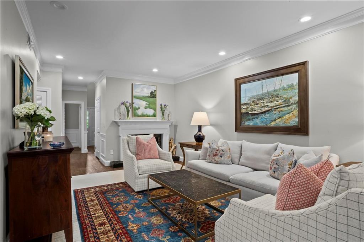
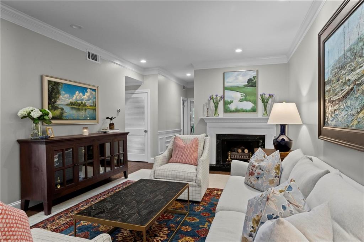
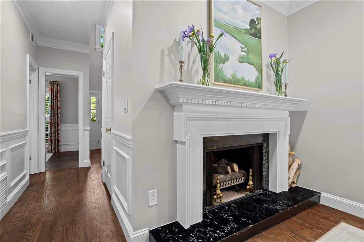
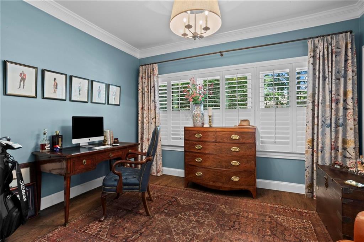
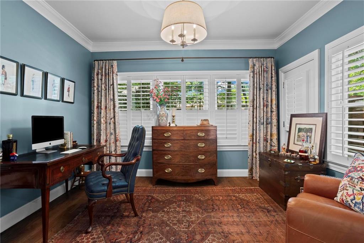
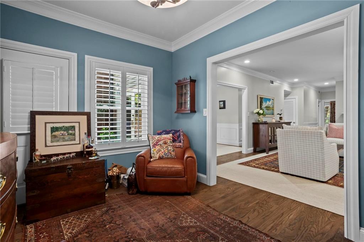
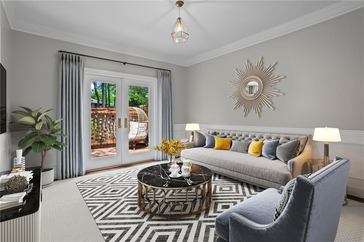
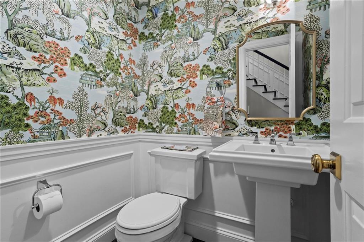
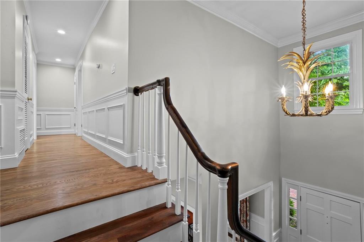
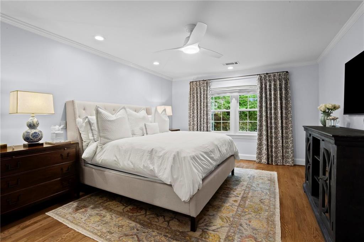
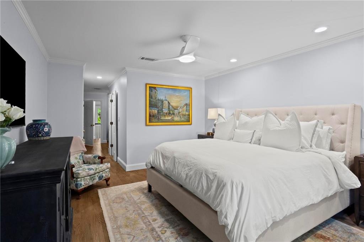
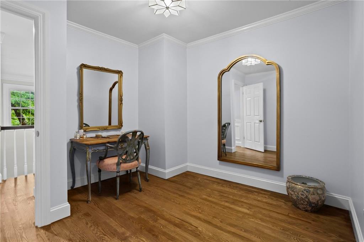
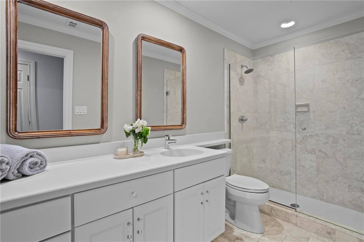
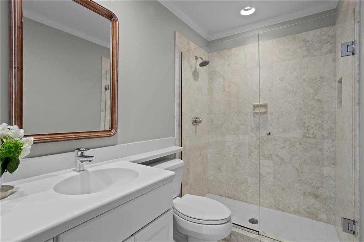
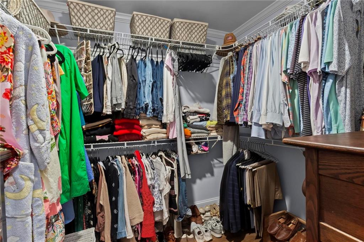
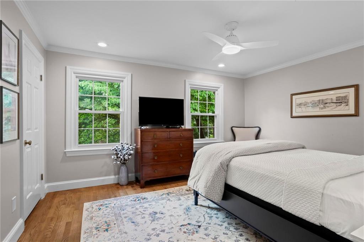
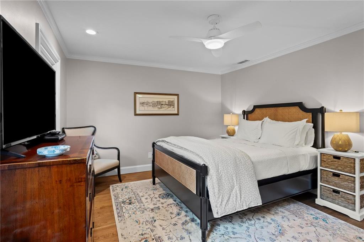
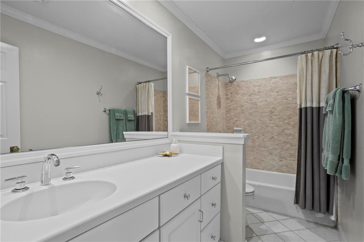
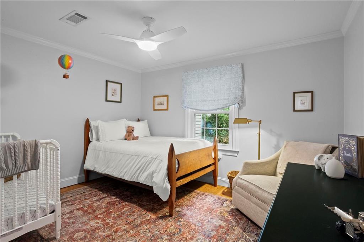
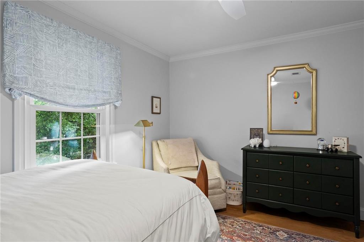
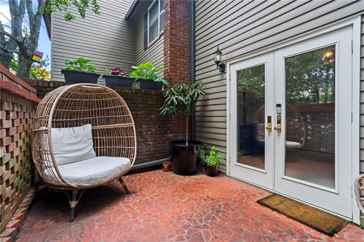
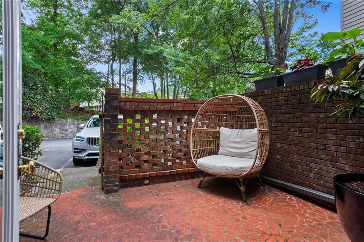
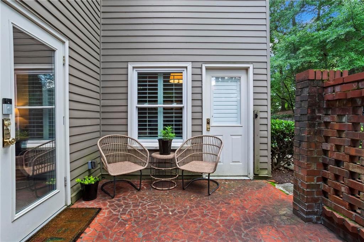
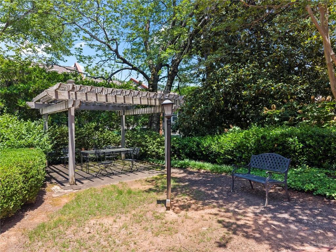
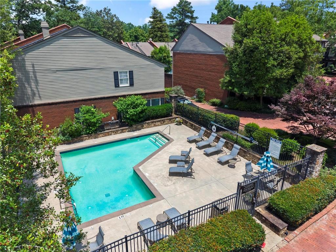
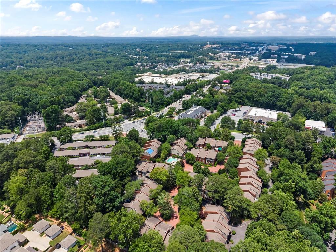
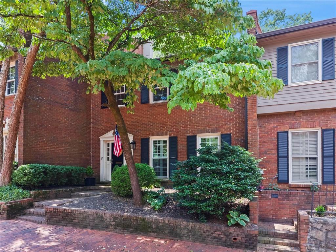
Old world charm meets present day luxury in this masterfully renovated Sandy Springs townhome! Set behind mature landscaping on a brick paved street, the precious curb appealing will immediately welcome friends and family alike. Need to impress your particular in-laws? Bring them inside to the stately two-story foyer and grand staircase. Formal dining room is beckoning for dinner parties and late night conversation. As the true hub of the home, this gourmet kitchen is a chef's delight with custom inset cabinets, stainless steel appliances, stone countertops and beautiful new backsplash! The laundry room boasts additional storage and a butler's pantry setup. Gather your crew for weekend hangs in the fireside living room which opens beautifully to an additional sitting room and separate sunroom, currently used as the perfect home office. Don't miss the cute powder bath with its darling Schumacher wallpaper and upgraded fixtures. Upstairs, the primary suite is a relaxing retreat with a massive walk-in closet and bonus sitting area. Serene and inviting, the en-suite washroom showcases a large vanity, updated mirrors, and lovely finishes. Two additional secondary guest bedrooms offer ample space, large closets, and wonderful natural light. The guest (hall) bathroom is wonderfully sized and outfitted in neutral selections. Outside, the gated brick courtyard makes for a sweet spot to unwind after a long day and only a few steps further you'll find the two assigned parking spots behind your new home. Arguably the best location within the community, this unit is set on the most charming stretch of homes with easy guest parking out front. The Glenridge community offers a robust HOA, manicured grounds, friendly neighbors, and a lovely swimming pool to beat the Atlanta heat. Idyllic location, this neighborhood is moments from premier shopping and dining destinations, top-rated schools, and two main highways (400 and 285) making this one a commuter's dream. Welcome home to 5241 Glenridge Drive, where life is good and living is easy!

Share Property

Location

5241 Glenridge Drive, Atlanta, GA 30342

Status

Sold

Date Sold

September 14, 2026
Austin Landers

Austin Landers

Features & Amenities

Interior

  • total bedrooms3
  • Total bathrooms3
  • full bathrooms2
  • half bathroom1
  • Laundry room In Hall, Laundry Room
  • Flooring Ceramic Tile, Hardwood
  • Fireplace Family Room
  • APPLIANCES Dishwasher, Disposal
  • other interior Features Crown Molding, Entrance Foyer 2 Story, High Speed Internet, Low Flow Plumbing Fixtures, Walk-In Closet(s)

Area & Lot

  • Status Sold
  • Date Sold September 14, 2026
  • Living Area2,412 Sq.Ft.
  • Total Area2,412 Sq.Ft.
  • Lot Area2,413.22 Sq.Ft.
  • MLS® ID7808936
  • TypeTownhouse
  • YEAR BUILT1972
  • NeighborhoodSandy Springs
  • Architecture StylesTownhouse, Traditional
  • Water FrontageNone
  • View DescriptionNeighborhood
  • Elementary SchoolHigh Point
  • Middle SchoolRidgeview Charter
  • High SchoolRiverwood International Charter

Exterior

  • STORIES2
  • water SourcePublic
  • utilitiesCable Available
  • PoolNone
  • roofComposition
  • lot featuresLandscaped
  • parkingAssigned
  • HEAT TYPEForced Air, Zoned
  • AIR CONDITIONINGCeiling Fan(s), Central Air, Zoned
  • sewerPublic Sewer
  • SubstructureSlab
  • Disability FeaturesNone
  • security FeaturesSecurity System Owned, Smoke Detector(s)
  • Green featuresNone
  • other exterior FeaturesCourtyard, Garden, Private Entrance

Financial

  • Sales Price$465,000
  • Real Estate Tax $4,349/yr
  • HOA $563/mo

Sandy Springs

Riverfront recreation, the city center, and one of metro Atlanta’s strongest residential markets.

Explore


The Green Advantage

For generations, our iconic green signs have graced Atlanta’s most distinguished homes—standing for heritage, boutique service, and exceptional results. More than a color, our signature green is a trusted symbol of quality, care, and connection. When you work with us, you’re not just a client—you’re part of the family.

Follow Us on Instagram