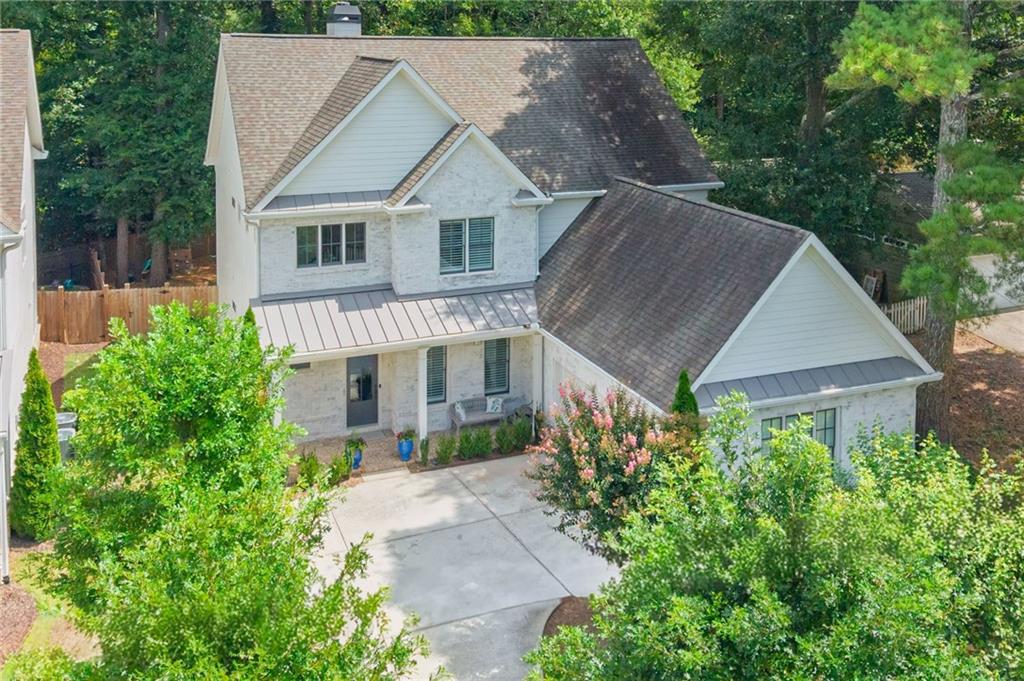
5281 Green Hill Place
Bought with Cary Lyle with Dorsey Alston Realtors and Listed by Leslie Michael with Beacham and Company  404-261-6300
Sold

5281 Green Hill Place

5281 Green Hill Place, Sandy Springs, GA 30342

$1,225,000
$1,225,000

5281 Green Hill Place

5 Beds 4 Baths 3,238 Sq.Ft. 9,308.77 Sq.Ft.

Description

Welcome to 5281 Green Hill Place, a beautifully appointed 2020-built home tucked away on a quiet street in an ideal Sandy Springs location. Offering five bedrooms, four full bathrooms and a thoughtfully designed floor plan, this move-in-ready home combines the ease of newer construction with sophisticated, comfortable living. The light-filled main level features gracious living and entertaining spaces that flow seamlessly throughout the home. At the heart of it all is the beautifully designed kitchen, offering generous workspace and an effortless connection to the surrounding living areas. A versatile flex space on the main level provides endless possibilities and can easily serve as an additional bedroom, home office, playroom or den.
Upstairs, spacious bedrooms provide plenty of room for family and guests, while beautifully finished baths and a fresh, neutral palette give the home a polished and timeless feel. Large windows throughout bring in abundant natural light and enhance the home's bright, welcoming atmosphere.
Outside, mature landscaping and a private setting create a wonderful backdrop for everyday living and entertaining. Ideally situated with convenient access to Sandy Springs, Chastain Park, Buckhead, shopping, dining and major thoroughfares, this home offers an exceptional combination of newer construction, flexible living space and an incredibly convenient location.

Share Property

Location

5281 Green Hill Place, Sandy Springs, GA 30342

Status

Sold

Date Sold

October 16, 2026
Cary Lyle

Cary Lyle

Features & Amenities

Interior

  • total bedrooms5
  • Total bathrooms4
  • full bathrooms4
  • Laundry room Laundry Room, Upper Level
  • Flooring Carpet, Hardwood
  • Fireplace Family Room
  • APPLIANCES Dishwasher, Disposal, Dryer, Gas Oven, Gas Range, Range Hood, Refrigerator, Washer
  • other interior Features Crown Molding, Double Vanity, High Ceilings 9 ft Upper, High Ceilings 10 ft Main, High Speed Internet, His and Hers Closets, Walk-In Closet(s)

Area & Lot

  • Status Sold
  • Date Sold October 16, 2026
  • Living Area3,238 Sq.Ft.
  • Total Area3,238 Sq.Ft.
  • Lot Area9,308.77 Sq.Ft.
  • MLS® ID7841502
  • TypeResidential
  • YEAR BUILT2020
  • NeighborhoodSandy Springs
  • Architecture StylesTraditional
  • Water FrontageNone
  • View DescriptionNeighborhood
  • Elementary SchoolHigh Point
  • Middle SchoolRidgeview Charter
  • High SchoolRiverwood International Charter

Exterior

  • STORIES2
  • Garage Space2.0
  • water SourcePublic
  • utilitiesCable Available, Electricity Available, Natural Gas Available, Phone Available, Sewer Available, Underground Utilities, Water Available
  • PoolNone
  • roofComposition
  • lot featuresBack Yard, Front Yard, Landscaped, Level, Private
  • parkingDriveway, Garage, Garage Faces Side
  • HEAT TYPEForced Air
  • AIR CONDITIONINGCentral Air
  • sewerPublic Sewer
  • SubstructureSlab
  • Disability FeaturesNone
  • security FeaturesCarbon Monoxide Detector(s), Fire Alarm, Smoke Detector(s)
  • Green featuresNone
  • other exterior FeaturesPrivate Yard

Financial

  • Sales Price$1,225,000
  • Real Estate Tax $6,590/yr

Sandy Springs

Riverfront recreation, the city center, and one of metro Atlanta’s strongest residential markets.

Explore


The Green Advantage

For generations, our iconic green signs have graced Atlanta’s most distinguished homes—standing for heritage, boutique service, and exceptional results. More than a color, our signature green is a trusted symbol of quality, care, and connection. When you work with us, you’re not just a client—you’re part of the family.

Follow Us on Instagram