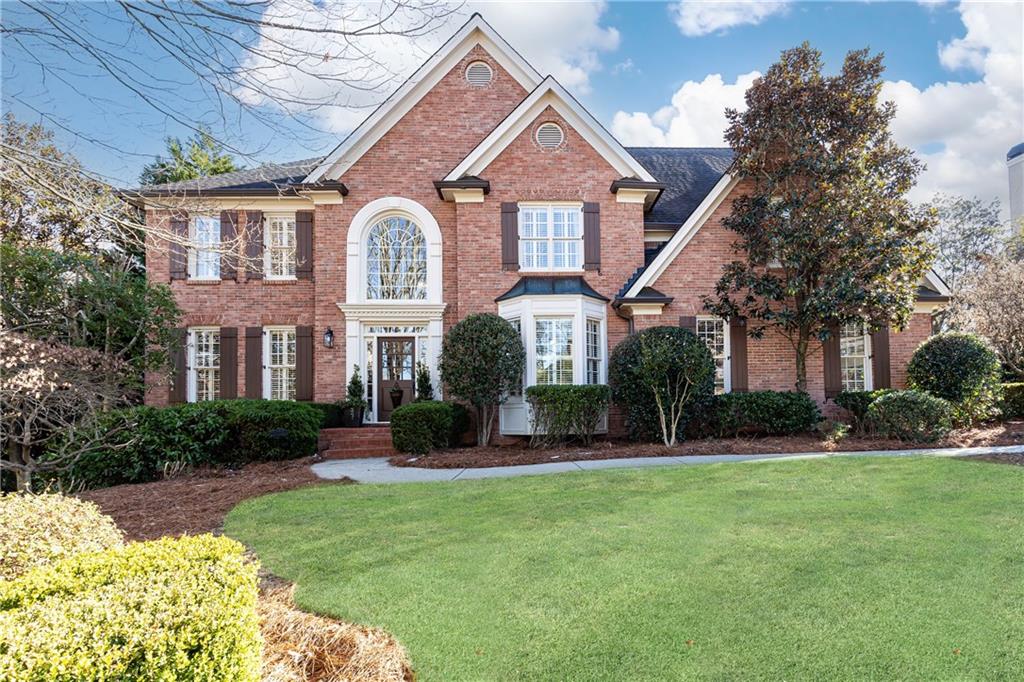
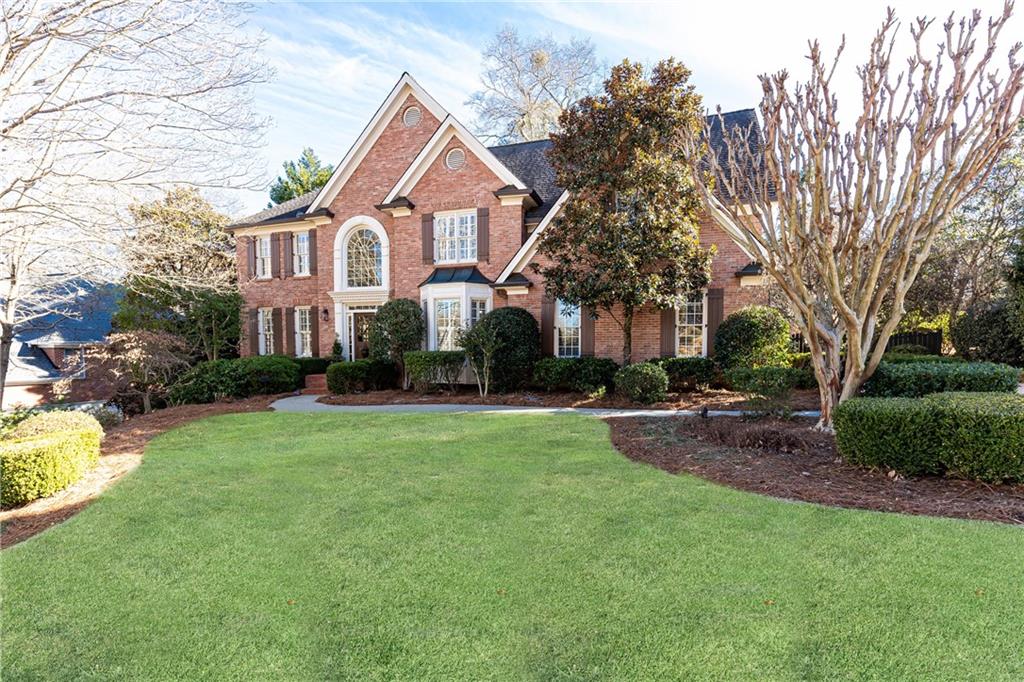
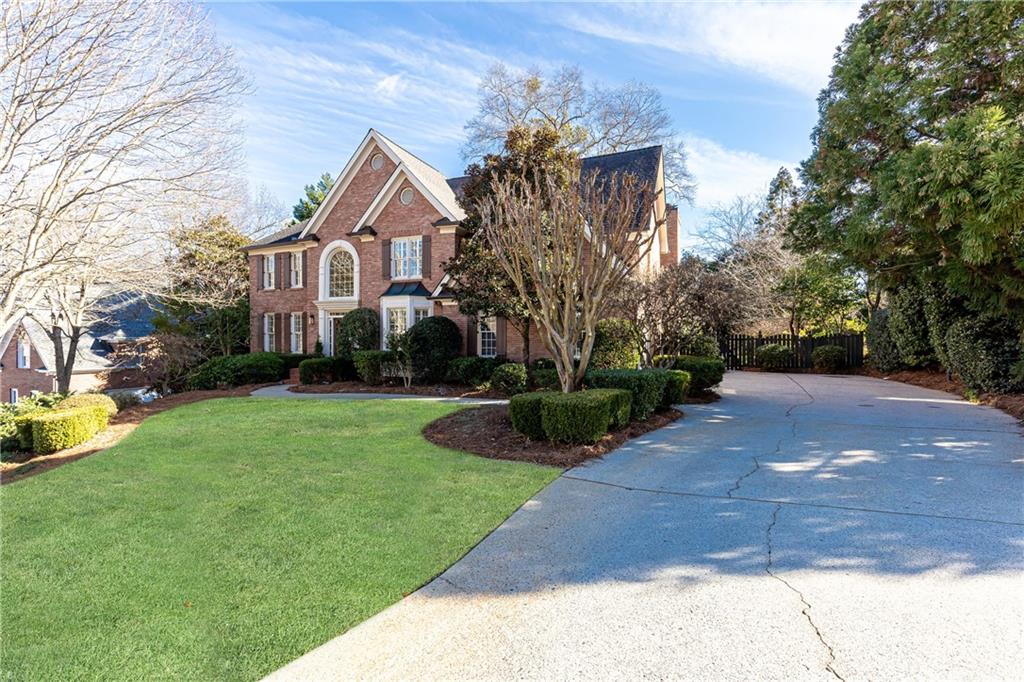
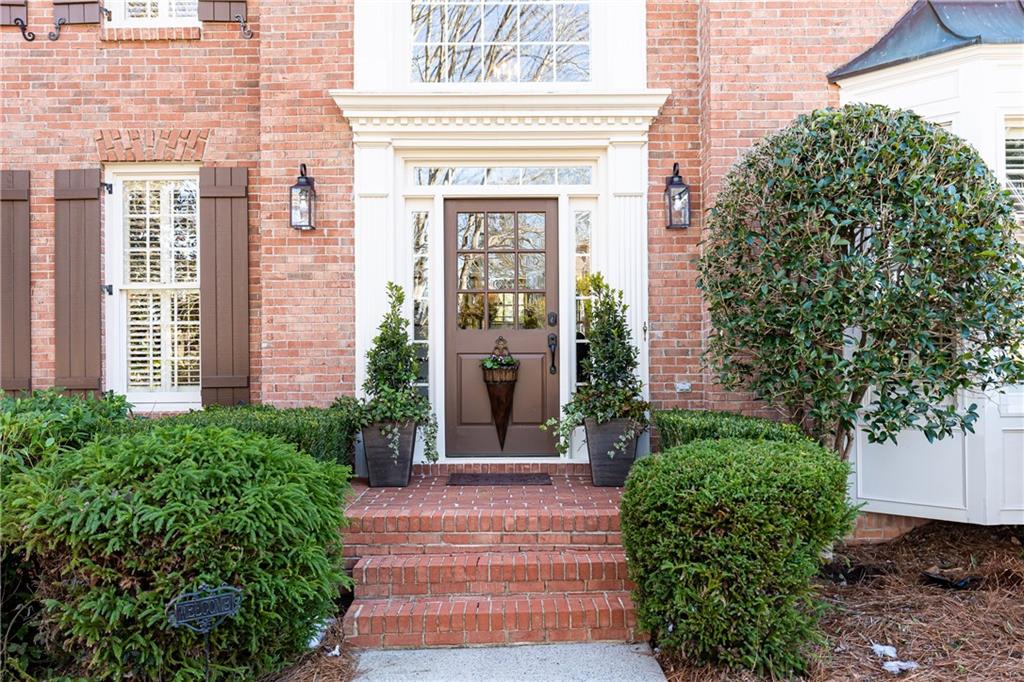
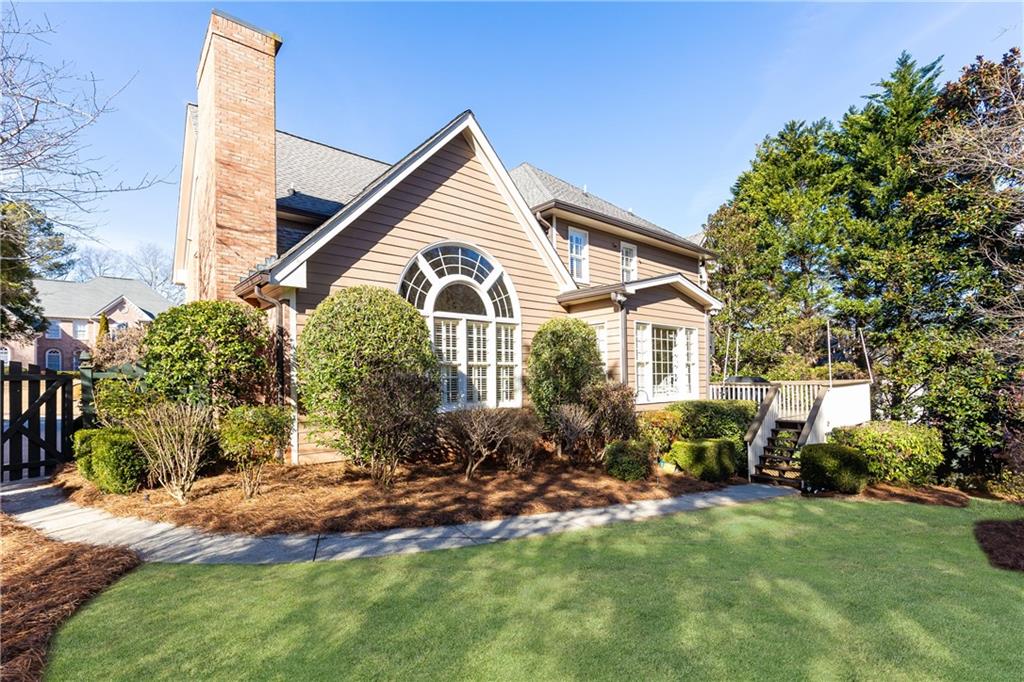
Two-story red-brick house with multiple gables, an arched window, and a landscaped front lawn.
5340 Linnadine Way
5340 Linnadine Way
5340 Linnadine Way
5340 Linnadine Way
5340 Linnadine Way
5340 Linnadine Way
5340 Linnadine Way
5340 Linnadine Way
5340 Linnadine Way
5340 Linnadine Way
5340 Linnadine Way
5340 Linnadine Way
5340 Linnadine Way
5340 Linnadine Way
5340 Linnadine Way
5340 Linnadine Way
5340 Linnadine Way
5340 Linnadine Way
5340 Linnadine Way
5340 Linnadine Way
5340 Linnadine Way
5340 Linnadine Way
5340 Linnadine Way
5340 Linnadine Way
5340 Linnadine Way
5340 Linnadine Way
5340 Linnadine Way
5340 Linnadine Way
5340 Linnadine Way
5340 Linnadine Way
5340 Linnadine Way
5340 Linnadine Way
5340 Linnadine Way
5340 Linnadine Way
5340 Linnadine Way
5340 Linnadine Way
5340 Linnadine Way
5340 Linnadine Way
5340 Linnadine Way
5340 Linnadine Way
5340 Linnadine Way
5340 Linnadine Way
5340 Linnadine Way
5340 Linnadine Way
5340 Linnadine Way
5340 Linnadine Way
5340 Linnadine Way
5340 Linnadine Way
5340 Linnadine Way
5340 Linnadine Way
5340 Linnadine Way
5340 Linnadine Way
5340 Linnadine Way
SEE ALL PHOTOS
Two-story red-brick house with multiple gables, an arched window, and a landscaped front lawn.
5340 Linnadine Way
5340 Linnadine Way
5340 Linnadine Way
5340 Linnadine Way
5340 Linnadine Way
5340 Linnadine Way
5340 Linnadine Way
5340 Linnadine Way
5340 Linnadine Way
5340 Linnadine Way
5340 Linnadine Way
5340 Linnadine Way
5340 Linnadine Way
5340 Linnadine Way
5340 Linnadine Way
5340 Linnadine Way
5340 Linnadine Way
5340 Linnadine Way
5340 Linnadine Way
5340 Linnadine Way
5340 Linnadine Way
5340 Linnadine Way
5340 Linnadine Way
5340 Linnadine Way
5340 Linnadine Way
5340 Linnadine Way
5340 Linnadine Way
5340 Linnadine Way
5340 Linnadine Way
5340 Linnadine Way
5340 Linnadine Way
5340 Linnadine Way
5340 Linnadine Way
5340 Linnadine Way
5340 Linnadine Way
5340 Linnadine Way
5340 Linnadine Way
5340 Linnadine Way
5340 Linnadine Way
5340 Linnadine Way
5340 Linnadine Way
5340 Linnadine Way
5340 Linnadine Way
5340 Linnadine Way
5340 Linnadine Way
5340 Linnadine Way
5340 Linnadine Way
5340 Linnadine Way
5340 Linnadine Way
5340 Linnadine Way
5340 Linnadine Way
5340 Linnadine Way
5340 Linnadine Way
Bought with Maura Neill with RE/MAX Around Atlanta Realty and Listed by LINDSAY P DENDY with Dorsey Alston Realtors  404-352-2010
Sold

5340 Linnadine Way

5340 Linnadine Way, Peachtree Corners, GA 30092

$955,000
$955,000

5340 Linnadine Way

6 Beds 5 Baths 5,664 Sq.Ft. 0.34 Acres

Description

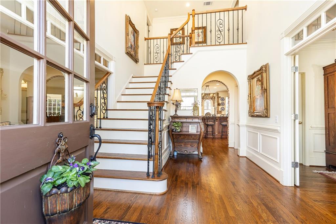
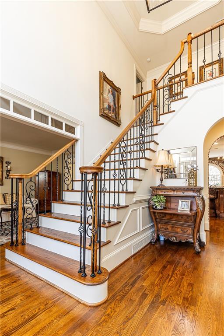
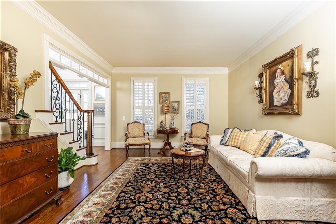
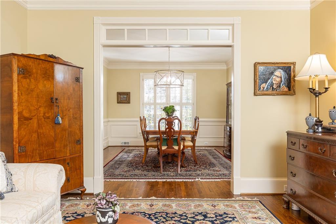
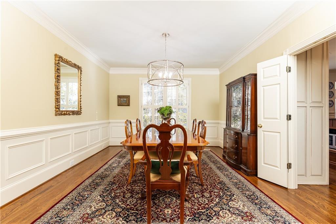
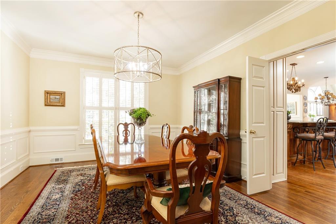
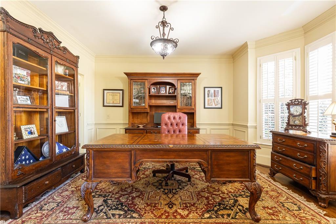
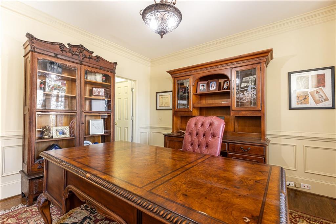
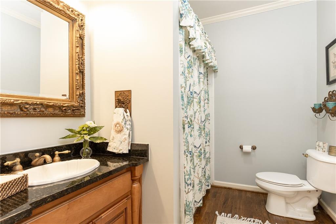
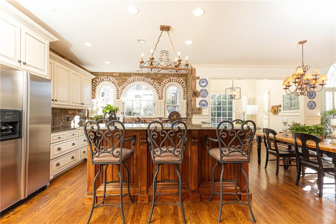
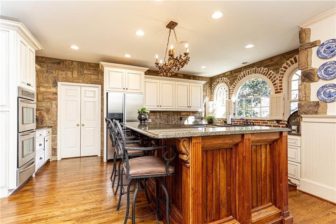
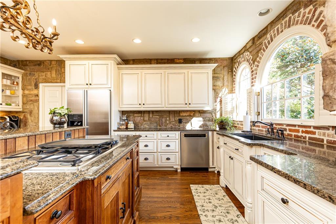
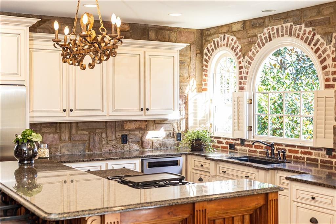
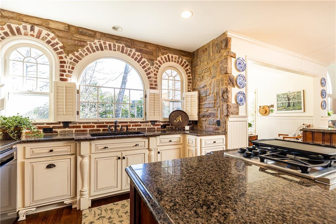
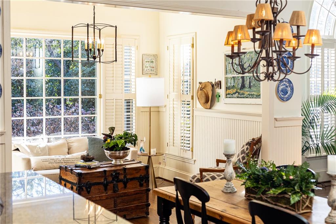
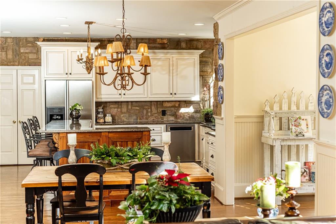
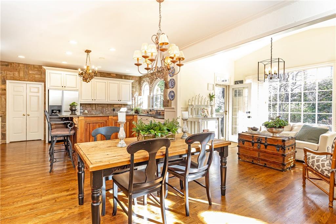
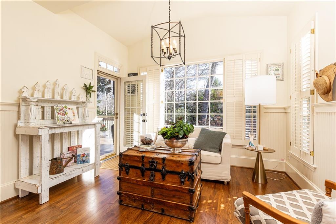
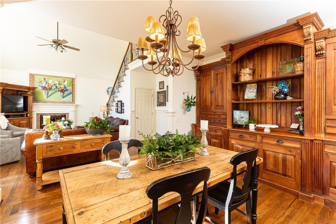
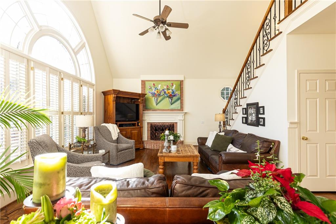
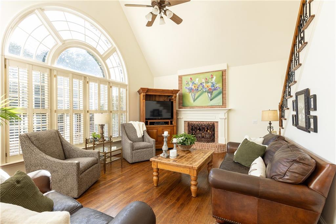
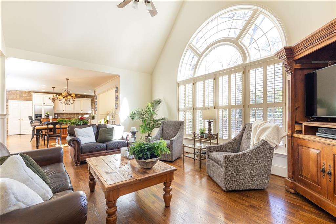
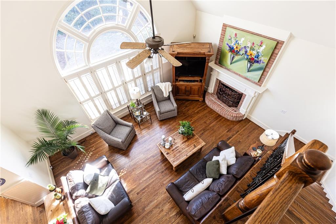
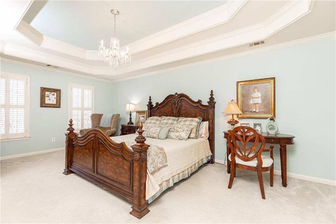
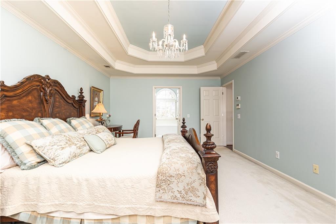
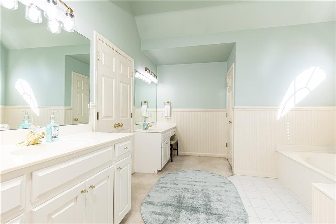
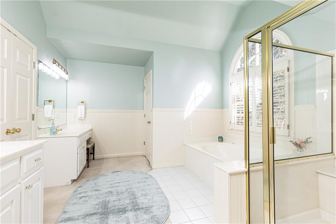
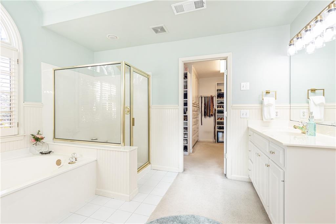
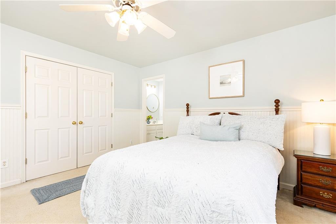
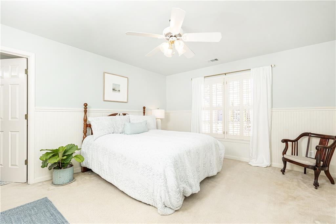
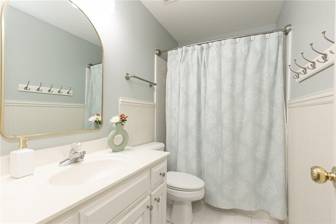
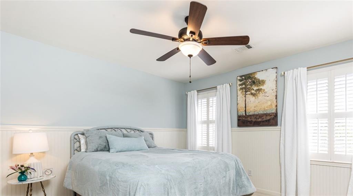
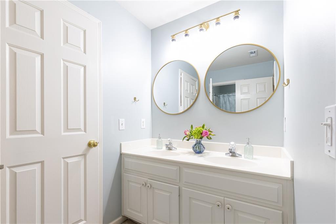
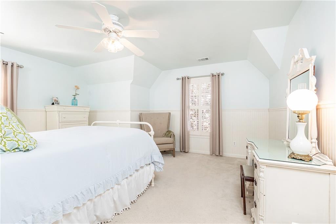
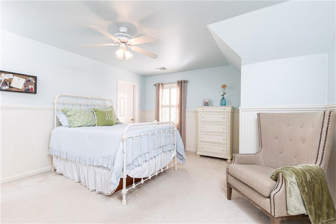
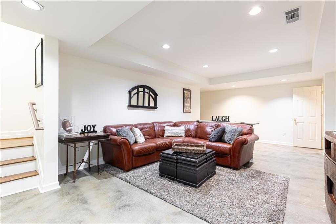
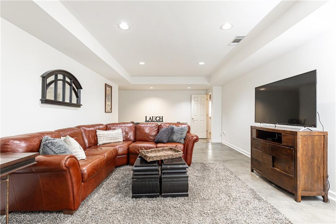
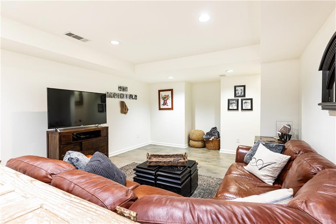
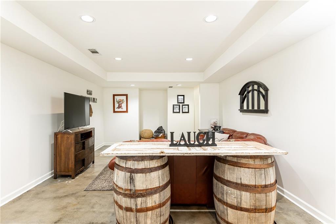
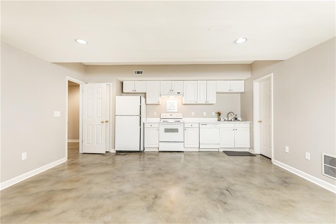
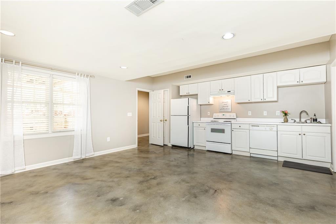
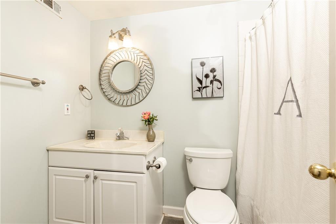
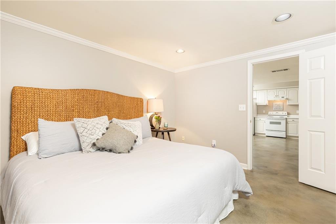
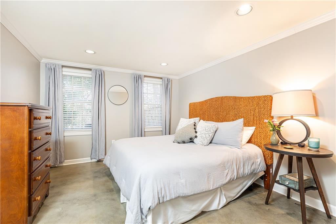
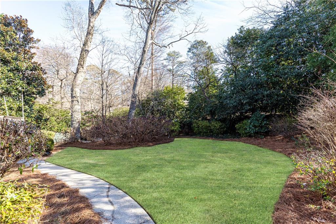
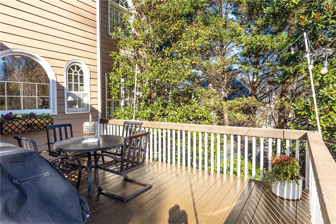
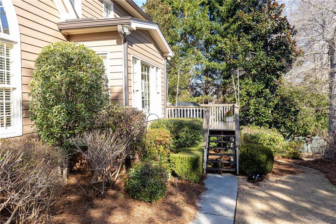
Great Price Adjustment! Located in the heart of Peachtree Corners, this beautifully landscaped home offers charm, elegance, and convenience in a family-friendly neighborhood with top-rated schools. The stunning curb appeal features lush and manicured lawns. Inside, four spacious bedrooms and four bathrooms upstairs provide ample space, while hardwood floors add warmth to the main living areas. The chef's kitchen boasts granite countertops, stainless steel appliances, and a large island opening to the family and keeping rooms. The first floor includes a sophisticated living room, banquet-sized dining room, and a flexible study or optional bedroom. The fully finished basement is a bonus, complete with a kitchen, wine room, living area, an additional bedroom, a full bathroom, tons of storage and a separate entrance. This versatile space is perfect as a guest suite, au pair residence, or in-law suite-. Ideally located, the home is just around the corner from top-rated schools--Simpson Elementary, Pinckneyville Middle and Norcross High School, as well as Cornerstone Christian Academy (k-8), Perimeter School (k-8), the Wesleyan School (k-12). This convenient location also provides easy access to a wealth of shopping, dining, YMCA, the Forum, and Town Center.

Share Property

Location

5340 Linnadine Way, Peachtree Corners, GA 30092

Status

Sold

Date Sold

March 31, 2025
Lindsay Dendy

Lindsay Dendy

Features & Amenities

Interior

  • total bedrooms6
  • Total bathrooms5
  • full bathrooms5
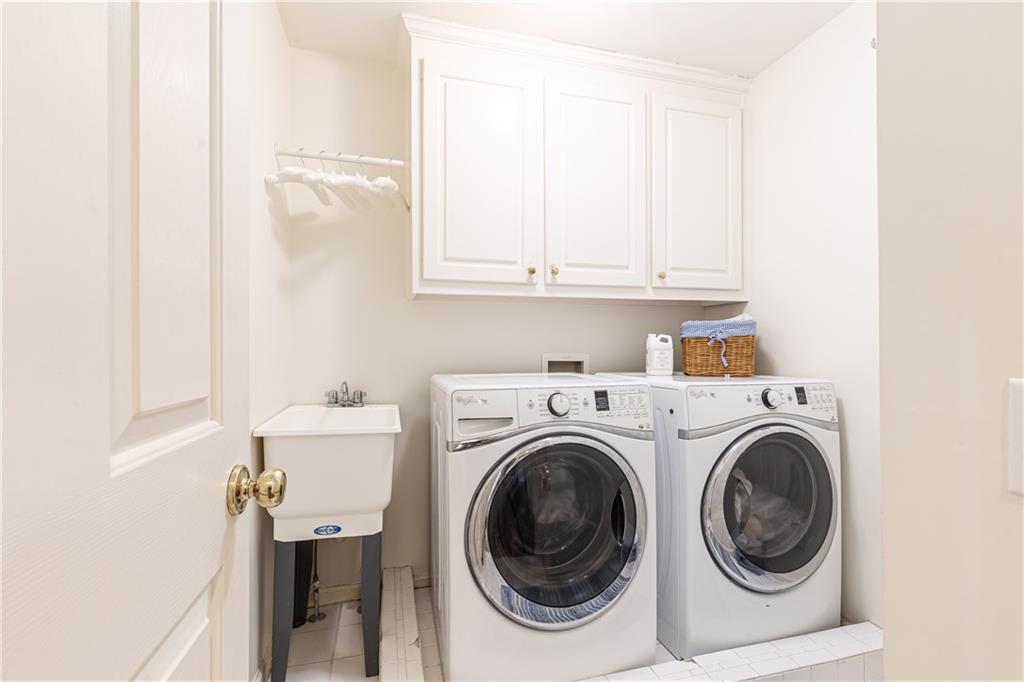
  • Laundry room Sink, Upper Level
  • Flooring Carpet, Ceramic Tile, Hardwood
  • Fireplace Family Room, Gas Log, Gas Starter, Raised Hearth
  • APPLIANCES Dishwasher, Disposal, Double Oven, Gas Cooktop, Self Cleaning Oven
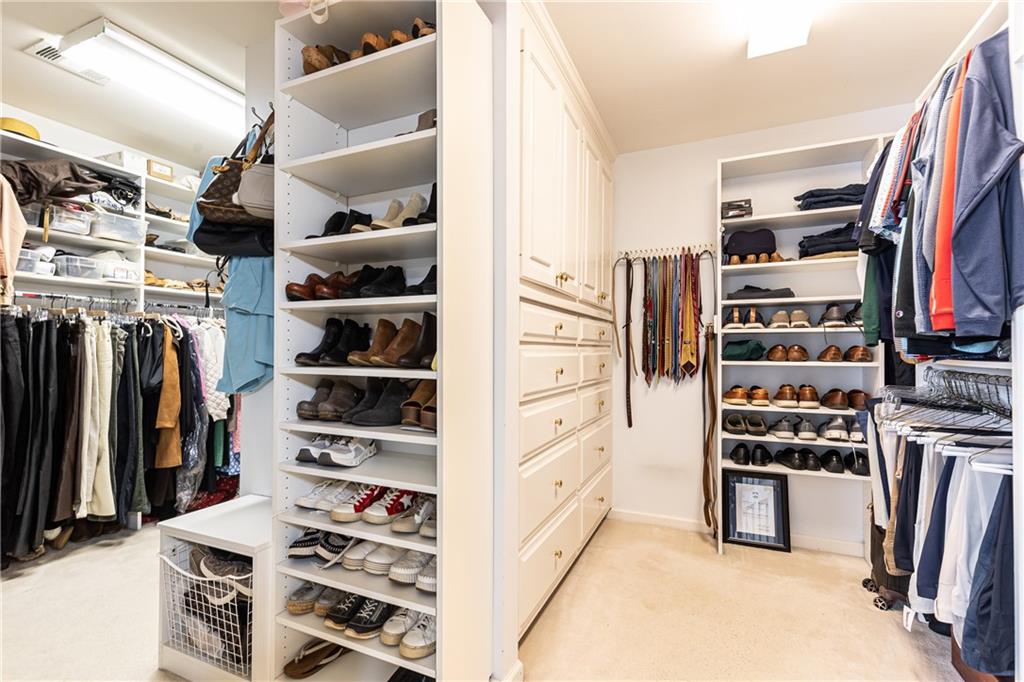
  • other interior Features Crown Molding, Double Vanity, Entrance Foyer, Entrance Foyer 2 Story, Recessed Lighting, Vaulted Ceiling(s), Walk-In Closet(s)

Area & Lot

  • Status Sold
  • Date Sold March 31, 2025
  • Living Area5,664 Sq.Ft.
  • Total Area5,664 Sq.Ft.
  • Lot Area0.34 Acres
  • MLS® ID7509936
  • TypeResidential
  • YEAR BUILT1996
  • Architecture StylesTraditional
  • Water FrontageNone
  • View DescriptionTrees/Woods
  • Elementary SchoolSimpson
  • Middle SchoolPinckneyville
  • High SchoolNorcross

Exterior

  • STORIES3
  • Garage Space2.0
  • water SourcePublic
  • utilitiesCable Available, Electricity Available, Natural Gas Available, Sewer Available, Water Available
  • PoolNone
  • roofComposition
  • lot featuresBack Yard, Front Yard, Landscaped, Private, Wooded
  • parkingDriveway, Garage
  • HEAT TYPECentral, Natural Gas
  • AIR CONDITIONINGCeiling Fan(s), Central Air, Zoned
  • sewerPublic Sewer
  • SubstructureConcrete Perimeter
  • Disability FeaturesNone
  • security FeaturesCarbon Monoxide Detector(s), Fire Alarm, Smoke Detector(s)
  • Green featuresNone
  • other exterior FeaturesGarden, Private Entrance, Private Yard, None

Financial

  • Sales Price$955,000
  • Real Estate Tax $8,075/yr
  • HOA $250/yr
View Virtual Tour

The Green Advantage

For generations, our iconic green signs have graced Atlanta’s most distinguished homes—standing for heritage, boutique service, and exceptional results. More than a color, our signature green is a trusted symbol of quality, care, and connection. When you work with us, you’re not just a client—you’re part of the family.

Follow Us on Instagram

