5559 Glenridge Drive Unit 2407
SEE ALL PHOTOS
5559 Glenridge Drive Unit 2407
Sold

5559 Glenridge Drive Unit 2407

5559 Glenridge Drive Unit 2407, Atlanta, GA 30342

$310,000
$310,000

5559 Glenridge Drive Unit 2407

2 Beds 2 Baths 1,200 Sq.Ft. 1,219.68 Sq.Ft.

Description

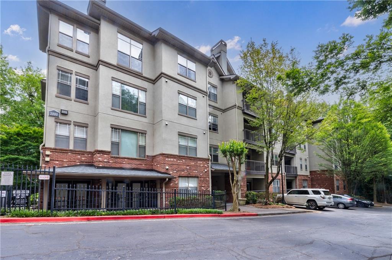
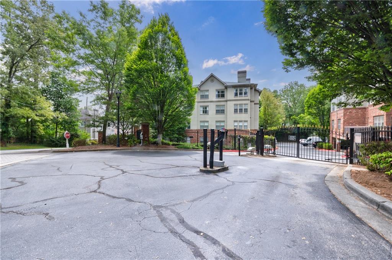
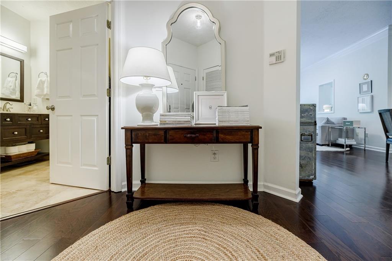
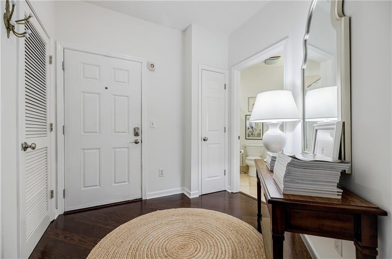
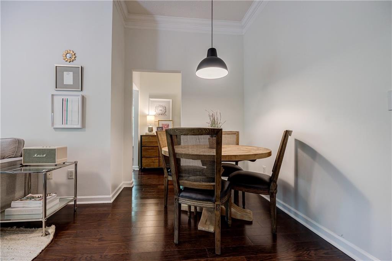
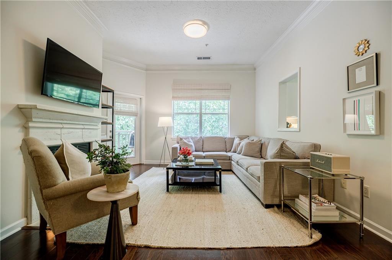
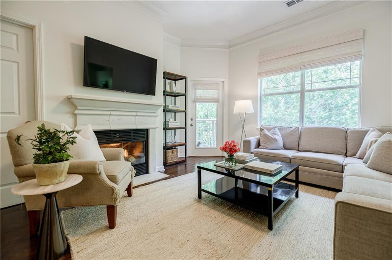
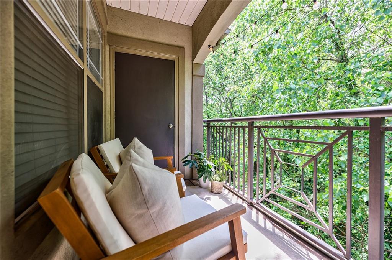
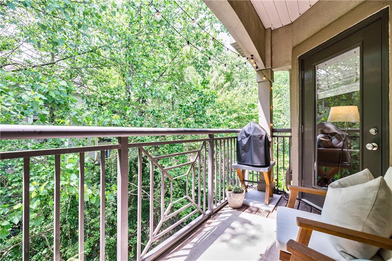
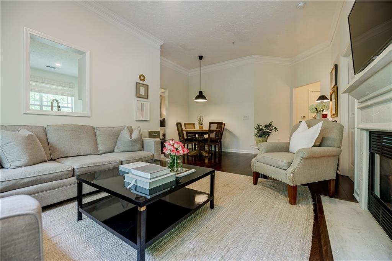
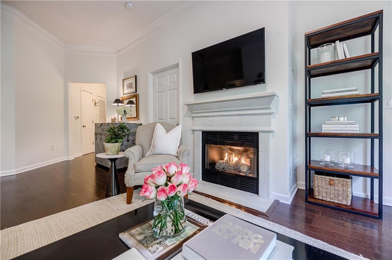
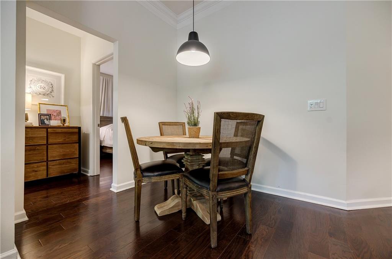
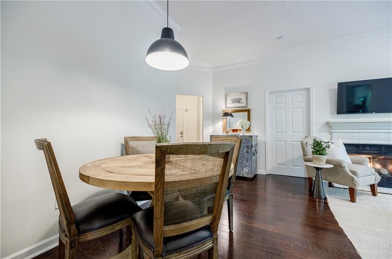
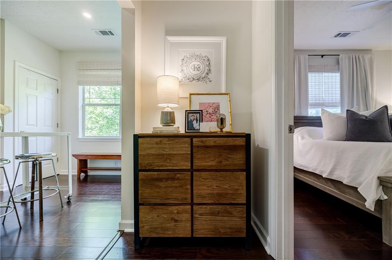
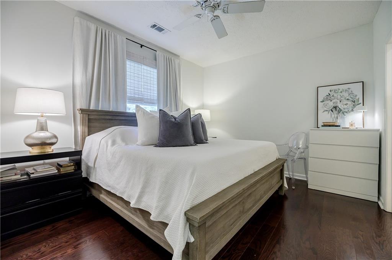
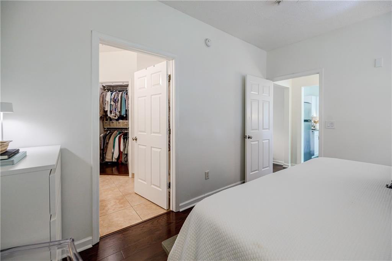
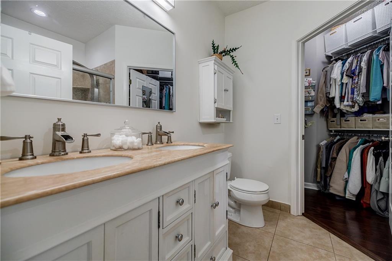
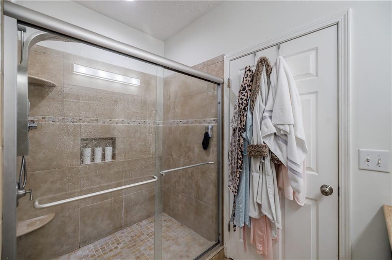
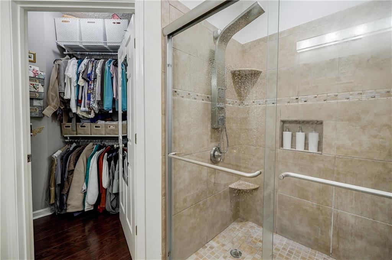
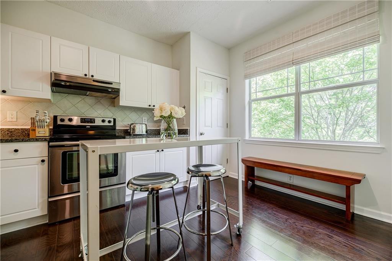
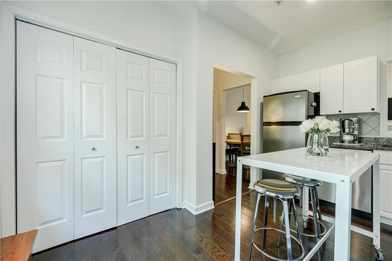
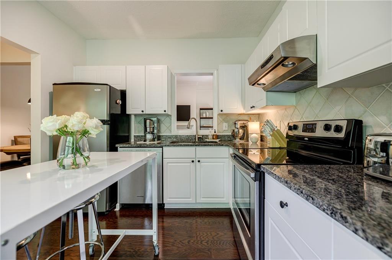
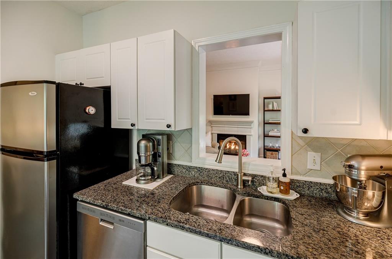
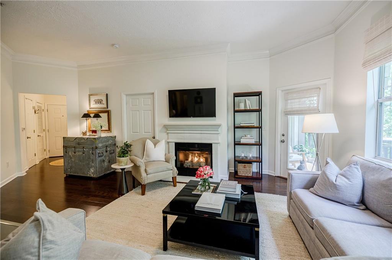
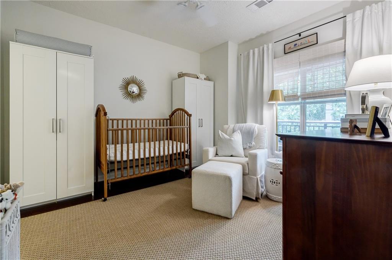
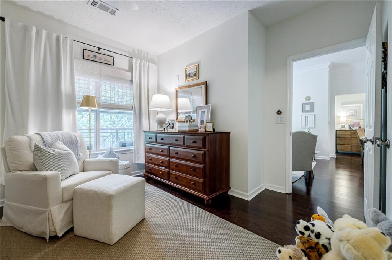
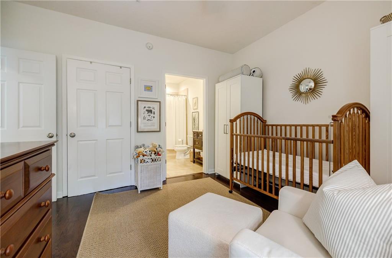
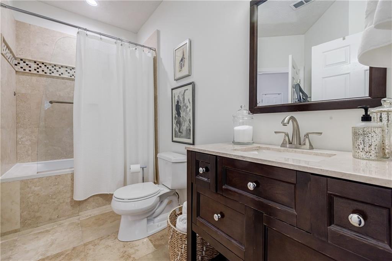
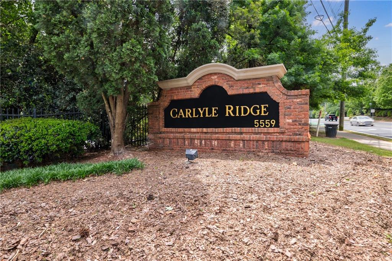
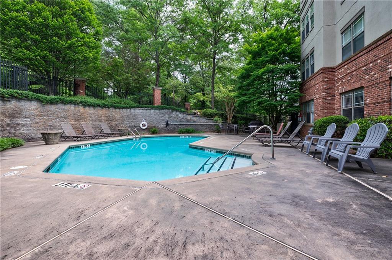
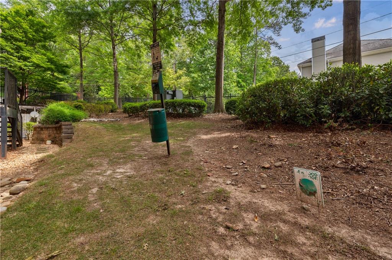
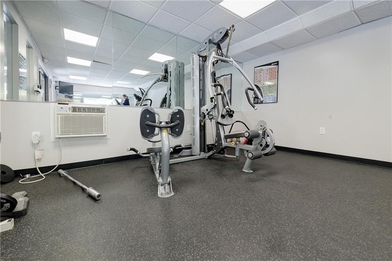
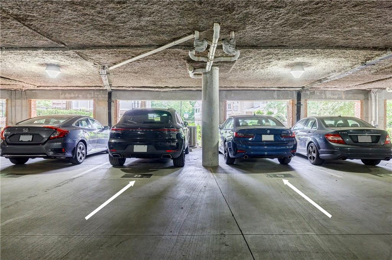
Welcome home to this charming, top floor, end unit condo, located in quiet yet accessible Sandy Springs location. Character, class and light radiate through every inch of this move-in ready 2 bedroom, 2 bath condo. With 10-foot ceilings and sound dampening hardwoods throughout, you'll find a large living room with crown molding and gas log fireplace (exclusive to top floor units) leading to a private balcony with outdoor storage and tree views. Classic eat-in kitchen with granite countertops, white cabinets and stainless steel appliances located across from the spacious primary bedroom, en suite bathroom with double sink vanity, large shower and walk-in closet. Second spacious bedroom and full bathroom with tub/shower combo are located off the great room. This second bedroom is a perfect flex space, home office or guest room. Carlyle Ridge is a gated community and has a community pool, fitness center and dog park. Enjoy two assigned and covered parking spaces located under the building. Elevator access to each floor allows for easy access for guests and residents. Convenient to GA-400, I-285, Roswell Rd, Northside Hospital Atlanta, Shopping and Restaurants.

Be sure to check out virtual tour link!

Share Property

Location

5559 Glenridge Drive Unit 2407, Atlanta, GA 30342

Status

Sold

Date Sold

May 26, 2023

Features & Amenities

Interior

  • total bedrooms2
  • Total bathrooms2
  • full bathrooms2
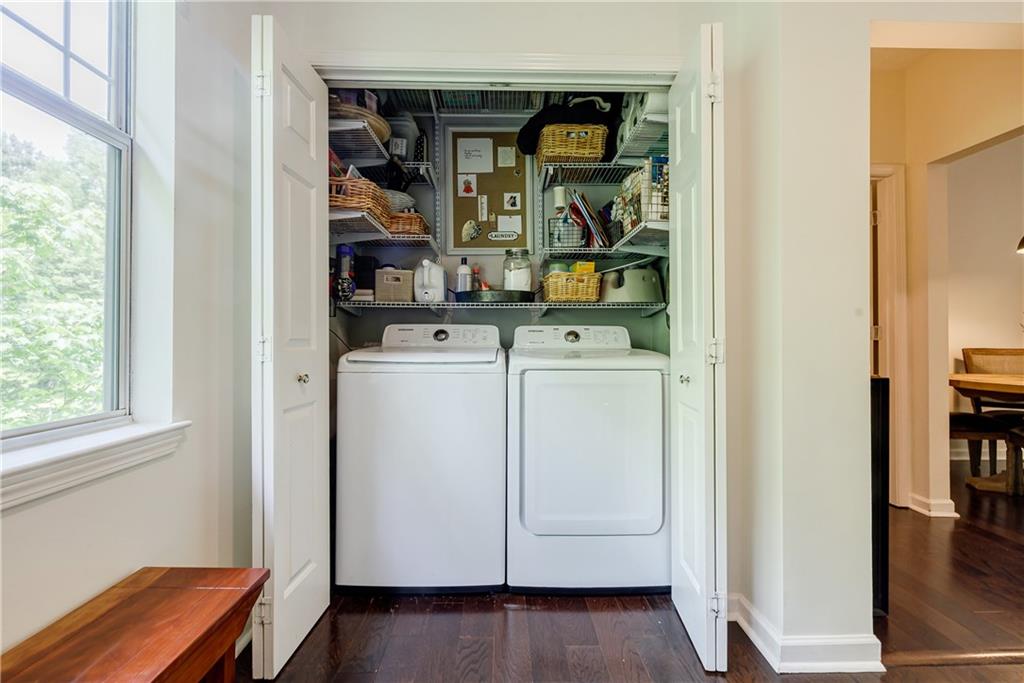
  • Laundry room In Kitchen
  • Flooring Ceramic Tile, Hardwood
  • Fireplace Family Room, Gas Log, Gas Starter
  • APPLIANCES Dishwasher, Disposal, Dryer, Electric Cooktop, Electric Oven, Electric Range, Electric Water Heater, Refrigerator, Washer
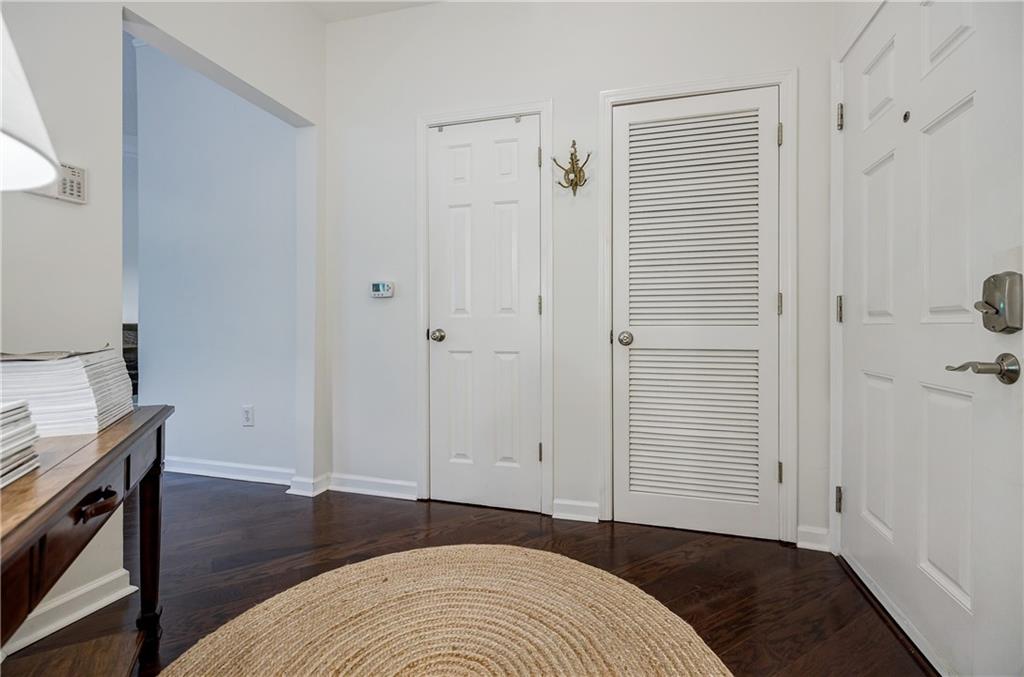
  • other interior Features Crown Molding, Entrance Foyer, High Ceilings 10 ft Main, Walk-In Closet(s)

Area & Lot

  • Status Sold
  • Date Sold May 26, 2023
  • Living Area1,200 Sq.Ft.
  • Lot Area1,219.68 Sq.Ft.
  • MLS® ID7203854
  • TypeCondo
  • YEAR BUILT2000
  • NeighborhoodSandy Springs
  • Architecture StylesMid-Rise (up to 5 stories)
  • Water FrontageNone
  • View DescriptionTrees/Woods
  • Elementary SchoolHigh Point
  • Middle SchoolRidgeview Charter
  • High SchoolRiverwood International Charter

Exterior

  • STORIES1
  • water SourcePublic
  • utilitiesCable Available, Electricity Available, Phone Available, Sewer Available, Underground Utilities, Water Available
  • PoolNone
  • roofComposition
  • lot featuresLandscaped, Level
  • parkingAssigned, Covered
  • HEAT TYPECentral, Electric, Forced Air
  • AIR CONDITIONINGCeiling Fan(s), Central Air
  • sewerPublic Sewer
  • SubstructureConcrete Perimeter, Pillar/Post/Pier
  • Disability FeaturesNone
  • security FeaturesCarbon Monoxide Detector(s), Fire Alarm, Fire Sprinkler System, Key Card Entry, Security Gate, Smoke Detector(s)
  • Green featuresNone
  • other exterior FeaturesBalcony, Storage

Financial

  • Sales Price$310,000
  • Real Estate Tax $2,227/yr
  • HOA $408/mo
View Virtual Tour

Sandy Springs

Riverfront recreation, the city center, and one of metro Atlanta’s strongest residential markets.

Explore


The Green Advantage

For generations, our iconic green signs have graced Atlanta’s most distinguished homes—standing for heritage, boutique service, and exceptional results. More than a color, our signature green is a trusted symbol of quality, care, and connection. When you work with us, you’re not just a client—you’re part of the family.

Follow Us on Instagram