570 Remington Lane
570 Remington Lane
570 Remington Lane
570 Remington Lane
570 Remington Lane
570 Remington Lane
570 Remington Lane
570 Remington Lane
570 Remington Lane
570 Remington Lane
570 Remington Lane
570 Remington Lane
570 Remington Lane
570 Remington Lane
570 Remington Lane
570 Remington Lane
570 Remington Lane
570 Remington Lane
570 Remington Lane
570 Remington Lane
SEE ALL PHOTOS
570 Remington Lane
570 Remington Lane
570 Remington Lane
570 Remington Lane
570 Remington Lane
570 Remington Lane
570 Remington Lane
570 Remington Lane
570 Remington Lane
570 Remington Lane
570 Remington Lane
570 Remington Lane
570 Remington Lane
570 Remington Lane
570 Remington Lane
570 Remington Lane
570 Remington Lane
570 Remington Lane
570 Remington Lane
570 Remington Lane
Bought with Lauren Anderson with Dorsey Alston Realtors and Listed by Ceadra Cole with Your Home Sold Guaranteed Realty Heritage Oaks  866-462-8823
Leased

570 Remington Lane

570 Remington Lane, Acworth, GA 30101

$1,850/month
$1,850/mo

570 Remington Lane

3 Beds 2 Baths 1,182 Sq.Ft. 0.96 Acres

Description

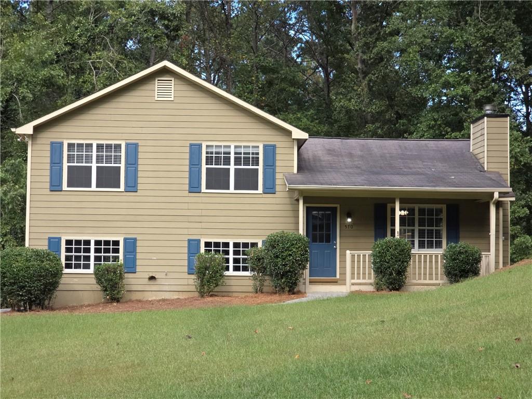
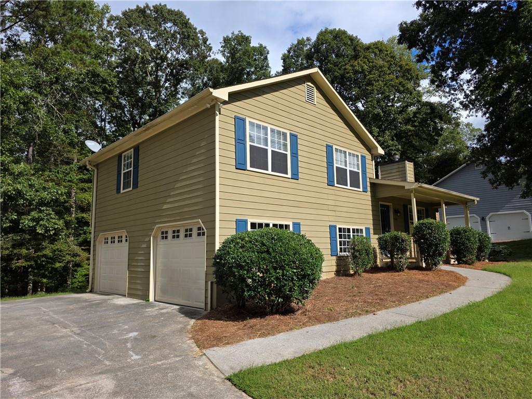
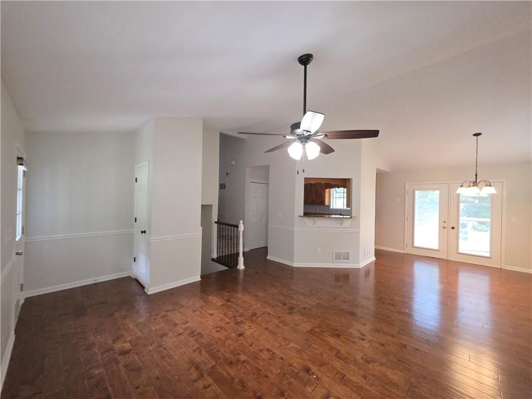
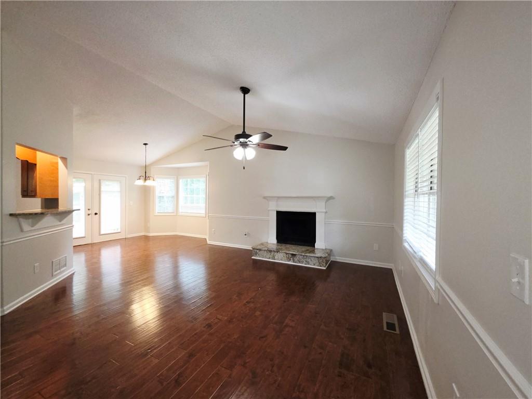
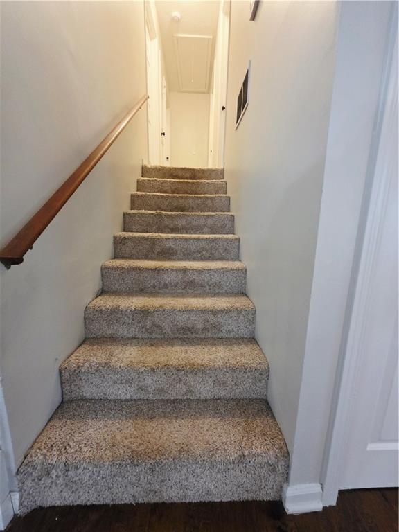
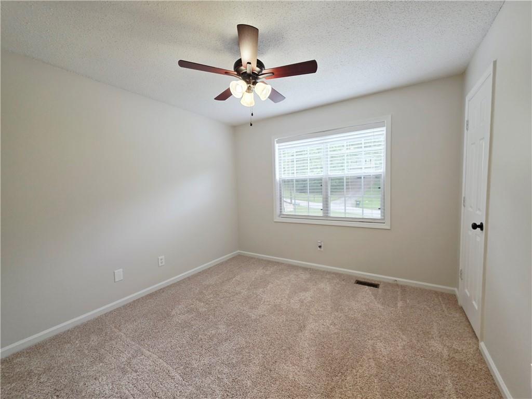
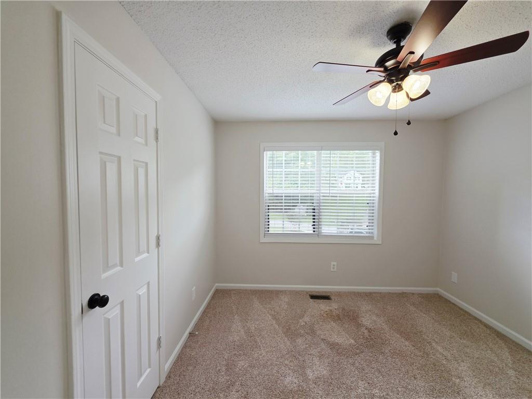
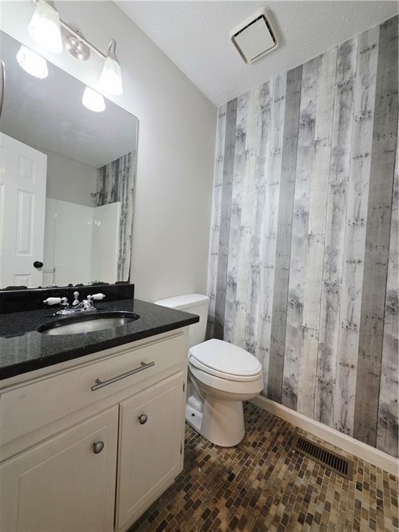
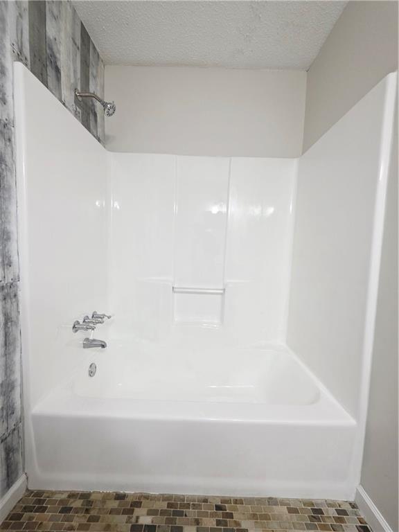
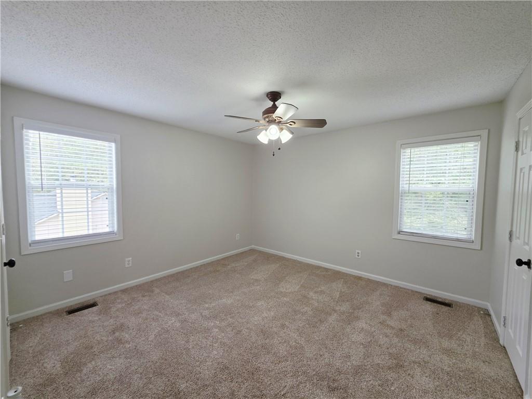
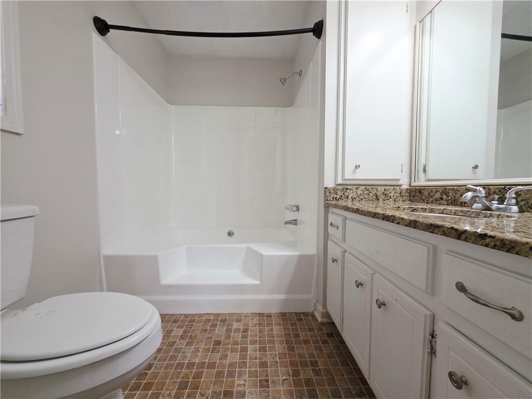
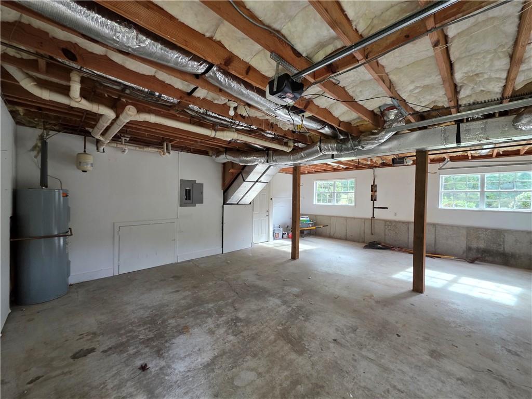
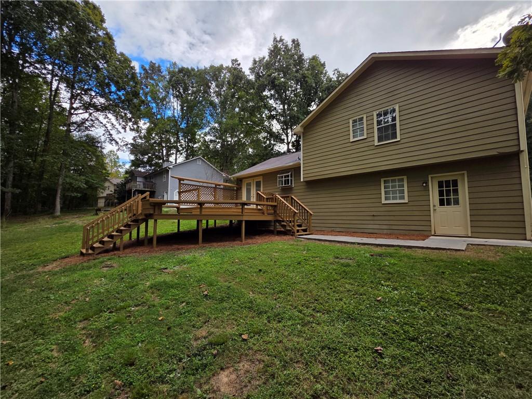
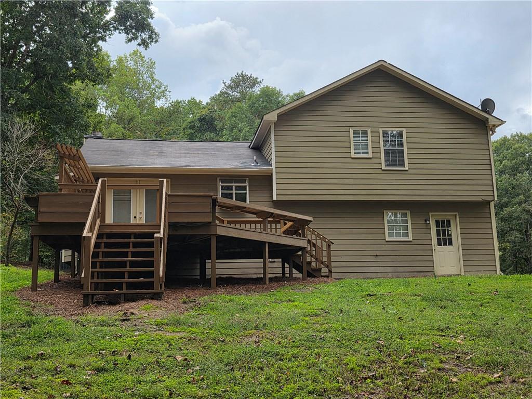
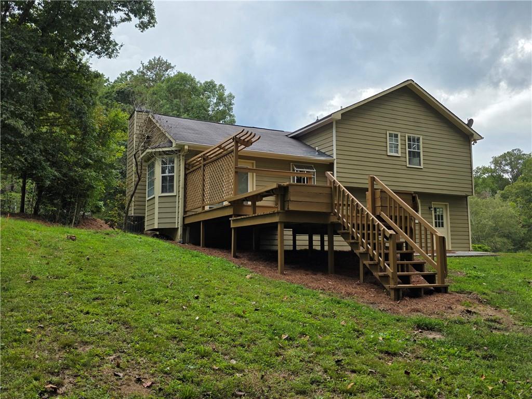
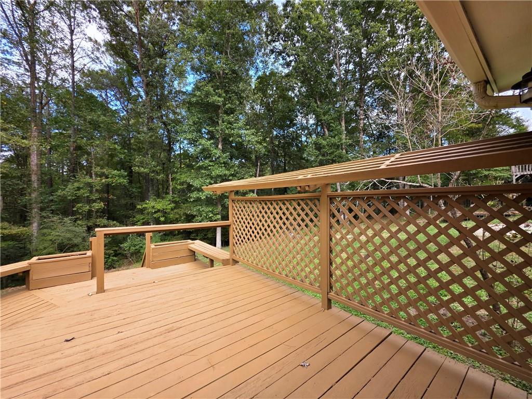
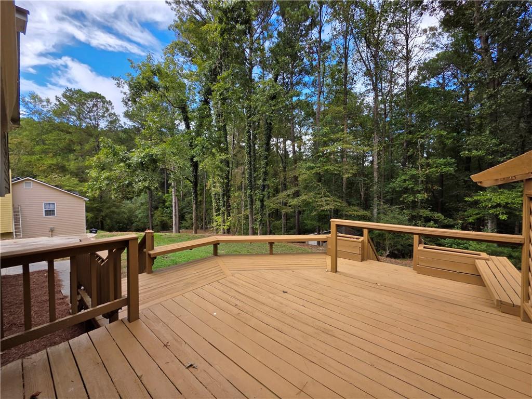
Welcome to 570 Remington Lane, Acworth, GA - a charming and well-loved 3-bed, 2-bath home, resting on nearly one acre of land. Inside, you'll find an open-concept kitchen and living space that flows naturally, perfect for both daily living and entertaining. Outside, the property extends to include a large deck at the rear, offering a lovely, natural backdrop and extra privacy.With a two-car garage, no HOA, and proximity to schools and conveniences, this home is a welcoming retreat in Acworth. Housing Vouchers Are Accepted!!!

Share Property

Location

570 Remington Lane, Acworth, GA 30101

Status

Leased

Date Leased

March 11, 2026
Jennifer Anderson

Jennifer Anderson

Features & Amenities

Interior

  • total bedrooms3
  • Total bathrooms2
  • full bathrooms2
  • Laundry room In Garage
  • Flooring Carpet, Ceramic Tile, Laminate, Wood
  • Fireplace Living Room
  • APPLIANCES Dishwasher, Electric Range, Refrigerator
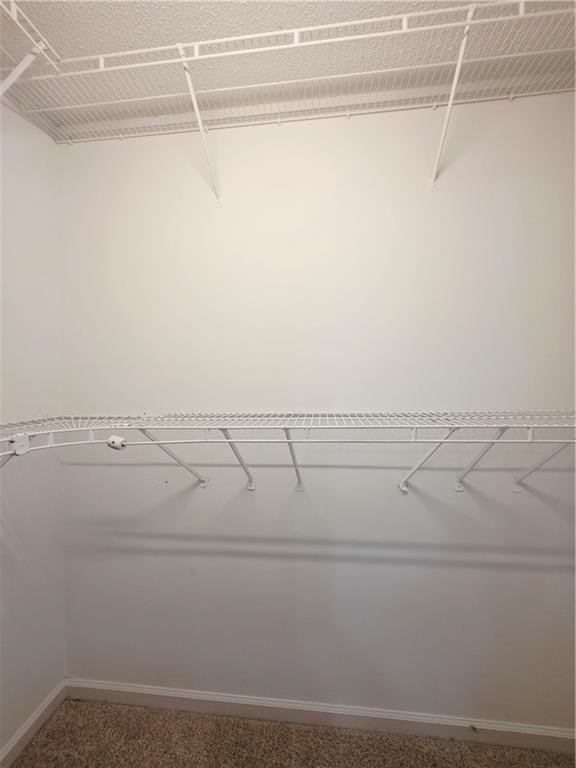
  • other interior Features Disappearing Attic Stairs, High Ceilings 9 ft Lower, High Ceilings 9 ft Main, High Ceilings 9 ft Upper, Walk-In Closet(s)

Area & Lot

  • Status Leased
  • Date Leased March 11, 2026
  • Living Area1,182 Sq.Ft.
  • Total Area1,182 Sq.Ft.
  • Lot Area0.96 Acres
  • MLS® ID7658287
  • TypeResidential
  • YEAR BUILT1992
  • Architecture StylesTraditional
  • Water FrontageNone
  • View DescriptionRural
  • Elementary SchoolFloyd L. Shelton
  • Middle SchoolSammy McClure Sr.
  • High SchoolNorth Paulding

Exterior

  • STORIES2
  • Garage Space2.0
  • utilitiesCable Available, Electricity Available, Natural Gas Available, Sewer Available, Water Available
  • PoolNone
  • roofComposition
  • lot featuresLevel
  • parkingAttached, Garage
  • HEAT TYPECentral
  • AIR CONDITIONINGCeiling Fan(s), Central Air
  • Disability FeaturesNone
  • security FeaturesCarbon Monoxide Detector(s), Smoke Detector(s)
  • other exterior FeaturesOther, None

Financial

  • Lease Price$1,850/mo
  • Lease Term 12 MONTHS

The Green Advantage

For generations, our iconic green signs have graced Atlanta’s most distinguished homes—standing for heritage, boutique service, and exceptional results. More than a color, our signature green is a trusted symbol of quality, care, and connection. When you work with us, you’re not just a client—you’re part of the family.

Follow Us on Instagram

