Leave a Message

By providing your contact information to Dorsey Alston REALTORS®, your personal information will be processed in accordance with Dorsey Alston REALTORS®'s Privacy Policy. By checking the box(es) below, you expressly consent to receive marketing or promotional real estate communication from Dorsey Alston REALTORS® in the manner selected by you. For SMS text messages, message frequency varies. Message and data rates may apply. Consent is not a condition of purchase of any goods or services. You may opt out of receiving further communications from Dorsey Alston REALTORS® at any time. To opt out of receiving SMS text messages, reply STOP to unsubscribe. SMS text messaging is subject to our Terms of Use.

Thank you for your message. We will be in touch with you shortly.

Explore Properties
5735 Riverwood Drive
Bought with Olivia Sekerak with Dorsey Alston Realtors and Listed by Clay Elliott with Virtual Properties Realty.com  770-495-5050
Sold

5735 Riverwood Drive

5735 Riverwood Drive, Atlanta, GA 30328

$1,034,000
$1,034,000

5735 Riverwood Drive

4 Beds 3 Baths 3,784 Sq.Ft. 0.55 Acres

Description

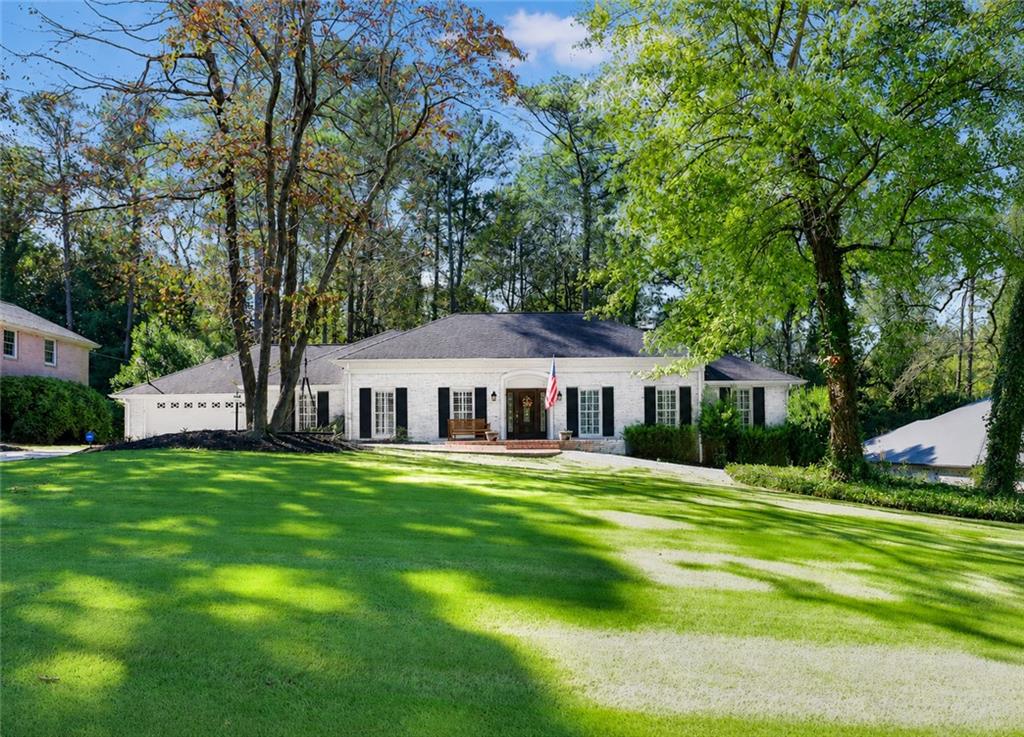
Get your ChathamBilt Ranch in the coveted Rivershore Estates! This is a very well maintained example of the high quality homes that made the builder famous. 5735 Riverwood features one story living at its best. It's the largest one-story floorplan in the neighborhood and features 4 bedrooms and 3 baths all on the main level. It has ZERO step entry for easy access. An updated kitchen and renovated baths make this home move-in ready. While cabinets with granite counters and a marble backsplash give the kitchen a timeless finish. Eat-in kitchen and a large laundry room/pantry off the kitchen (perfect storage for those Costco runs). The sunroom opens to the kitchen and family room with French doors. The walls of windows and tiled floor have a wonderful outdoor feel overlooking the spacious yard and large custom deck. The fireside family room features built-ins and will become the heart of your home. The main floor features 4 spacious bedrooms (all with gorgeous hardwood floors) and 3 full baths. The primary bedroom suite has 2 closets, a double vanity, and access to the deck. The spacious deck is reinforced to support a hot tub. This lot is suitable for a pool, if that's your thing, or you can just enjoy the private, fenced yard. Don't miss the HUGE full basement! The large finished terrace area has ample daylight and makes a great playroom or theatre. Yet plenty of basement remains ready for extra living space or storage. It is stubbed for wet bar and bath... Full height ceilings. Lots of daylight with TWO exterior entries! With many outdoor living spaces, luscious front yard and flat wide driveway for the kids to play this home has it all! Rivershore Estates is centrally located in Sandy Springs near the Abernathy Greenway and provides quick easy access to I-285 and GA-400. You simply CANNOT BEAT this location for access to get around Atlanta Metro! Voluntary HOA of $55/year provides a vibrant community with social events. AAA public schools, The Epstein School and many other top private schools are around the corner. Meet your neighbors at HOA events and the Riverside Swim and Tennis Club. Or join the Mountaire Community Pool. Take the kids to the 23-acre Old Riverside Park under construction down the street. Don't wait on this one. Rivershore Estates is still in demand... Average sale price in Heards Ferry Elementary district was $1,860,970 in 2025. This home represents a lot of value and a good investment.

Share Property

Location

5735 Riverwood Drive, Atlanta, GA 30328

Status

Sold

Date Sold

October 2, 2026
Olivia Sekerak

Olivia Sekerak

Features & Amenities

Interior

  • total bedrooms4
  • Total bathrooms3
  • full bathrooms3
  • Laundry room Electric Dryer Hookup, Laundry Room, Main Level, Mud Room
  • Flooring Carpet, Ceramic Tile, Hardwood
  • Fireplace Basement, Family Room
  • APPLIANCES Dishwasher, Disposal, Double Oven, Electric Cooktop, Gas Water Heater, Microwave
  • other interior Features Bookcases, Crown Molding, Double Vanity, Entrance Foyer, Permanent Attic Stairs, Recessed Lighting, Walk-In Closet(s)

Area & Lot

  • Status Sold
  • Date Sold October 2, 2026
  • Living Area3,784 Sq.Ft.
  • Total Area3,784 Sq.Ft.
  • Lot Area0.55 Acres
  • MLS® ID7703460
  • TypeResidential
  • YEAR BUILT1967
  • NeighborhoodSandy Springs
  • Architecture StylesRanch
  • Water FrontageNone
  • View DescriptionCity
  • Elementary SchoolHeards Ferry
  • Middle SchoolRidgeview Charter
  • High SchoolRiverwood International Charter

Exterior

  • STORIES1
  • Garage Space2.0
  • water SourcePublic
  • utilitiesCable Available, Electricity Available, Natural Gas Available, Phone Available, Sewer Available, Water Available
  • PoolNone
  • roofComposition
  • lot featuresBack Yard, Level, Private, Sprinklers In Front
  • parkingAttached, Garage
  • HEAT TYPECentral, Forced Air, Natural Gas
  • AIR CONDITIONINGCeiling Fan(s), Central Air, Electric
  • sewerPublic Sewer
  • SubstructureBlock
  • Disability FeaturesNone
  • security FeaturesFire Alarm, Security System Owned, Smoke Detector(s)
  • Green featuresNone
  • other exterior FeaturesPrivate Yard, None

Financial

  • Sales Price$1,034,000
  • Real Estate Tax $8,945/yr

Sandy Springs

Riverfront recreation, the city center, and one of metro Atlanta’s strongest residential markets.

Explore


The Green Advantage

For generations, our iconic green signs have graced Atlanta’s most distinguished homes—standing for heritage, boutique service, and exceptional results. More than a color, our signature green is a trusted symbol of quality, care, and connection. When you work with us, you’re not just a client—you’re part of the family.

Follow Us on Instagram