

Leave a Message

By providing your contact information to Dorsey Alston REALTORS®, your personal information will be processed in accordance with Dorsey Alston REALTORS®'s Privacy Policy. By checking the box(es) below, you expressly consent to receive marketing or promotional real estate communication from Dorsey Alston REALTORS® in the manner selected by you. For SMS text messages, message frequency varies. Message and data rates may apply. Consent is not a condition of purchase of any goods or services. You may opt out of receiving further communications from Dorsey Alston REALTORS® at any time. To opt out of receiving SMS text messages, reply STOP to unsubscribe. SMS text messaging is subject to our Terms of Use.

Thank you for your message. We will be in touch with you shortly.

Explore Properties
5751 Evadale Trace Trace Unit 4
SEE ALL PHOTOS
5751 Evadale Trace Trace Unit 4
Courtesy of Dorsey Alston Realtors
For Sale

5751 Evadale Trace Trace Unit 4

5751 Evadale Trace Unit 4, Mableton, GA 30126

$385,000
$385,000

5751 Evadale Trace Trace Unit 4

3 Beds 3 Baths 1,832 Sq.Ft. 1,350.36 Sq.Ft.

Description

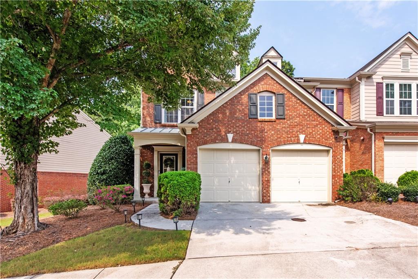
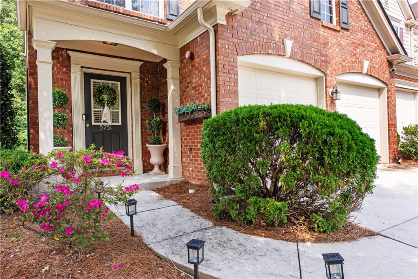
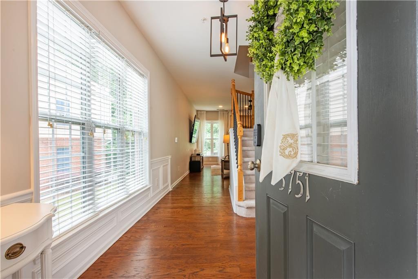
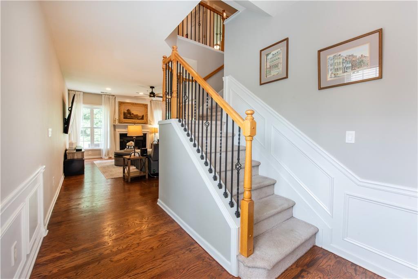
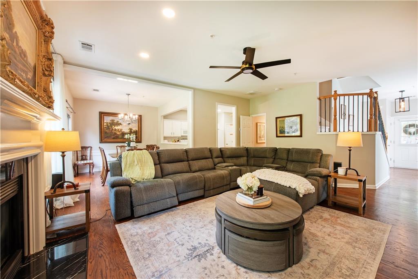
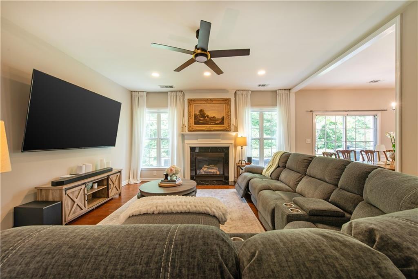
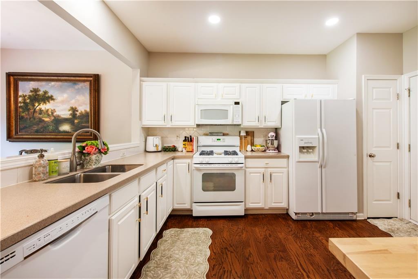
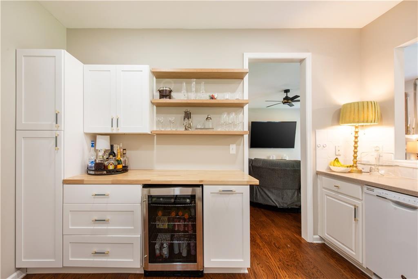
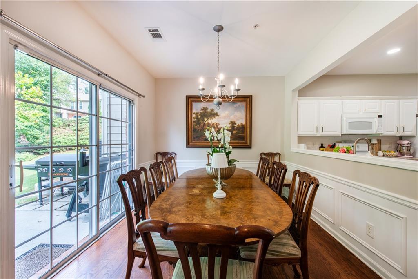
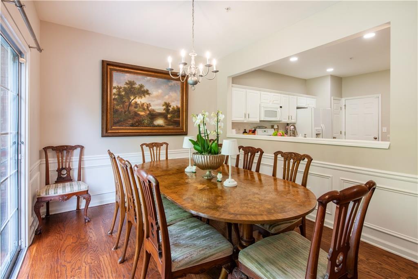
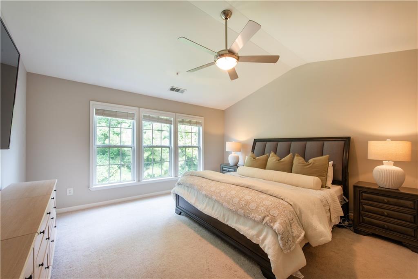
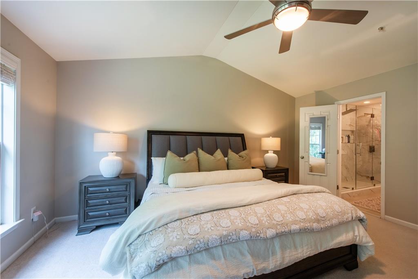
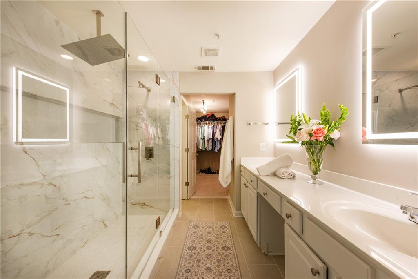
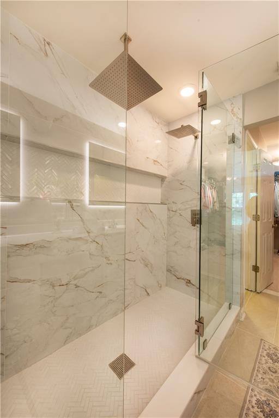
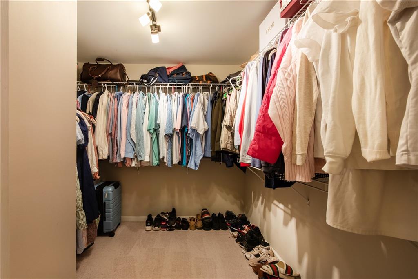
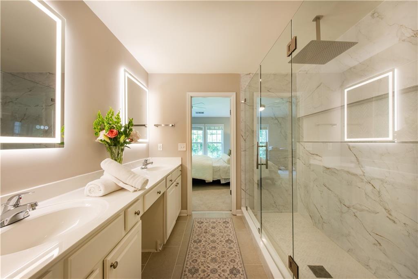
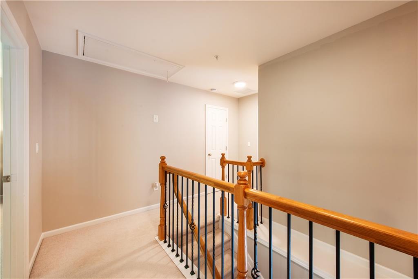
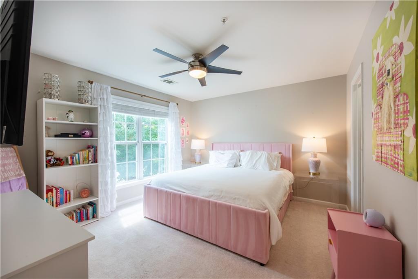
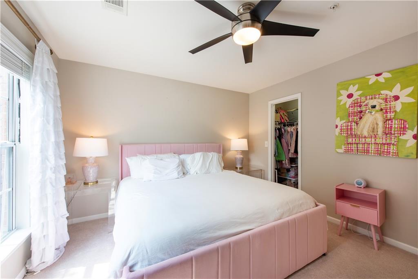
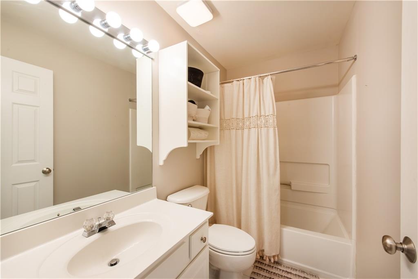
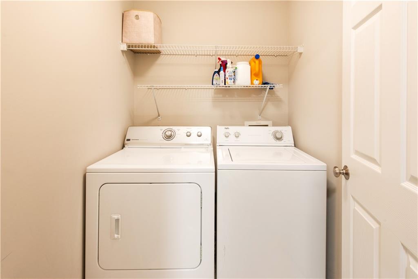
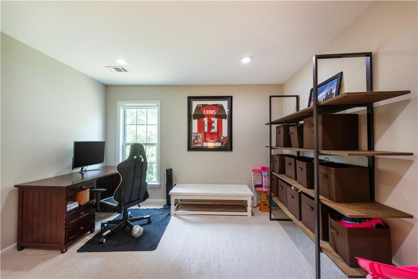
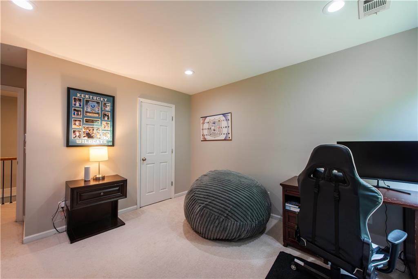
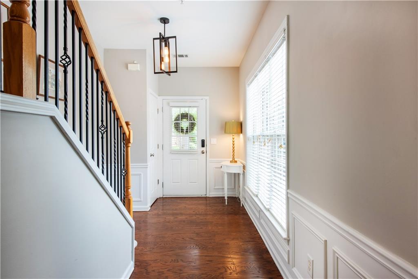
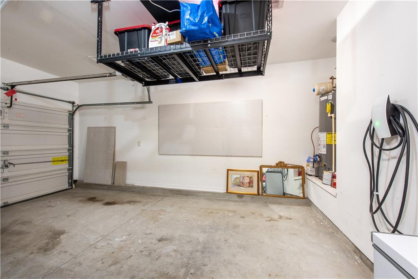
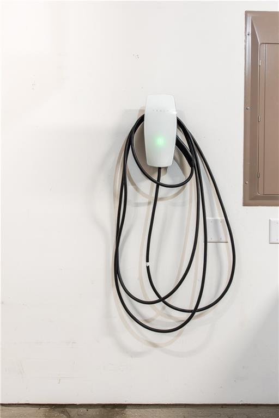
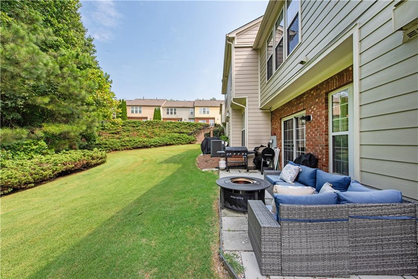
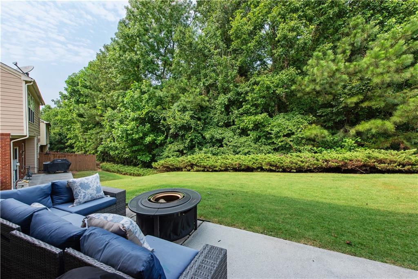
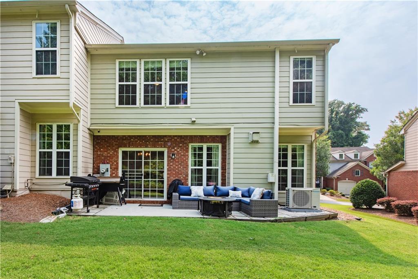
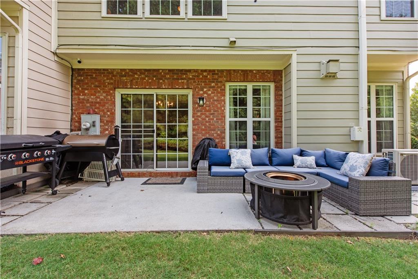
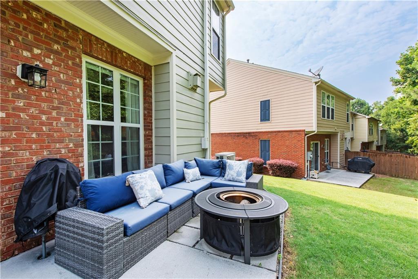
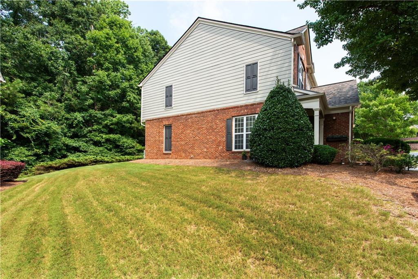
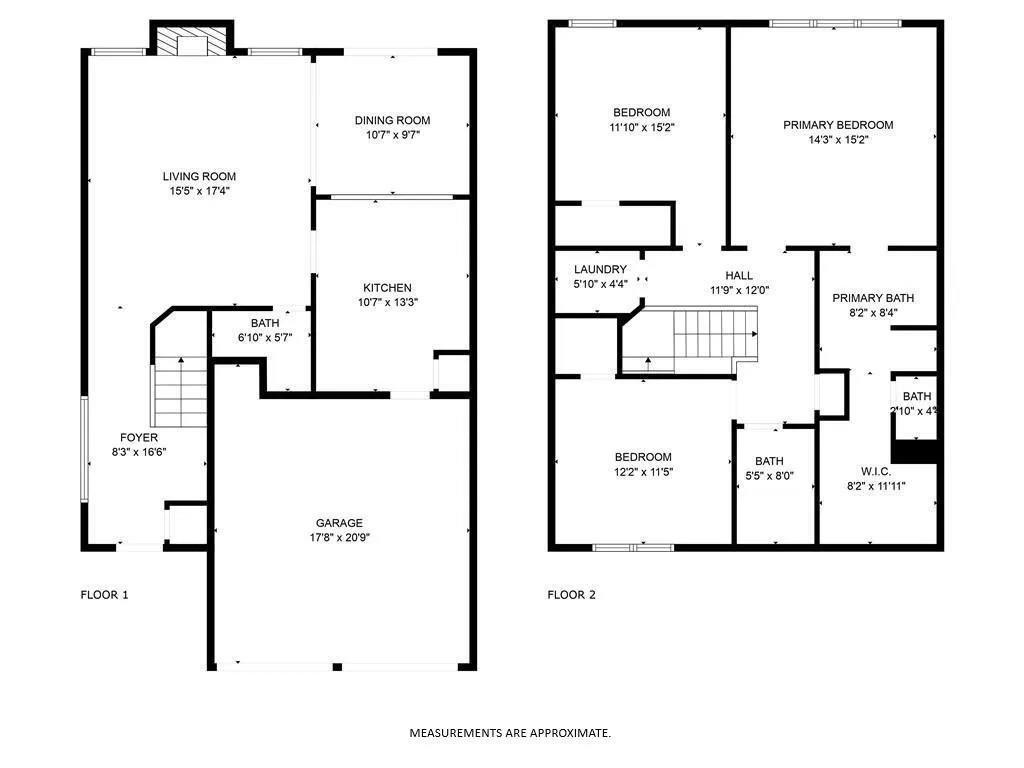
Beautifully updated and exceptionally well maintained, this spacious corner-lot home combines major recent improvements with custom finishes, smart-home features, and a comfortable, functional layout. Hardwood floors flow throughout the main level, while smart battery-controlled shades, ceiling-mounted drapery, and smart outlets add modern convenience. The kitchen is complemented by a custom dry bar featuring a mini fridge, pull-out trash drawer, and open shelving, perfect for entertaining, a coffee station, or additional storage. Upstairs, the spacious primary suite features vaulted bedroom ceilings and a spa-inspired bath with an impressive 8-ft walk-in shower, dual rainfall shower heads, oversized niche, anti-fog backlit hotel-style mirrors, private water closet, and a large walk-in closet. Two additional bedrooms, a full bath with tub, and conveniently located upstairs laundry complete the second floor. Outside, the walk-out back patio opens to a generous yard with the added space and privacy of a corner lot, ideal for entertaining, play, pets, or relaxing outdoors. Neighborhood trail access to Nickajack Park offers an easy connection to even more outdoor space. Major investments have already been completed, including a new roof with warranty, new A/C installed in 2025 with a 10-year labor warranty, and upgraded upstairs ductwork and thermostat in 2026. The garage provides added overhead storage along with a Tesla charger for convenient at-home EV charging. With major improvements already completed and a long list of upgrades throughout, this home offers the rare opportunity to move in and enjoy from day one.

Share Property

Location

5751 Evadale Trace Unit 4, Mableton, GA 30126

Status

For Sale
Savannah Allen

Savannah Allen

Features & Amenities

Interior

  • total bedrooms3
  • Total bathrooms3
  • full bathrooms2
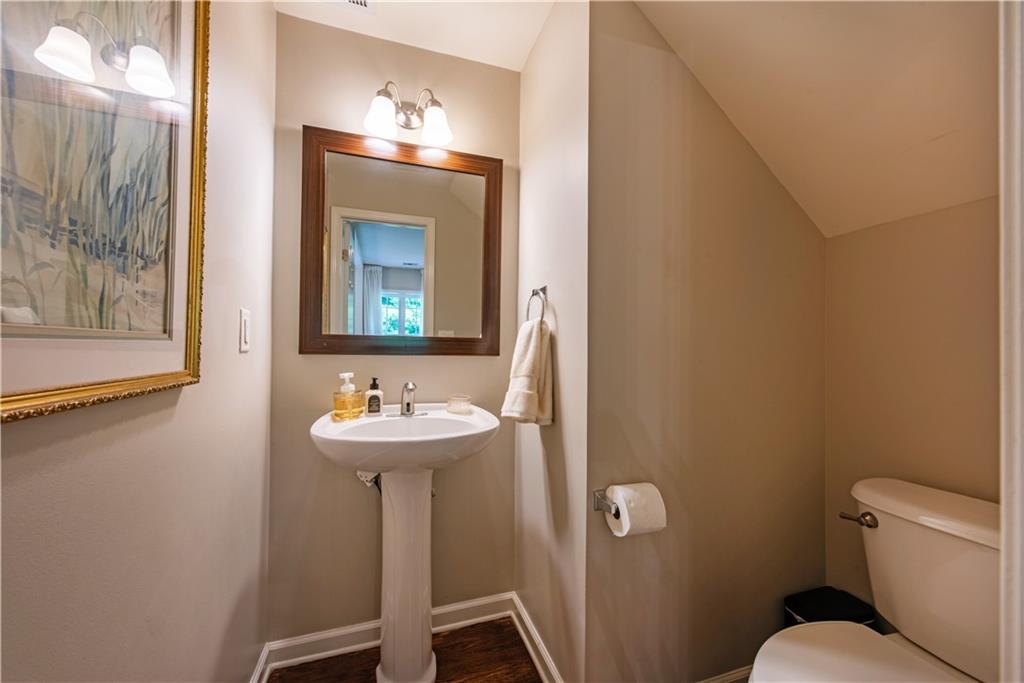
  • half bathroom1
  • Laundry room In Hall, Upper Level
  • Flooring Carpet, Ceramic Tile, Hardwood, Tile
  • Fireplace Gas Log, Glass Doors, Living Room
  • APPLIANCES Dishwasher, Disposal, Dryer, Gas Oven, Gas Range, Gas Water Heater, Microwave, Refrigerator, Washer
  • other interior Features Dry Bar, Entrance Foyer, High Ceilings 9 ft Upper, High Ceilings 10 ft Main, Smart Home, Vaulted Ceiling(s), Walk-In Closet(s)

Area & Lot

  • Status For Sale
  • Living Area1,832 Sq.Ft.
  • Total Area1,832 Sq.Ft.
  • Lot Area1,350.36 Sq.Ft.
  • MLS® ID7813317
  • TypeTownhouse
  • YEAR BUILT2004
  • NeighborhoodSmyrna
  • Architecture StylesTownhouse
  • Water FrontageNone
  • View DescriptionTrees/Woods
  • Elementary SchoolClay-Harmony Leland
  • Middle SchoolLindley
  • High SchoolPebblebrook

Exterior

  • STORIES2
  • Garage Space2.0
  • water SourcePublic
  • utilitiesCable Available, Electricity Available, Natural Gas Available, Phone Available, Sewer Available, Water Available
  • PoolNone
  • roofComposition, Shingle
  • lot featuresBack Yard, Corner Lot, Landscaped
  • parkingDriveway, Garage, Garage Door Opener, Garage Faces Front, Kitchen Level, Electric Vehicle Charging Station(s)
  • HEAT TYPECentral, Forced Air, Natural Gas
  • AIR CONDITIONINGCeiling Fan(s), Central Air, Electric
  • sewerPublic Sewer
  • SubstructureSlab
  • Disability FeaturesNone
  • security FeaturesCarbon Monoxide Detector(s), Fire Alarm, Fire Sprinkler System, Security System Owned, Smoke Detector(s)
  • Green featuresNone
  • other exterior FeaturesNone

Financial

  • Sales Price$385,000
  • Real Estate Tax $3,276/yr
  • HOA $270/mo

Mortgage Calculator

Estimate your monthly mortgage payment, including the principal and interest, property taxes, and HOA. Adjust the values to generate a more accurate rate.


All estimates are provided for informational purposes only. Actual amounts may vary.
$0,000 Your Payment 20 15 65
$0,000 Your Payment

Smyrna

It beautifully balances convenience with recreation, making it a dynamic and inviting place to call home.

Explore

The Green Advantage

For generations, our iconic green signs have graced Atlanta’s most distinguished homes—standing for heritage, boutique service, and exceptional results. More than a color, our signature green is a trusted symbol of quality, care, and connection. When you work with us, you’re not just a client—you’re part of the family.

Follow Us on Instagram