Leave a Message

By providing your contact information to Dorsey Alston REALTORS®, your personal information will be processed in accordance with Dorsey Alston REALTORS®'s Privacy Policy. By checking the box(es) below, you expressly consent to receive marketing or promotional real estate communication from Dorsey Alston REALTORS® in the manner selected by you. For SMS text messages, message frequency varies. Message and data rates may apply. Consent is not a condition of purchase of any goods or services. You may opt out of receiving further communications from Dorsey Alston REALTORS® at any time. To opt out of receiving SMS text messages, reply STOP to unsubscribe. SMS text messaging is subject to our Terms of Use.

Thank you for your message. We will be in touch with you shortly.

Explore Properties
59 Ivy Trail NE
59 Ivy Trail NE
59 Ivy Trail NE
59 Ivy Trail NE
59 Ivy Trail NE
59 Ivy Trail NE
59 Ivy Trail NE
59 Ivy Trail NE
59 Ivy Trail NE
59 Ivy Trail NE
59 Ivy Trail NE
59 Ivy Trail NE
59 Ivy Trail NE
59 Ivy Trail NE
59 Ivy Trail NE
59 Ivy Trail NE
59 Ivy Trail NE
59 Ivy Trail NE
59 Ivy Trail NE
59 Ivy Trail NE
59 Ivy Trail NE
59 Ivy Trail NE
59 Ivy Trail NE
59 Ivy Trail NE
59 Ivy Trail NE
59 Ivy Trail NE
59 Ivy Trail NE
59 Ivy Trail NE
59 Ivy Trail NE
59 Ivy Trail NE
59 Ivy Trail NE
59 Ivy Trail NE
59 Ivy Trail NE
SEE ALL PHOTOS
59 Ivy Trail NE
59 Ivy Trail NE
59 Ivy Trail NE
59 Ivy Trail NE
59 Ivy Trail NE
59 Ivy Trail NE
59 Ivy Trail NE
59 Ivy Trail NE
59 Ivy Trail NE
59 Ivy Trail NE
59 Ivy Trail NE
59 Ivy Trail NE
59 Ivy Trail NE
59 Ivy Trail NE
59 Ivy Trail NE
59 Ivy Trail NE
59 Ivy Trail NE
59 Ivy Trail NE
59 Ivy Trail NE
59 Ivy Trail NE
59 Ivy Trail NE
59 Ivy Trail NE
59 Ivy Trail NE
59 Ivy Trail NE
59 Ivy Trail NE
59 Ivy Trail NE
59 Ivy Trail NE
59 Ivy Trail NE
59 Ivy Trail NE
59 Ivy Trail NE
59 Ivy Trail NE
59 Ivy Trail NE
59 Ivy Trail NE
Courtesy of Dorsey Alston Realtors
Coming Soon

59 Ivy Trail NE

59 Ivy Trail NE, Atlanta, GA 30342

$419,000
$419,000

59 Ivy Trail NE

2 Beds 3 Baths 1,588 Sq.Ft. 1,589.94 Sq.Ft.

Description

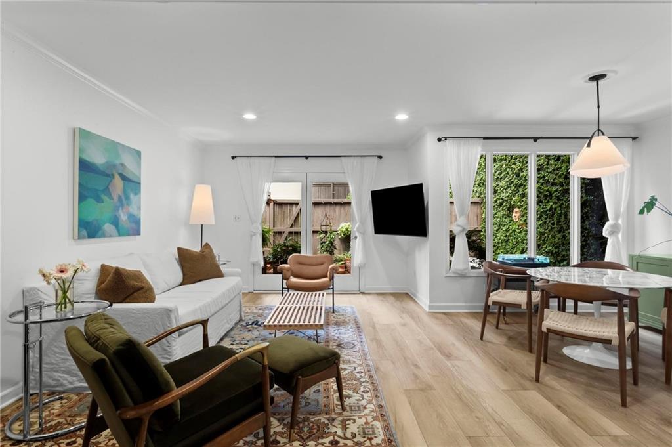
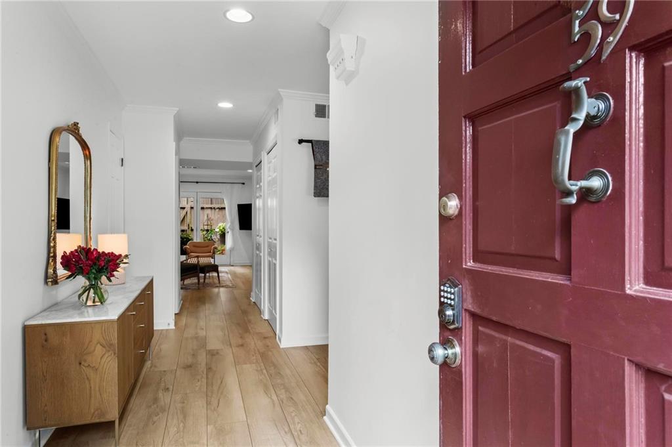
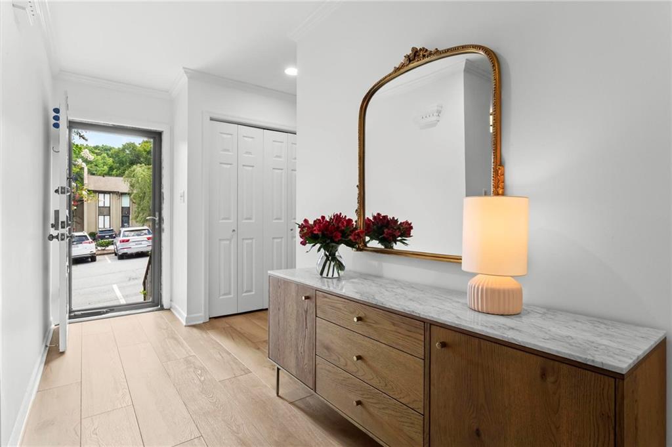
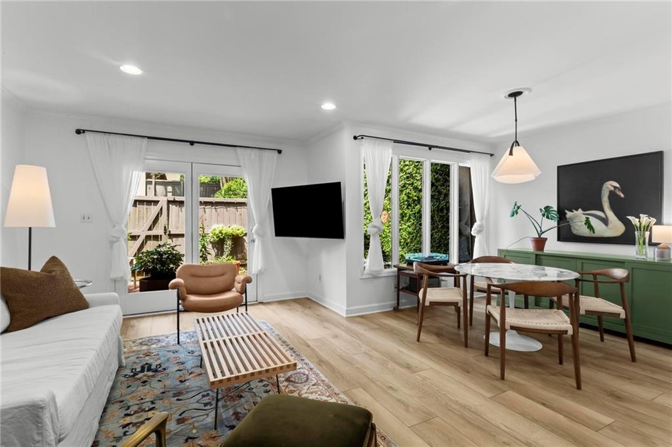
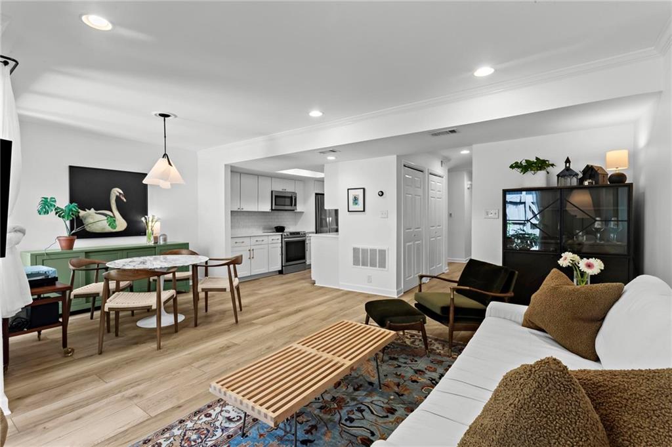
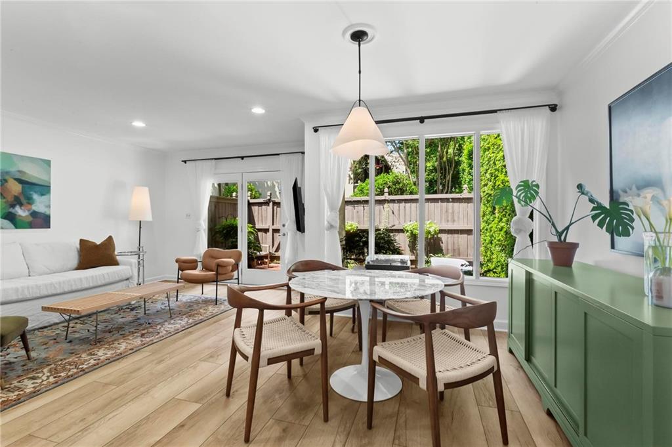
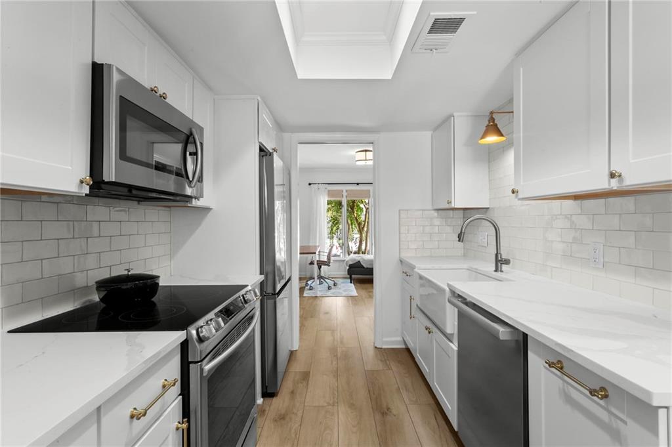
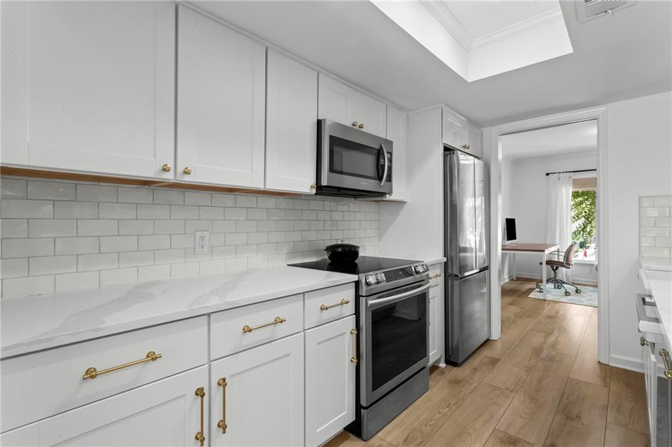
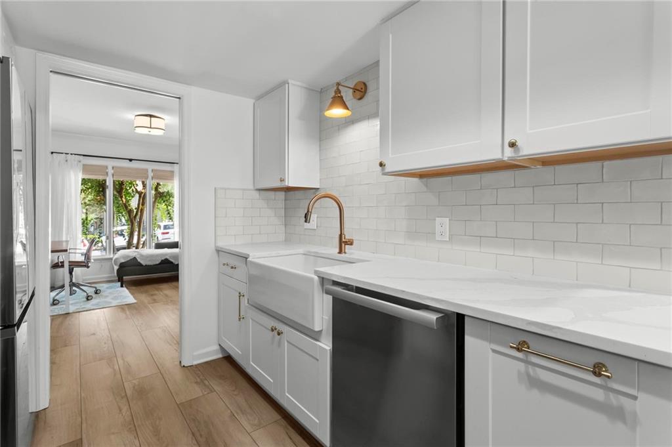
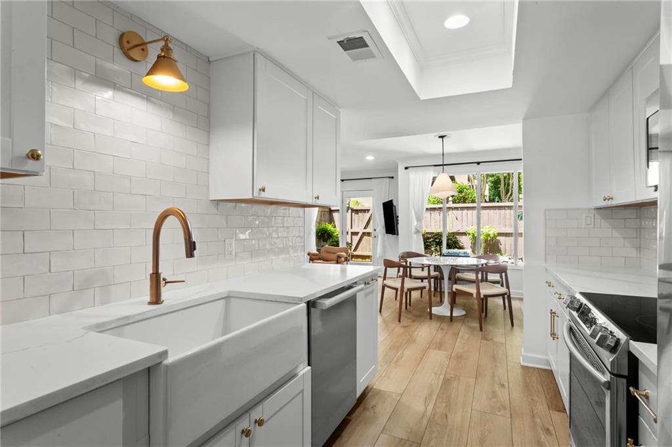
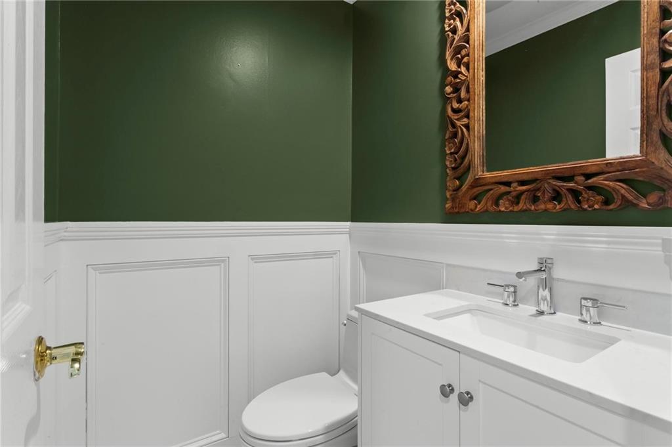
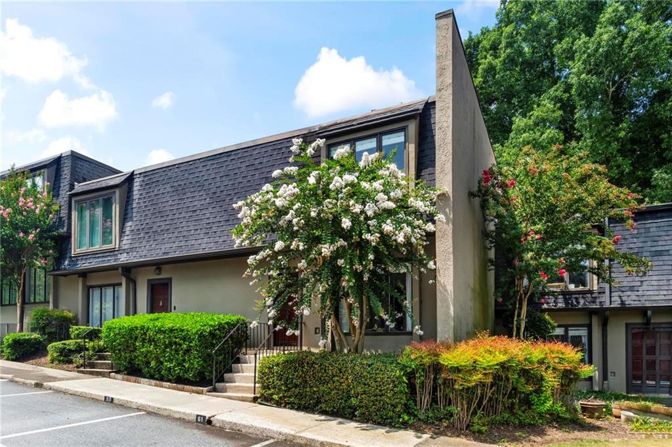
Stunningly renovated and move-in ready, this exceptional Buckhead home offers the perfect blend of modern updates, timeless style, and an unbeatable location. Tucked inside an active community just minutes from neighborhood restaurants, shopping, parks, and top-rated schools, you'll love the convenience and lifestyle this home offers. The beautifully renovated kitchen is the heart of the home, featuring quartz countertops, a ceramic subway tile backsplash, a deep farmhouse sink, brand-new Miele stainless steel appliances, stylish new fixtures, and updated lighting. Fresh paint, new luxury flooring throughout the main level, and a recently renovated powder room.

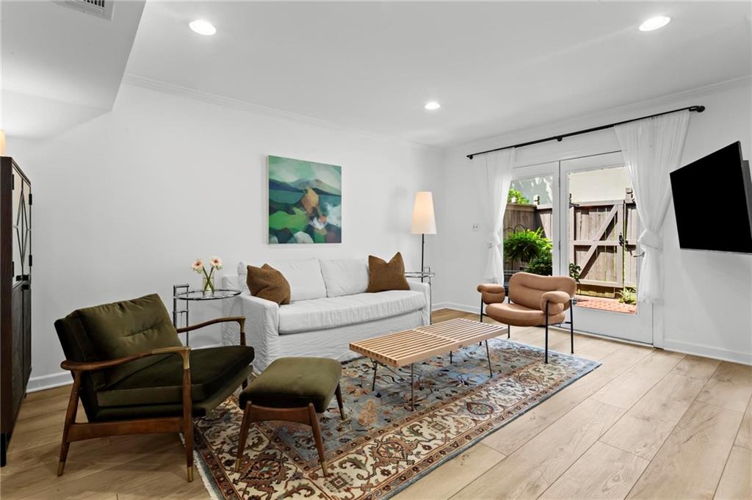
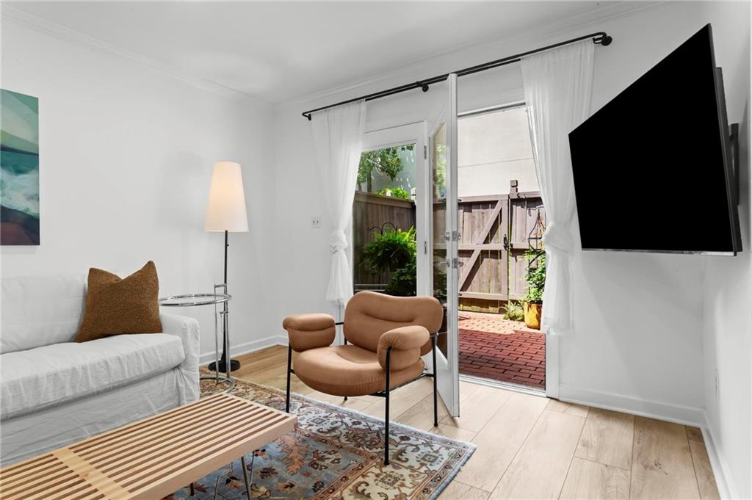
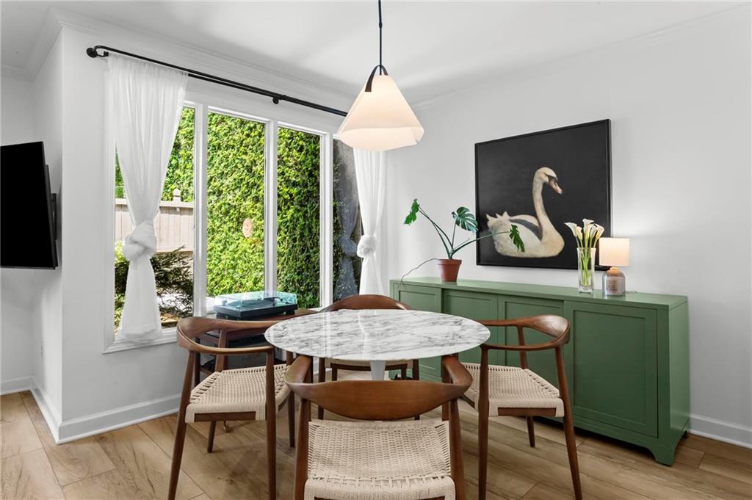
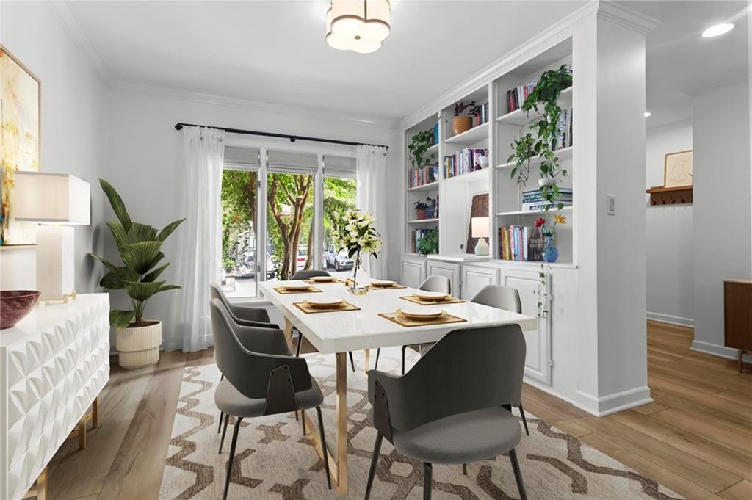
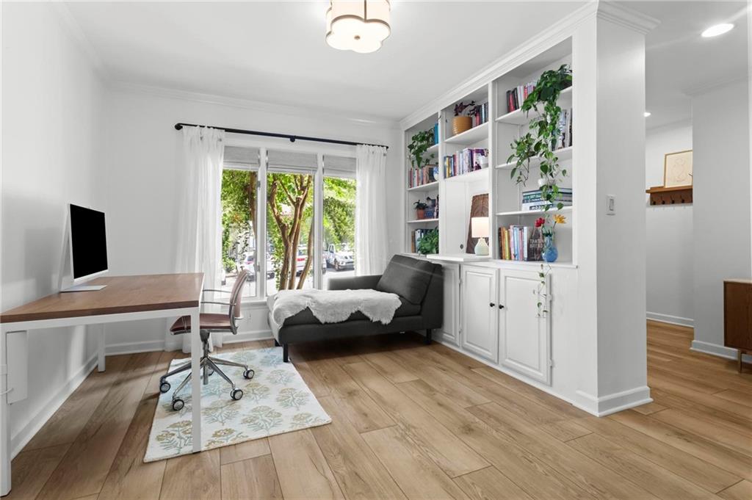
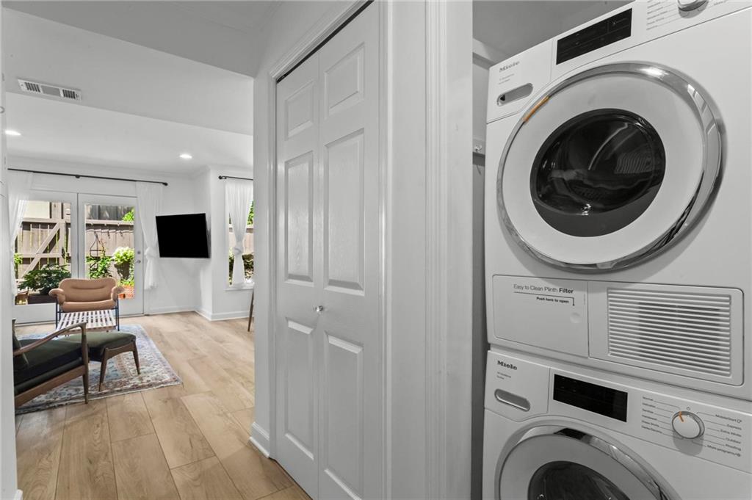
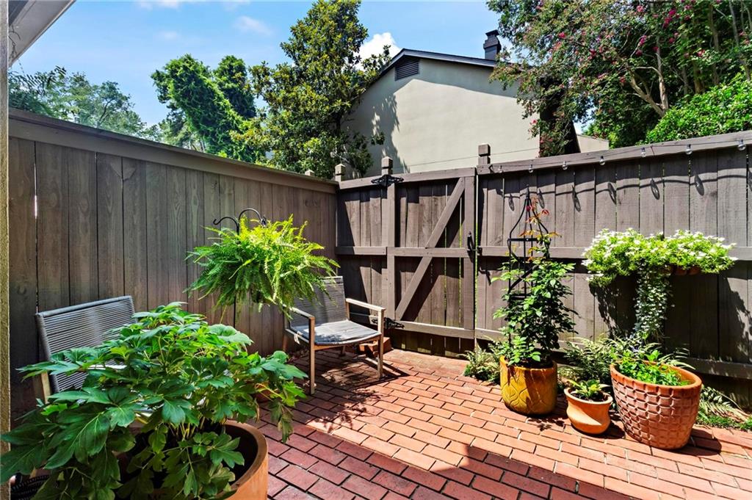
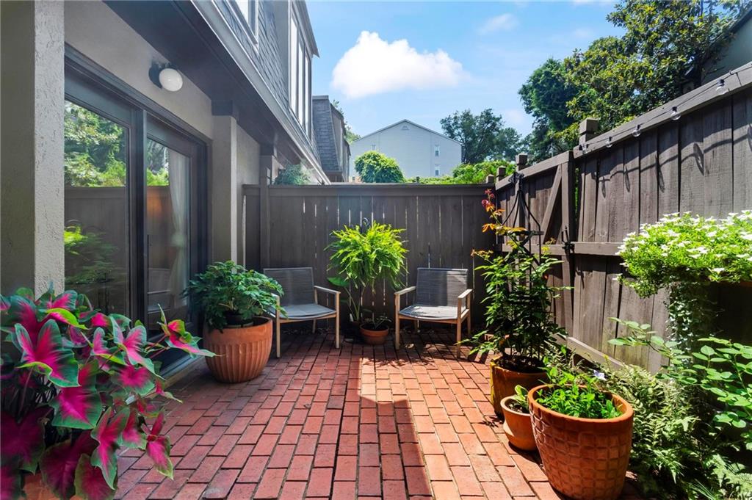
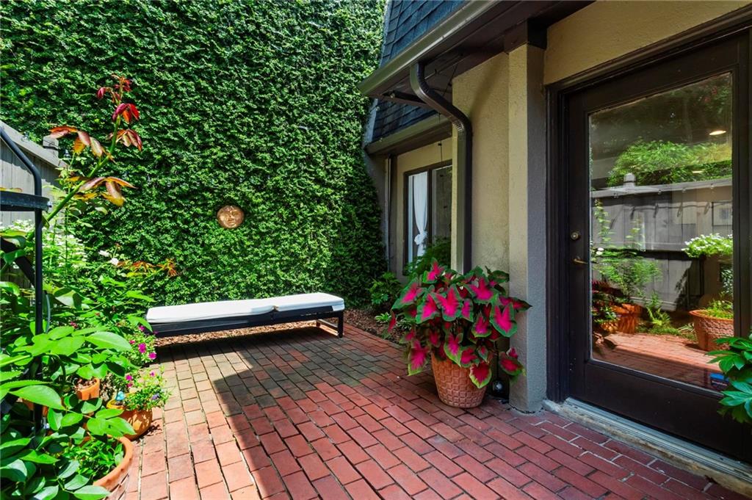
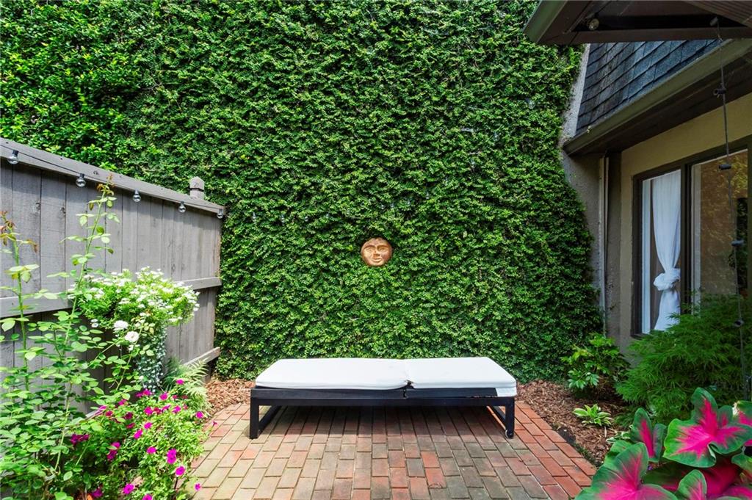
The main level also includes a Bosch washer and dryer, a sunny breakfast nook, a spacious dining room or home office, and a welcoming living room that opens to a private courtyard. Framed by a lush wall of creeping fig, a privacy fence, and ambient lighting, this outdoor retreat is perfect for entertaining or relaxing.
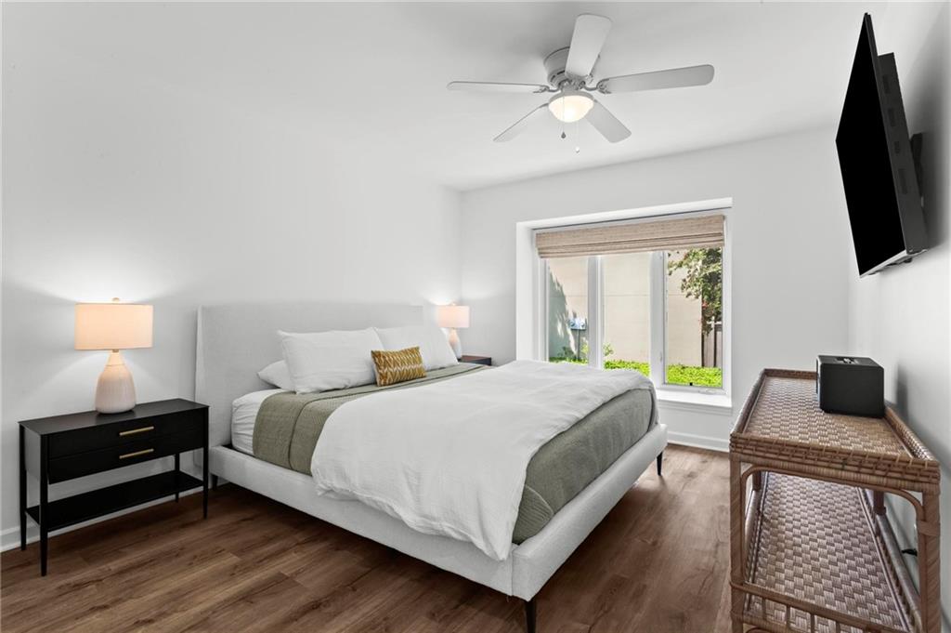
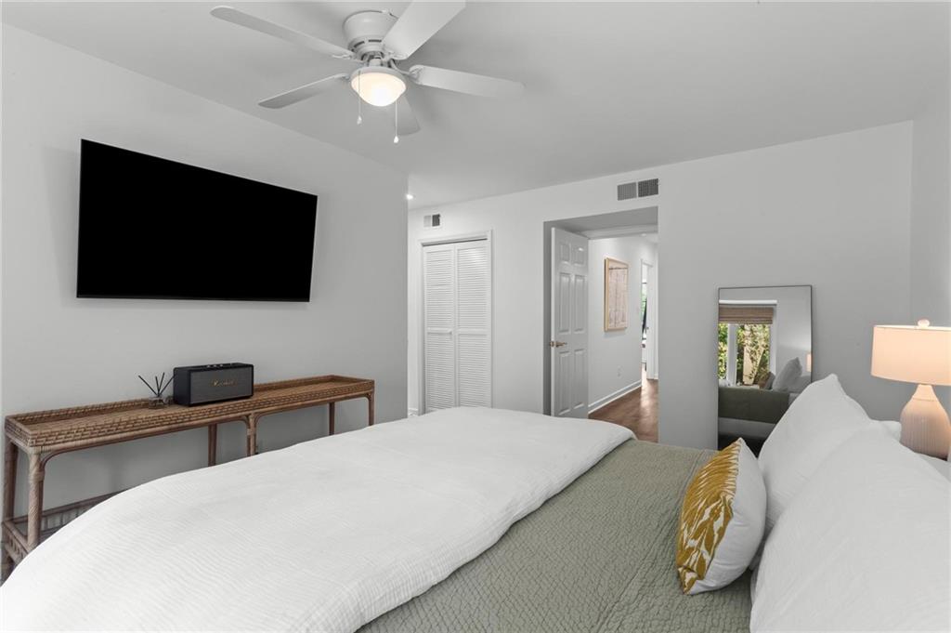
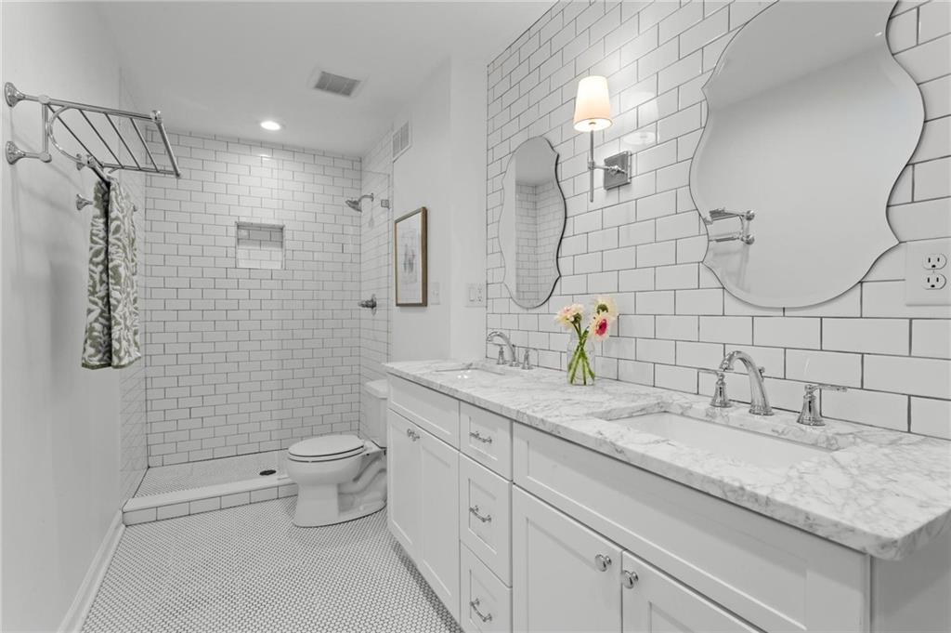
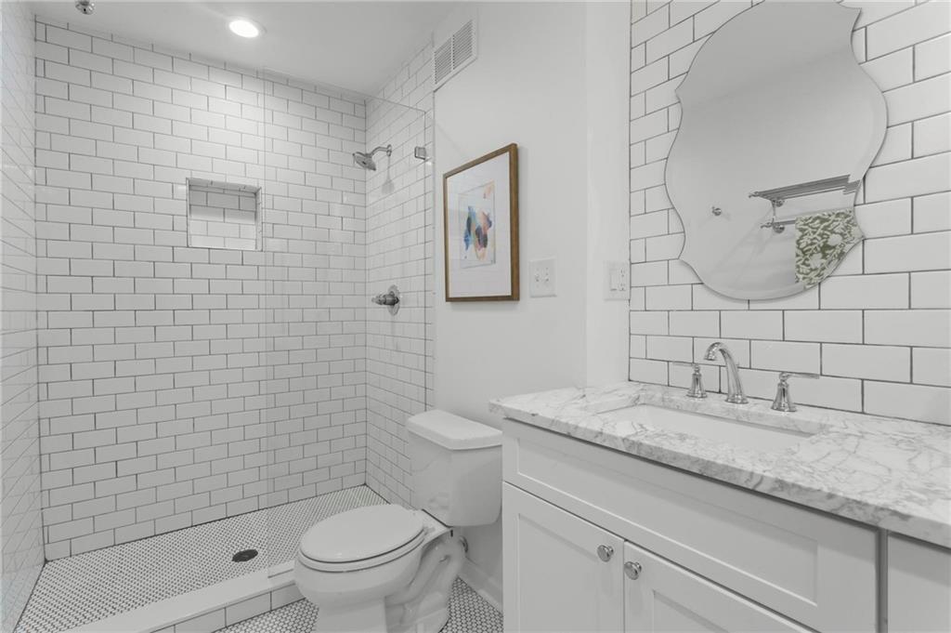
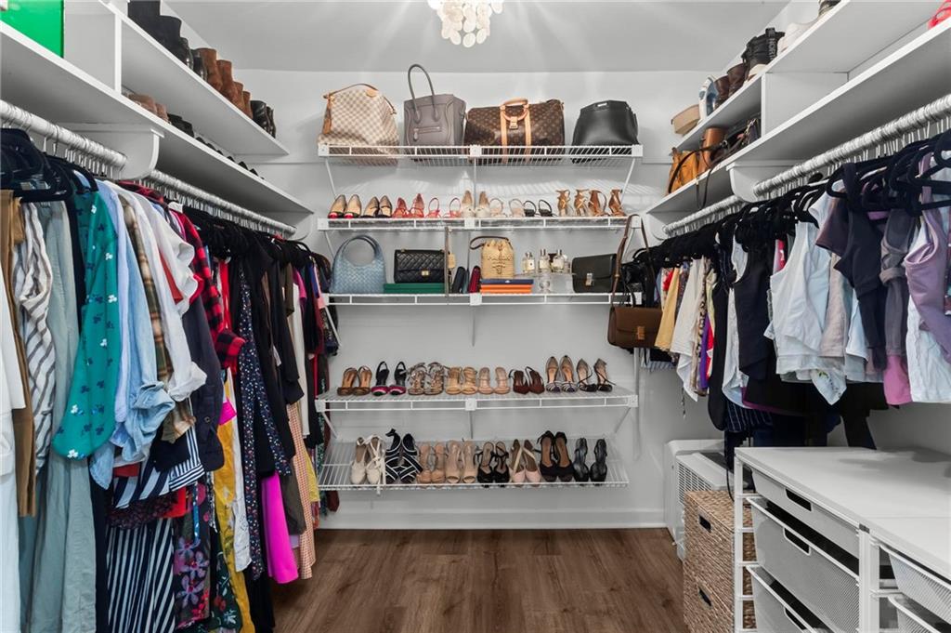
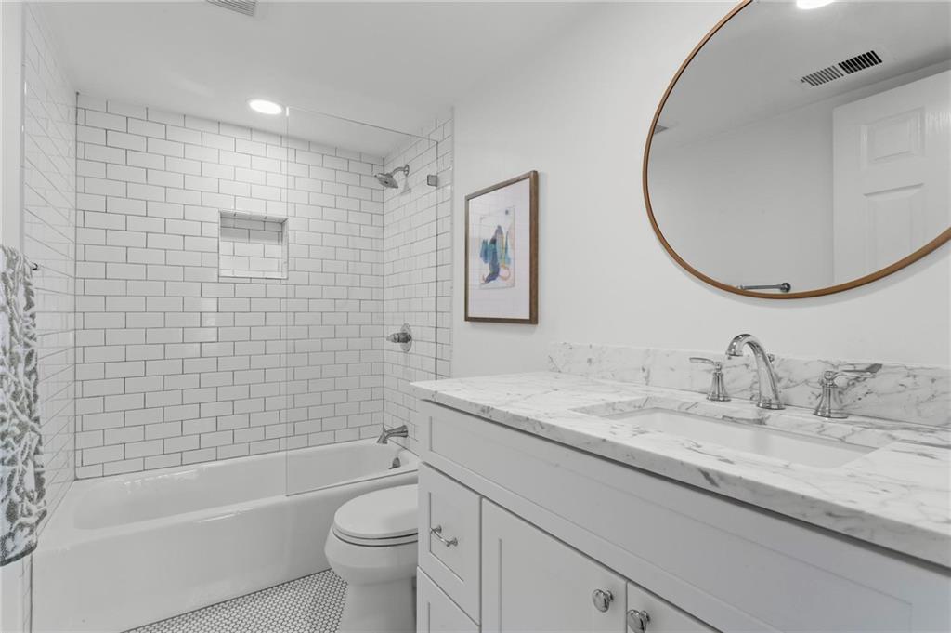
Upstairs, both bedrooms feature oversized walk-in closets and private en-suite baths with marble vanities, white penny tile flooring, decorative lighting, subway tile, and frameless glass showers. The owner's bath also offers dual vanities.

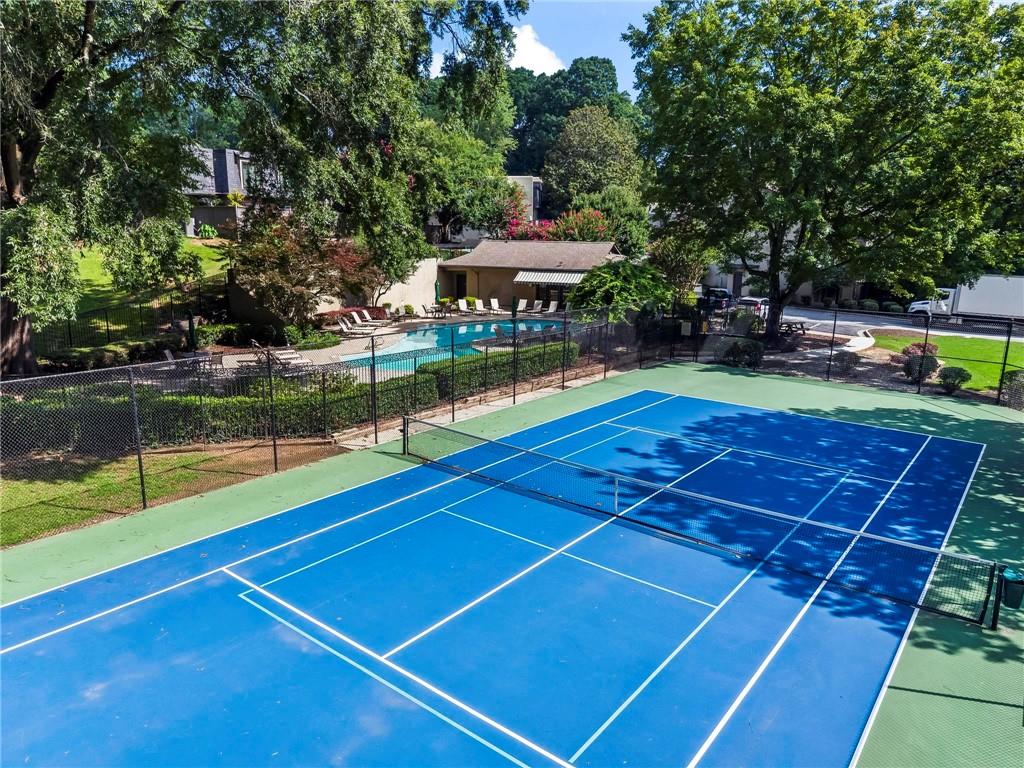
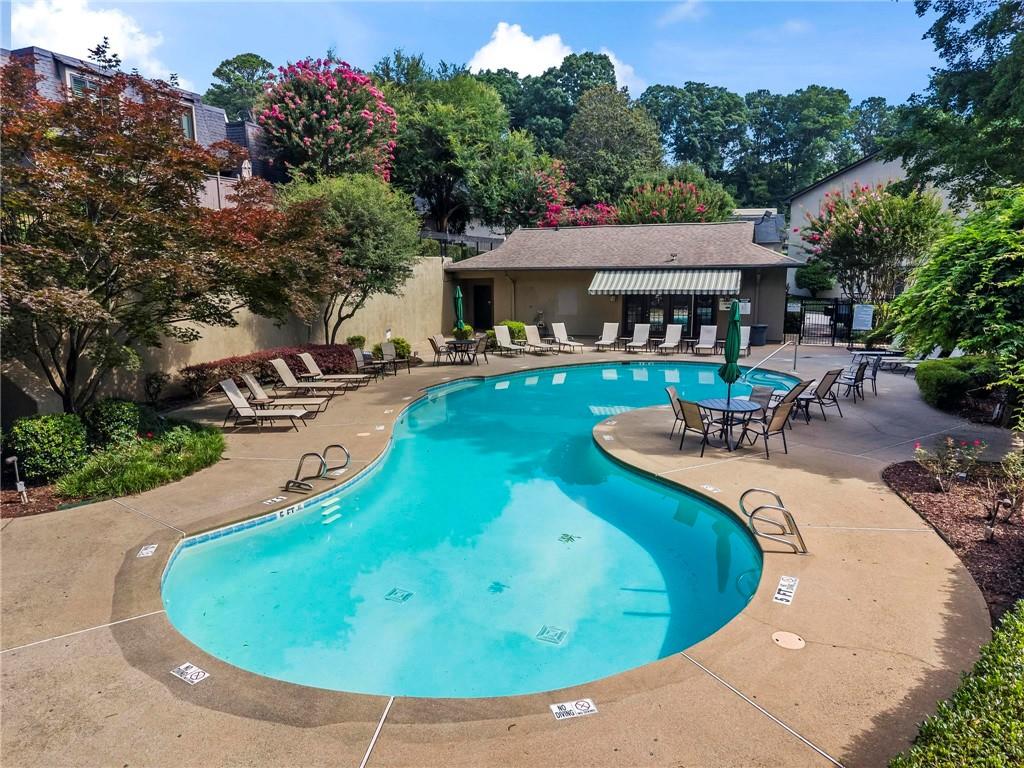
Enjoy two assigned parking spaces along with resort-style community amenities, including a pool, tennis courts, clubhouse, green space, and dog walking stations. Just minutes from Chastain Park, Superica, Bartaco, and convenient access to I-285 and GA-400, this home delivers low-maintenance living in one of Buckhead's most desirable locations. Impeccably maintained and truly move-in ready, this home also features an HVAC system replaced just three years ago, offering exceptional value and peace of mind for its next owner.

Share Property

Location

59 Ivy Trail NE, Atlanta, GA 30342

Status

Coming Soon
Elizabeth King

Elizabeth King

Features & Amenities

Interior

  • total bedrooms2
  • Total bathrooms3
  • full bathrooms2
  • half bathroom1
  • Laundry room Laundry Closet, Main Level
  • Flooring Hardwood
  • Fireplace None
  • APPLIANCES Dishwasher, Disposal, Dryer, Electric Cooktop, Electric Oven, Electric Water Heater, Microwave, Refrigerator, Self Cleaning Oven, Washer
  • other interior Features Bookcases, Crown Molding, Double Vanity, High Ceilings 9 ft Main, High Speed Internet, His and Hers Closets, Permanent Attic Stairs, Walk-In Closet(s)

Area & Lot

  • Status Coming Soon
  • Living Area1,588 Sq.Ft.
  • Total Area1,588 Sq.Ft.
  • Lot Area1,589.94 Sq.Ft.
  • MLS® ID7814659
  • TypeTownhouse
  • YEAR BUILT1972
  • NeighborhoodBuckhead
  • Architecture StylesTownhouse
  • Water FrontageNone
  • View DescriptionOther
  • Elementary SchoolSara Rawson Smith
  • Middle SchoolWillis A. Sutton
  • High SchoolNorth Atlanta

Exterior

  • STORIES2
  • water SourcePublic
  • utilitiesCable Available, Electricity Available, Natural Gas Available, Sewer Available, Water Available
  • PoolNone
  • roofComposition
  • lot featuresBack Yard, Landscaped, Level
  • parkingAssigned
  • HEAT TYPECentral
  • AIR CONDITIONINGCeiling Fan(s), Central Air
  • sewerPublic Sewer
  • SubstructureConcrete Perimeter
  • Disability FeaturesNone
  • security FeaturesCarbon Monoxide Detector(s), Security Lights, Security System Owned, Smoke Detector(s)
  • Green featuresNone
  • other exterior FeaturesCourtyard, Private Entrance, None

Financial

  • Sales Price$419,000
  • Real Estate Tax $3,955/yr
  • HOA $500/mo

Mortgage Calculator

Estimate your monthly mortgage payment, including the principal and interest, property taxes, and HOA. Adjust the values to generate a more accurate rate.

All estimates are provided for informational purposes only. Actual amounts may vary.
$0,000 Your Payment 20 15 65
$0,000 Your Payment

Buckhead

Legacy homes, iconic shopping, and one of Atlanta’s most enduring standards of luxury living.

Explore


The Green Advantage

For generations, our iconic green signs have graced Atlanta’s most distinguished homes—standing for heritage, boutique service, and exceptional results. More than a color, our signature green is a trusted symbol of quality, care, and connection. When you work with us, you’re not just a client—you’re part of the family.

Follow Us on Instagram