Leave a Message

By providing your contact information to Dorsey Alston REALTORS®, your personal information will be processed in accordance with Dorsey Alston REALTORS®'s Privacy Policy. By checking the box(es) below, you expressly consent to receive marketing or promotional real estate communication from Dorsey Alston REALTORS® in the manner selected by you. For SMS text messages, message frequency varies. Message and data rates may apply. Consent is not a condition of purchase of any goods or services. You may opt out of receiving further communications from Dorsey Alston REALTORS® at any time. To opt out of receiving SMS text messages, reply STOP to unsubscribe. SMS text messaging is subject to our Terms of Use.

Thank you for your message. We will be in touch with you shortly.

Explore Properties
602 Abingdon Way
602 Abingdon Way
602 Abingdon Way
602 Abingdon Way
602 Abingdon Way
602 Abingdon Way
602 Abingdon Way
602 Abingdon Way
602 Abingdon Way
602 Abingdon Way
602 Abingdon Way
602 Abingdon Way
602 Abingdon Way
602 Abingdon Way
602 Abingdon Way
602 Abingdon Way
602 Abingdon Way
602 Abingdon Way
602 Abingdon Way
602 Abingdon Way
602 Abingdon Way
602 Abingdon Way
602 Abingdon Way
602 Abingdon Way
602 Abingdon Way
602 Abingdon Way
602 Abingdon Way
602 Abingdon Way
602 Abingdon Way
602 Abingdon Way
602 Abingdon Way
602 Abingdon Way
602 Abingdon Way
SEE ALL PHOTOS
602 Abingdon Way
602 Abingdon Way
602 Abingdon Way
602 Abingdon Way
602 Abingdon Way
602 Abingdon Way
602 Abingdon Way
602 Abingdon Way
602 Abingdon Way
602 Abingdon Way
602 Abingdon Way
602 Abingdon Way
602 Abingdon Way
602 Abingdon Way
602 Abingdon Way
602 Abingdon Way
602 Abingdon Way
602 Abingdon Way
602 Abingdon Way
602 Abingdon Way
602 Abingdon Way
602 Abingdon Way
602 Abingdon Way
602 Abingdon Way
602 Abingdon Way
602 Abingdon Way
602 Abingdon Way
602 Abingdon Way
602 Abingdon Way
602 Abingdon Way
602 Abingdon Way
602 Abingdon Way
602 Abingdon Way
Bought with Stephanie Kalinowski Jones with Dorsey Alston Realtors and Listed by Gene Bramblett with Keller Williams Realty Atl Perimeter  678-298-1600
Sold

602 Abingdon Way

602 Abingdon Way, Atlanta, GA 30328

$287,000
$287,000

602 Abingdon Way

2 Beds 2 Baths 1,330 Sq.Ft. 1,328.58 Sq.Ft.

Description

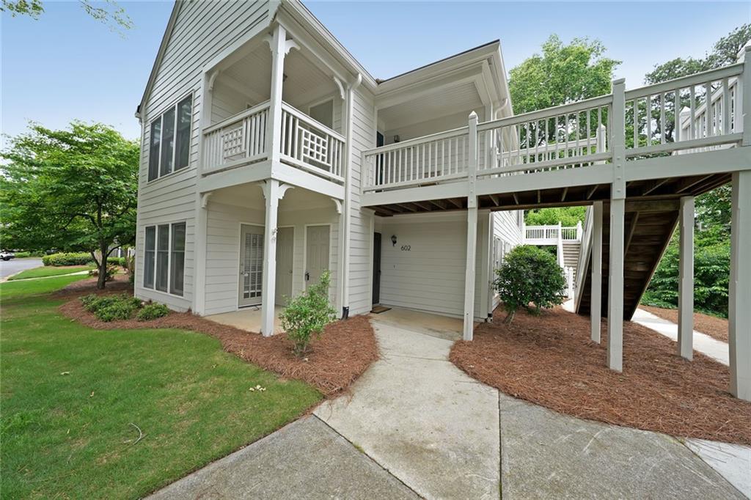
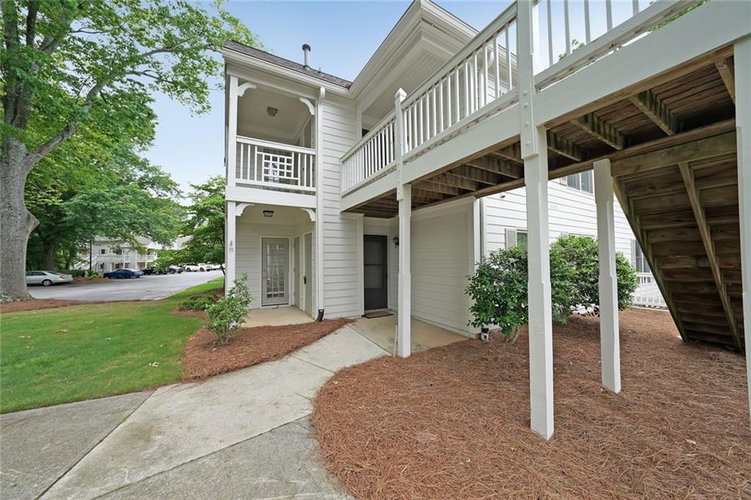
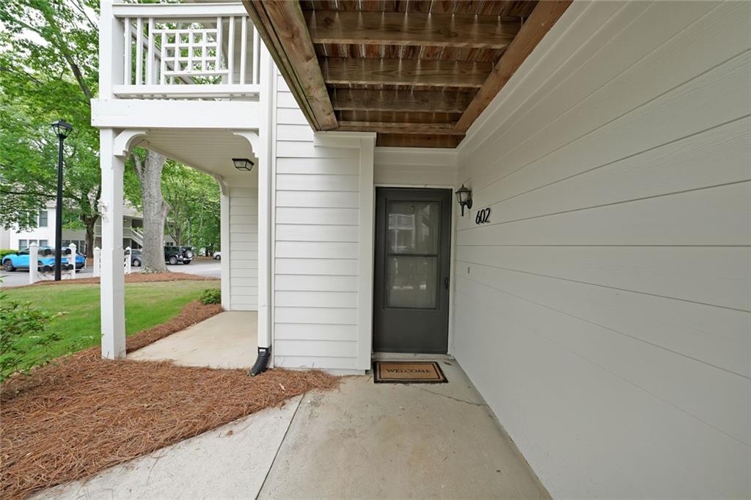
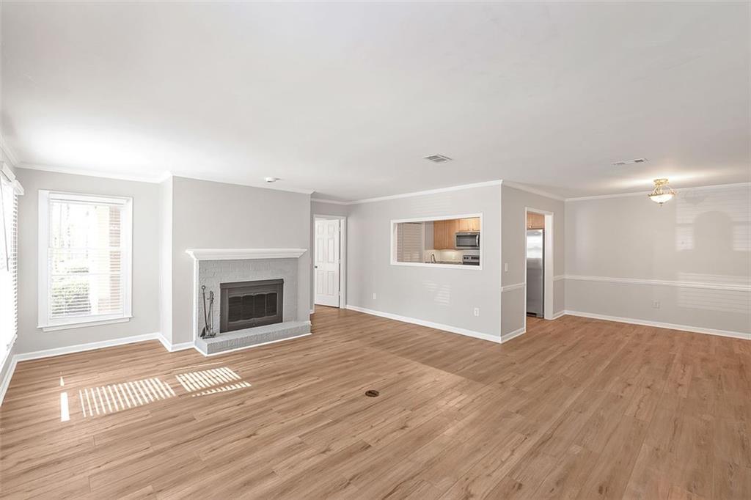
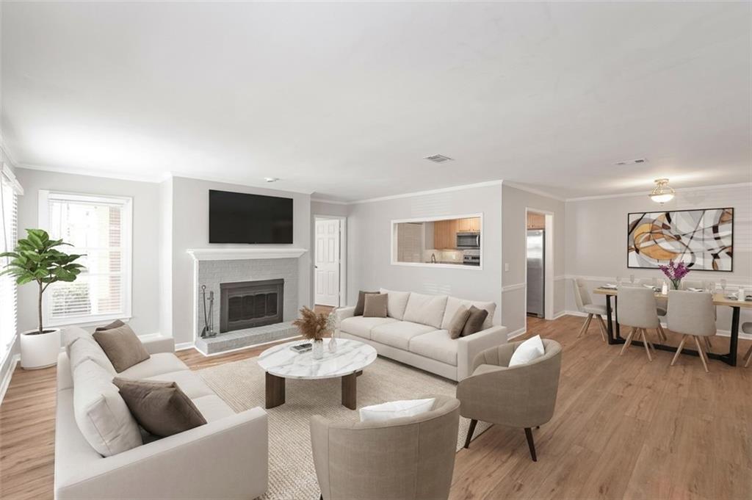
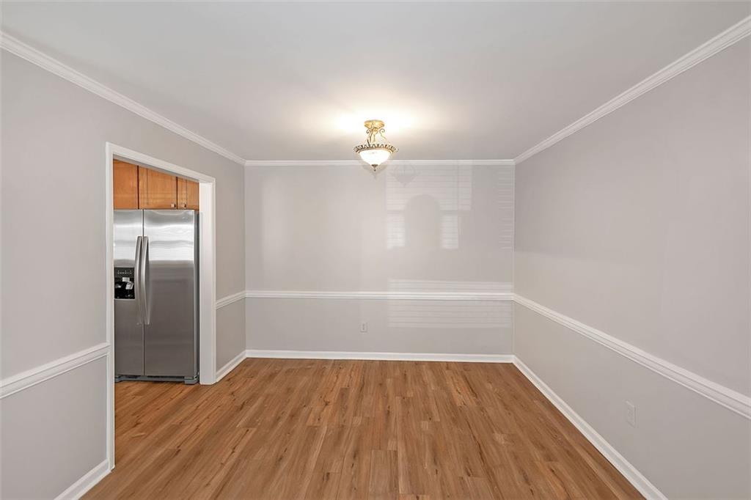
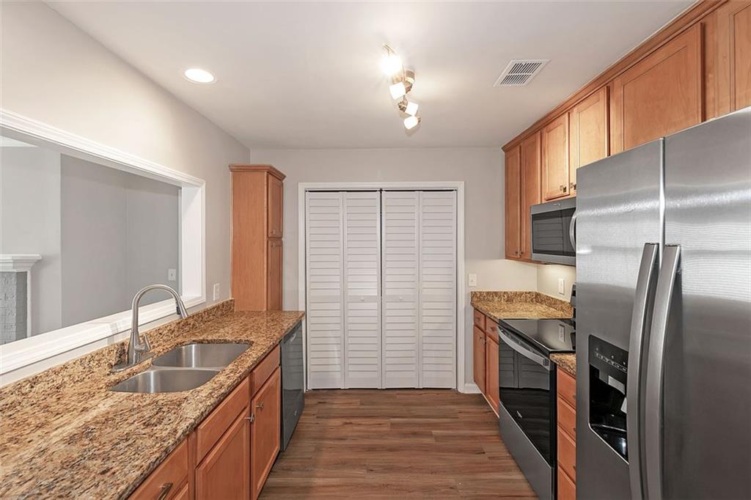
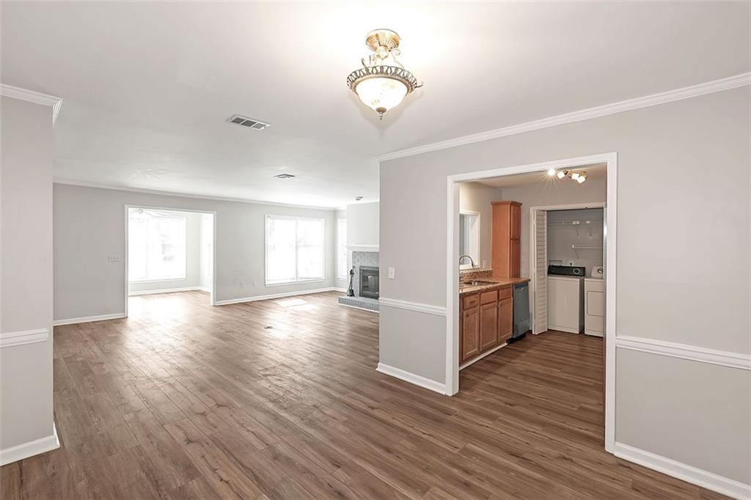
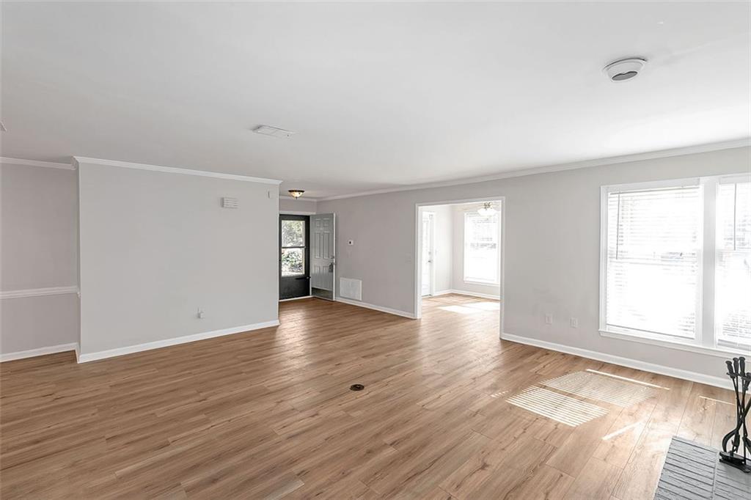
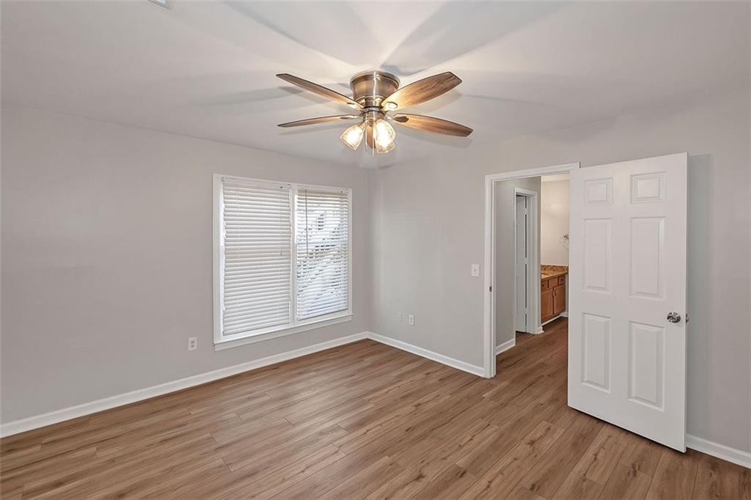
SUPERBLY RENOVATED....ground-floor condo with stepless entry!

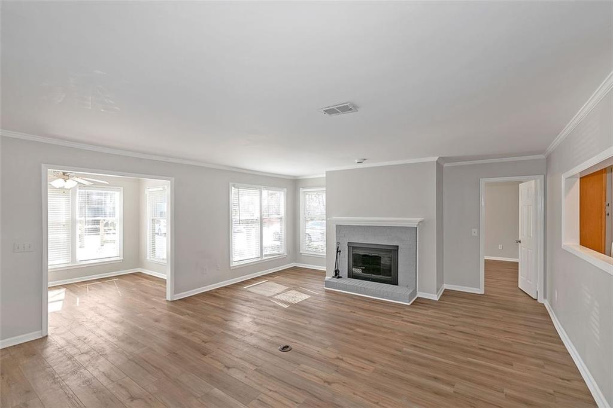
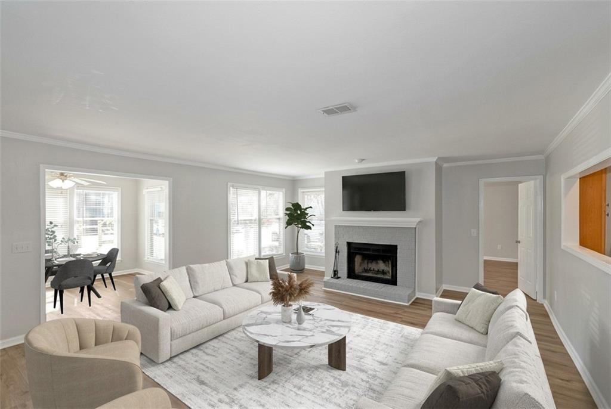
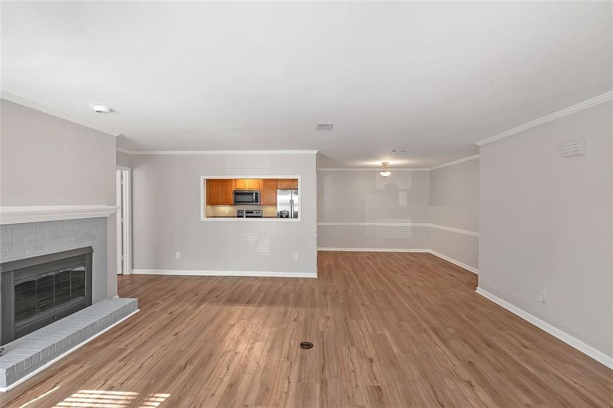
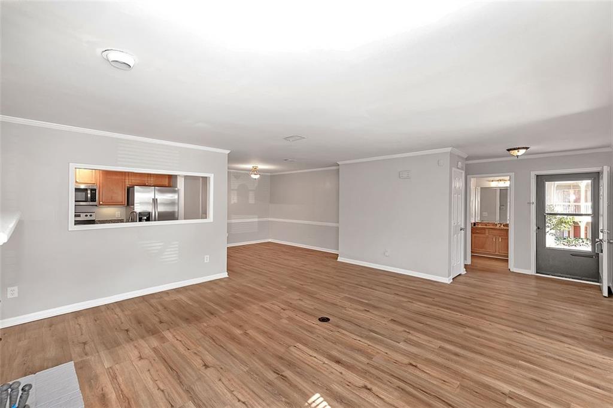
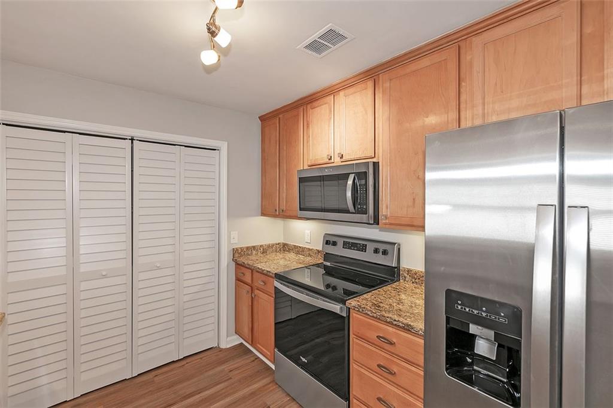
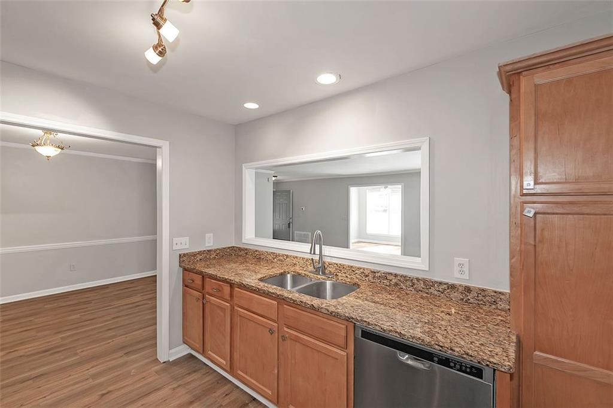
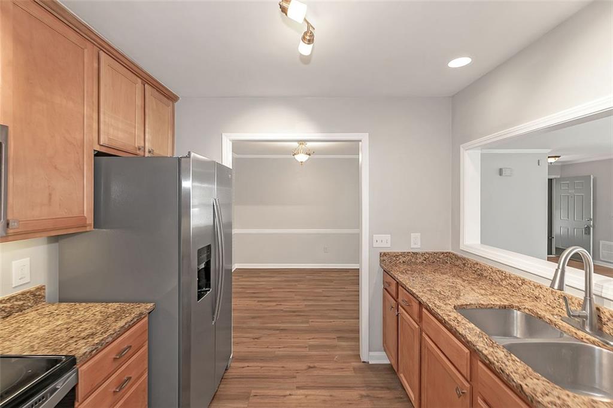
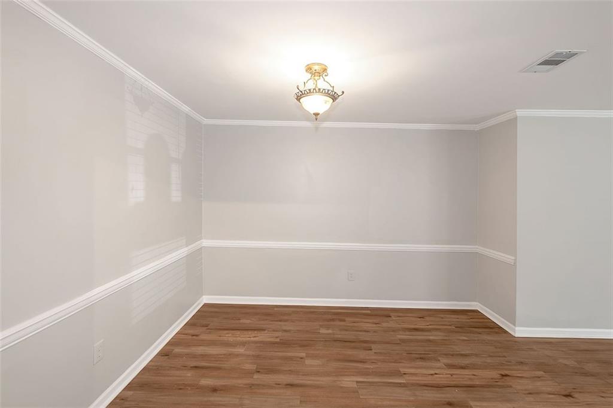
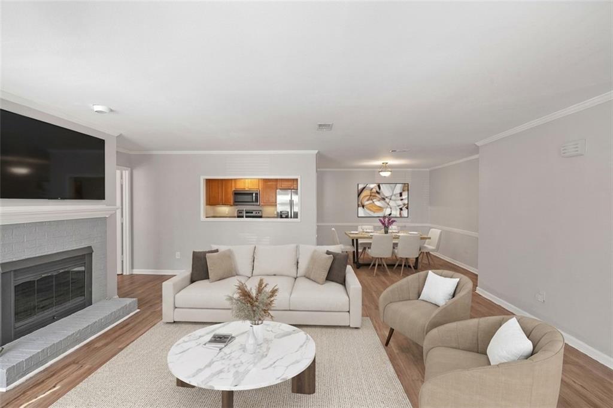
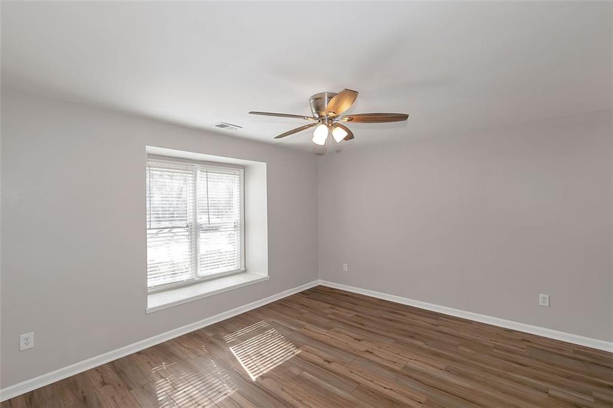
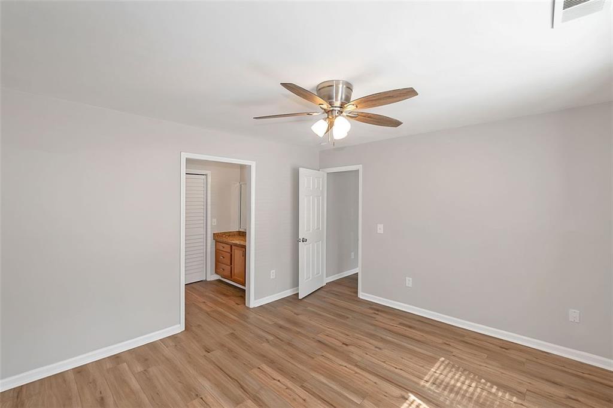
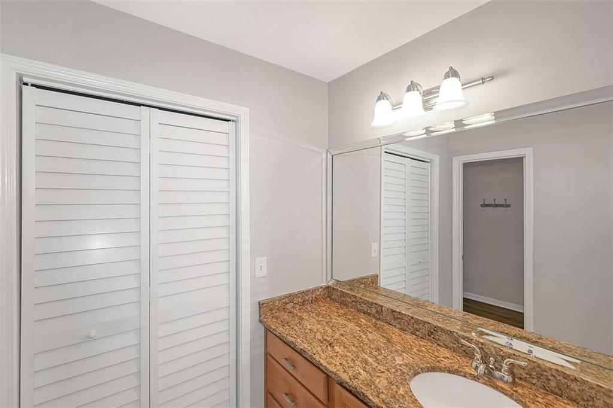
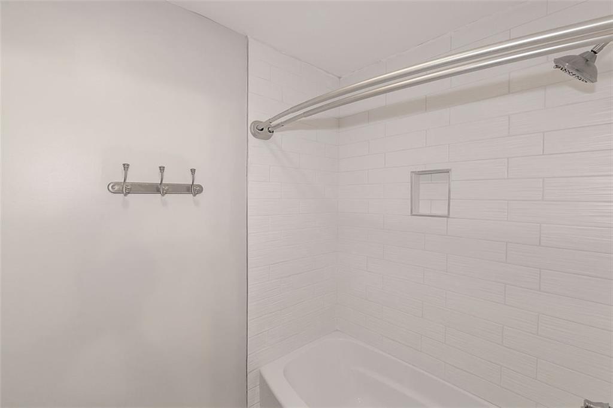
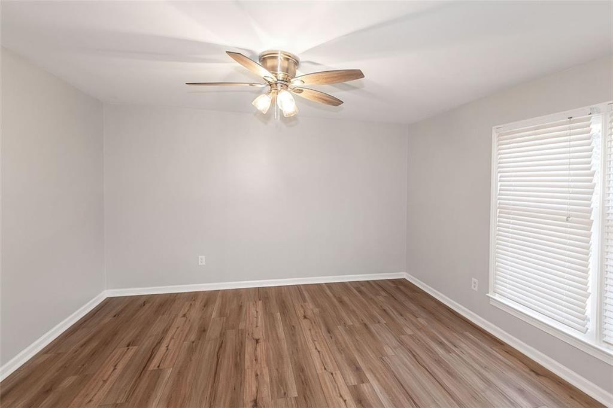
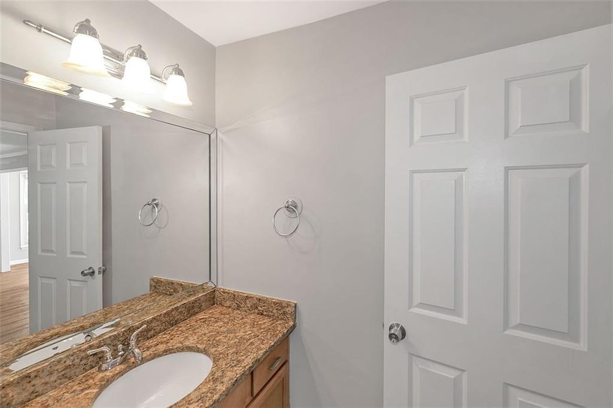
This move-in ready home features new flooring, fresh paint, stainless steel kitchen appliances, and beautifully updated bathrooms. Major systems have been taken care of with an HVAC replacement in 2024 and a water heater replaced within the past 3 years. New fireplace and flue.

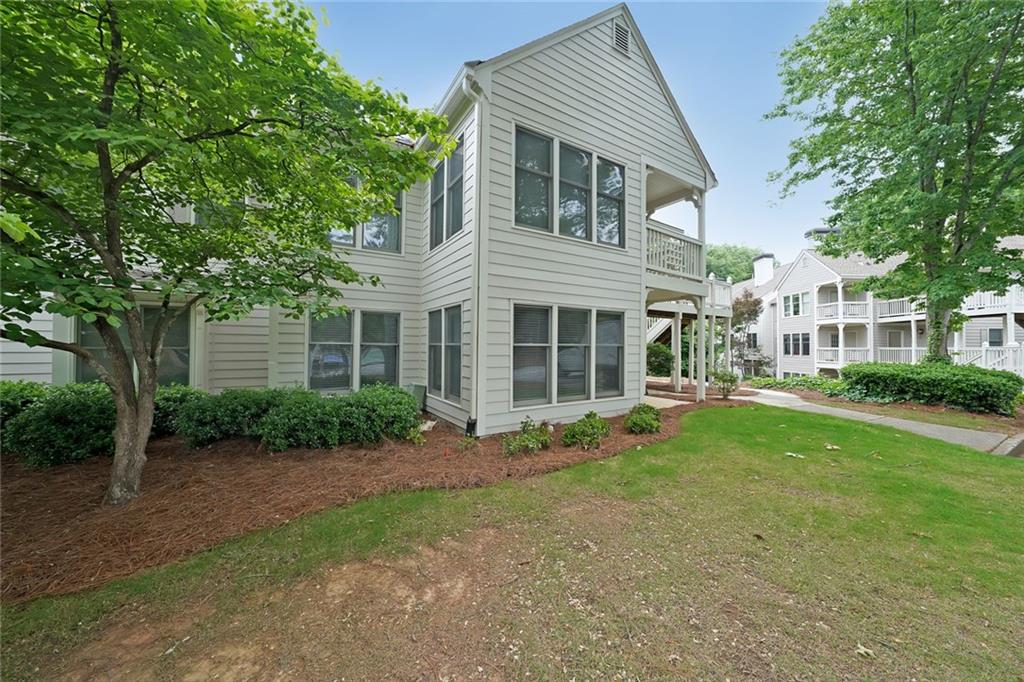
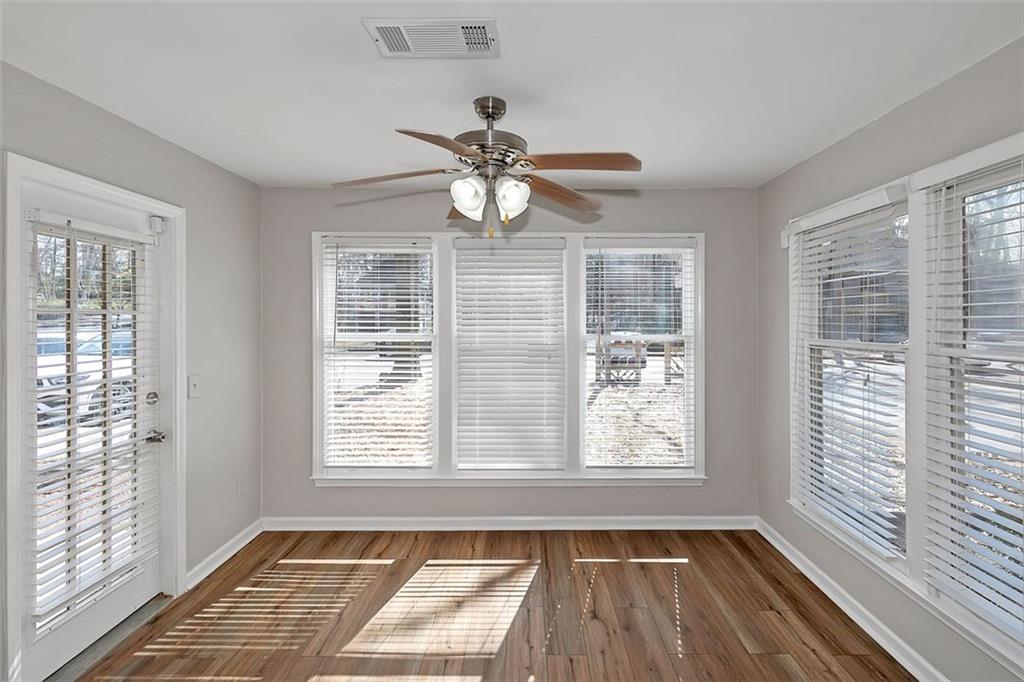
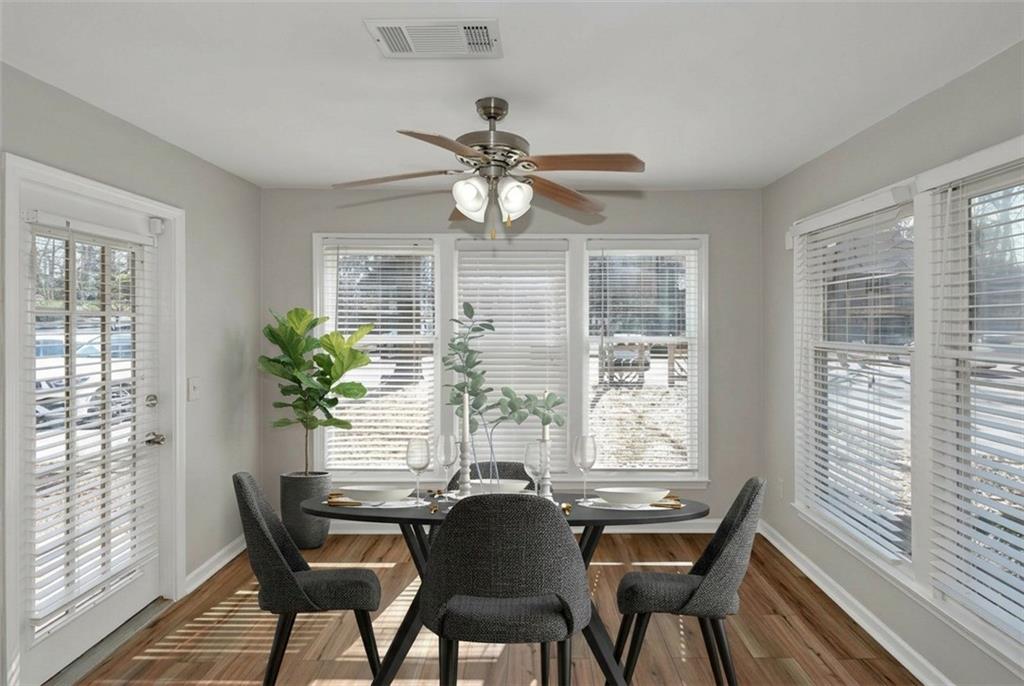
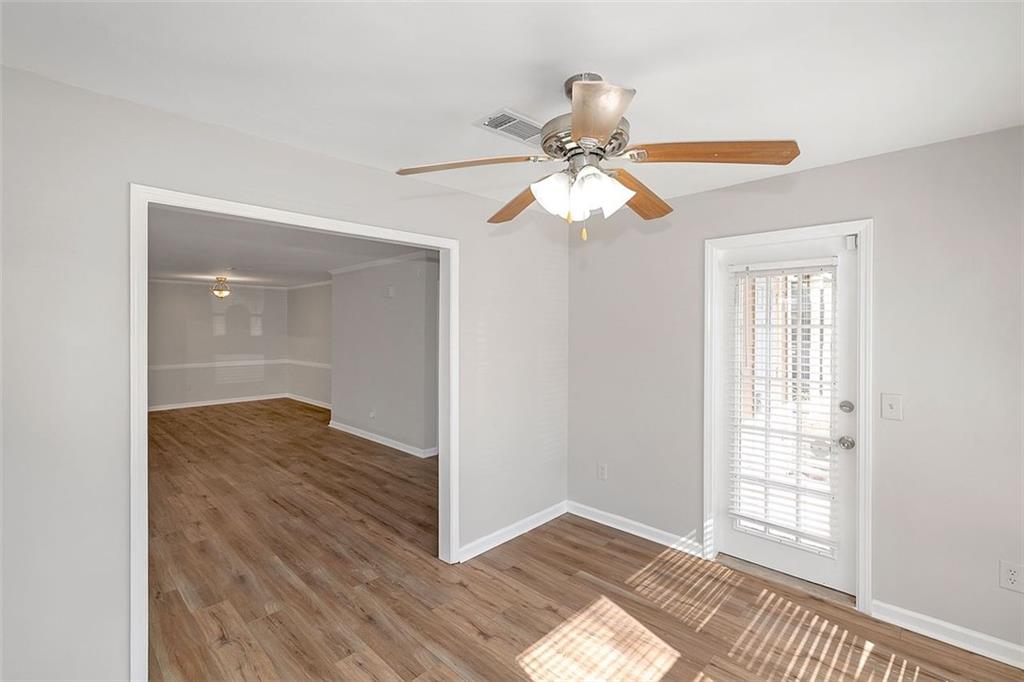
Enjoy the added flexibility of an enclosed sunroom--perfect for a home office, sitting area, or guest space with a sleeper sofa.

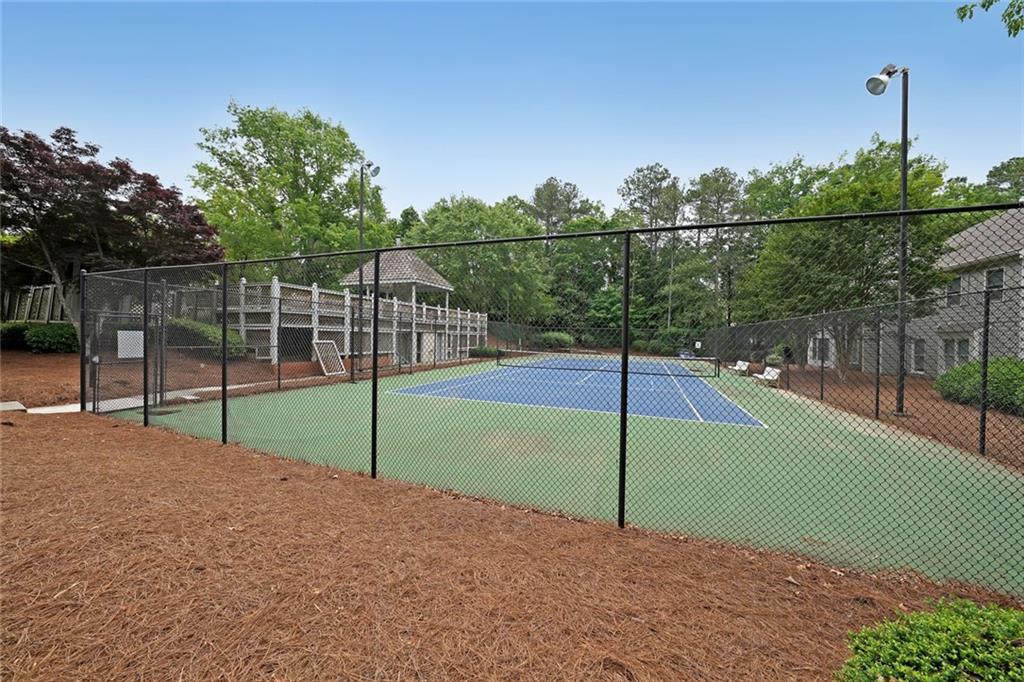
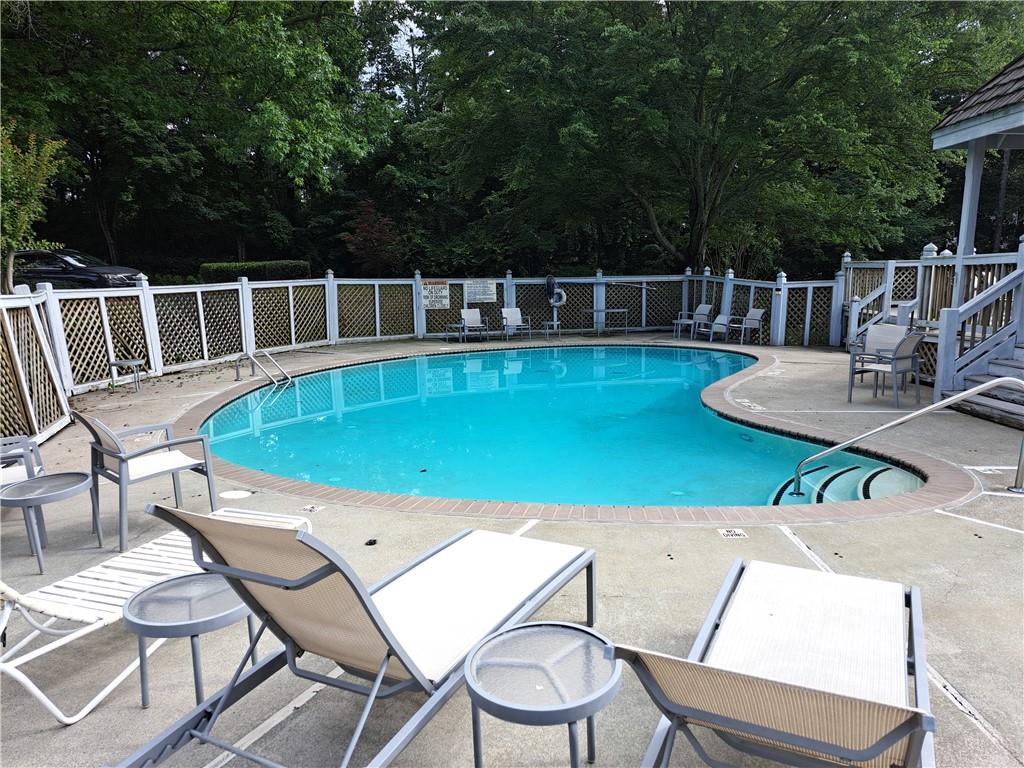
Ideally located directly across from the community pool and tennis courts, and just minutes from the shopping, dining, and vibrant lifestyle of Sandy Springs and Dunwoody. Convenient access to MARTA and GA 400 makes commuting a breeze.

Don't miss this one--it's the total package!

Share Property

Location

602 Abingdon Way, Atlanta, GA 30328

Status

Sold

Date Sold

September 4, 2026
Stephanie Kalinowski Jones

Stephanie Kalinowski Jones

Features & Amenities

Interior

  • total bedrooms2
  • Total bathrooms2
  • full bathrooms2
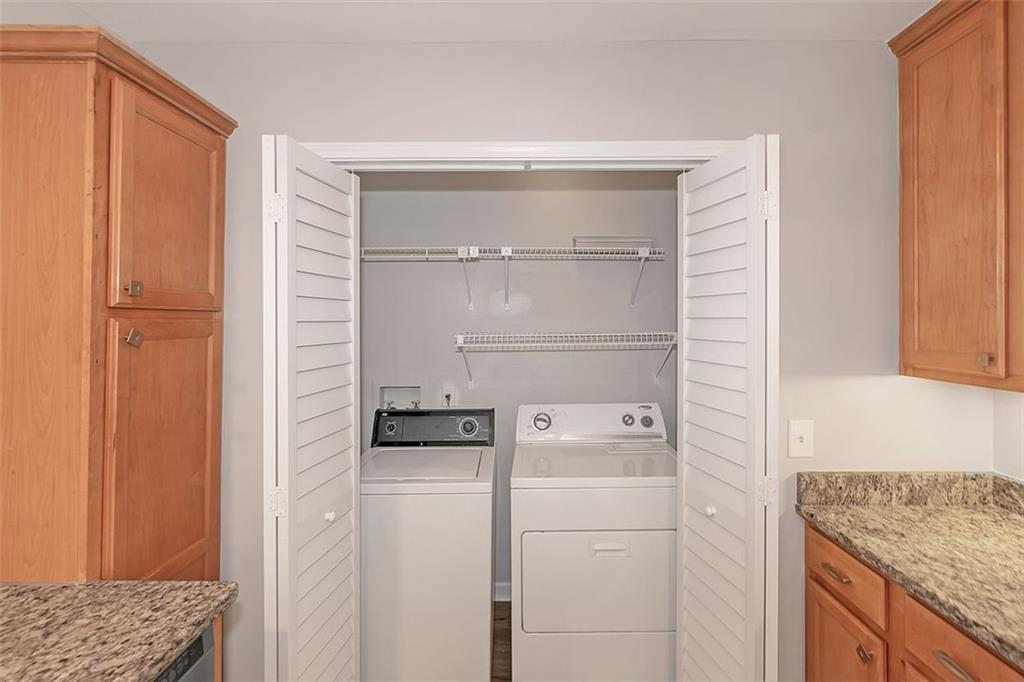
  • Laundry room In Kitchen
  • Flooring Ceramic Tile, Laminate
  • Fireplace Factory Built, Family Room
  • APPLIANCES Dishwasher, Disposal, Dryer, Electric Range, Gas Water Heater, Microwave, Refrigerator
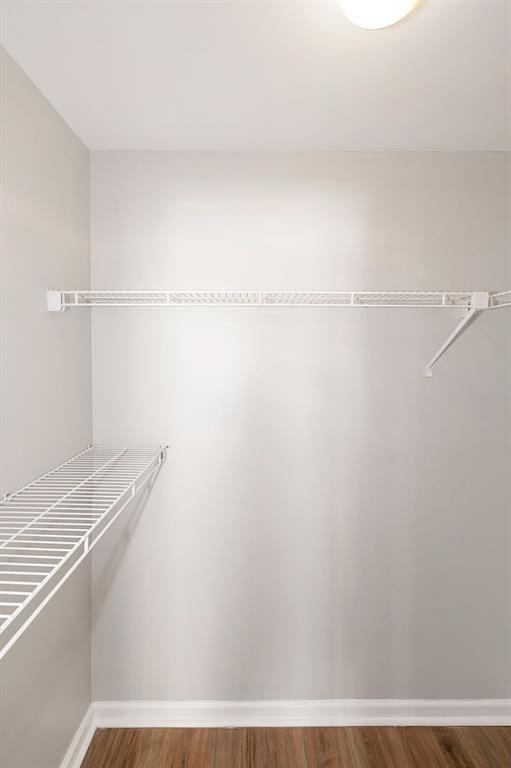
  • other interior Features Entrance Foyer, Walk-In Closet(s)

Area & Lot

  • Status Sold
  • Date Sold September 4, 2026
  • Living Area1,330 Sq.Ft.
  • Total Area1,330 Sq.Ft.
  • Lot Area1,328.58 Sq.Ft.
  • MLS® ID7747867
  • TypeCondo
  • YEAR BUILT1983
  • NeighborhoodSandy Springs
  • Architecture StylesOther
  • Water FrontageNone
  • View DescriptionPool
  • Elementary SchoolWoodland - Fulton
  • Middle SchoolSandy Springs
  • High SchoolNorth Springs

Exterior

  • STORIES1
  • water SourcePublic
  • utilitiesCable Available, Electricity Available, Natural Gas Available, Phone Available, Sewer Available, Underground Utilities, Water Available
  • PoolNone
  • roofComposition
  • lot featuresLevel
  • parkingAssigned
  • HEAT TYPECentral
  • AIR CONDITIONINGCentral Air
  • sewerPublic Sewer
  • SubstructureNone
  • Disability FeaturesAccessible Entrance, Accessible Full Bath, Accessible Kitchen
  • security FeaturesSmoke Detector(s)
  • Green featuresNone
  • other exterior FeaturesPrivate Entrance, Storage

Financial

  • Sales Price$287,000
  • Real Estate Tax $3,623/yr
  • HOA $335/mo

Sandy Springs

Riverfront recreation, the city center, and one of metro Atlanta’s strongest residential markets.

Explore


The Green Advantage

For generations, our iconic green signs have graced Atlanta’s most distinguished homes—standing for heritage, boutique service, and exceptional results. More than a color, our signature green is a trusted symbol of quality, care, and connection. When you work with us, you’re not just a client—you’re part of the family.

Follow Us on Instagram