Leave a Message

By providing your contact information to Dorsey Alston REALTORS®, your personal information will be processed in accordance with Dorsey Alston REALTORS®'s Privacy Policy. By checking the box(es) below, you expressly consent to receive marketing or promotional real estate communication from Dorsey Alston REALTORS® in the manner selected by you. For SMS text messages, message frequency varies. Message and data rates may apply. Consent is not a condition of purchase of any goods or services. You may opt out of receiving further communications from Dorsey Alston REALTORS® at any time. To opt out of receiving SMS text messages, reply STOP to unsubscribe. SMS text messaging is subject to our Terms of Use.

Thank you for your message. We will be in touch with you shortly.

Explore Properties
6409 Paulson Place
6409 Paulson Place
6409 Paulson Place
6409 Paulson Place
6409 Paulson Place
6409 Paulson Place
6409 Paulson Place
6409 Paulson Place
6409 Paulson Place
6409 Paulson Place
6409 Paulson Place
6409 Paulson Place
6409 Paulson Place
6409 Paulson Place
6409 Paulson Place
6409 Paulson Place
6409 Paulson Place
6409 Paulson Place
6409 Paulson Place
6409 Paulson Place
6409 Paulson Place
6409 Paulson Place
6409 Paulson Place
6409 Paulson Place
6409 Paulson Place
6409 Paulson Place
6409 Paulson Place
6409 Paulson Place
6409 Paulson Place
6409 Paulson Place
6409 Paulson Place
6409 Paulson Place
6409 Paulson Place
6409 Paulson Place
6409 Paulson Place
6409 Paulson Place
6409 Paulson Place
6409 Paulson Place
SEE ALL PHOTOS
6409 Paulson Place
6409 Paulson Place
6409 Paulson Place
6409 Paulson Place
6409 Paulson Place
6409 Paulson Place
6409 Paulson Place
6409 Paulson Place
6409 Paulson Place
6409 Paulson Place
6409 Paulson Place
6409 Paulson Place
6409 Paulson Place
6409 Paulson Place
6409 Paulson Place
6409 Paulson Place
6409 Paulson Place
6409 Paulson Place
6409 Paulson Place
6409 Paulson Place
6409 Paulson Place
6409 Paulson Place
6409 Paulson Place
6409 Paulson Place
6409 Paulson Place
6409 Paulson Place
6409 Paulson Place
6409 Paulson Place
6409 Paulson Place
6409 Paulson Place
6409 Paulson Place
6409 Paulson Place
6409 Paulson Place
6409 Paulson Place
6409 Paulson Place
6409 Paulson Place
6409 Paulson Place
6409 Paulson Place
Courtesy of Atlanta Fine Homes Sotheby's International
Sold

6409 Paulson Place

6409 Paulson Place, Sandy Springs, GA 30328

$440,000
$440,000

6409 Paulson Place

3 Beds 3 Baths 1,679 Sq.Ft. 1,698.84 Sq.Ft.

Description

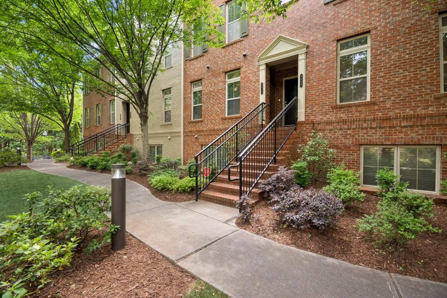
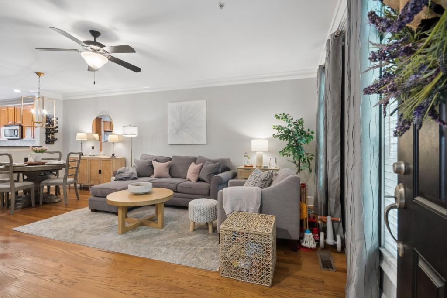
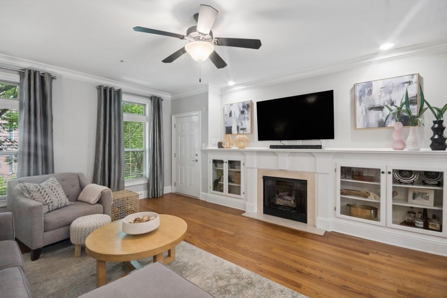
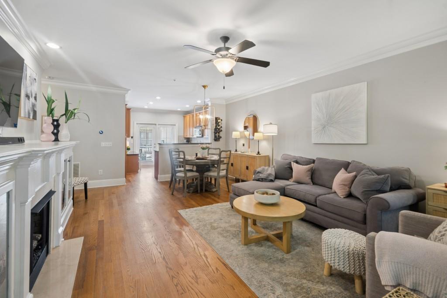
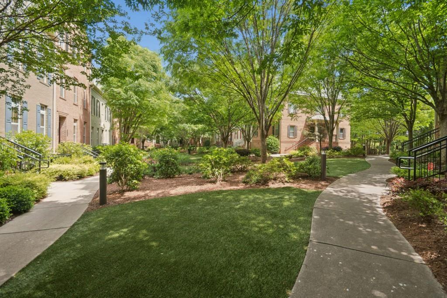
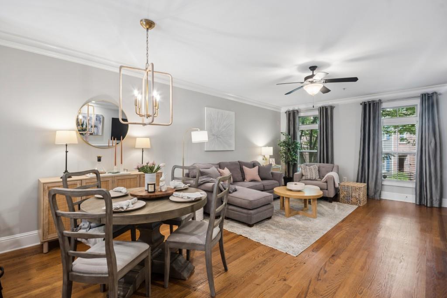
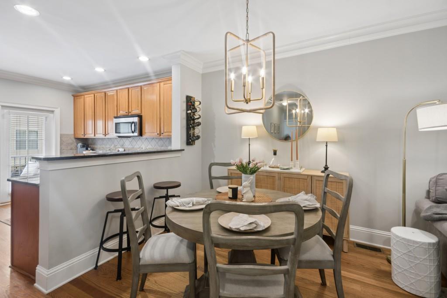
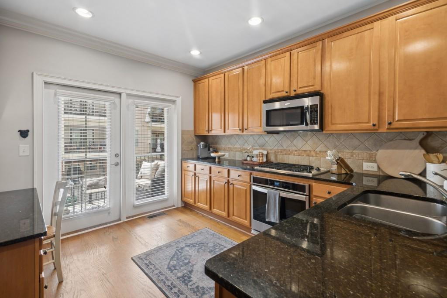
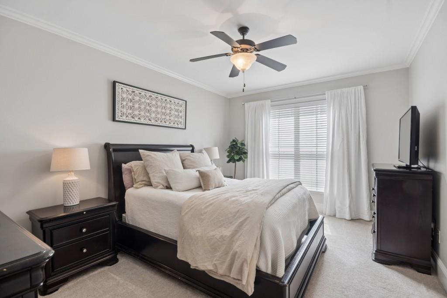
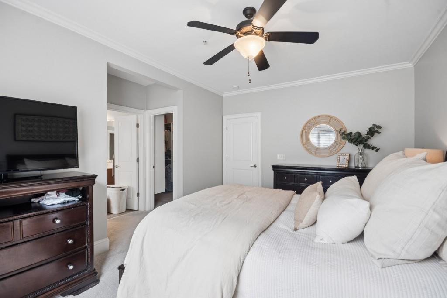
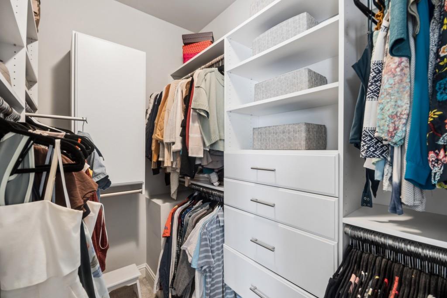
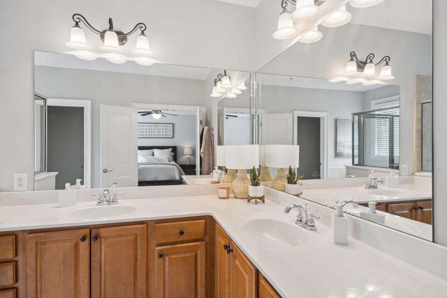
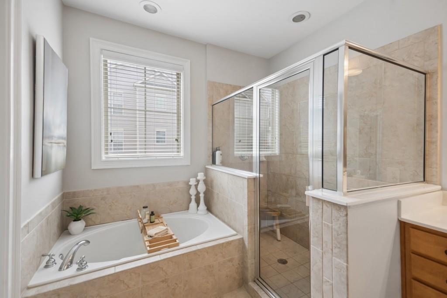
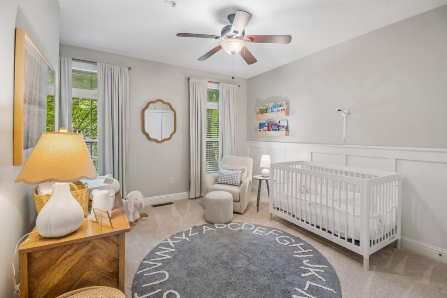
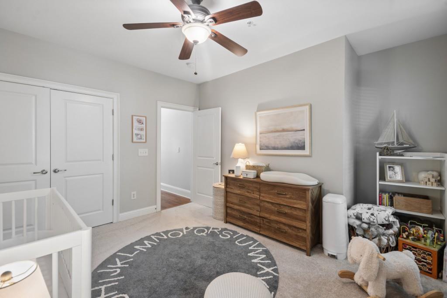
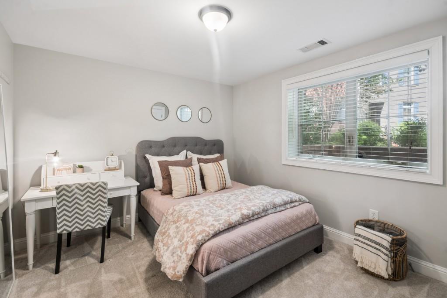
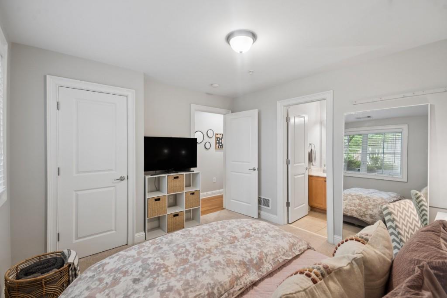
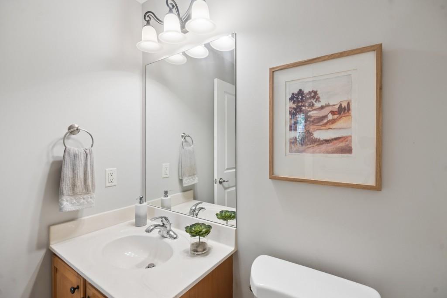
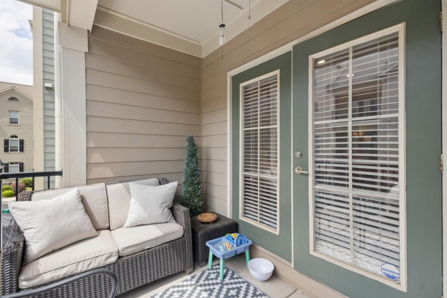
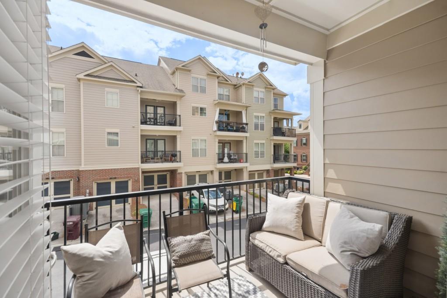
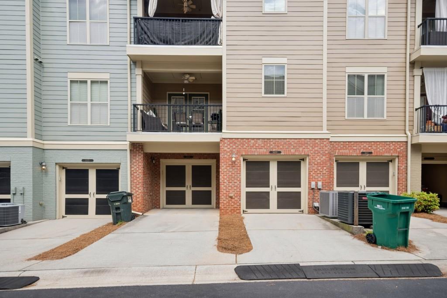
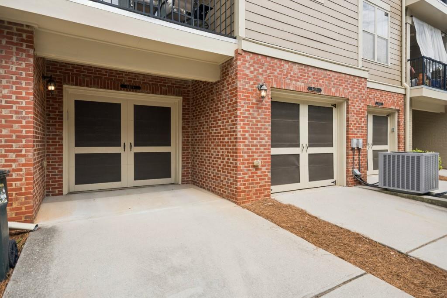
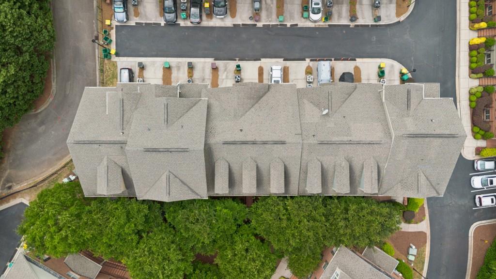
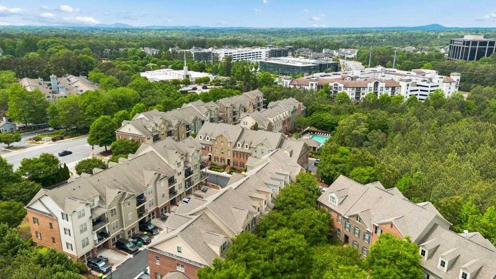
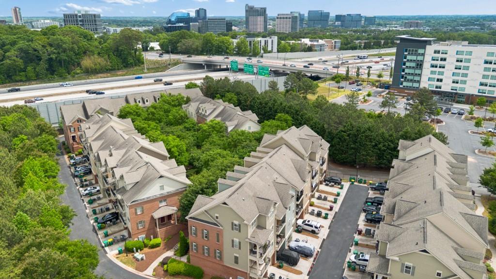
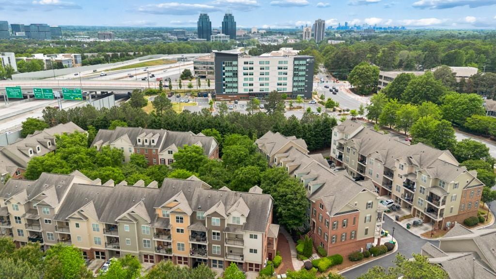
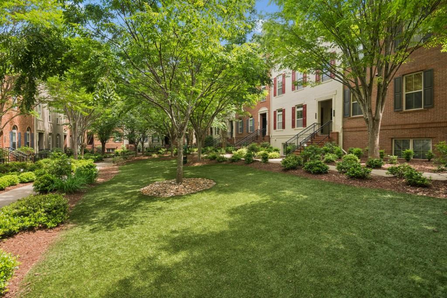
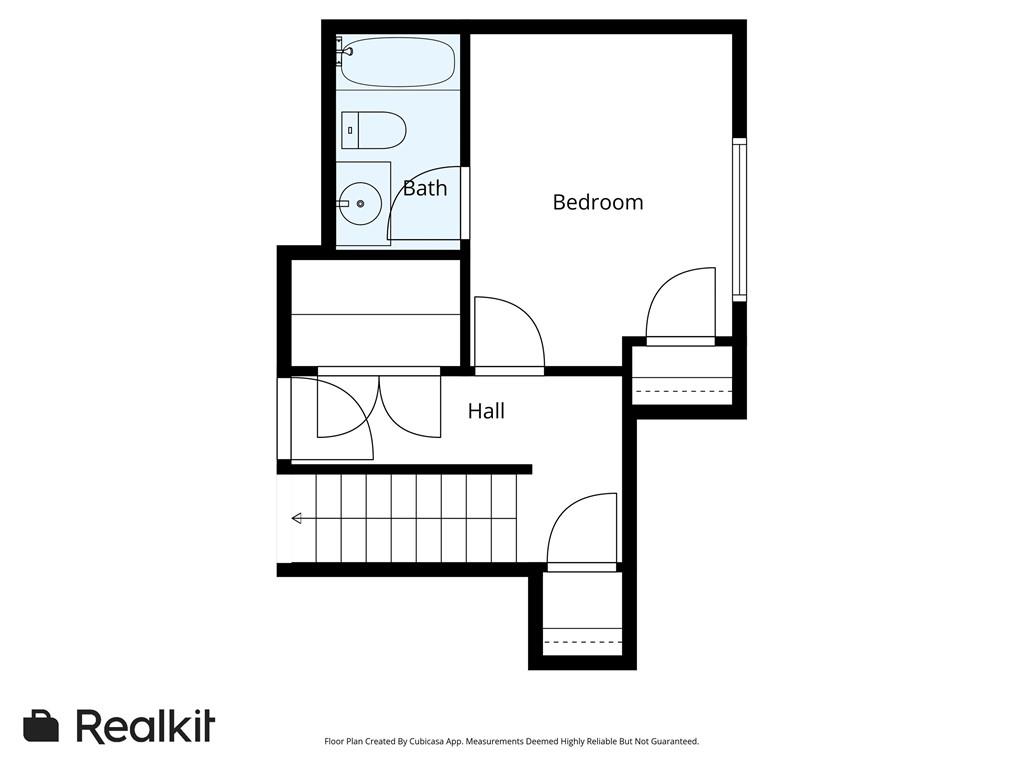
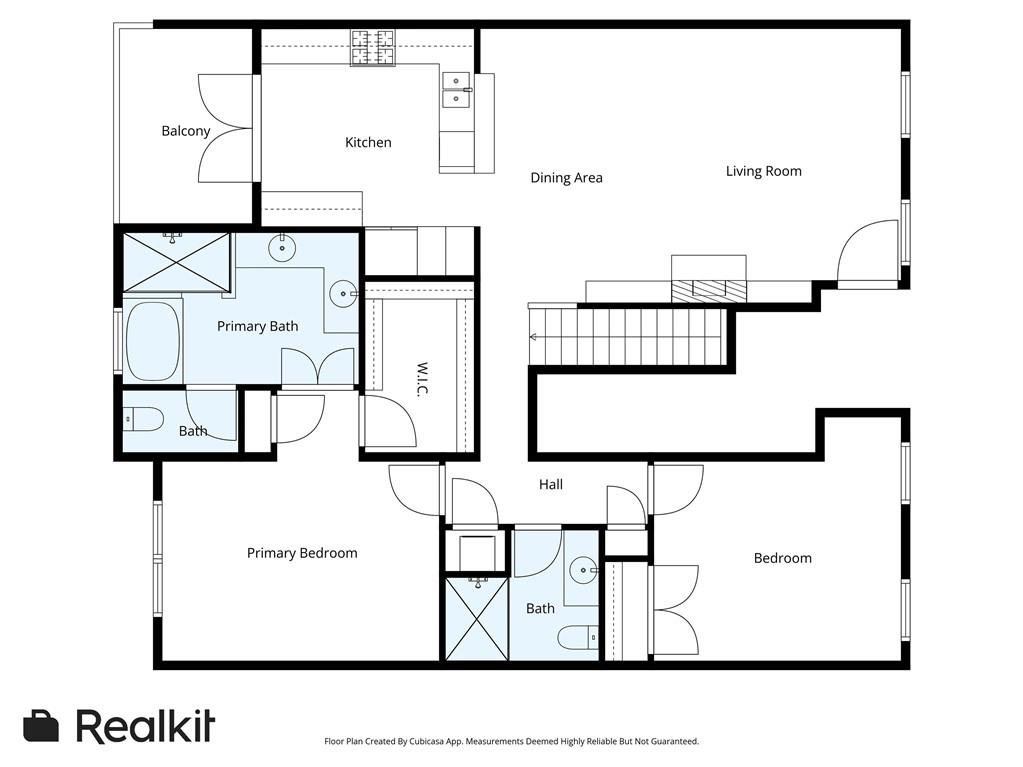
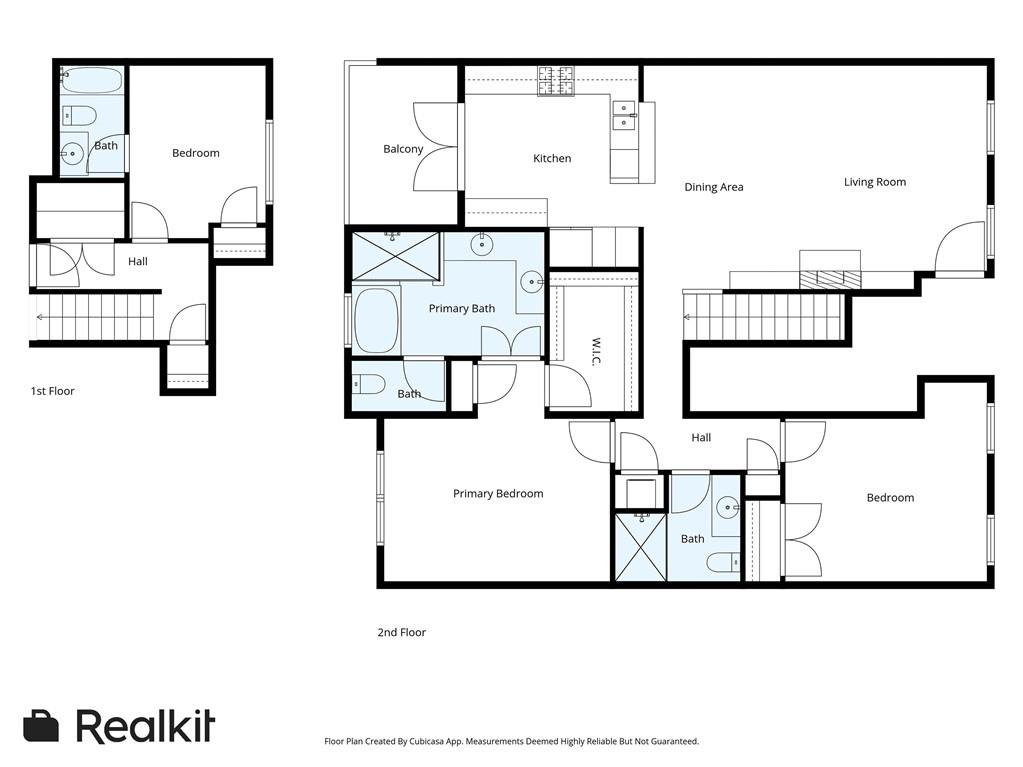
Embrace luxury Sandy Springs living in this beautiful and distinctive home where modern design and effortless comfort converge providing the perfect Lock and Leave ease. Tucked away in the quiet and peaceful back of the community where your front door opens to a gorgeous and lush greenspace, it doesn't feel like you are in the heart of Sandy Springs. Enter this sun-drenched and inviting move-in ready home featuring a spacious open-concept main level, ideal for everyday living and entertaining. As you enter, you will be impressed by the fireside living room with custom glass paned built-ins and mantle surrounding the cozy fireplace. You will love the hardwoods throughout all living spaces and bedrooms, a well appointed kitchen with beautiful cabinetry, granite countertops, stainless steel appliances and French doors leading to the covered deck. Enjoy scenic views to the greenspace from the family room and front bedroom. The spacious primary suite offers a spa inspired retreat with dual vanities, separate tub and shower, and custom closet, while additional bedrooms, one on the main and another downstairs provide exceptional flexibility. This home boasts a new HVAC, abundant storage, a two-car garage with craftsman style garage doors, two driveways to each garage bay providing guest parking and everyday convenience. Exceptionally cared for and ideally located near Sandy Springs Center, premier dining, shopping, schools, Marta, Easy access to 400 and 285, this luxury home delivers sophisticated Sandy Springs living at it's finest.

Share Property

Location

6409 Paulson Place, Sandy Springs, GA 30328

Status

Sold

Date Sold

July 20, 2026
Shelly Loftus

Shelly Loftus

Features & Amenities

Interior

  • total bedrooms3
  • Total bathrooms3
  • full bathrooms3
  • Laundry room In Hall, Main Level
  • Flooring Hardwood, Tile
  • Fireplace Gas Log, Living Room
  • APPLIANCES Dishwasher, Disposal, Dryer, ENERGY STAR Qualified Appliances, Gas Range, Microwave, Refrigerator, Self Cleaning Oven, Washer
  • other interior Features Bookcases, Double Vanity, High Speed Internet, Walk-In Closet(s)

Area & Lot

  • Status Sold
  • Date Sold July 20, 2026
  • Living Area1,679 Sq.Ft.
  • Total Area1,679 Sq.Ft.
  • Lot Area1,698.84 Sq.Ft.
  • MLS® ID7760449
  • TypeTownhouse
  • YEAR BUILT2008
  • NeighborhoodSandy Springs
  • Architecture StylesCraftsman, Traditional
  • Water FrontageNone
  • View DescriptionOther
  • Elementary SchoolWoodland - Fulton
  • Middle SchoolSandy Springs
  • High SchoolNorth Springs

Exterior

  • STORIES2
  • Garage Space2.0
  • water SourcePublic
  • utilitiesCable Available, Electricity Available, Natural Gas Available, Sewer Available, Underground Utilities, Water Available
  • PoolNone
  • roofComposition, Shingle
  • lot featuresLandscaped, Level
  • parkingGarage, Garage Door Opener, Garage Faces Rear
  • HEAT TYPEForced Air
  • AIR CONDITIONINGCentral Air, Gas
  • sewerPublic Sewer
  • SubstructureBrick/Mortar
  • Disability FeaturesAccessible Bedroom, Accessible Doors, Accessible Full Bath
  • security FeaturesCarbon Monoxide Detector(s), Security Lights, Smoke Detector(s)
  • Green featuresNone
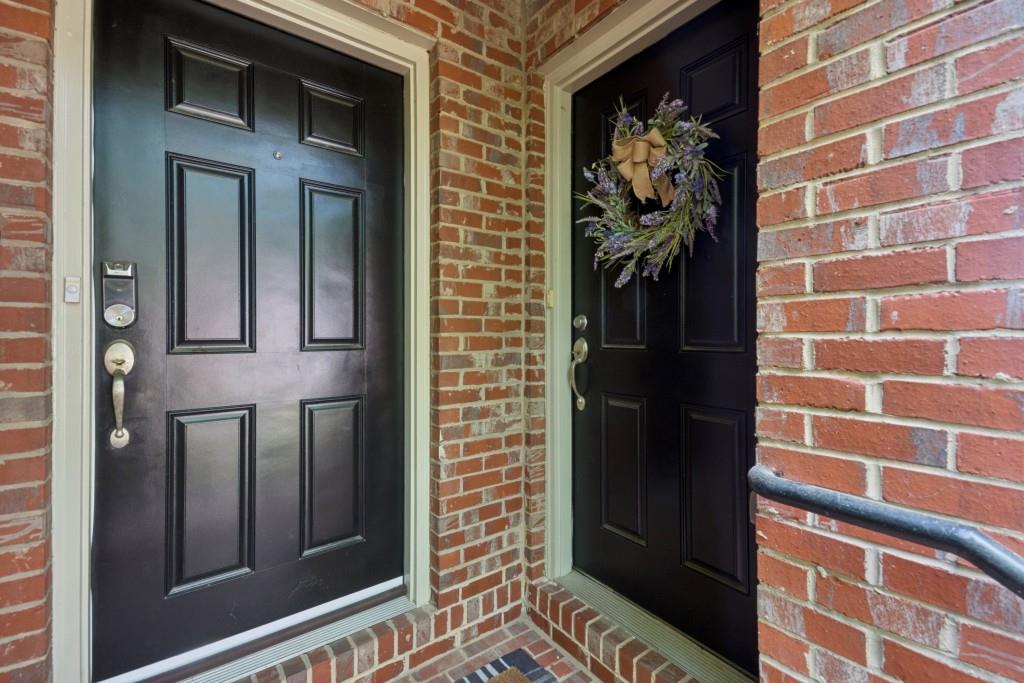
  • other exterior FeaturesCourtyard, Private Entrance, None

Financial

  • Sales Price$440,000
  • Real Estate Tax $3,233/yr
  • HOA $349/mo

Sandy Springs

Riverfront recreation, the city center, and one of metro Atlanta’s strongest residential markets.

Explore


The Green Advantage

For generations, our iconic green signs have graced Atlanta’s most distinguished homes—standing for heritage, boutique service, and exceptional results. More than a color, our signature green is a trusted symbol of quality, care, and connection. When you work with us, you’re not just a client—you’re part of the family.

Follow Us on Instagram