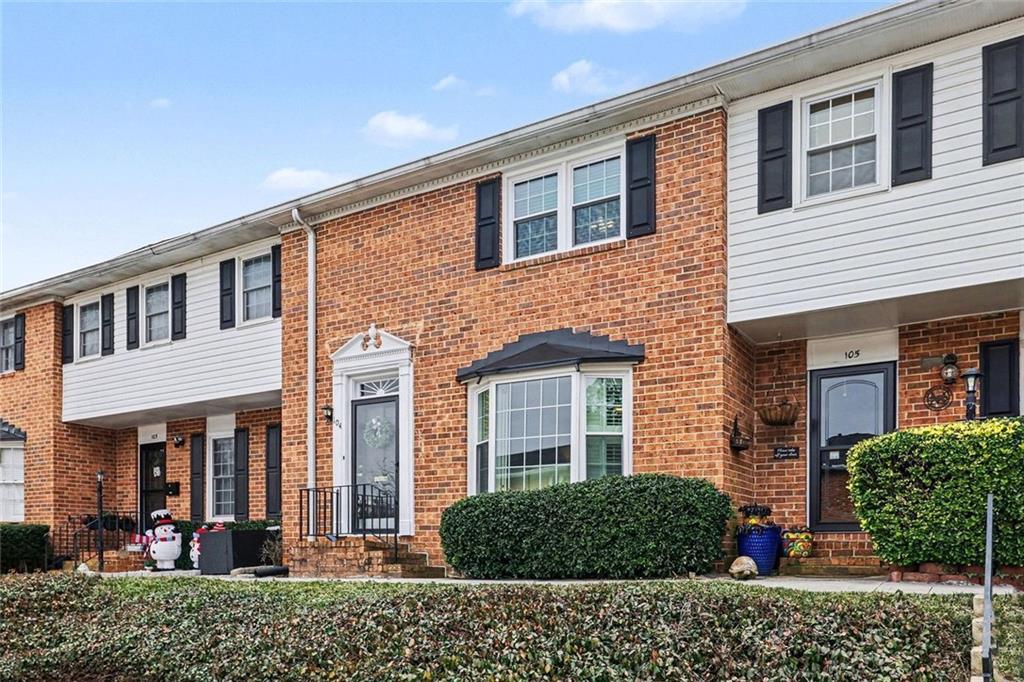
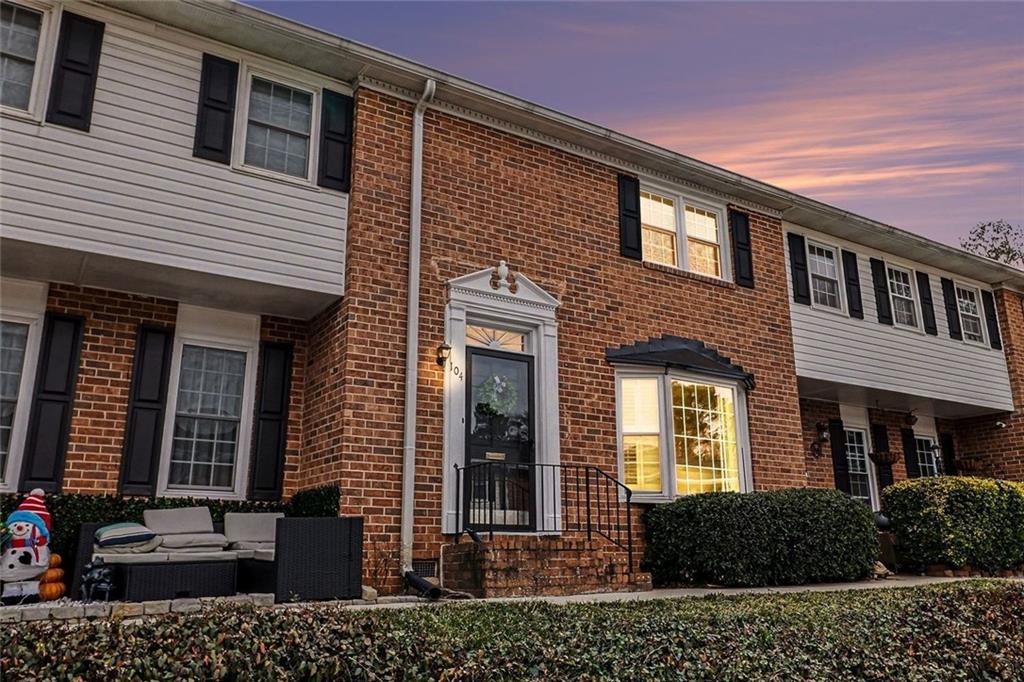
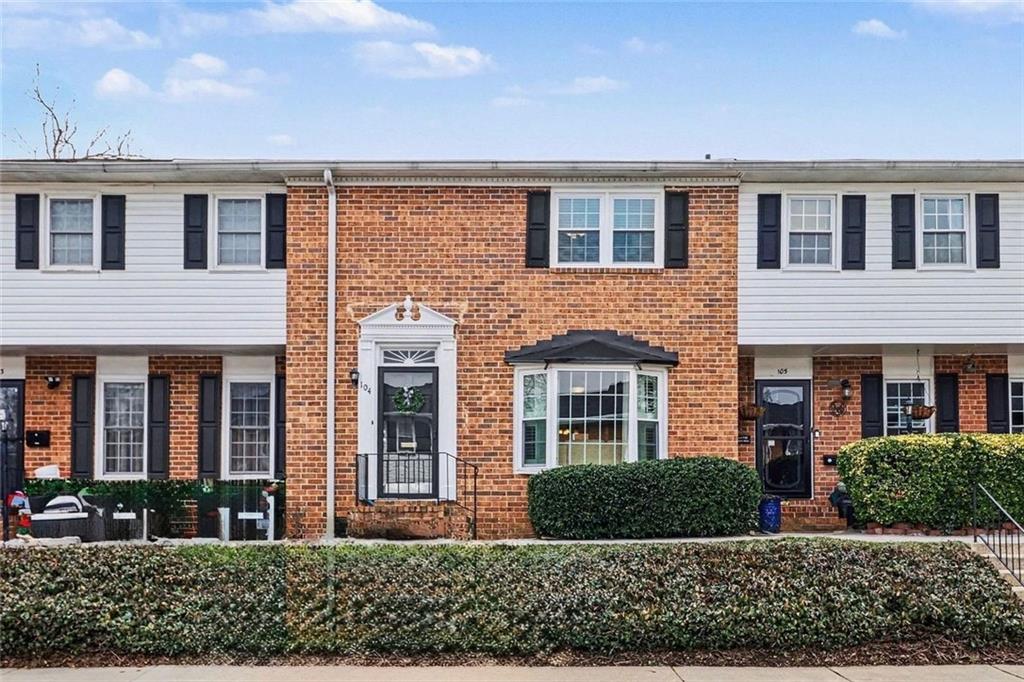
Brick townhouses with white siding, black shutters, a bay window, and trimmed front shrubs.
6520 Roswell Road Unit 104
SEE ALL PHOTOS
Brick townhouses with white siding, black shutters, a bay window, and trimmed front shrubs.
6520 Roswell Road Unit 104
Bought with Tanner Midkiff with Dorsey Alston Realtors and Listed by LaDana Latham Carter with Engel & Volkers Atlanta  404-845-7724
Sold

6520 Roswell Road Unit 104

6520 Roswell Road Unit 104, Sandy Springs, GA 30328

$260,000
$260,000

6520 Roswell Road Unit 104

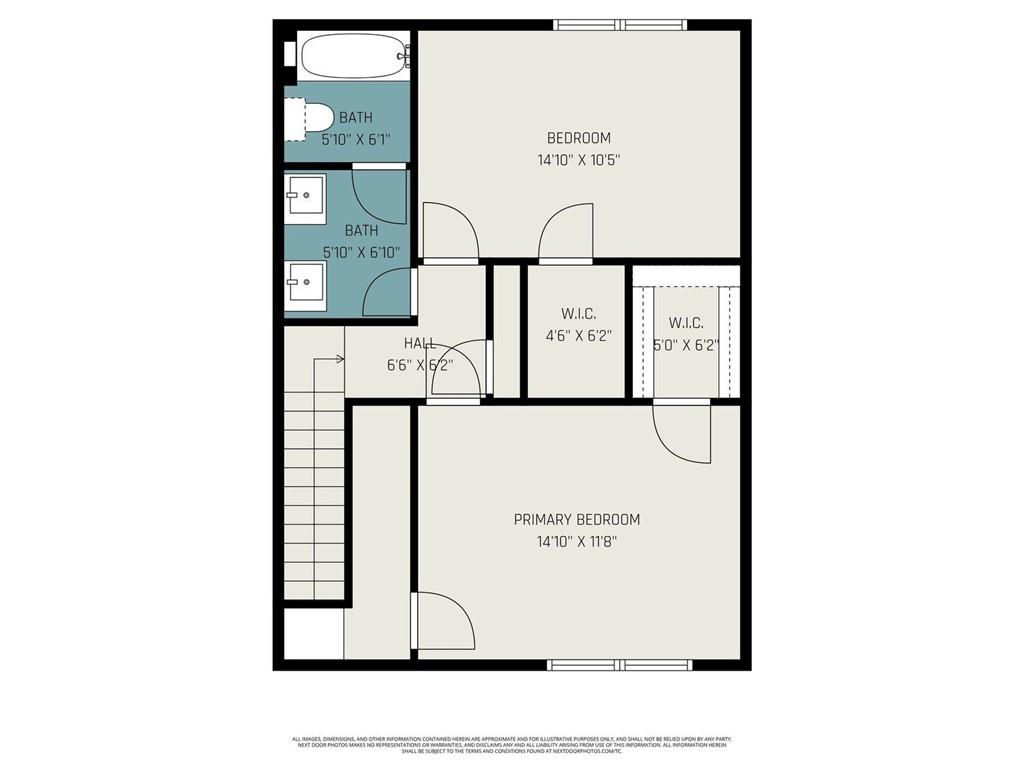
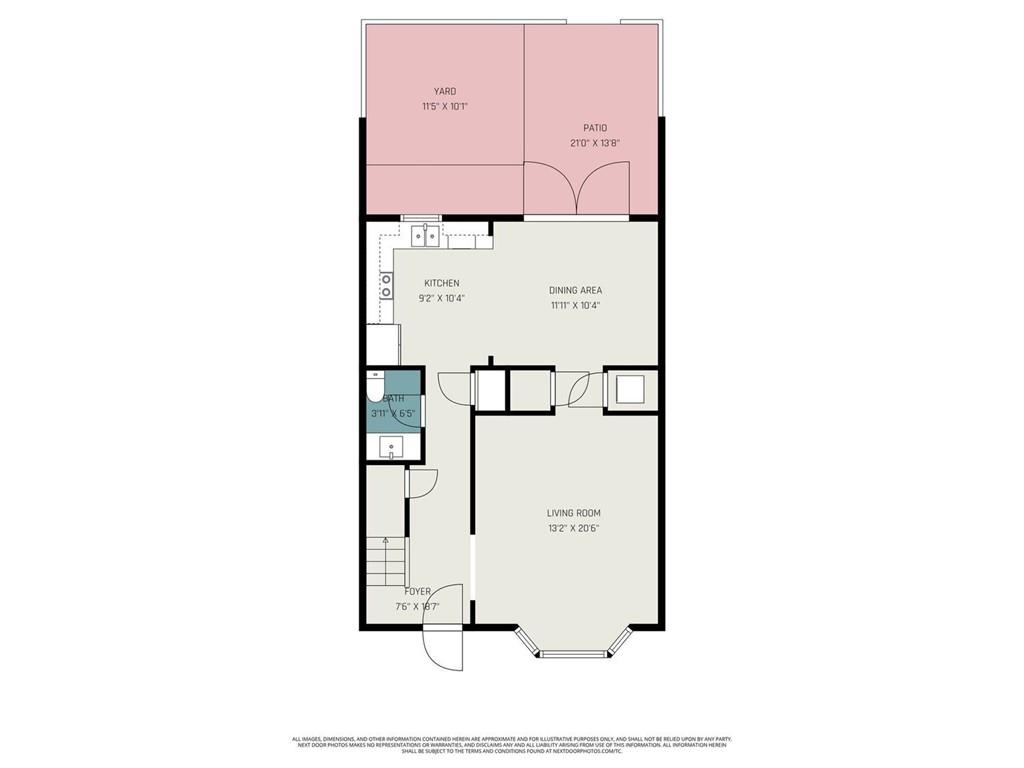
2 Beds 2 Baths 1,342 Sq.Ft. 1,350.36 Sq.Ft.

Description

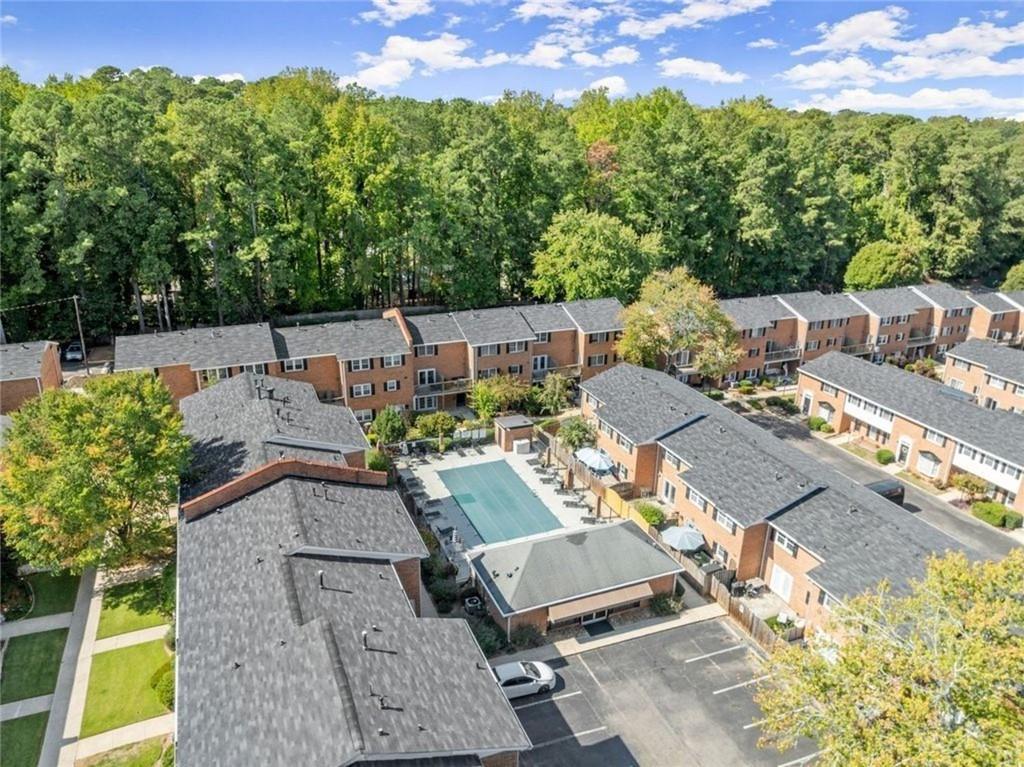
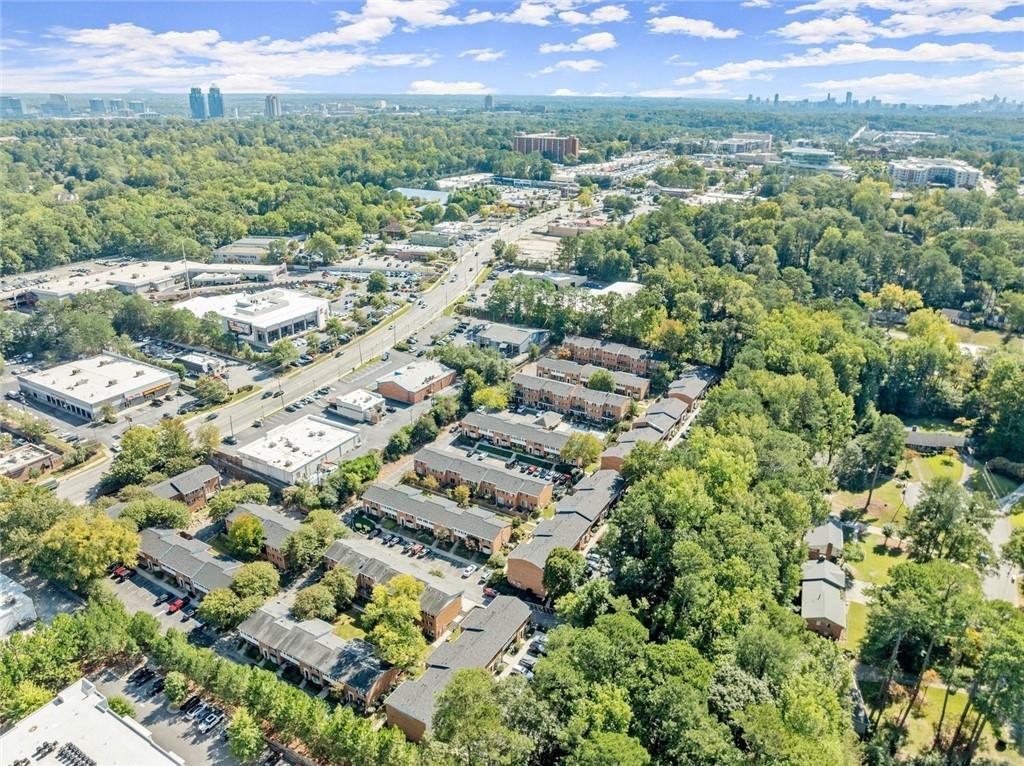
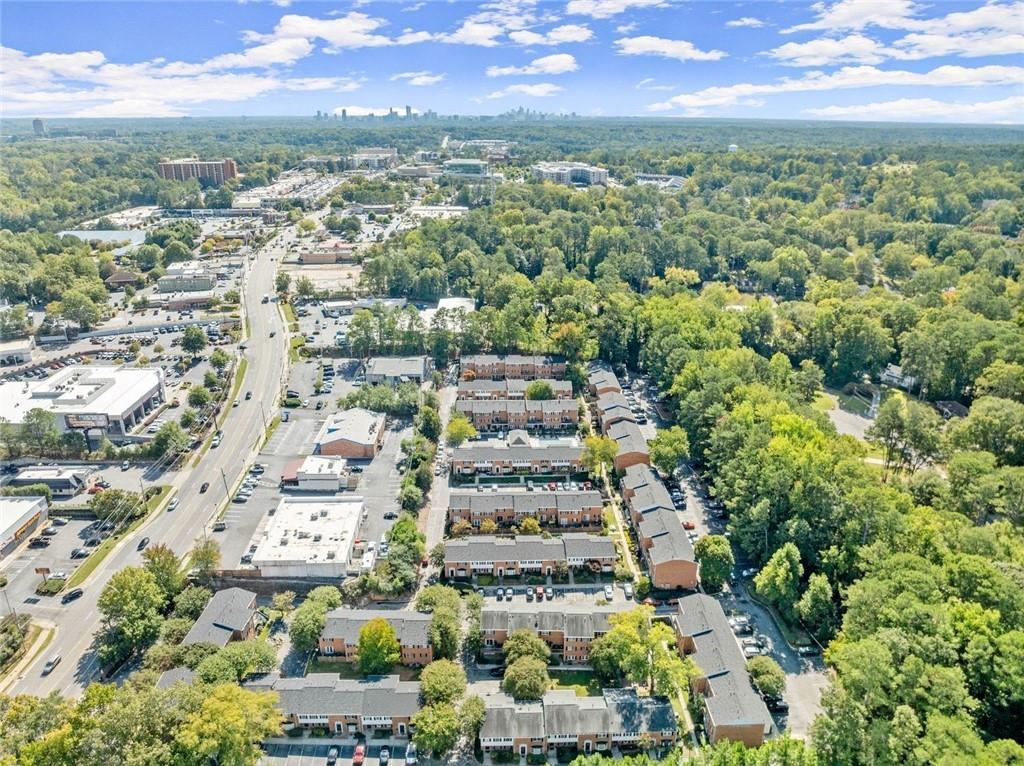
This has ALWAYS been known as a "rare gem!" You get to live in the private gated Townhomes of Sandy Springs neighborhood...WALKABLE to Sandy Springs City Center and perfectly situated between Buckhead, Dunwoody, Roswell and East Cobb with easy access to 400 and 285! Minutes for everything really!!...

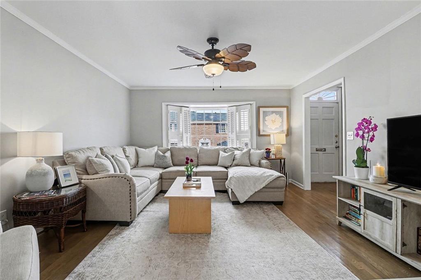
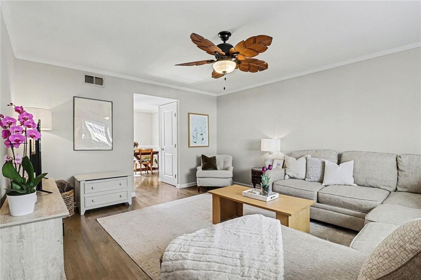
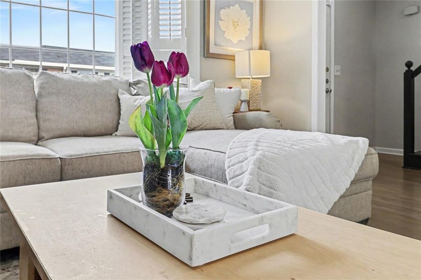
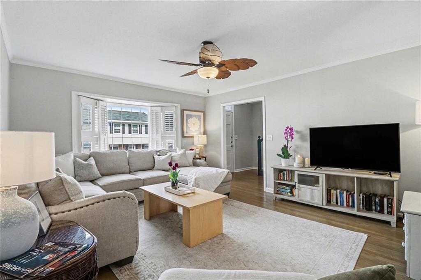
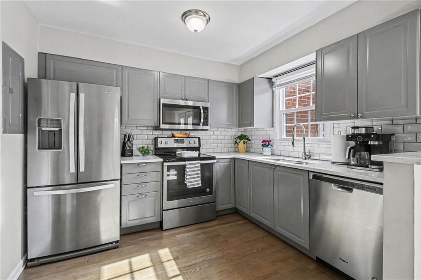
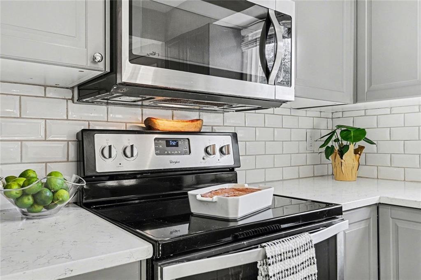
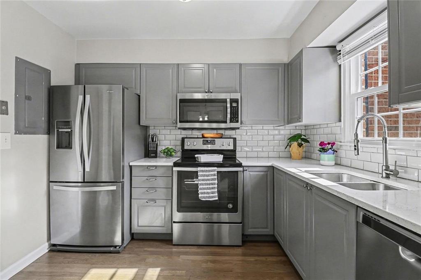
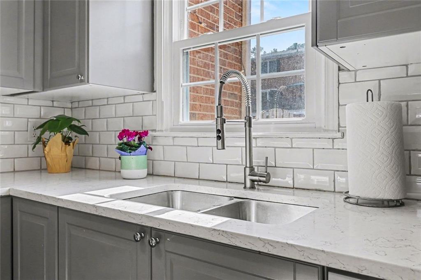
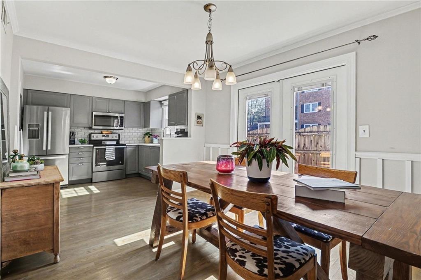
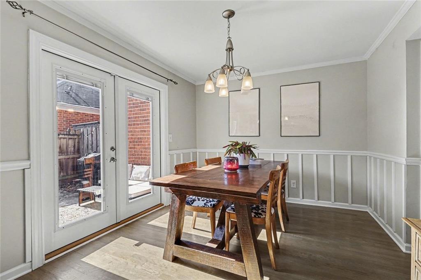
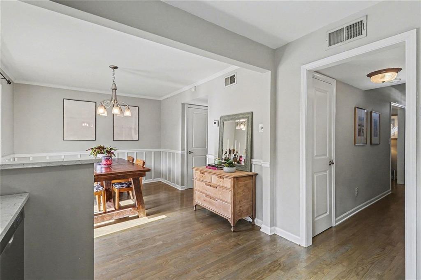
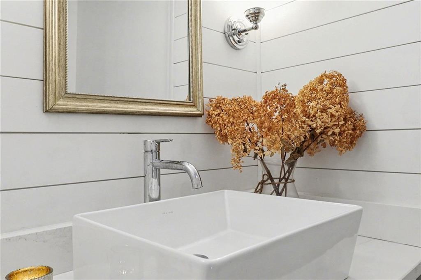
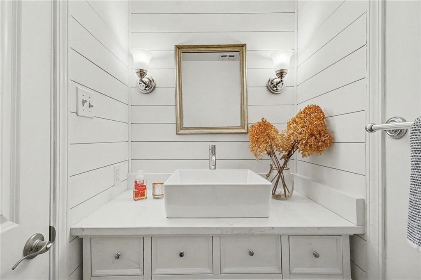
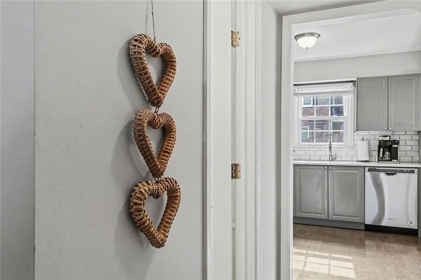
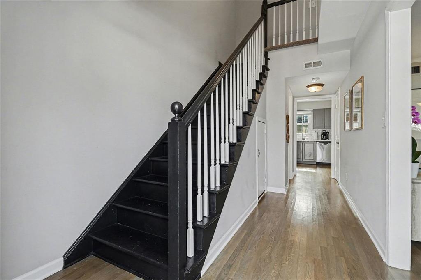
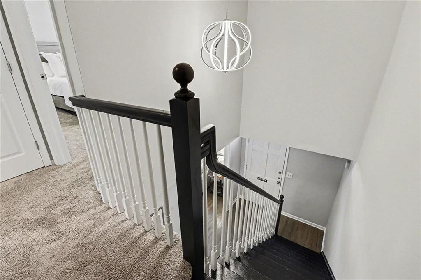
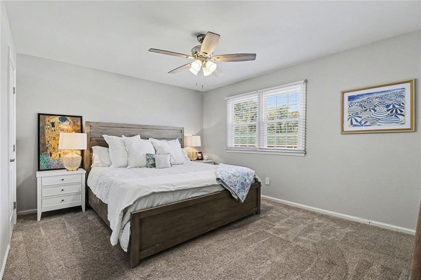
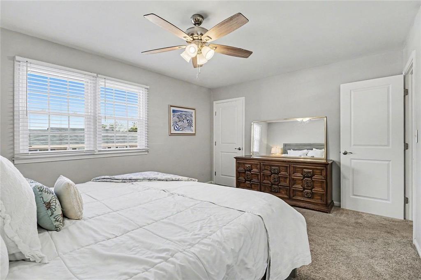
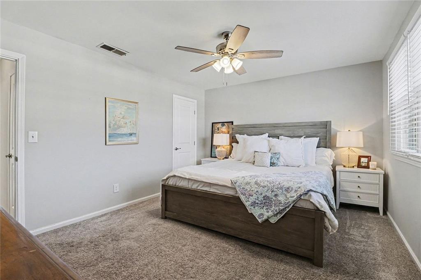
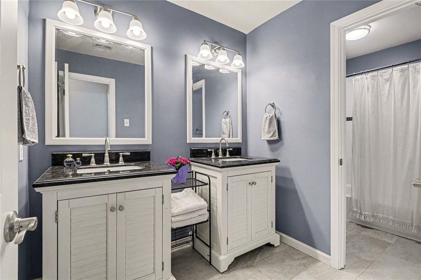
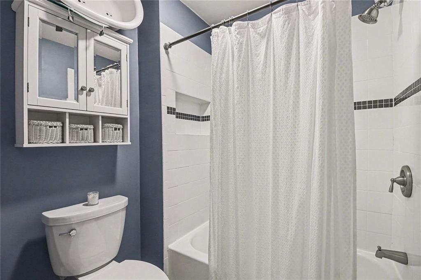
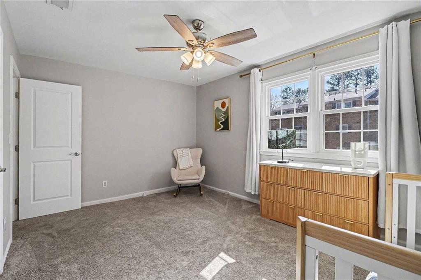
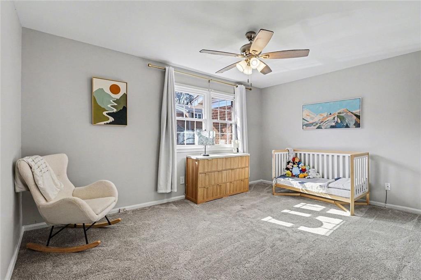
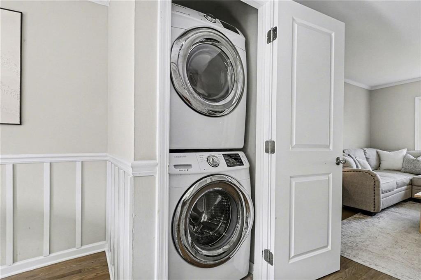
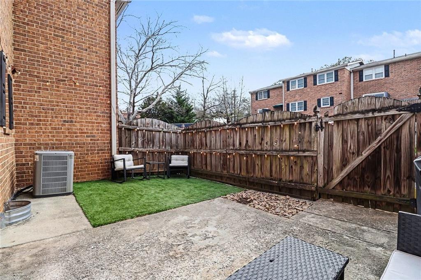
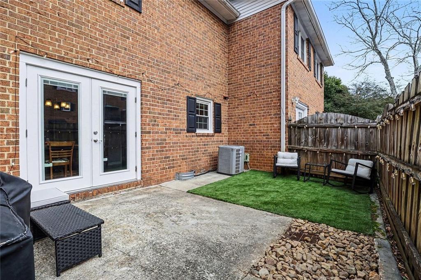
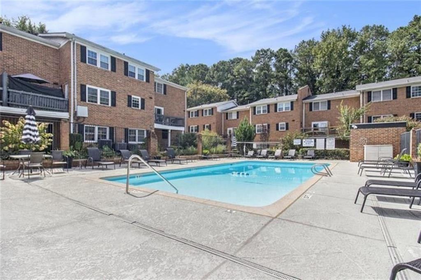
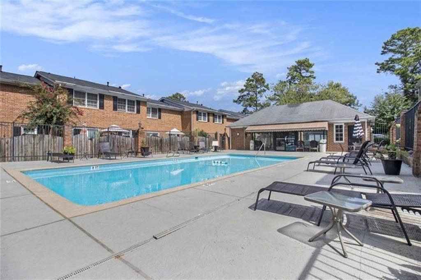
The interiors are warm and inviting, a perfect blend of traditional with modern. This spacious 2 story townhome has a bright & open floor plan .. Its move-in ready with beautiful hardwood flooring throughout the main level, comfort step plush carpet upstairs, new quartz kitchen countertops, soft close cabinets, newly renovated charming bathrooms, new windows, new french doors opening to your private fenced backyard just steps from the pool! ooh...Updated paint colors as well!

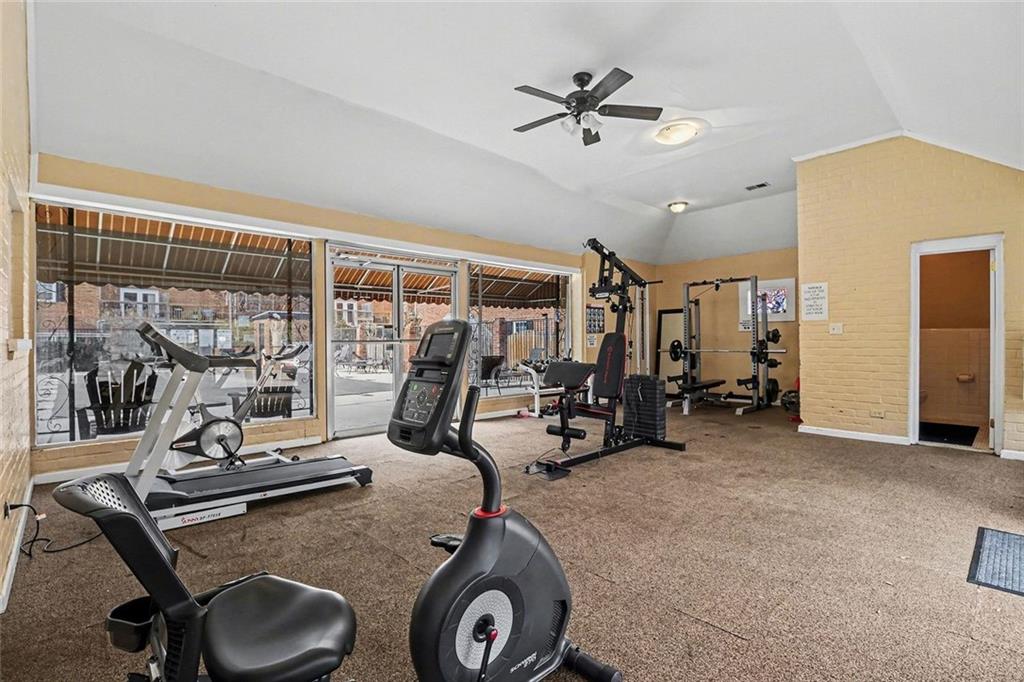
Walk to EVERYTHING including events in the Sandy Spring City center, the SS performing arts center, festivals, outdoor concerts, movies, casual & fine dining restaurants, boutiques, shopping, groceries, gyms, spas, pet friendly businesses, parks including the Abernathy Greenway, Sandy Springs Tennis and Pickleball center, and even ice cream on a beautiful Atlanta day! Its idyllic. HOA dues cover A LOT and include POOL & Fitness Center, gas, water, trash, common area insurance, exterior maintenance, common area maintenance, termite bond, pest control.

LIVE your best life in the best deal in town- the charming Townhomes of Sandy Springs neighborhood.

Share Property

Location

6520 Roswell Road Unit 104, Sandy Springs, GA 30328

Status

Sold

Date Sold

March 12, 2026
Tanner Midkiff

Tanner Midkiff

Features & Amenities

Interior

  • total bedrooms2
  • Total bathrooms2
  • full bathroom1
  • half bathroom1
  • Laundry room In Hall, Laundry Closet, Main Level
  • Flooring Carpet, Hardwood
  • Fireplace None
  • APPLIANCES Dishwasher, Disposal, Electric Range, Refrigerator, Microwave, Tankless Water Heater
  • other interior Features Entrance Foyer, Entrance Foyer 2 Story, His and Hers Closets, Walk-In Closet(s), Double Vanity

Area & Lot

  • Status Sold
  • Date Sold March 12, 2026
  • Living Area1,342 Sq.Ft.
  • Total Area1,342 Sq.Ft.
  • Lot Area1,350.36 Sq.Ft.
  • MLS® ID7715235
  • TypeTownhouse
  • YEAR BUILT1968
  • NeighborhoodSandy Springs
  • Architecture StylesTownhouse, Traditional
  • Water FrontageNone
  • View DescriptionOther
  • Elementary SchoolSpalding Drive
  • Middle SchoolRidgeview Charter
  • High SchoolRiverwood International Charter

Exterior

  • STORIES2
  • water SourcePublic
  • utilitiesCable Available, Electricity Available, Natural Gas Available, Underground Utilities
  • PoolNone
  • roofComposition
  • lot featuresBack Yard, Private, Level
  • parkingParking Lot, Unassigned
  • HEAT TYPEForced Air, Natural Gas
  • AIR CONDITIONINGCeiling Fan(s), Central Air, Electric
  • sewerPublic Sewer
  • SubstructureSlab
  • Disability FeaturesNone
  • security FeaturesSmoke Detector(s), Carbon Monoxide Detector(s)
  • Green featuresNone
  • other exterior FeaturesOther, Private Yard

Financial

  • Sales Price$260,000
  • Real Estate Tax $3,027/yr
  • HOA $585/mo
View Virtual Tour

Sandy Springs

Riverfront recreation, the city center, and one of metro Atlanta’s strongest residential markets.

Explore


The Green Advantage

For generations, our iconic green signs have graced Atlanta’s most distinguished homes—standing for heritage, boutique service, and exceptional results. More than a color, our signature green is a trusted symbol of quality, care, and connection. When you work with us, you’re not just a client—you’re part of the family.

Follow Us on Instagram