Leave a Message

By providing your contact information to Dorsey Alston REALTORS®, your personal information will be processed in accordance with Dorsey Alston REALTORS®'s Privacy Policy. By checking the box(es) below, you expressly consent to receive marketing or promotional real estate communication from Dorsey Alston REALTORS® in the manner selected by you. For SMS text messages, message frequency varies. Message and data rates may apply. Consent is not a condition of purchase of any goods or services. You may opt out of receiving further communications from Dorsey Alston REALTORS® at any time. To opt out of receiving SMS text messages, reply STOP to unsubscribe. SMS text messaging is subject to our Terms of Use.

Thank you for your message. We will be in touch with you shortly.

Explore Properties
66 Mercer Lane
66 Mercer Lane
66 Mercer Lane
66 Mercer Lane
66 Mercer Lane
66 Mercer Lane
66 Mercer Lane
66 Mercer Lane
66 Mercer Lane
66 Mercer Lane
66 Mercer Lane
66 Mercer Lane
66 Mercer Lane
66 Mercer Lane
66 Mercer Lane
66 Mercer Lane
66 Mercer Lane
66 Mercer Lane
66 Mercer Lane
66 Mercer Lane
66 Mercer Lane
66 Mercer Lane
66 Mercer Lane
66 Mercer Lane
66 Mercer Lane
SEE ALL PHOTOS
66 Mercer Lane
66 Mercer Lane
66 Mercer Lane
66 Mercer Lane
66 Mercer Lane
66 Mercer Lane
66 Mercer Lane
66 Mercer Lane
66 Mercer Lane
66 Mercer Lane
66 Mercer Lane
66 Mercer Lane
66 Mercer Lane
66 Mercer Lane
66 Mercer Lane
66 Mercer Lane
66 Mercer Lane
66 Mercer Lane
66 Mercer Lane
66 Mercer Lane
66 Mercer Lane
66 Mercer Lane
66 Mercer Lane
66 Mercer Lane
66 Mercer Lane
Listed by Austin R Landers with Dorsey Alston Realtors 404-352-2010
For Lease

66 Mercer Lane

66 Mercer Lane, Cartersville, GA 30120

$2,100/month
$2,100/mo

66 Mercer Lane

3 Beds 2 Baths 1,425 Sq.Ft. 7,405.2 Sq.Ft.

Open House

9/27/2026 2:00PM - 4:00PM EDT

Description

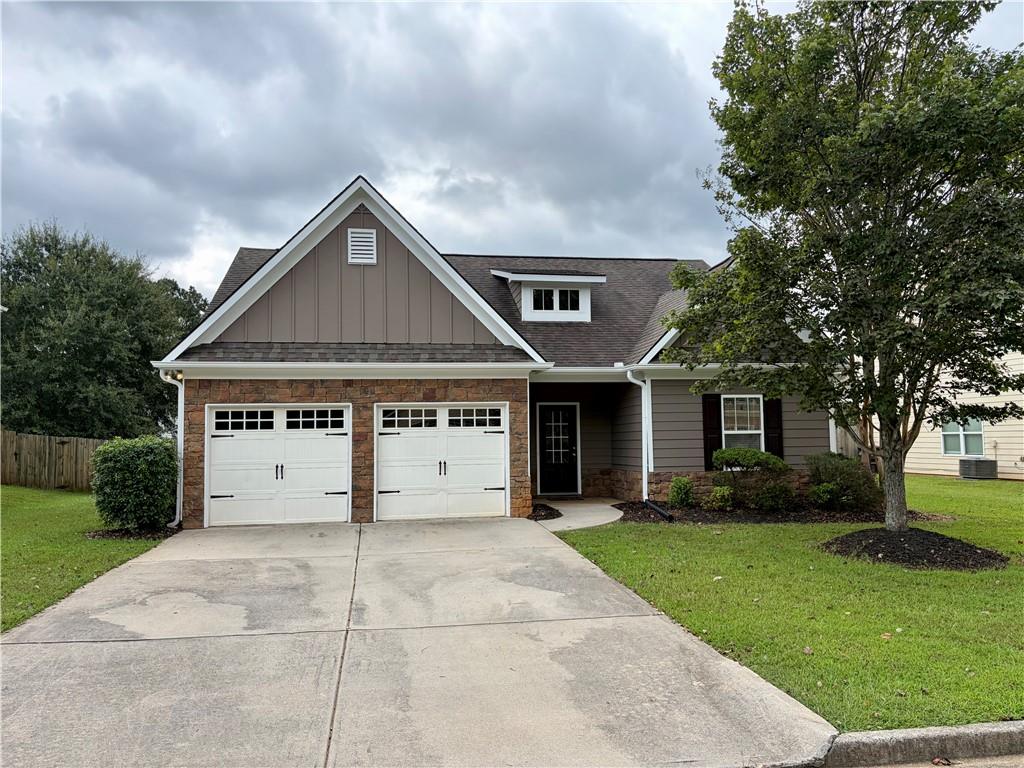
Picture perfect rental home in desirable Wingfoot Park! This home has lots of updated features -- freshly painted interior and exterior in choice designer colors, brand new engineered hardwood flooring throughout, updated light fixtures, and appliances in the kitchen too. Preferred ranch floorplan with high vaulted ceilings and stone fireplace. Fully fenced backyard. Rent includes landscaping and access to the community pool. Ideal location within the Cartersville City School district and only five minutes to all of the charming boutiques, restaurants, and farmer's market in historic downtown Cartersville. Pets welcome on a case-by-case basis with non-refundable pet deposit. Local owner managed, no giant rental company here. Available for immediate move-in! Owner/Agent.

Share Property

Location

66 Mercer Lane, Cartersville, GA 30120

Status

For Lease
Austin Landers

Austin Landers

Features & Amenities

Interior

  • total bedrooms3
  • Total bathrooms2
  • full bathrooms2
  • Laundry room In Kitchen, Laundry Room, Main Level
  • Flooring Ceramic Tile, Hardwood
  • Fireplace Family Room
  • APPLIANCES Dishwasher, Disposal, Electric Range, Microwave, Refrigerator
  • other interior Features Crown Molding, Entrance Foyer, High Speed Internet, Vaulted Ceiling(s), Walk-In Closet(s)

Area & Lot

  • Status For Lease
  • OPEN HOUSE

    9/27/2026 2:00PM - 4:00PM EDT

  • Living Area1,425 Sq.Ft.
  • Total Area1,425 Sq.Ft.
  • Lot Area7,405.2 Sq.Ft.
  • MLS® ID7842408
  • TypeResidential
  • YEAR BUILT2007
  • Architecture StylesCottage, Ranch
  • Water FrontageNone
  • View DescriptionNeighborhood
  • Elementary SchoolCartersville
  • Middle SchoolCartersville
  • High SchoolCartersville

Exterior

  • STORIES1
  • Garage Space2.0
  • utilitiesCable Available
  • PoolNone
  • roofComposition
  • lot featuresBack Yard, Front Yard, Landscaped, Level, Private
  • parkingGarage
  • HEAT TYPEForced Air
  • AIR CONDITIONINGCeiling Fan(s), Central Air
  • Disability FeaturesNone
  • security FeaturesSmoke Detector(s)
  • other exterior FeaturesGarden, Private Yard

Financial

  • Lease Price$2,100/mo
  • Lease Term 12 MONTHS

The Green Advantage

For generations, our iconic green signs have graced Atlanta’s most distinguished homes—standing for heritage, boutique service, and exceptional results. More than a color, our signature green is a trusted symbol of quality, care, and connection. When you work with us, you’re not just a client—you’re part of the family.

Follow Us on Instagram

