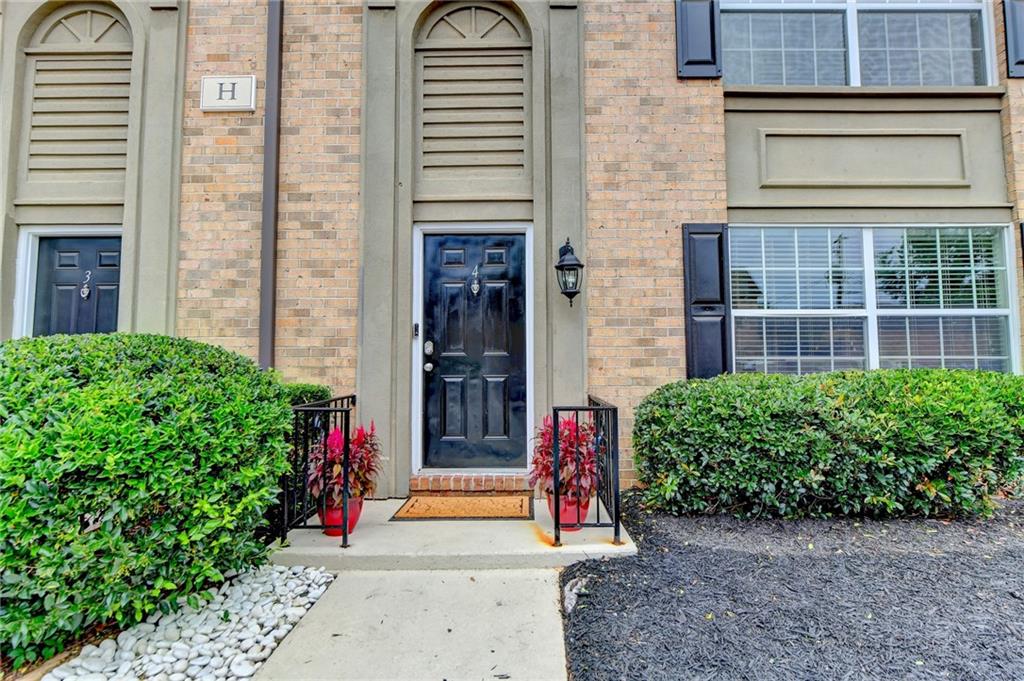
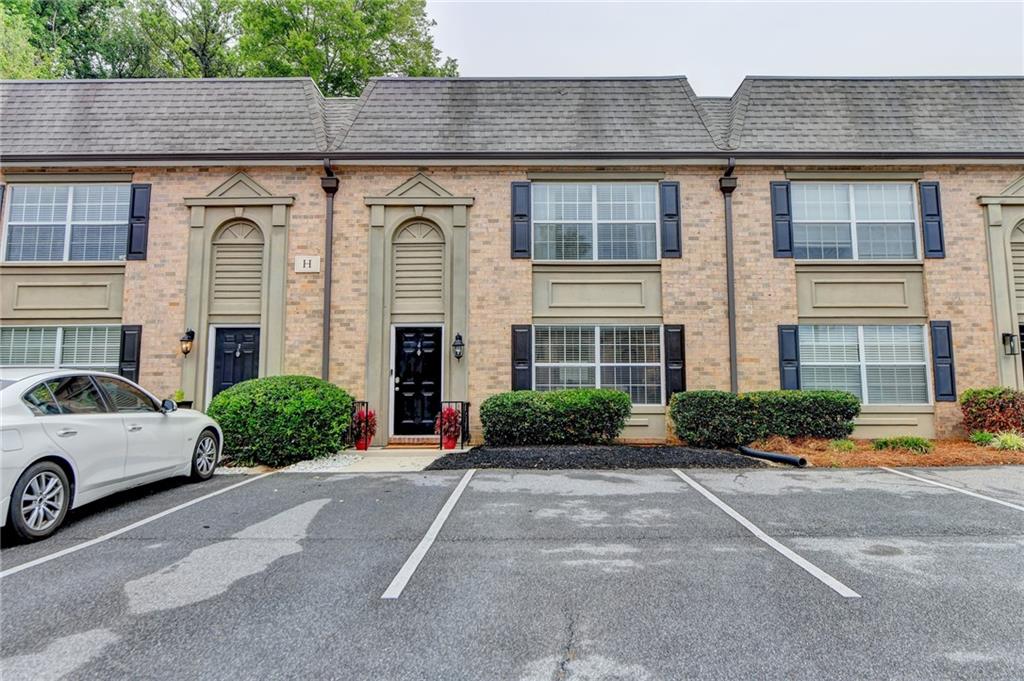
Brick townhouse entrance with a dark blue door, potted flowers, and trimmed shrubs.
6980 Roswell Road Unit H4
SEE ALL PHOTOS
Brick townhouse entrance with a dark blue door, potted flowers, and trimmed shrubs.
6980 Roswell Road Unit H4
Sold

6980 Roswell Road Unit H4

6980 Roswell Road Unit H4, Atlanta, GA 30328

$319,900
$319,900

6980 Roswell Road Unit H4

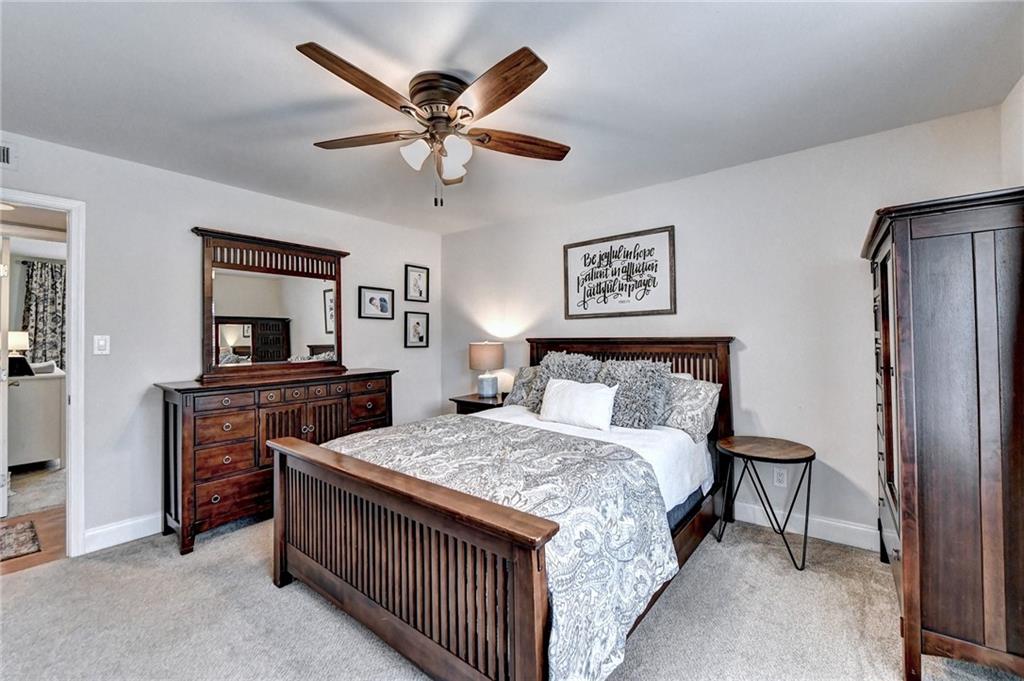
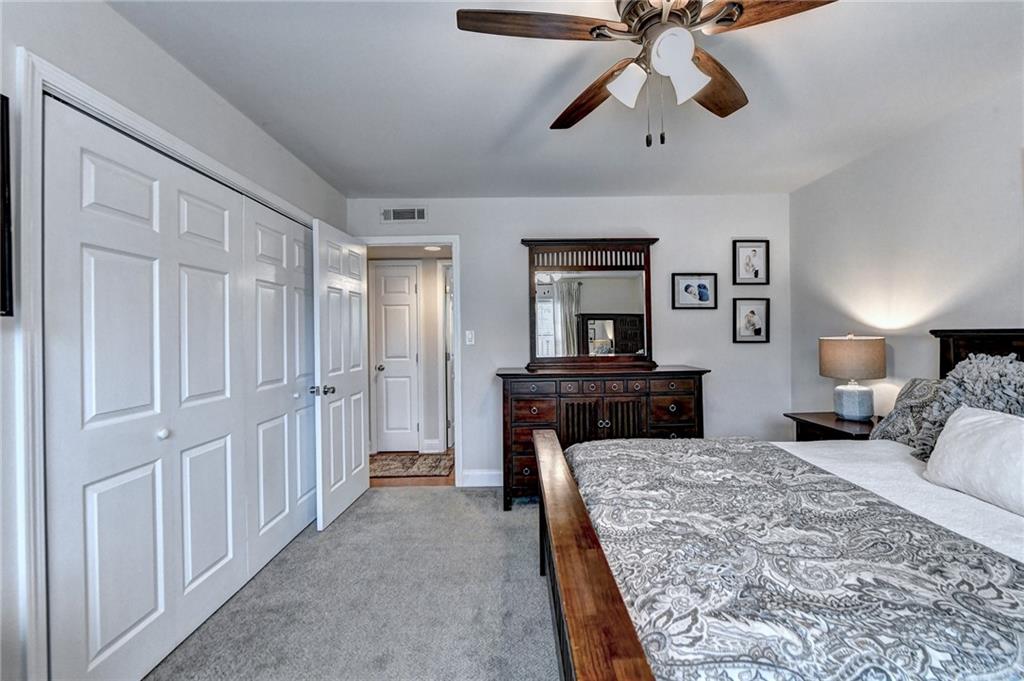
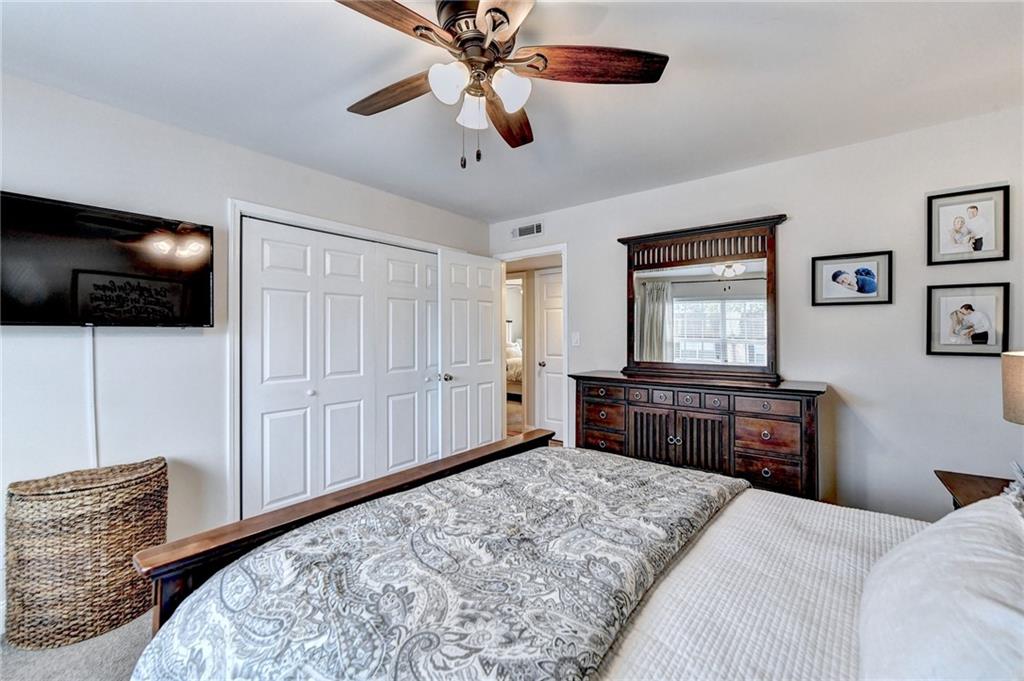
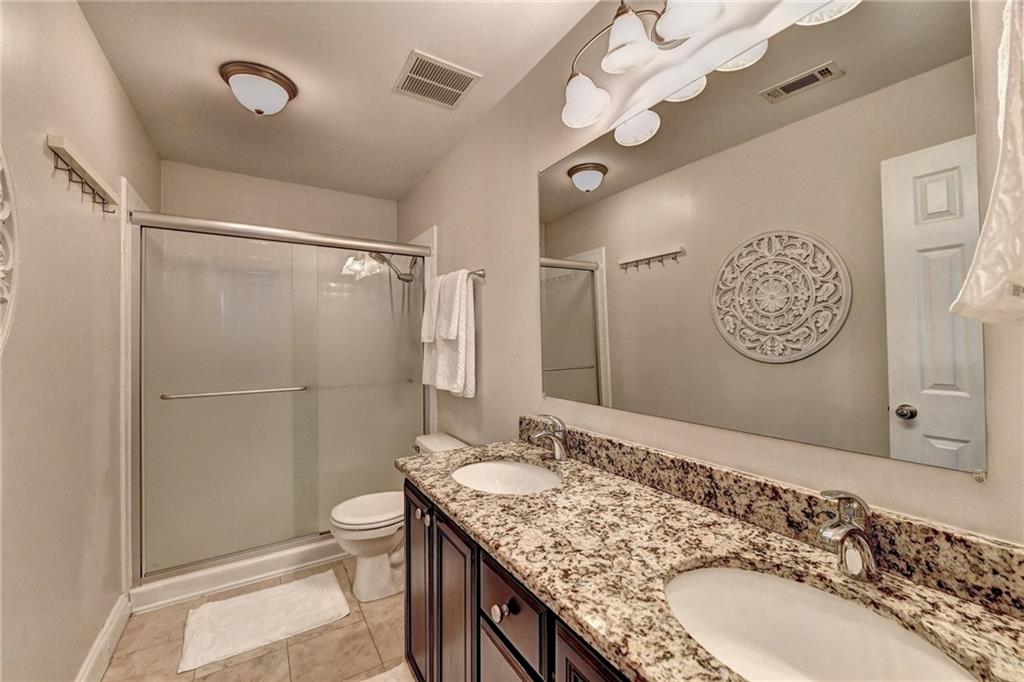
3 Beds 3 Baths 1,632 Sq.Ft. 1,633.5 Sq.Ft.

Description

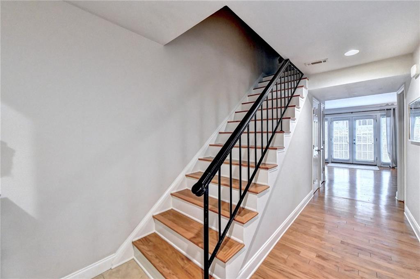
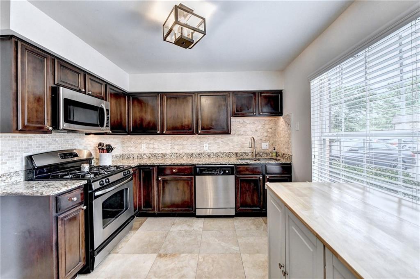
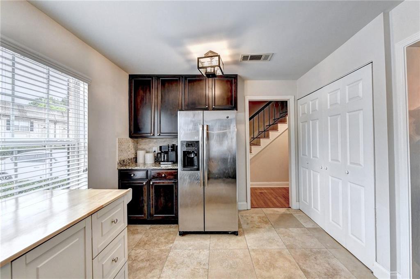
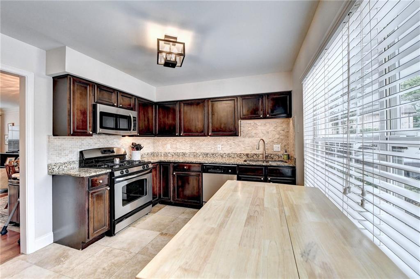
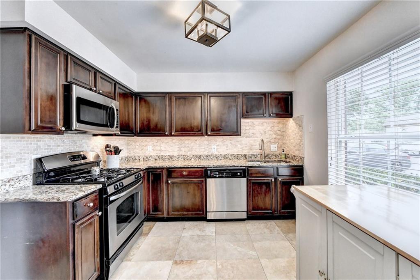
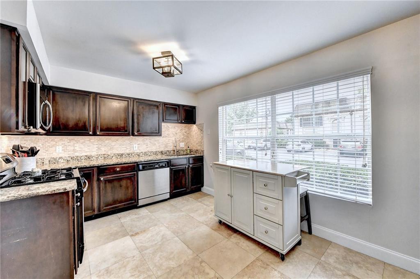
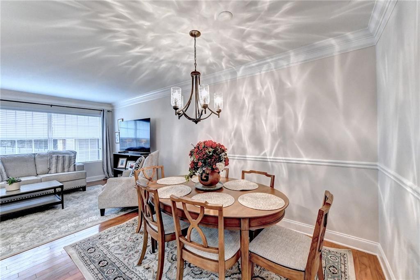
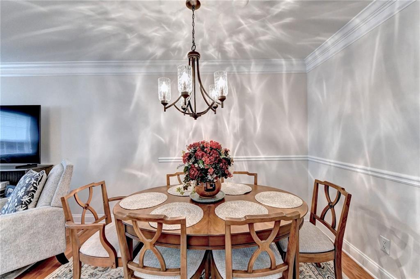
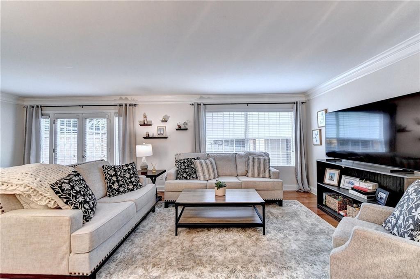
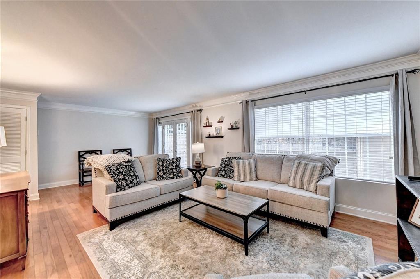
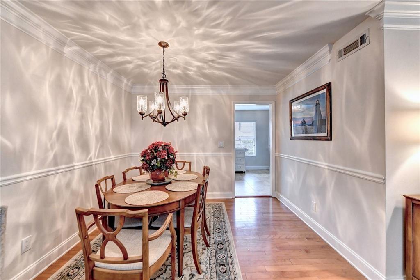
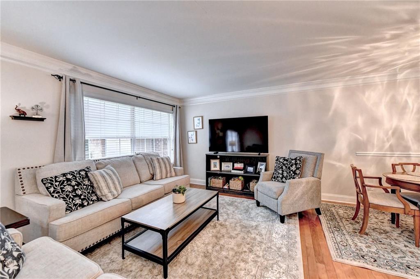
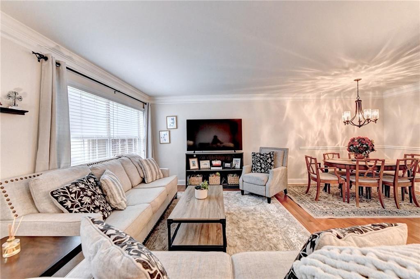
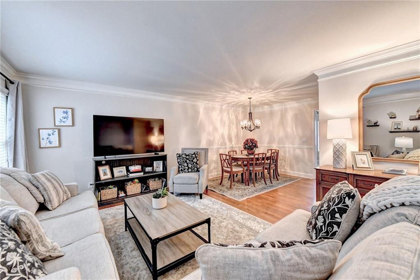
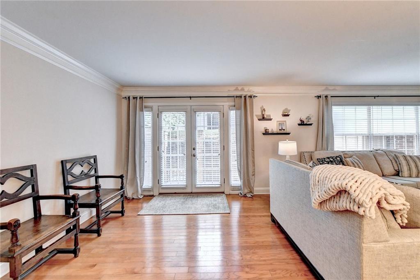
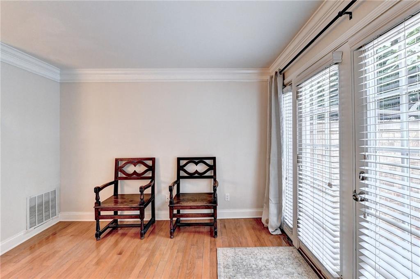
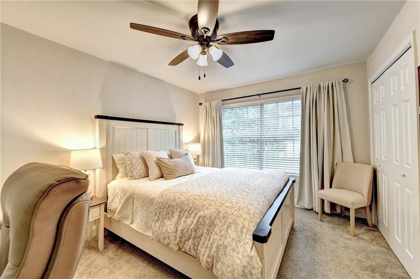
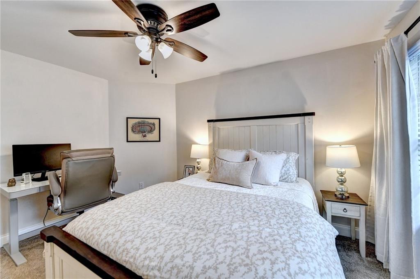
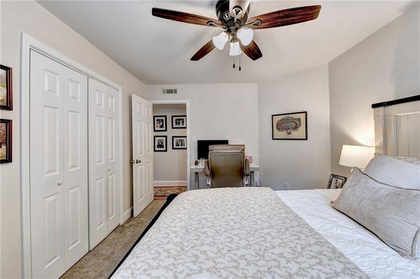
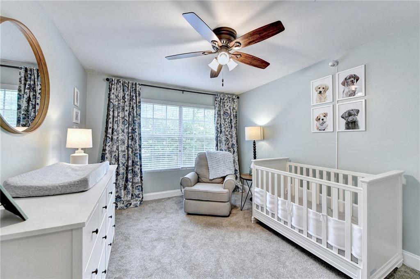
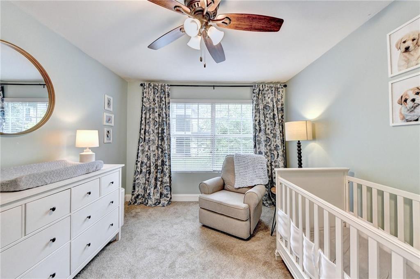
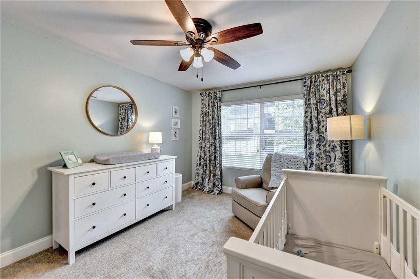
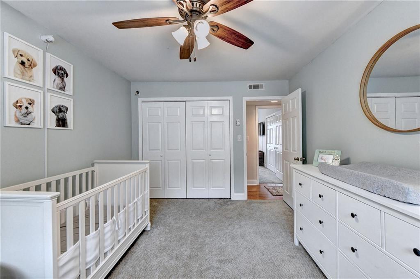
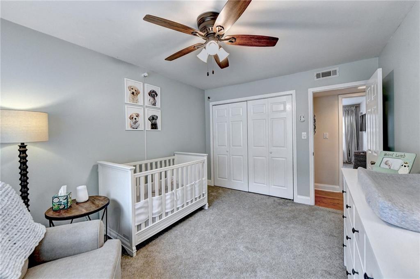
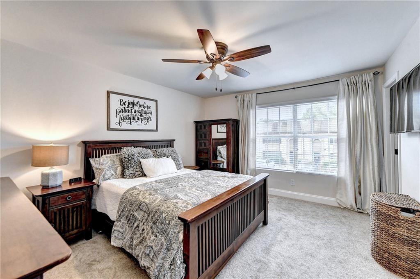
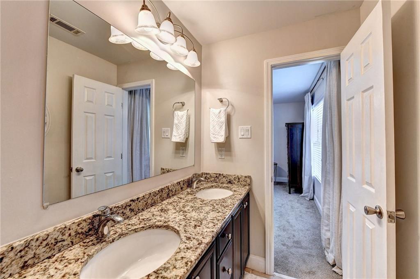
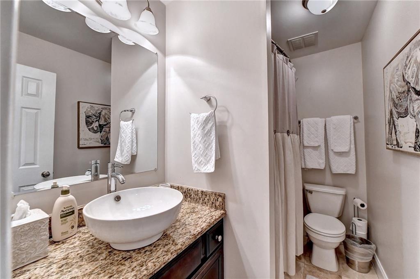
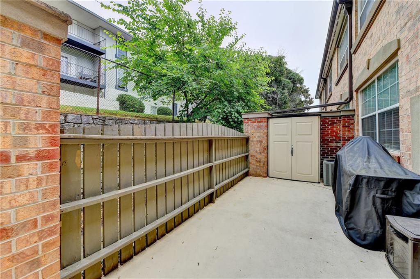
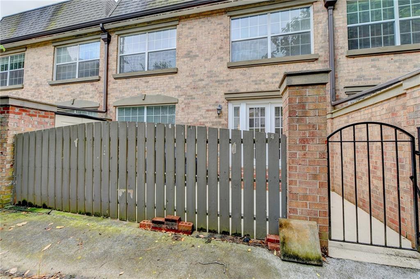
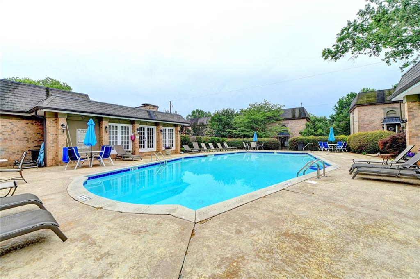
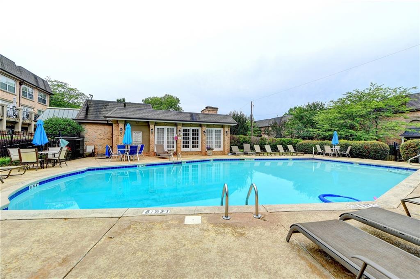
Gorgeous Updated Townhome in Sandy Springs! Gated Entrance is Just minutes from GA 400, 285, Abernathy, Sandy Springs Shopping/Dining, and Perimeter Mall, this spacious 3 Bedroom home will meet All of your Family's needs! Truly right in the Middle of the Ever Popular GA 400/285 Corridor! Building "H" has premier guest parking, close to the MailBoxes, and no steps to enter the unit! Enjoy Outdoor Dining on the Gated Back Patio! Perfect Home for Entertaining Guest after a Swim in the community Pool! Make sure to Check out the New Designer Closets! This amazing, gated community features a swimming pool, clubhouse, state of the art fitness center, dog walk area & exterior maintenance. HOA covers water, security gate entrance, waste management & pest control. Walk to shopping, dining & entertainment!

Share Property

Location

6980 Roswell Road Unit H4, Atlanta, GA 30328

Status

Sold

Date Sold

August 18, 2023
Carrie Cala

Carrie Cala

Features & Amenities

Interior

  • total bedrooms3
  • Total bathrooms3
  • full bathrooms2
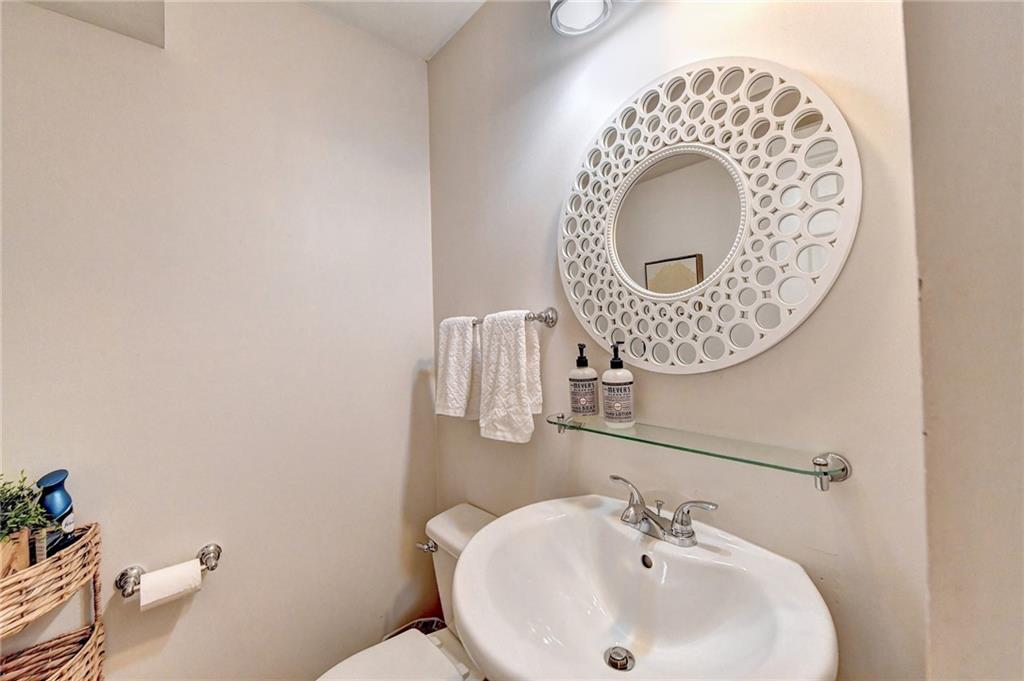
  • half bathroom1
  • Laundry room Laundry Closet, Main Level
  • Flooring Carpet, Ceramic Tile, Hardwood
  • Fireplace None
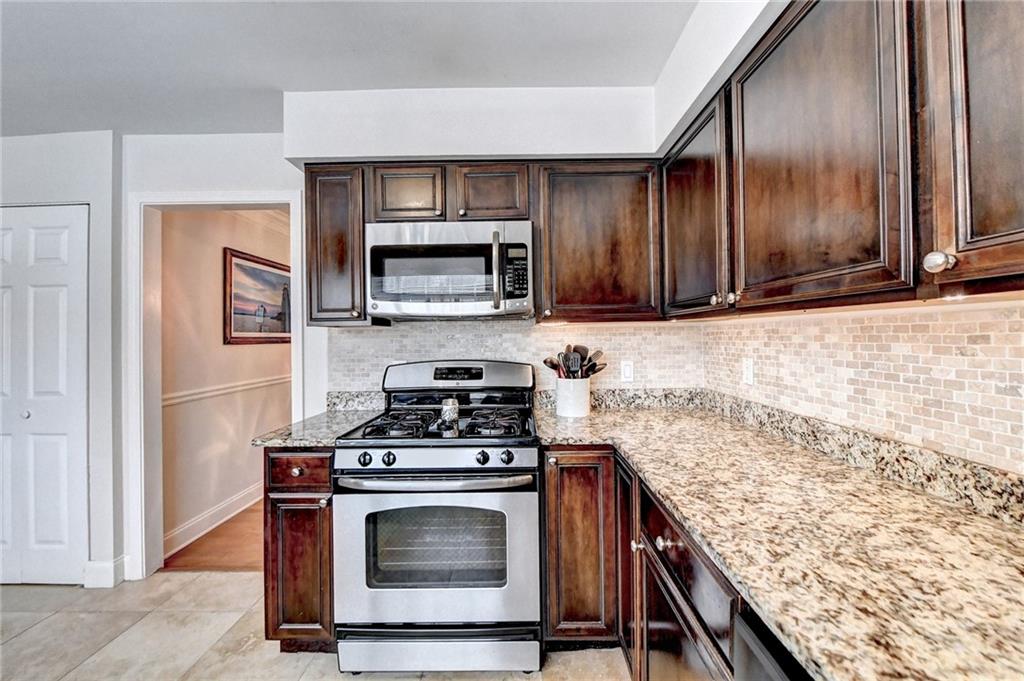
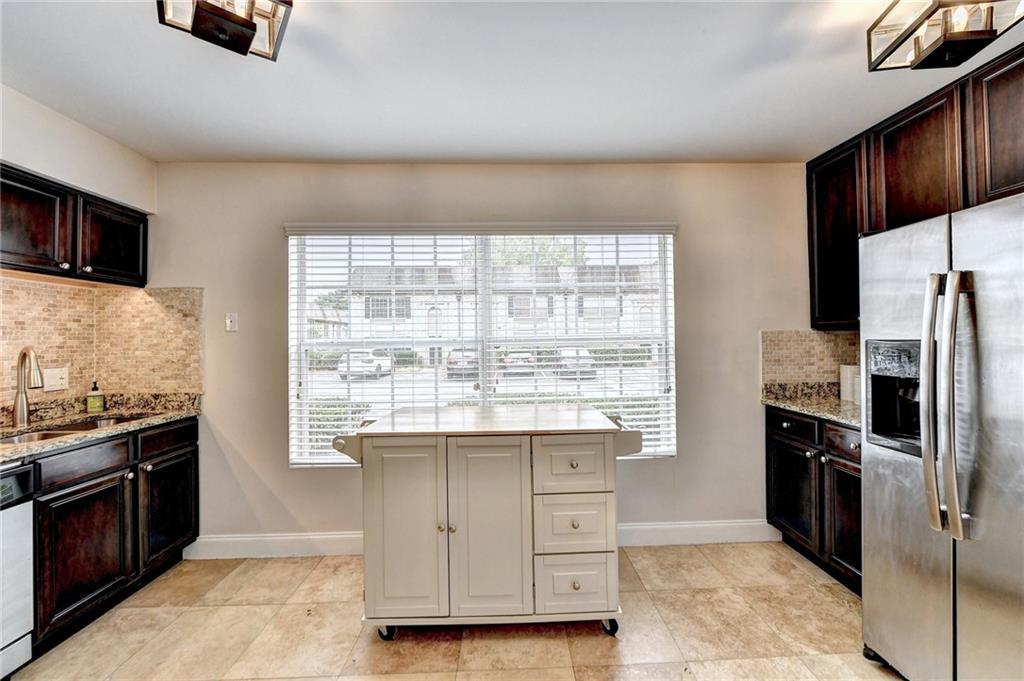
  • APPLIANCES Dishwasher, Disposal, Dryer, Gas Cooktop, Gas Oven, Microwave, Range Hood, Refrigerator, Washer
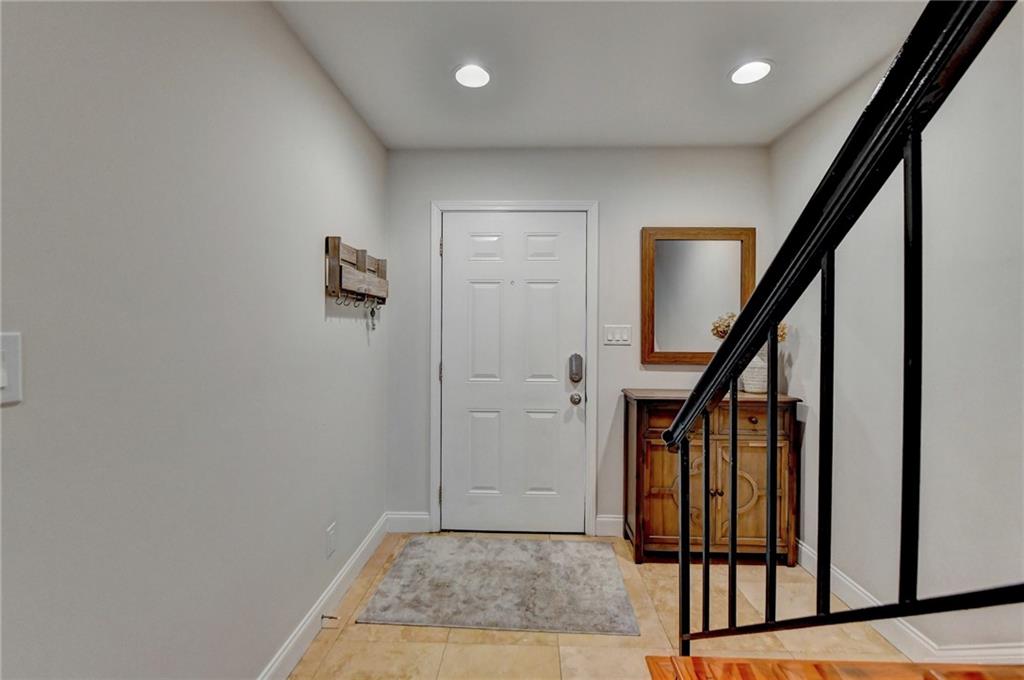
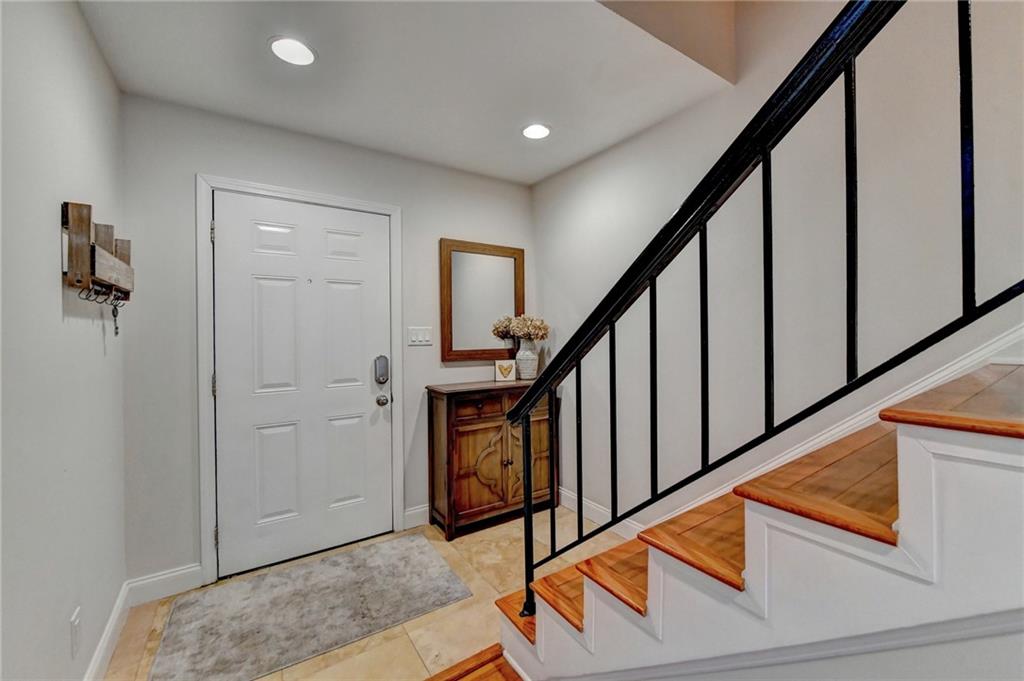
  • other interior Features Entrance Foyer

Area & Lot

  • Status Sold
  • Date Sold August 18, 2023
  • Living Area1,632 Sq.Ft.
  • Lot Area1,633.5 Sq.Ft.
  • MLS® ID7239647
  • TypeCondo
  • YEAR BUILT1968
  • NeighborhoodSandy Springs
  • Architecture StylesTownhouse
  • Water FrontageNone
  • View DescriptionCity
  • Elementary SchoolSpalding Drive
  • Middle SchoolSandy Springs
  • High SchoolNorth Springs

Exterior

  • STORIES2
  • water SourcePublic
  • utilitiesCable Available, Electricity Available, Natural Gas Available, Water Available
  • PoolNone
  • roofComposition
  • lot featuresLandscaped, Level
  • parkingAssigned, Parking Lot
  • HEAT TYPECentral
  • AIR CONDITIONINGCentral Air
  • sewerPublic Sewer
  • SubstructureSlab
  • Disability FeaturesNone
  • security FeaturesSecurity Gate, Security Lights, Smoke Detector(s)
  • Green featuresNone
  • other exterior FeaturesCourtyard

Financial

  • Sales Price$319,900
  • Real Estate Tax $2,918/yr
  • HOA $496/mo

Sandy Springs

Riverfront recreation, the city center, and one of metro Atlanta’s strongest residential markets.

Explore


The Green Advantage

For generations, our iconic green signs have graced Atlanta’s most distinguished homes—standing for heritage, boutique service, and exceptional results. More than a color, our signature green is a trusted symbol of quality, care, and connection. When you work with us, you’re not just a client—you’re part of the family.

Follow Us on Instagram