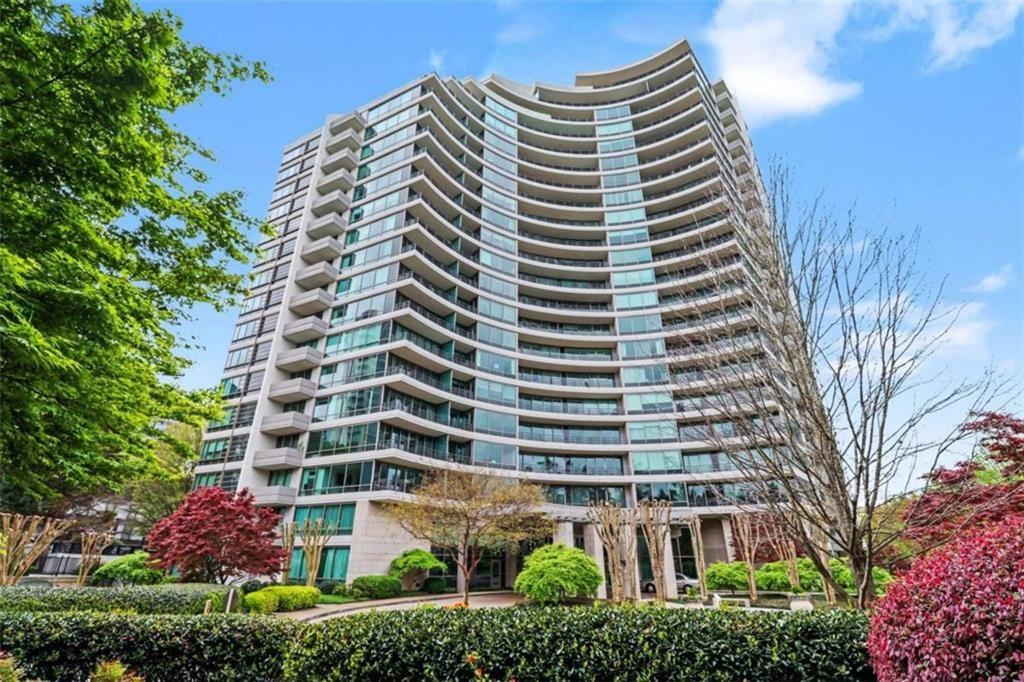
700 Park Regency Place NE Unit 1203
Bought with Laura Calkins with Dorsey Alston Realtors and Listed by Brenda Conley with Keller Williams Realty Atl Partners  678-252-1900
Sold

700 Park Regency Place NE Unit 1203

700 Park Regency Place NE Unit 1203, Atlanta, GA 30326

$530,000
$530,000

700 Park Regency Place NE Unit 1203

2 Beds 3 Baths 1,703 Sq.Ft. 1,703.2 Sq.Ft.

Description

Elevated Buckhead luxury awaits in this pristine twelfth-floor residence at the highly coveted Park Regency. Boasting timeless elegance and sophisticated modern upgrades, this light-filled two-bedroom, two-bathroom home features gorgeous polished travertine flooring, soaring floor-to-ceiling windows, and a sleek electric fireplace. The chef-grade kitchen is a true showpiece, equipped with custom cabinetry, premium Bosch appliances, and beautiful quartz countertops with a waterfall breakfast bar. Step out onto your expansive private covered balcony to enjoy sweeping views of the Buckhead skyline and Atlanta's lush tree canopy, or retreat to the serene primary suite featuring a private terrace overlooking the manicured community gardens, a walk-in closet, and a spa-like bath. Exceptional rare extras include two dedicated parking spaces, a large interior storage unit, and a private climate-controlled wine locker in the building cellar. The Park Regency offers an uncompromised lock-and-leave lifestyle with elite five-star amenities, including a twenty-four-hour concierge, complimentary resident and guest valet parking, a rooftop terrace with a catering kitchen, a heated resort-style pool and spa, a private dog park, guest suites, and a fitness center with a steam room and sauna. Located directly across the street from Phipps Plaza and walkable to Buckhead's world-class dining, shopping, and MARTA transit, this home defines luxury city living.

Share Property

Location

700 Park Regency Place NE Unit 1203, Atlanta, GA 30326

Status

Sold

Date Sold

October 14, 2026
Laura Calkins

Laura Calkins

Features & Amenities

Interior

  • total bedrooms2
  • Total bathrooms3
  • full bathrooms2
  • half bathroom1
  • Laundry room Laundry Closet, Laundry Room
  • Flooring Carpet, Hardwood
  • Fireplace None
  • APPLIANCES Dishwasher, Disposal, Dryer, Electric Cooktop, Electric Water Heater, Microwave, Refrigerator, Washer
  • other interior Features Double Vanity, Entrance Foyer, High Ceilings 9 ft Lower, High Ceilings 9 ft Main, High Ceilings 9 ft Upper, High Speed Internet, Low Flow Plumbing Fixtures, Recessed Lighting, Walk-In Closet(s)

Area & Lot

  • Status Sold
  • Date Sold October 14, 2026
  • Living Area1,703 Sq.Ft.
  • Total Area1,703 Sq.Ft.
  • Lot Area1,703.2 Sq.Ft.
  • MLS® ID7804760
  • TypeCondo
  • YEAR BUILT2001
  • NeighborhoodBuckhead
  • Architecture StylesContemporary, High Rise (6 or more stories)
  • Water FrontageNone
  • View DescriptionCity, Trees/Woods
  • Elementary SchoolSara Rawson Smith
  • Middle SchoolWillis A. Sutton
  • High SchoolNorth Atlanta

Exterior

  • STORIES1
  • water SourcePublic
  • utilitiesCable Available, Electricity Available, Phone Available, Sewer Available, Underground Utilities, Water Available
  • PoolHeated, In Ground
  • roofOther
  • lot featuresLandscaped, Level
  • parkingAssigned, Deeded, Underground, Valet
  • HEAT TYPECentral, Electric, Heat Pump, Zoned
  • AIR CONDITIONINGCentral Air, Electric, Heat Pump, Zoned
  • sewerPublic Sewer
  • SubstructureSlab
  • Disability FeaturesAccessible Approach with Ramp, Accessible Elevator Installed, Accessible Entrance
  • security FeaturesFire Alarm, Fire Sprinkler System, Intercom, Key Card Entry, Security Gate, Security Guard, Smoke Detector(s)
  • Green featuresNone
  • other exterior FeaturesBalcony, Courtyard

Financial

  • Sales Price$530,000
  • Real Estate Tax $9,250/yr
  • HOA $1,540/mo

Buckhead

Luxury estates and high-rise condos in Atlanta's premier shopping district

Explore

The Green Advantage

For generations, our iconic green signs have graced Atlanta’s most distinguished homes—standing for heritage, boutique service, and exceptional results. More than a color, our signature green is a trusted symbol of quality, care, and connection. When you work with us, you’re not just a client—you’re part of the family.

Follow Us on Instagram
