Leave a Message

By providing your contact information to Dorsey Alston REALTORS®, your personal information will be processed in accordance with Dorsey Alston REALTORS®'s Privacy Policy. By checking the box(es) below, you expressly consent to receive marketing or promotional real estate communication from Dorsey Alston REALTORS® in the manner selected by you. For SMS text messages, message frequency varies. Message and data rates may apply. Consent is not a condition of purchase of any goods or services. You may opt out of receiving further communications from Dorsey Alston REALTORS® at any time. To opt out of receiving SMS text messages, reply STOP to unsubscribe. SMS text messaging is subject to our Terms of Use.

Thank you for your message. We will be in touch with you shortly.

Explore Properties
706 Creekgarden Court
SEE ALL PHOTOS
706 Creekgarden Court
Sold

706 Creekgarden Court

706 Creekgarden Court, Atlanta, GA 30339

$941,000
$941,000

706 Creekgarden Court

3 Beds 4 Baths 3,182 Sq.Ft. 1,393.92 Sq.Ft.

Description

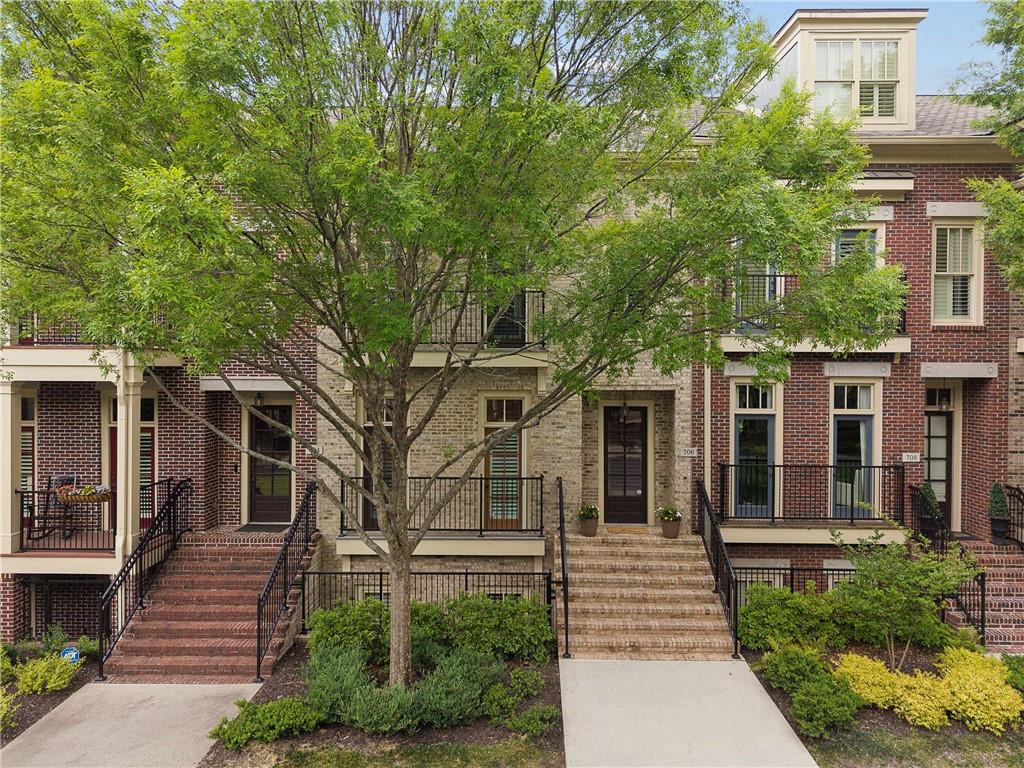
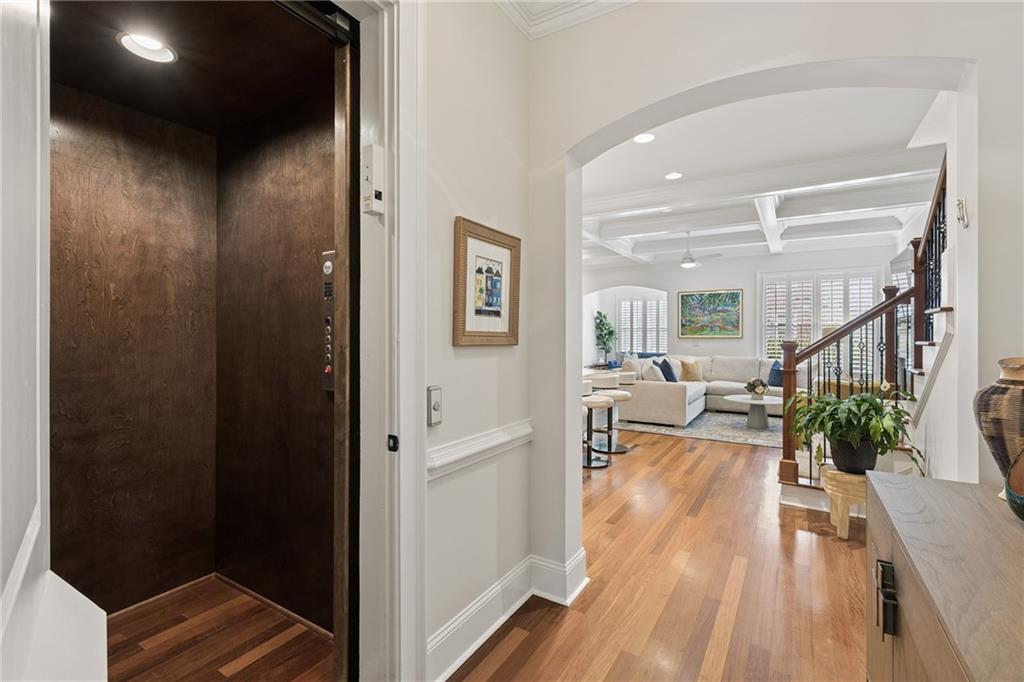
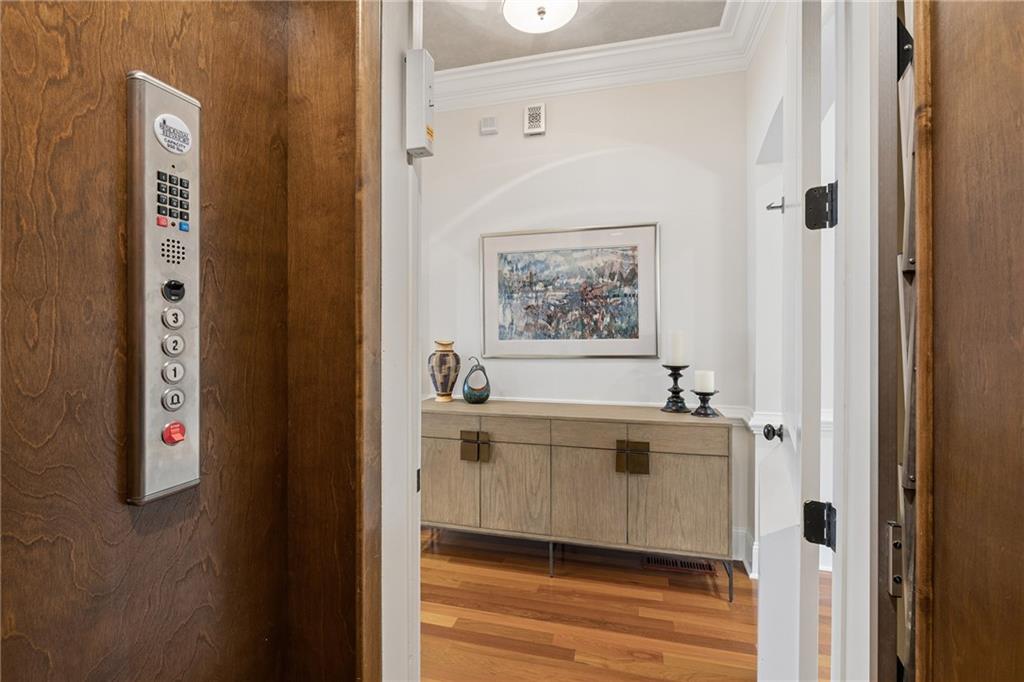
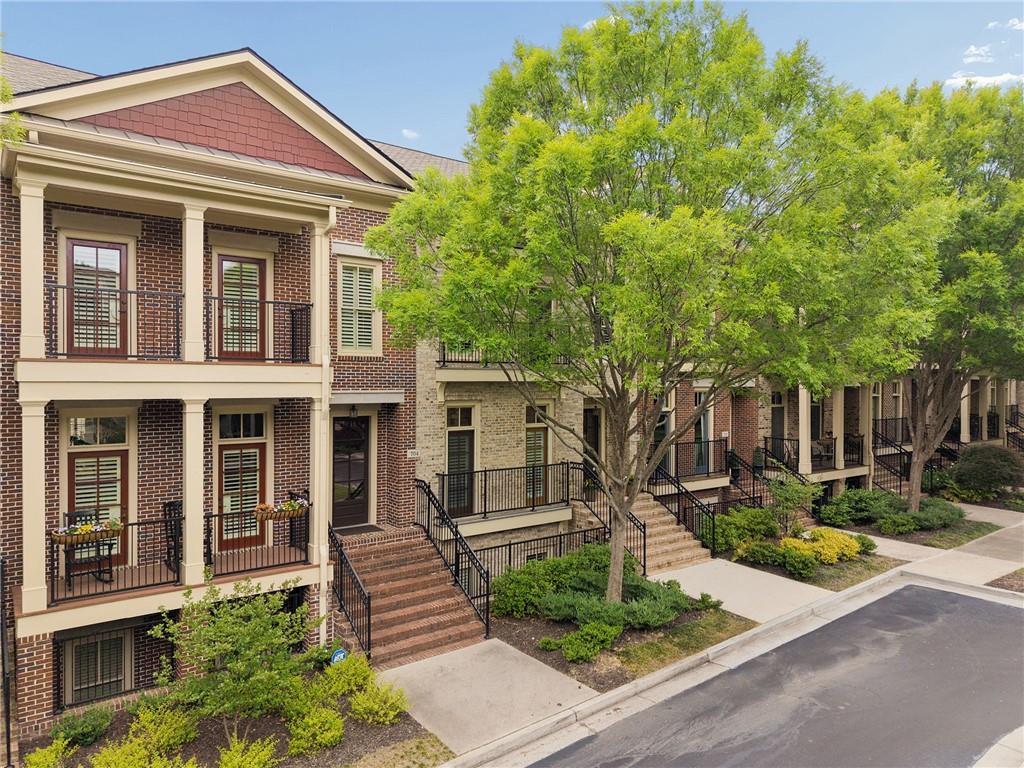
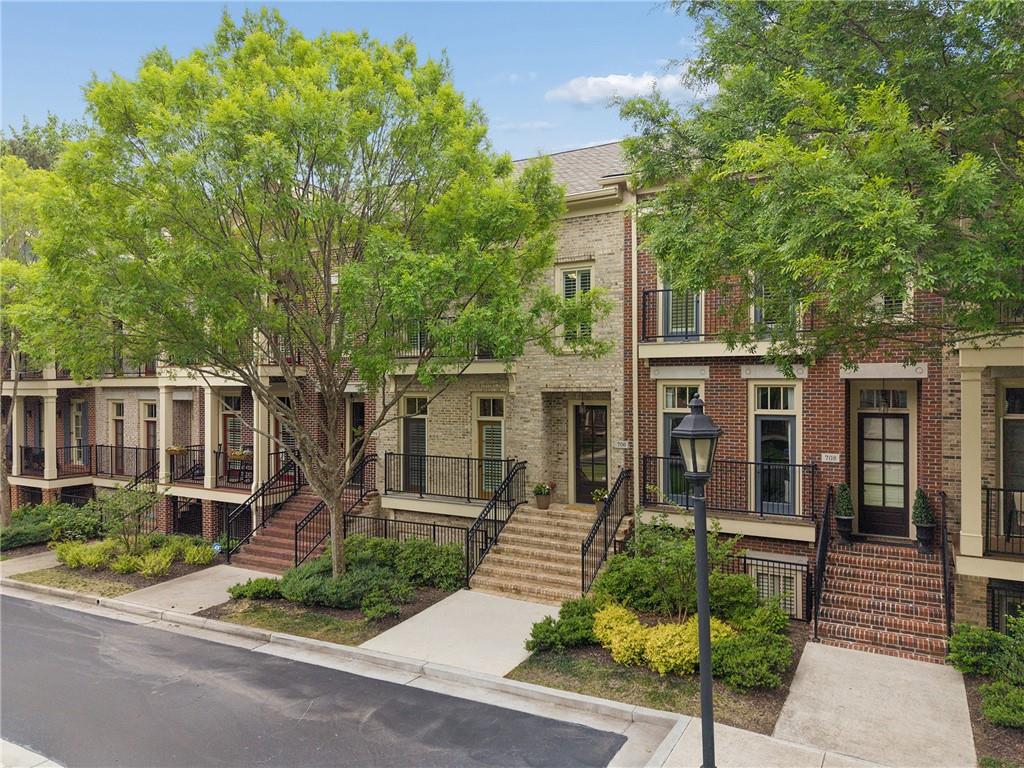
Welcome to this exceptional townhome in the highly sought-after and coveted One River Place community. Rare private elevator servicing all three levels, this home seamlessly blends luxury, convenience, and thoughtful design. With over $75,000 in recent upgrades, every detail has been carefully curated.
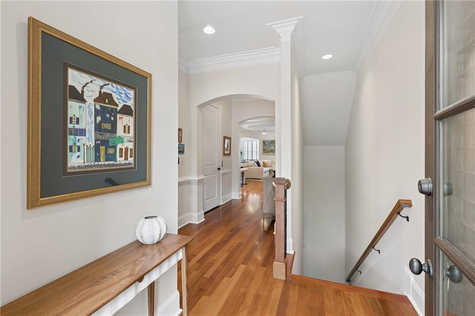
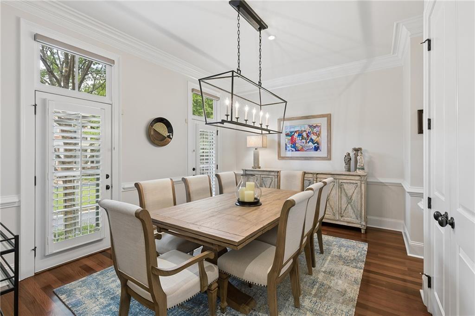
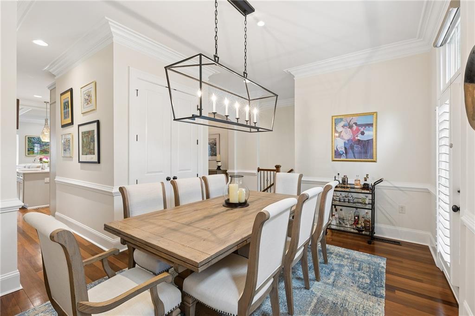
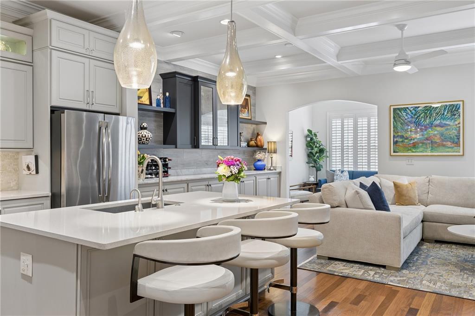
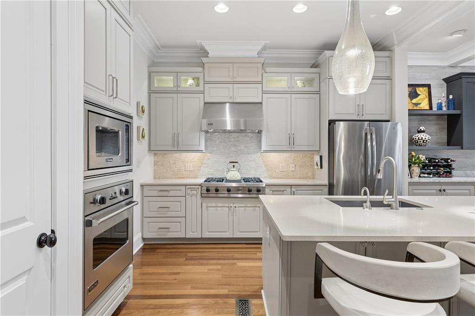
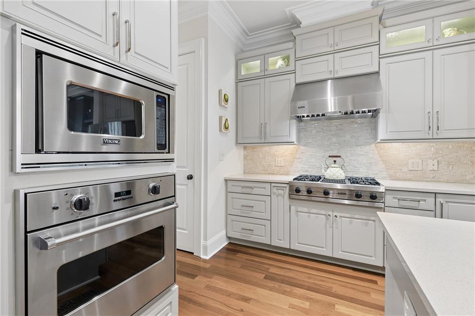
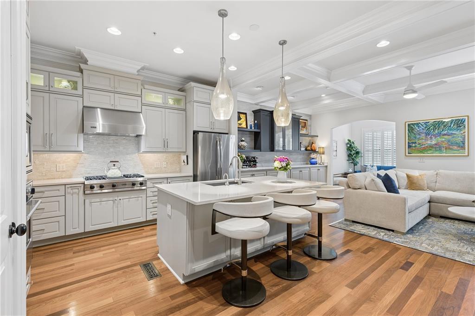
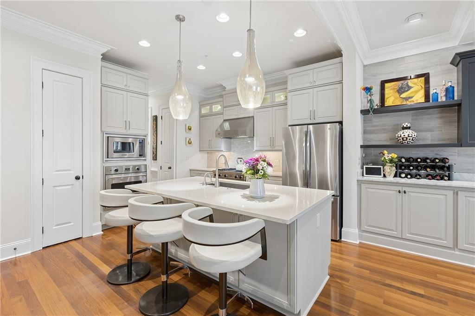
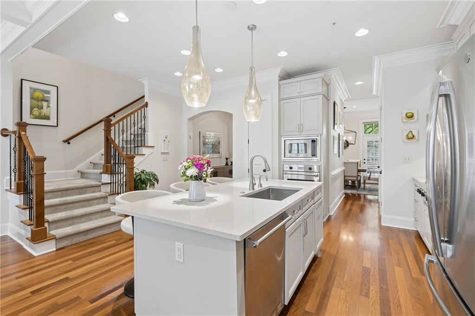
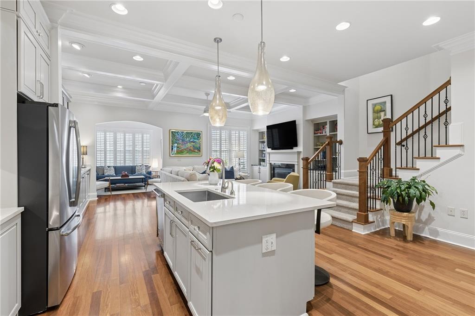
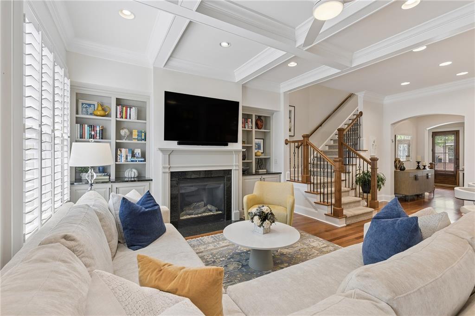
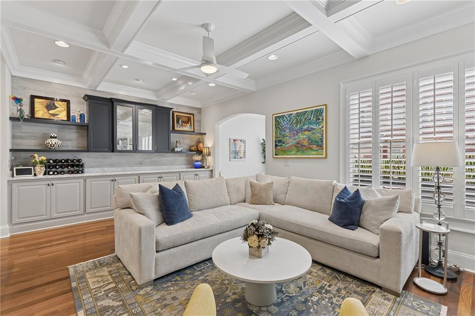
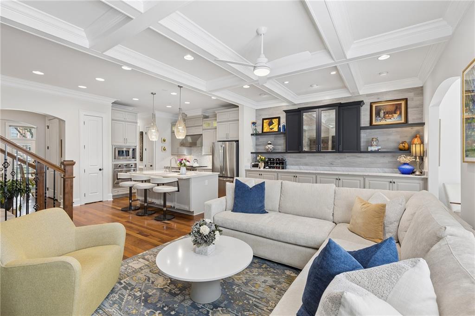
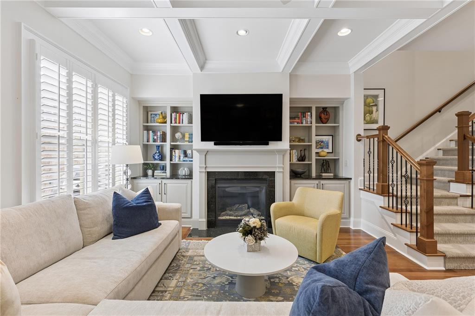
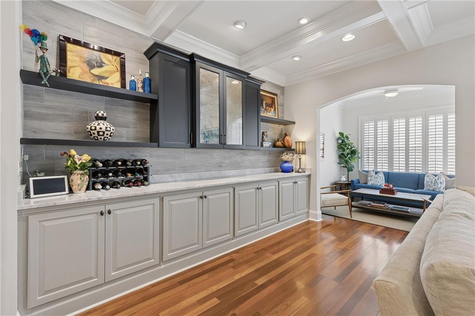
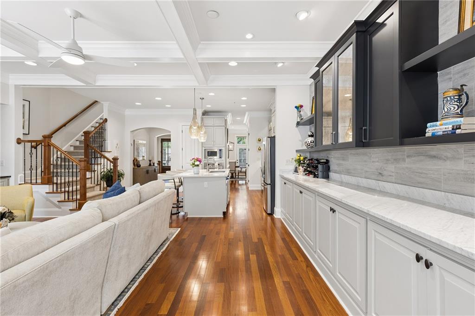
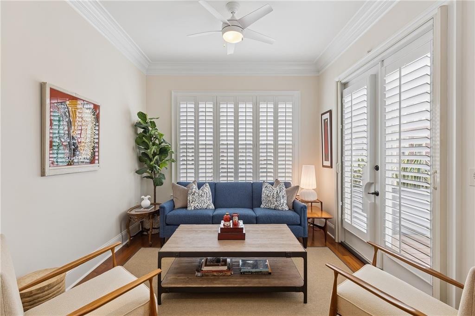
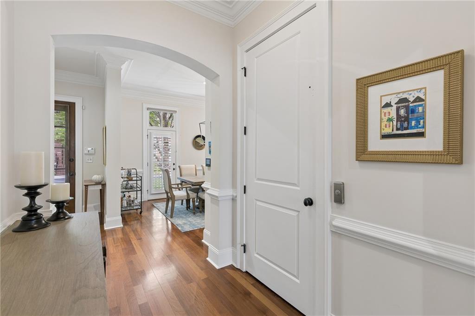
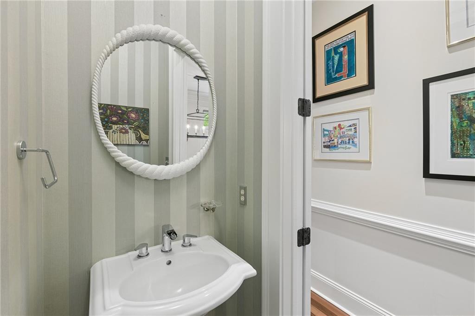
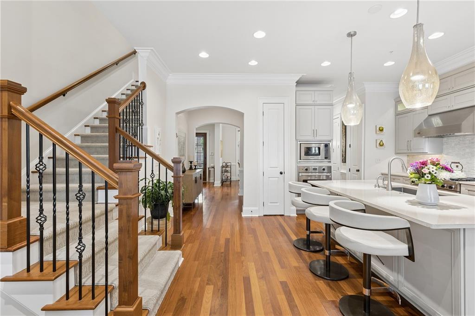
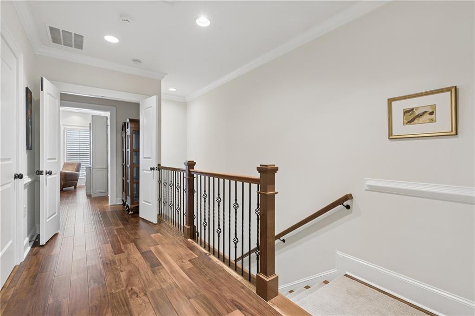
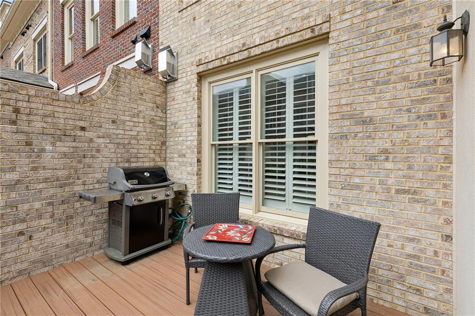
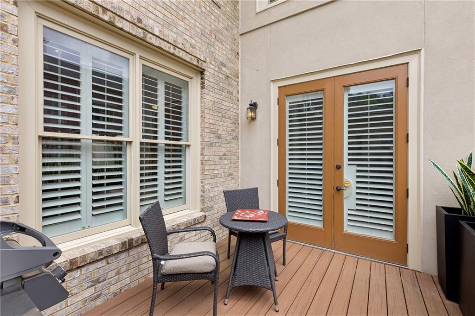
Step inside to find gleaming newer hardwood floors, neutral paint, plantation shutters, and recessed lighting throughout. The main level offers an elegant separate dining room with custom lighting. The beautifully updated kitchen features premium Viking appliances, custom lighting, and two spacious pantries with pull-out shelving for maximum functionality. The expansive living room showcases custom built-ins along with an additional custom buffet with floor to ceiling storage and shelving. A rare additional sitting room adds tons of natural light and additional spaces to relax and entertain. A private patio and half bath complete this level.
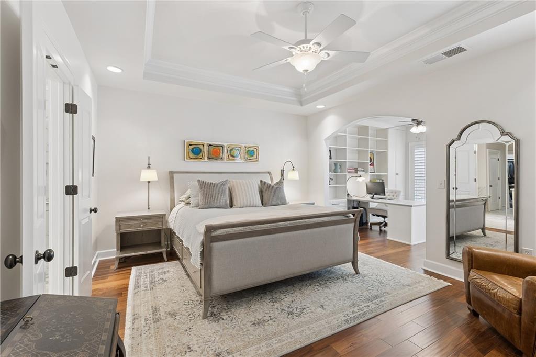
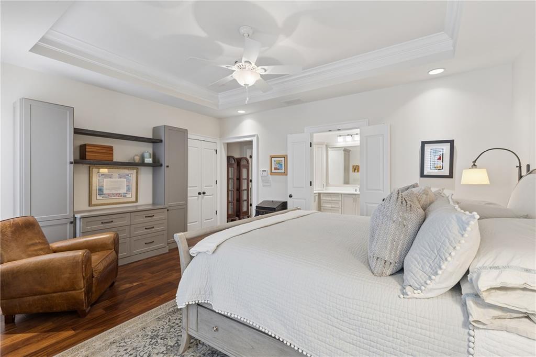
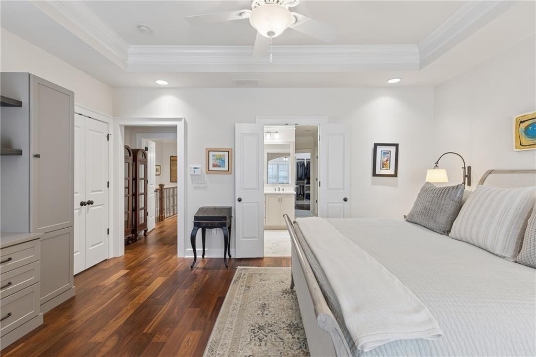
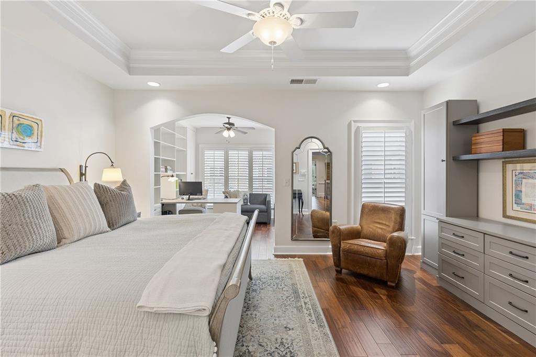
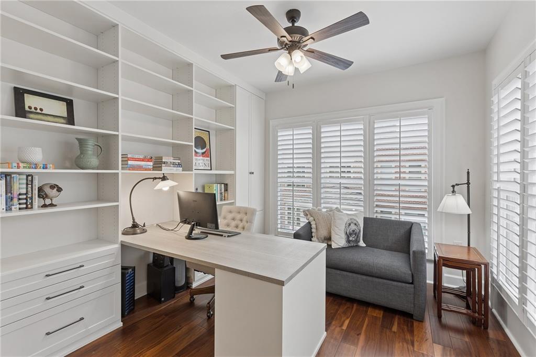
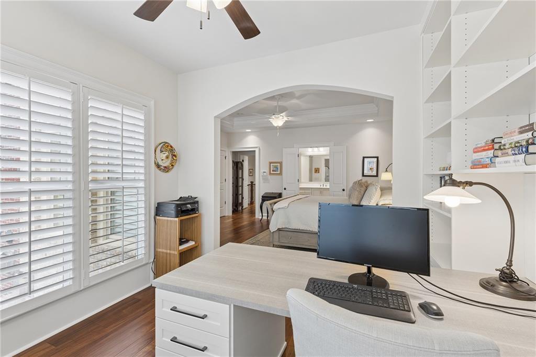
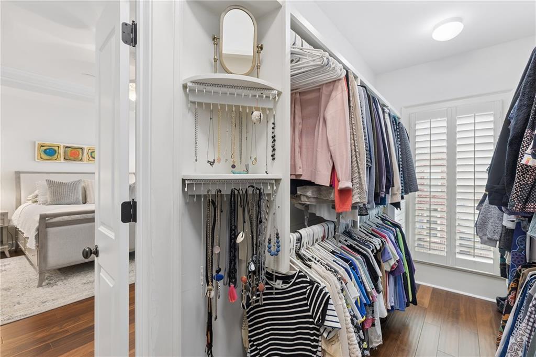
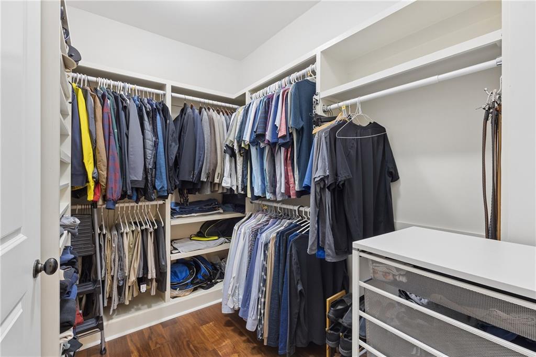
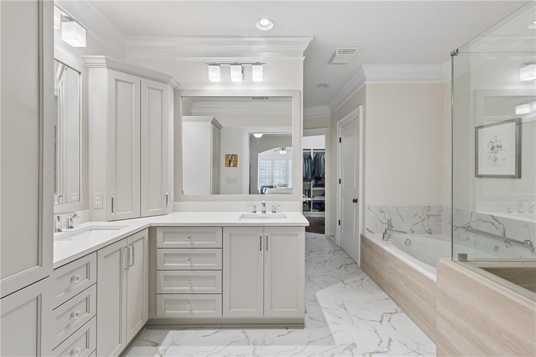
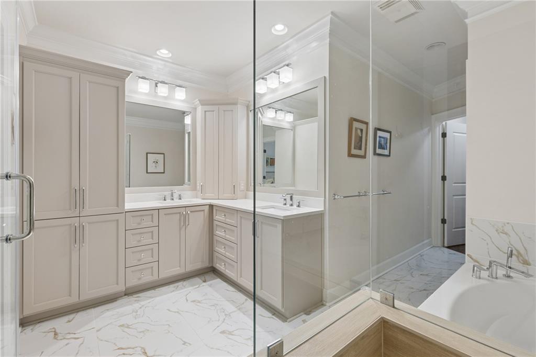
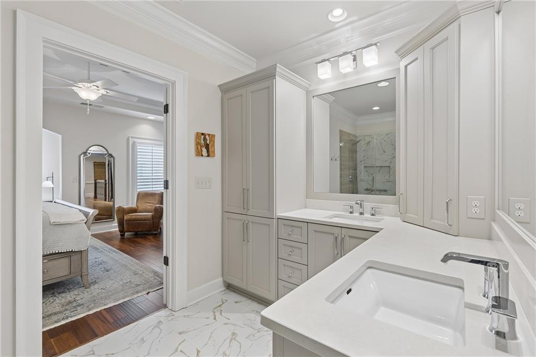
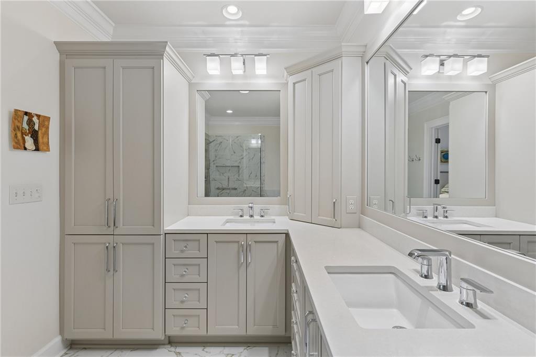
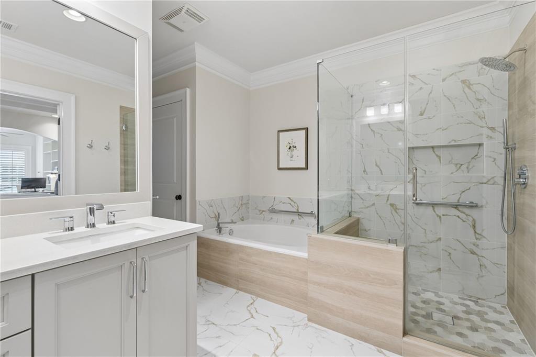
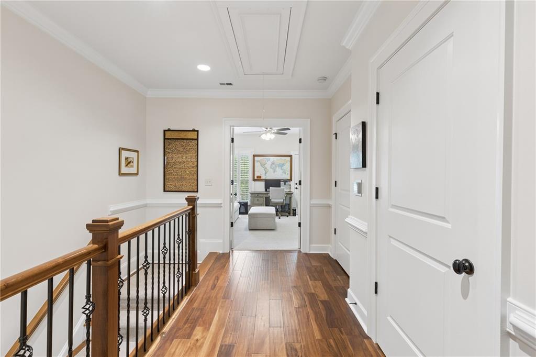
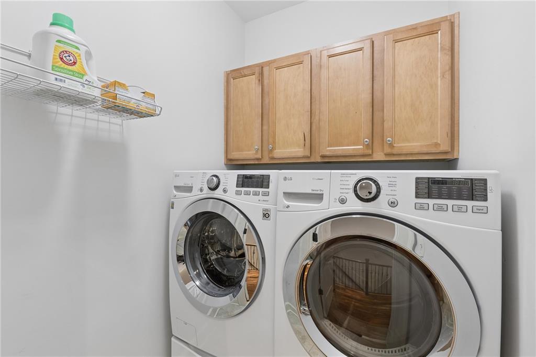
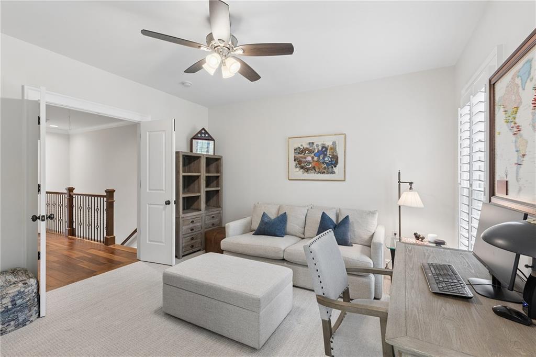
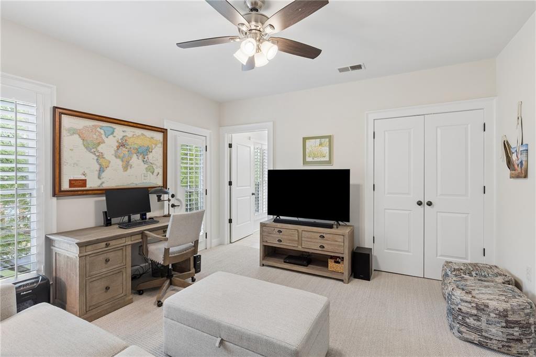
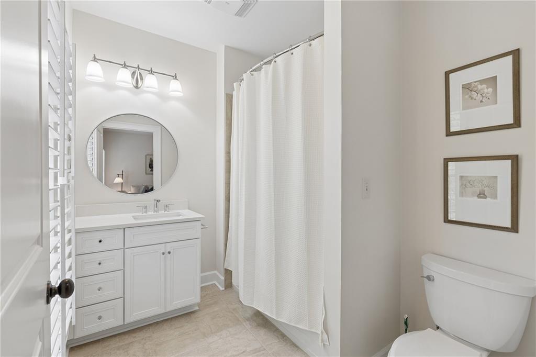
Upstairs, the oversized primary suite offers a true retreat with two large custom closets and an additional bonus space complete with a California Closet system--ideal for a sitting room or office. The luxurious primary bath has been fully renovated with custom cabinetry, quartz countertops, designer tile, and a waterproofing shower system. A spacious secondary bedroom features its own California Closet system, ensuite bath, and newer carpet. The conveniently located laundry room with washer and dryer completes the upper floor.
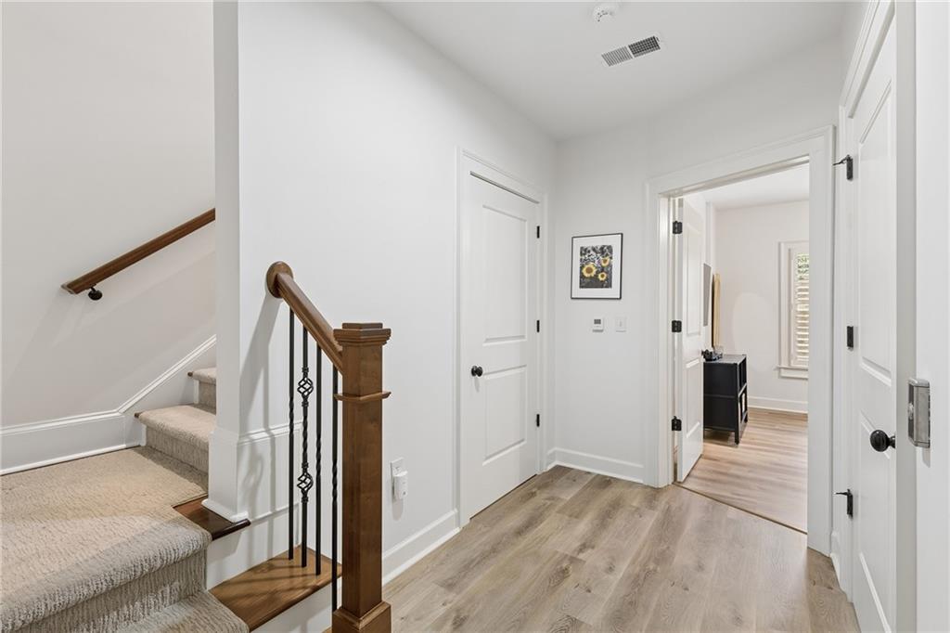
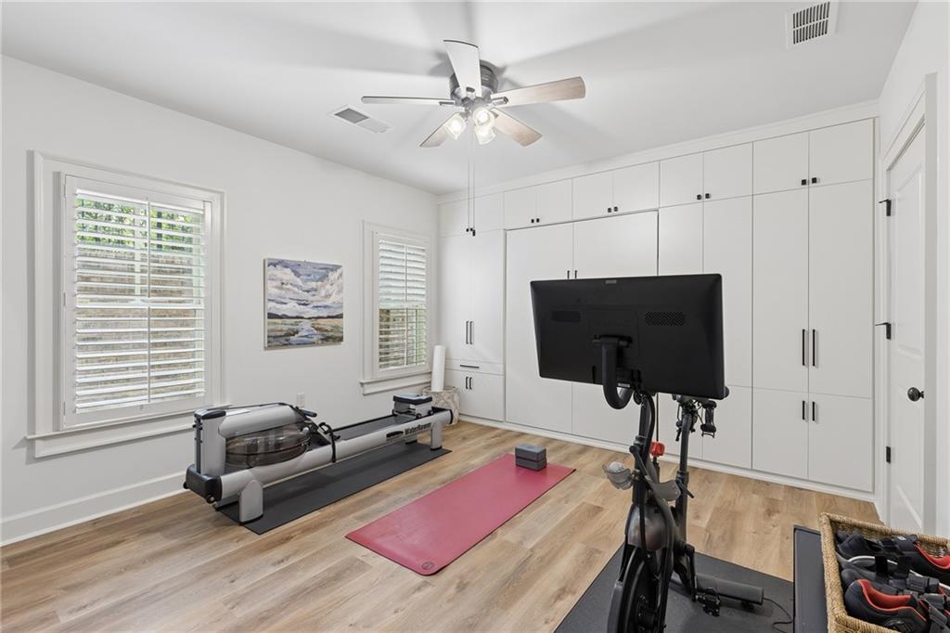
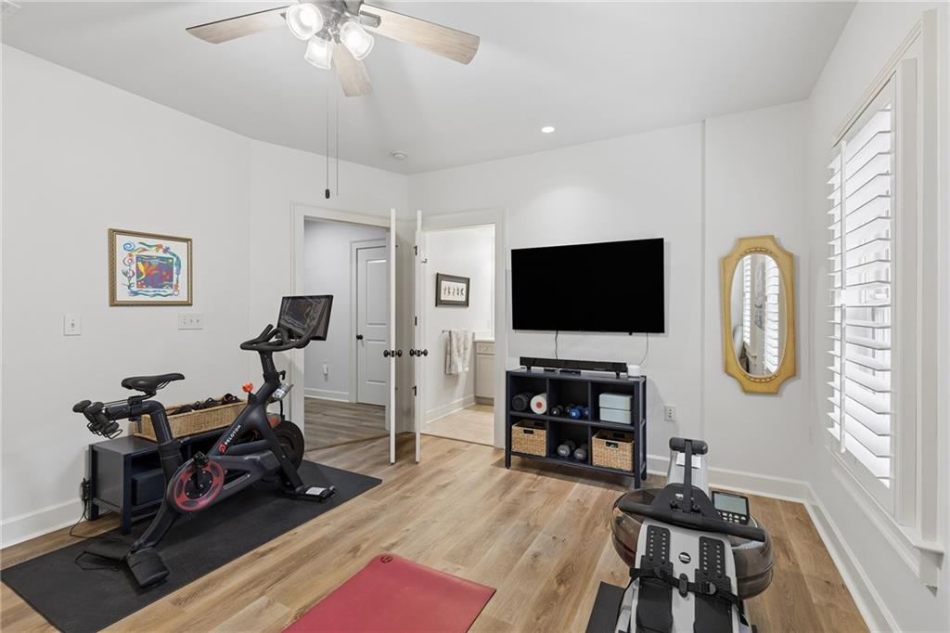
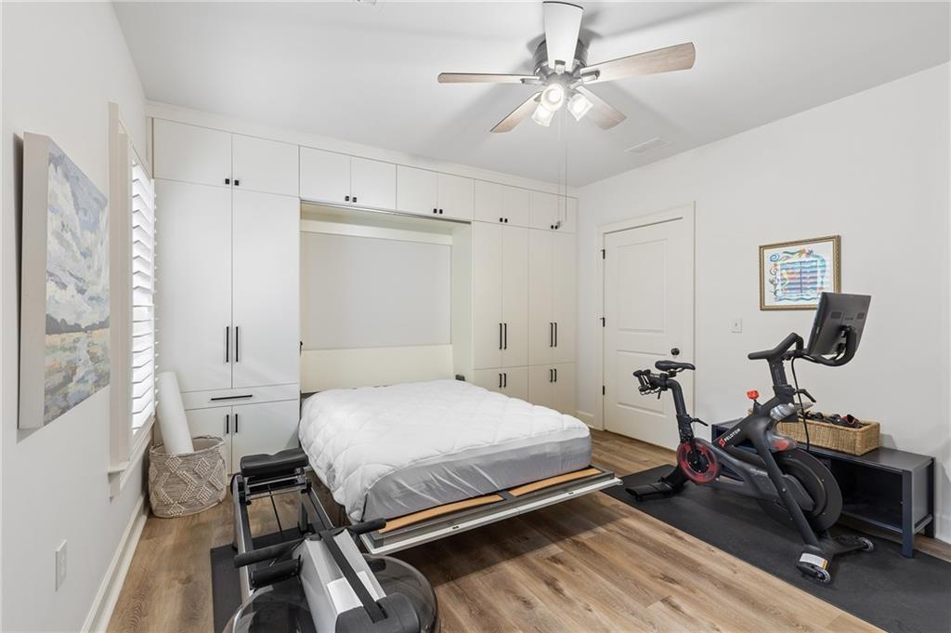
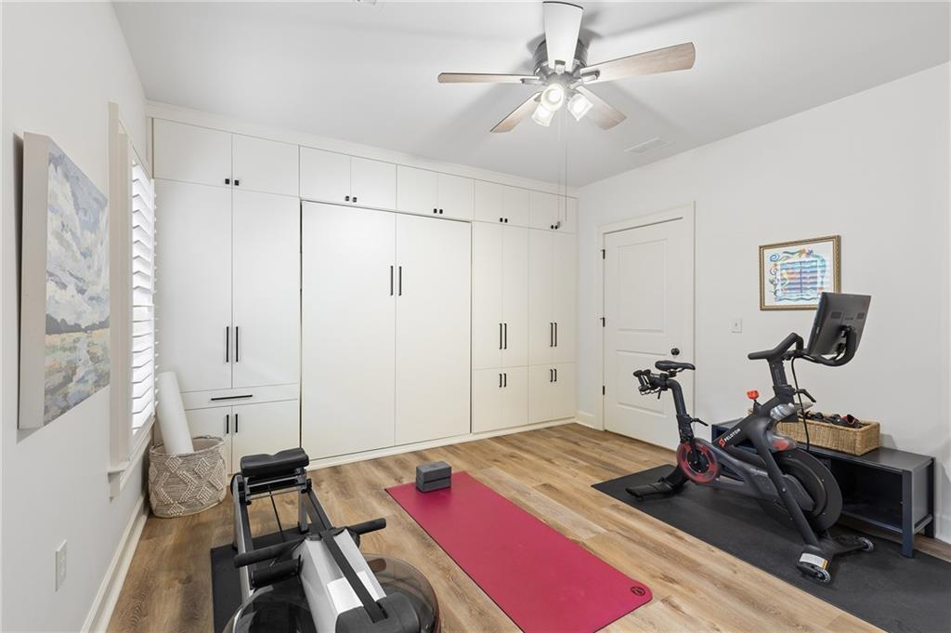
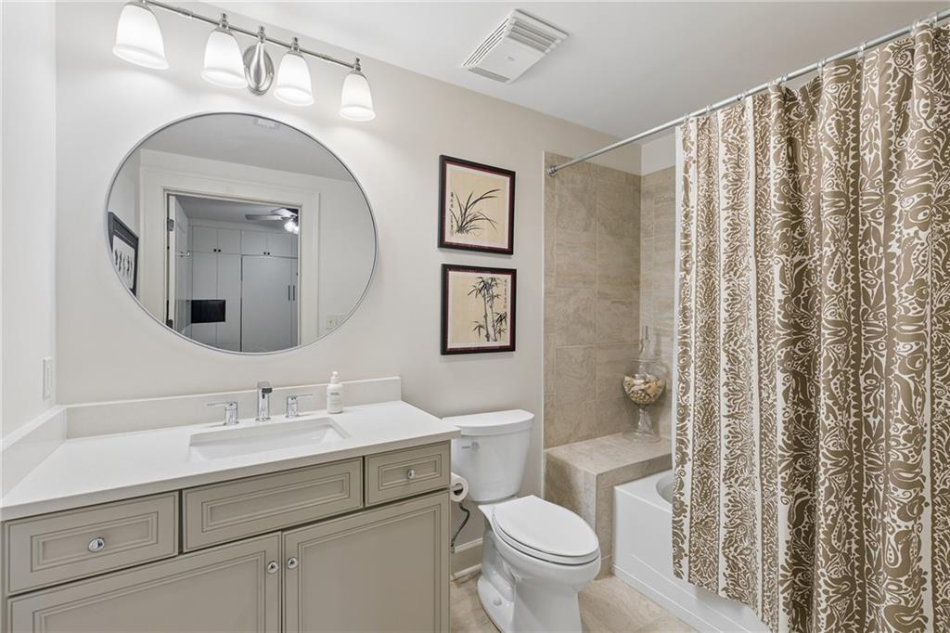
The versatile terrace level is designed to fit any lifestyle. A custom California Closet Murphy bed and built-in storage allow the space to effortlessly transform from guest suite to home office, gym, or media room. An ensuite bath adds even more flexibility and privacy.
Additional updates include a new roof (2025), tankless water heater, and newer HVAC systems (2021 & 2019).

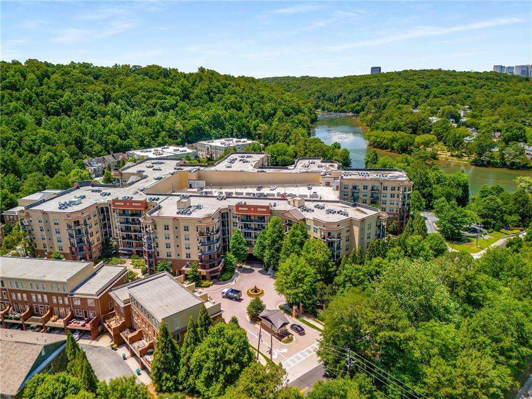
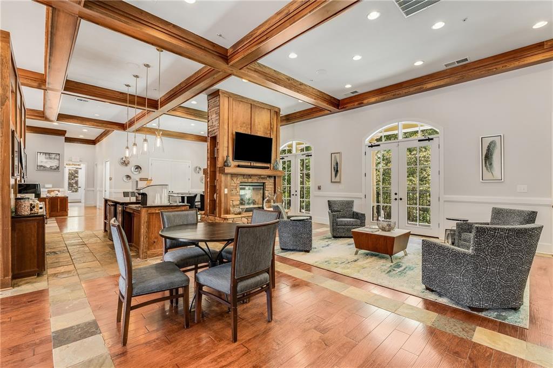
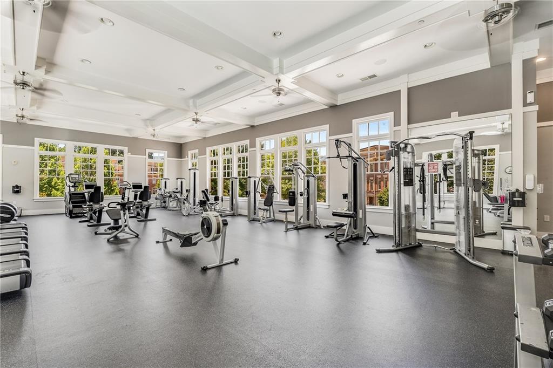
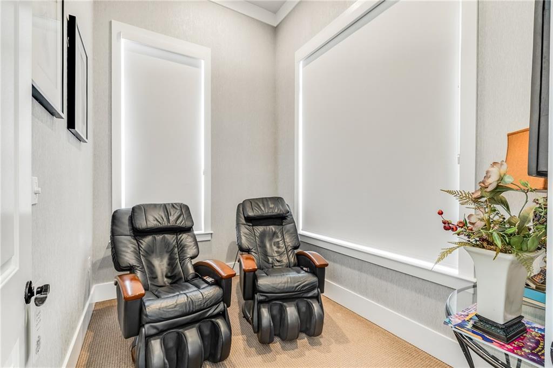
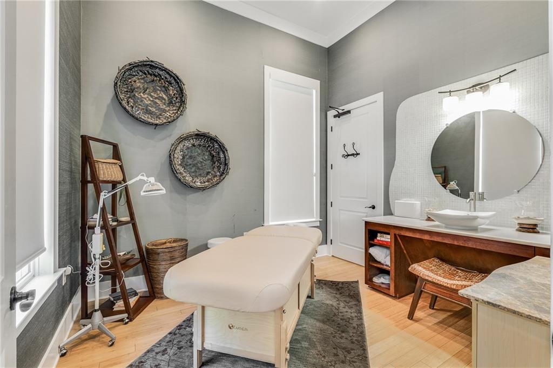
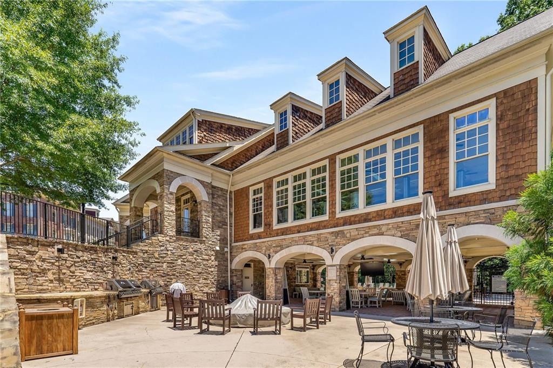
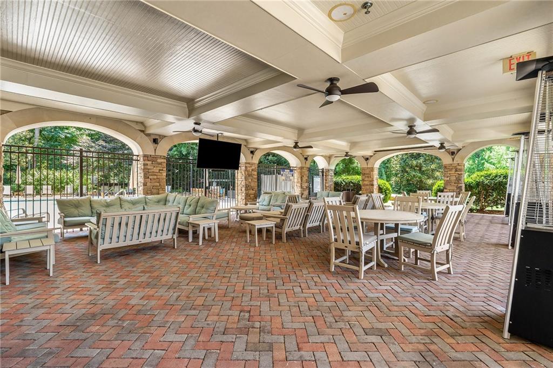
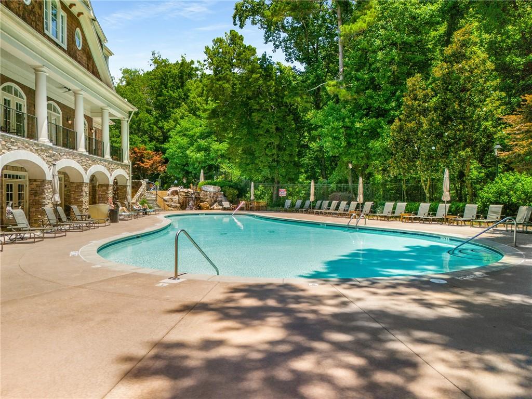
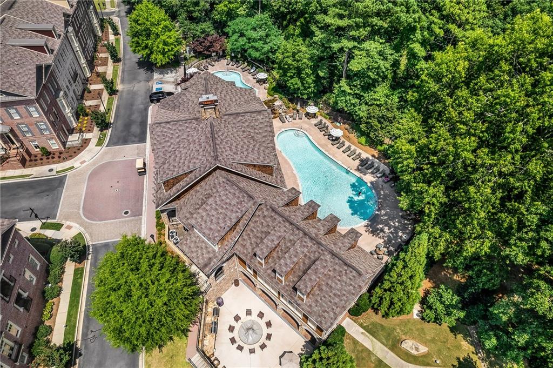
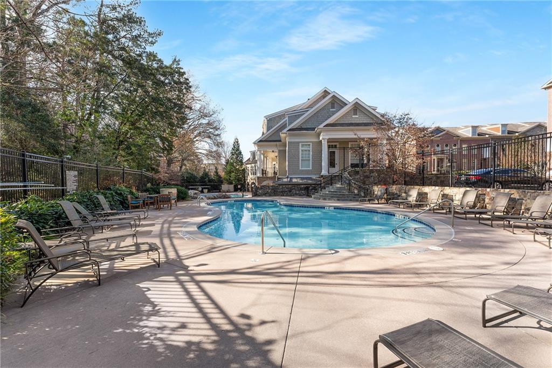
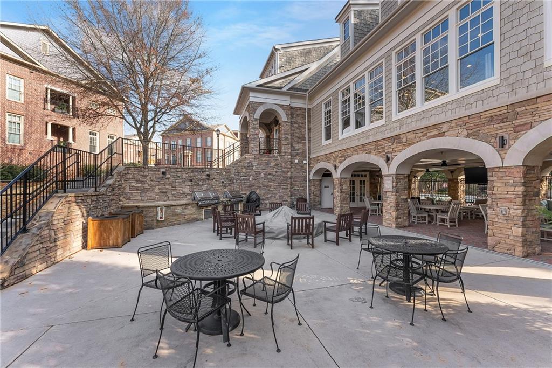
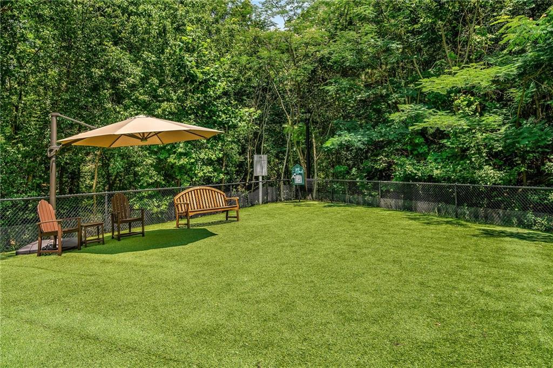
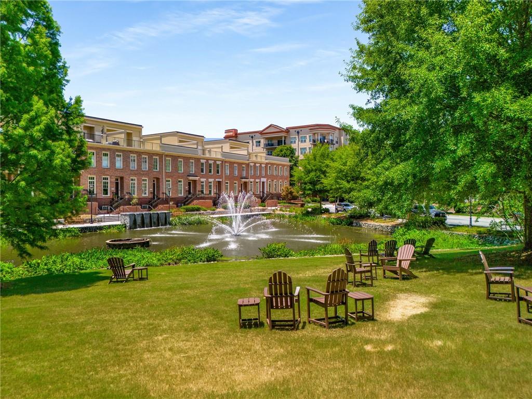
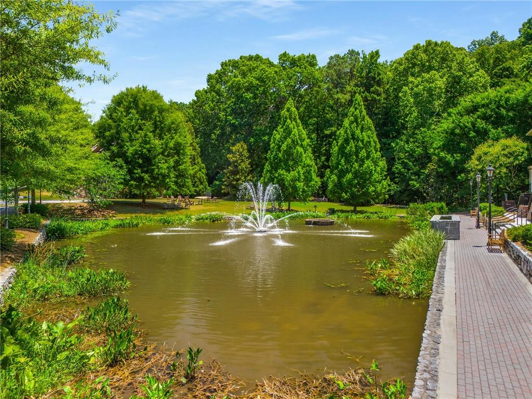
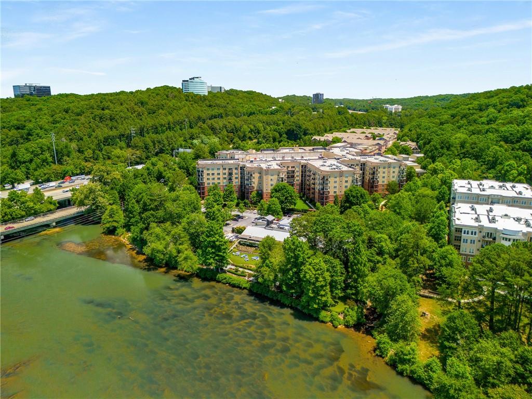
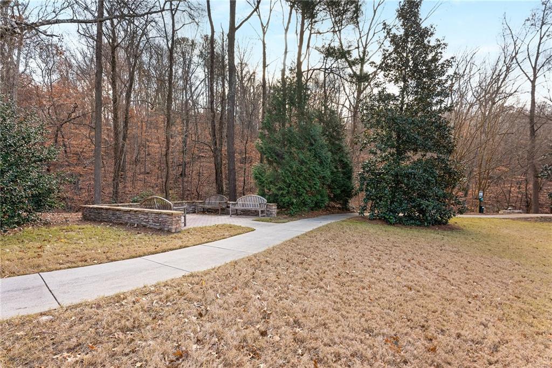
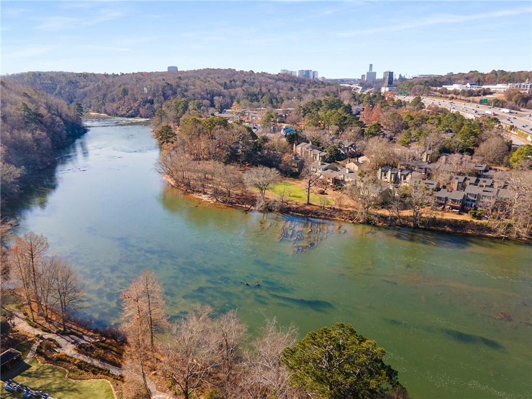
Located on 33 private acres, One River Place offers more amenities than other community in town. Guarded, gated entrance, with 24 hour security, clubhouse, concierge, 24 hour fitness center, 2 salt water pools w/waterfall, spa treatment room, exercise classes, trivia nights, social events including food truck evenings, outdoor grills, fire pit, dog park, multiple green spaces, all while situated along the banks of the Chattahoochee River. You can even walk to a Braves game at Truist Park! Multiple outdoor parks and trails neighbor this community. You are only 1/2 mile from the entrance of Cochran Shoals trail along the river. A stone's throw to dinner at Rays on the River, next door. If you enjoy being active and want to find the perfect blend between luxury, nature and amenities, this is the place for you! Enjoy a resort like lifestyle right in the heart of Sandy Springs!

Share Property

Location

706 Creekgarden Court, Atlanta, GA 30339

Status

Sold
Lisa Barnhart

Lisa Barnhart

Features & Amenities

Interior

  • total bedrooms3
  • Total bathrooms4
  • full bathrooms3
  • half bathroom1
  • Laundry room Laundry Room, Upper Level
  • Flooring Carpet, Hardwood
  • Fireplace Factory Built, Family Room
  • APPLIANCES Dishwasher, Disposal, Dryer, Electric Oven, Gas Cooktop, Microwave, Range Hood, Refrigerator, Self Cleaning Oven, Tankless Water Heater, Washer
  • other interior Features Bookcases, Coffered Ceiling(s), Double Vanity, Elevator, Entrance Foyer, High Ceilings 9 ft Lower, High Ceilings 9 ft Upper, High Ceilings 10 ft Main, High Speed Internet, His and Hers Closets, Walk-In Closet(s)

Area & Lot

  • Status Sold
  • Living Area3,182 Sq.Ft.
  • Total Area3,182 Sq.Ft.
  • Lot Area1,393.92 Sq.Ft.
  • MLS® ID7764401
  • TypeTownhouse
  • YEAR BUILT2008
  • NeighborhoodSandy Springs
  • Architecture StylesTownhouse
  • Water FrontageNone
  • View DescriptionOther
  • Elementary SchoolHeards Ferry
  • Middle SchoolRidgeview Charter
  • High SchoolRiverwood International Charter

Exterior

  • STORIES3
  • Garage Space2.0
  • water SourcePublic
  • utilitiesCable Available, Electricity Available, Natural Gas Available, Sewer Available, Underground Utilities, Water Available
  • PoolNone
  • roofComposition
  • lot featuresLandscaped
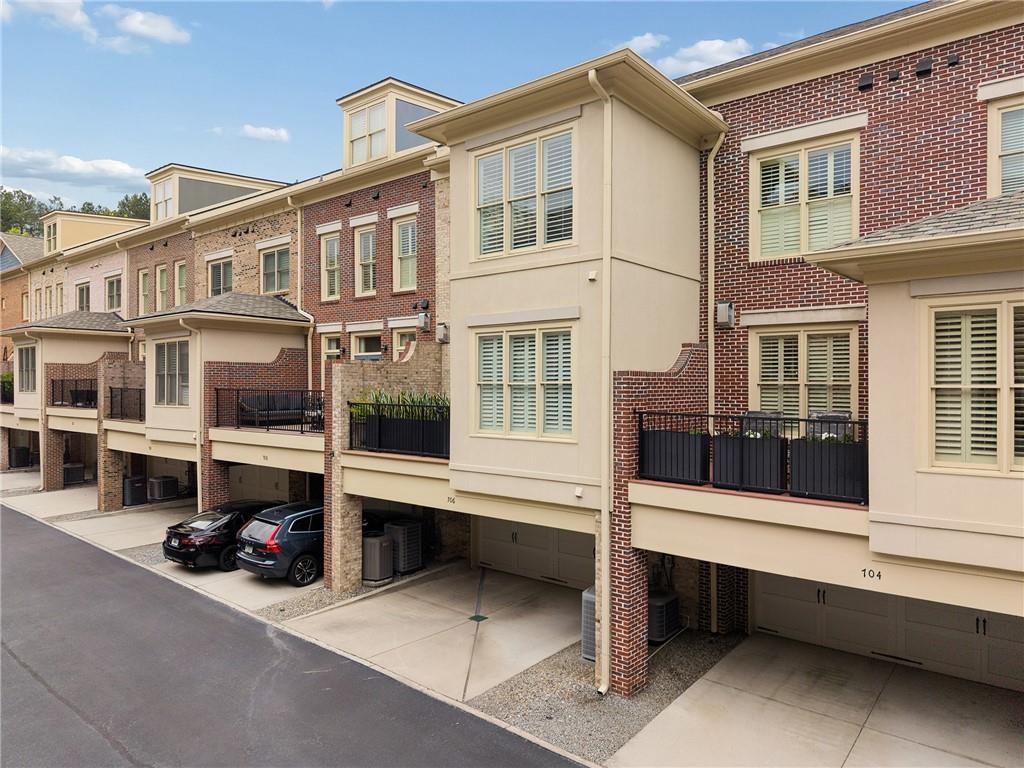
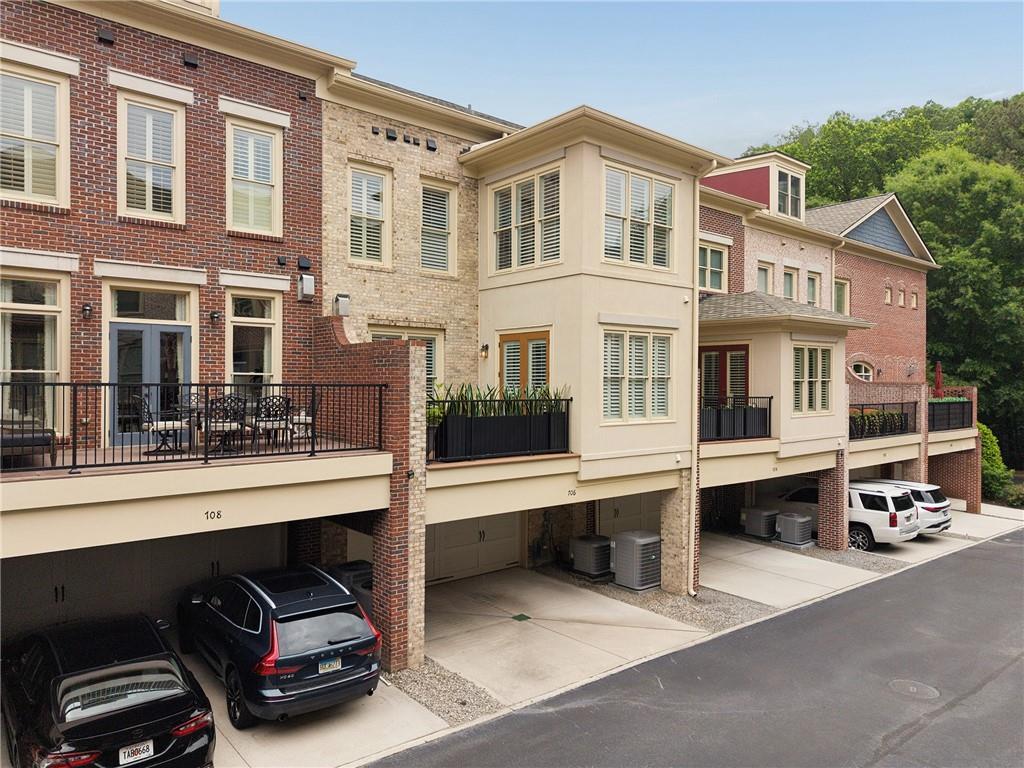
  • parkingDriveway, Garage, Garage Faces Rear
  • HEAT TYPECentral, Natural Gas
  • AIR CONDITIONINGCentral Air, Electric
  • sewerPublic Sewer
  • SubstructureSlab
  • Disability FeaturesNone
  • security FeaturesSecurity Gate, Security Guard, Security Lights, Smoke Detector(s)
  • Green featuresNone
  • other exterior FeaturesPrivate Entrance, None

Financial

  • Sales Price$941,000
  • Real Estate Tax $7,087/yr
  • HOA $340/mo

Sandy Springs

It blends urban and suburban living with luxurious mansions, modern lofts, and beautiful ranches.

Explore

The Green Advantage

For generations, our iconic green signs have graced Atlanta’s most distinguished homes—standing for heritage, boutique service, and exceptional results. More than a color, our signature green is a trusted symbol of quality, care, and connection. When you work with us, you’re not just a client—you’re part of the family.

Follow Us on Instagram

