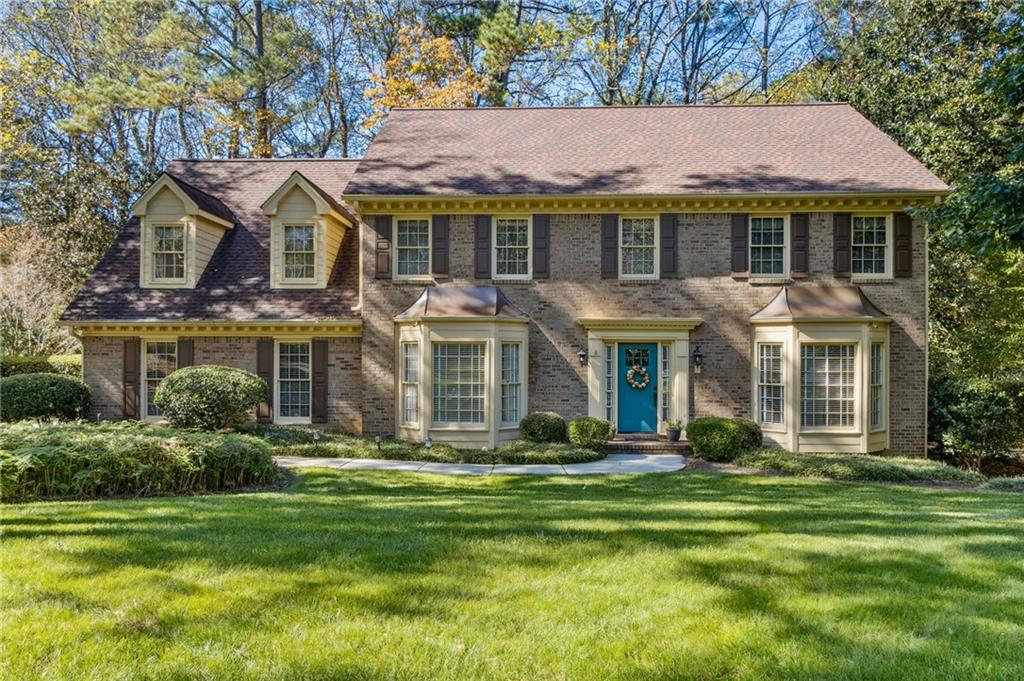
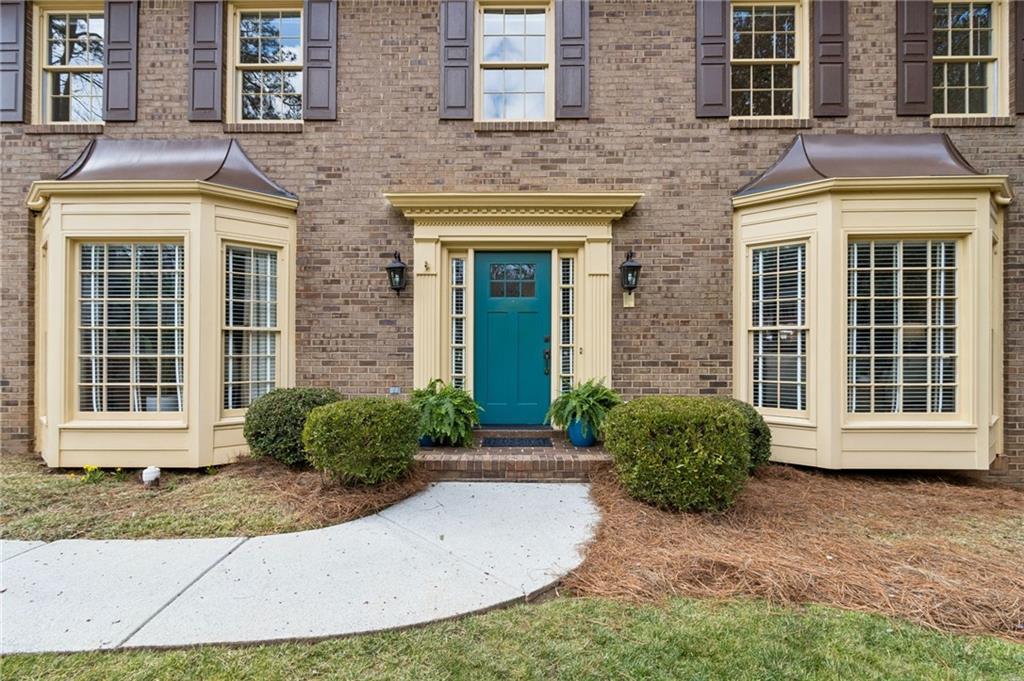
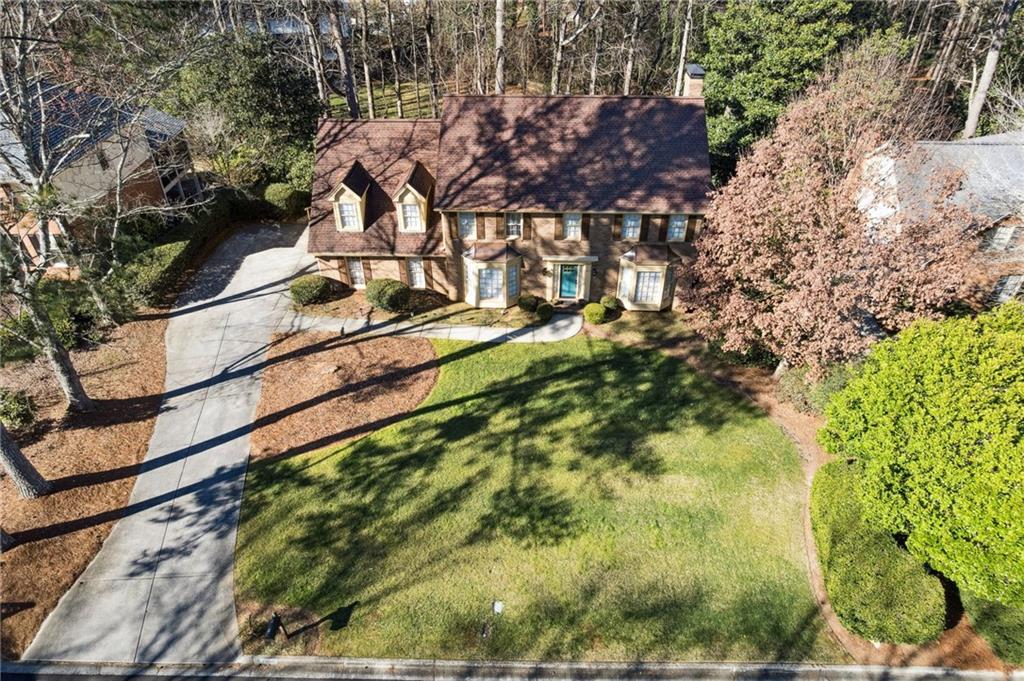

Two-story brick house with dormer windows, a bright blue front door, and a broad lawn.
7660 Brigham Drive
7660 Brigham Drive
7660 Brigham Drive
7660 Brigham Drive
7660 Brigham Drive
7660 Brigham Drive
7660 Brigham Drive
7660 Brigham Drive
7660 Brigham Drive
7660 Brigham Drive
7660 Brigham Drive
7660 Brigham Drive
7660 Brigham Drive
7660 Brigham Drive
7660 Brigham Drive
7660 Brigham Drive
7660 Brigham Drive
7660 Brigham Drive
7660 Brigham Drive
7660 Brigham Drive
7660 Brigham Drive
7660 Brigham Drive
7660 Brigham Drive
7660 Brigham Drive
7660 Brigham Drive
7660 Brigham Drive
7660 Brigham Drive
7660 Brigham Drive
7660 Brigham Drive
7660 Brigham Drive
7660 Brigham Drive
7660 Brigham Drive
7660 Brigham Drive
7660 Brigham Drive
7660 Brigham Drive
7660 Brigham Drive
7660 Brigham Drive
7660 Brigham Drive
7660 Brigham Drive
7660 Brigham Drive
7660 Brigham Drive
7660 Brigham Drive
7660 Brigham Drive
7660 Brigham Drive
7660 Brigham Drive
7660 Brigham Drive
7660 Brigham Drive
7660 Brigham Drive
7660 Brigham Drive
7660 Brigham Drive
7660 Brigham Drive
SEE ALL PHOTOS
Two-story brick house with dormer windows, a bright blue front door, and a broad lawn.
7660 Brigham Drive
7660 Brigham Drive
7660 Brigham Drive
7660 Brigham Drive
7660 Brigham Drive
7660 Brigham Drive
7660 Brigham Drive
7660 Brigham Drive
7660 Brigham Drive
7660 Brigham Drive
7660 Brigham Drive
7660 Brigham Drive
7660 Brigham Drive
7660 Brigham Drive
7660 Brigham Drive
7660 Brigham Drive
7660 Brigham Drive
7660 Brigham Drive
7660 Brigham Drive
7660 Brigham Drive
7660 Brigham Drive
7660 Brigham Drive
7660 Brigham Drive
7660 Brigham Drive
7660 Brigham Drive
7660 Brigham Drive
7660 Brigham Drive
7660 Brigham Drive
7660 Brigham Drive
7660 Brigham Drive
7660 Brigham Drive
7660 Brigham Drive
7660 Brigham Drive
7660 Brigham Drive
7660 Brigham Drive
7660 Brigham Drive
7660 Brigham Drive
7660 Brigham Drive
7660 Brigham Drive
7660 Brigham Drive
7660 Brigham Drive
7660 Brigham Drive
7660 Brigham Drive
7660 Brigham Drive
7660 Brigham Drive
7660 Brigham Drive
7660 Brigham Drive
7660 Brigham Drive
7660 Brigham Drive
7660 Brigham Drive
7660 Brigham Drive
Bought with Austin R Landers with Dorsey Alston Realtors and Listed by Sheila Malloy with Atlanta Communities  404-844-4198
Sold

7660 Brigham Drive

7660 Brigham Drive, Sandy Springs, GA 30350

$735,000
$735,000

7660 Brigham Drive

5 Beds 5 Baths 4,184 Sq.Ft. 0.4 Acres

Description

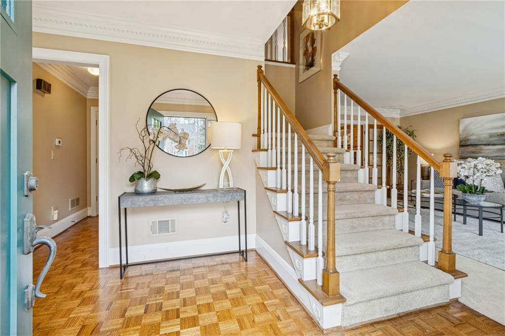
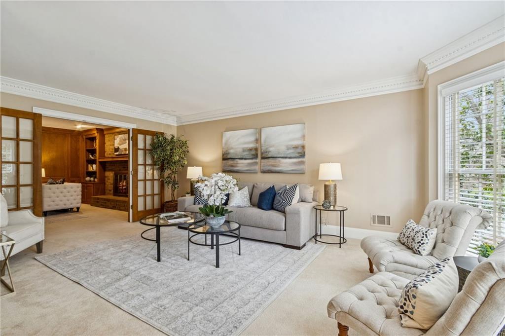
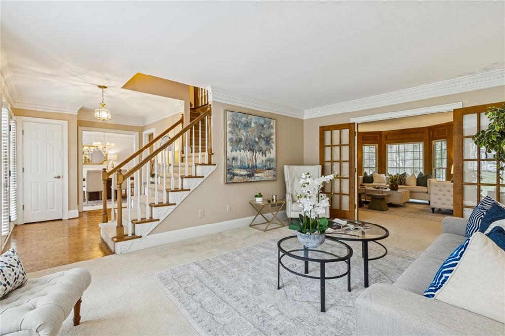
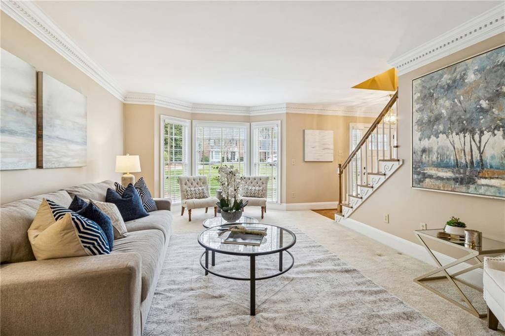
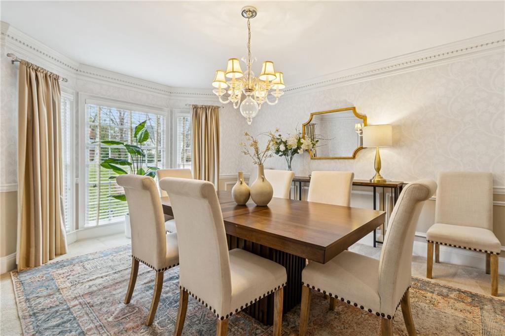
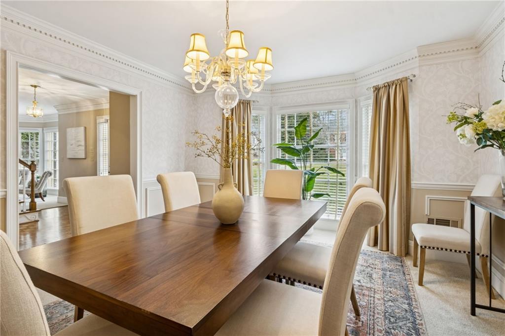
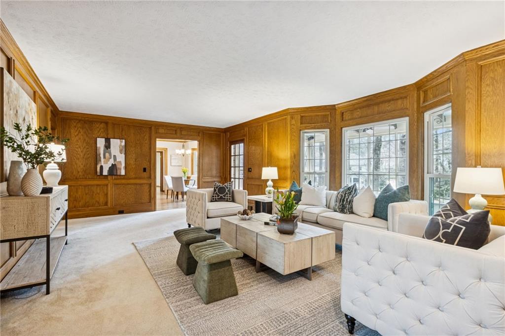
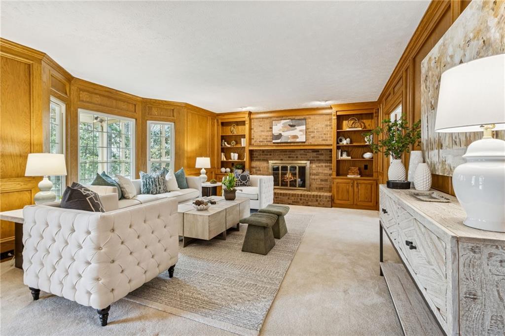
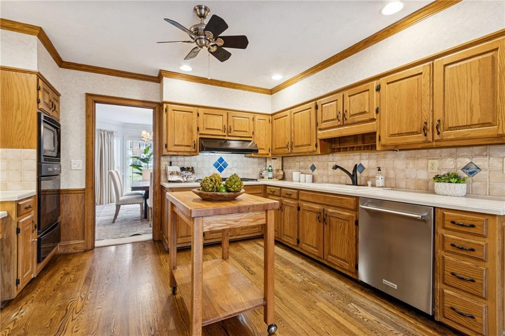
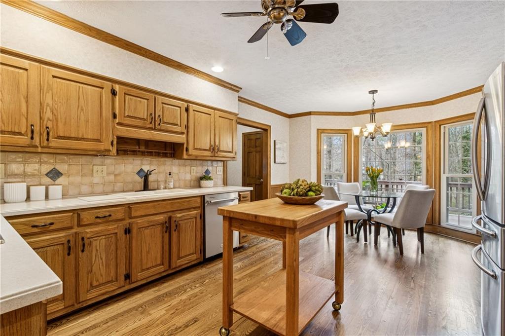
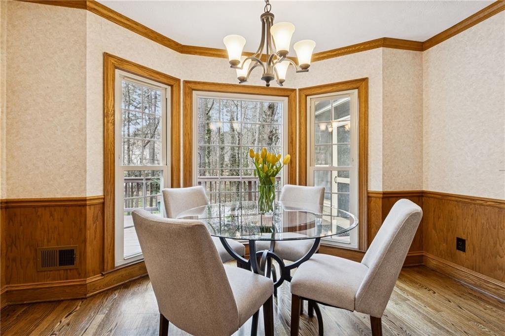
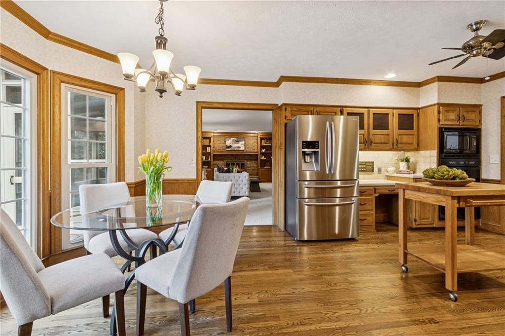
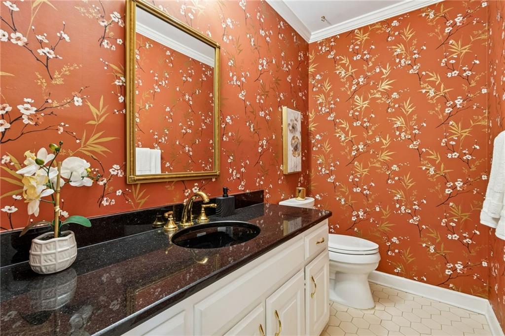
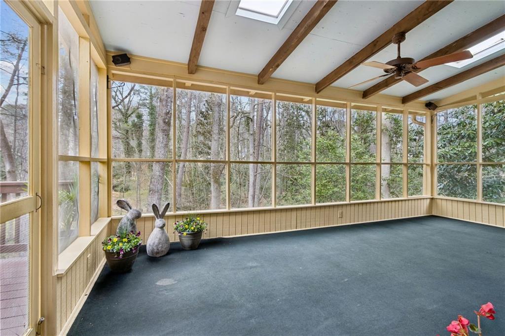
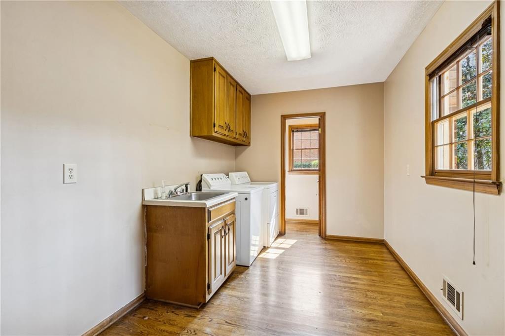
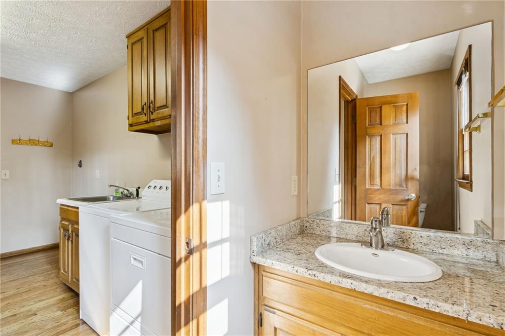
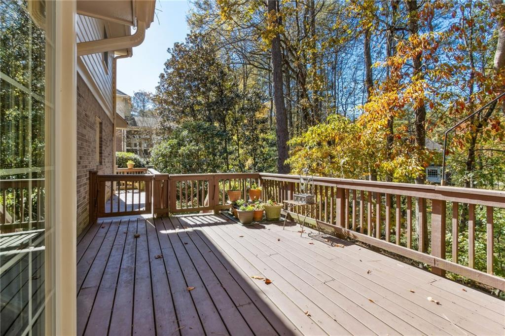
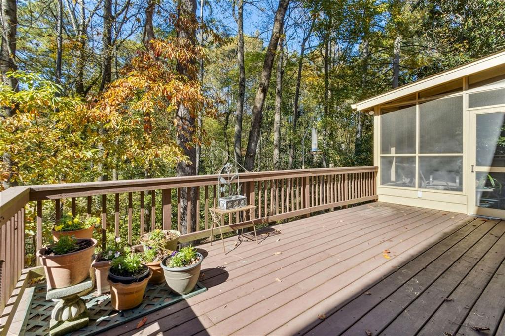
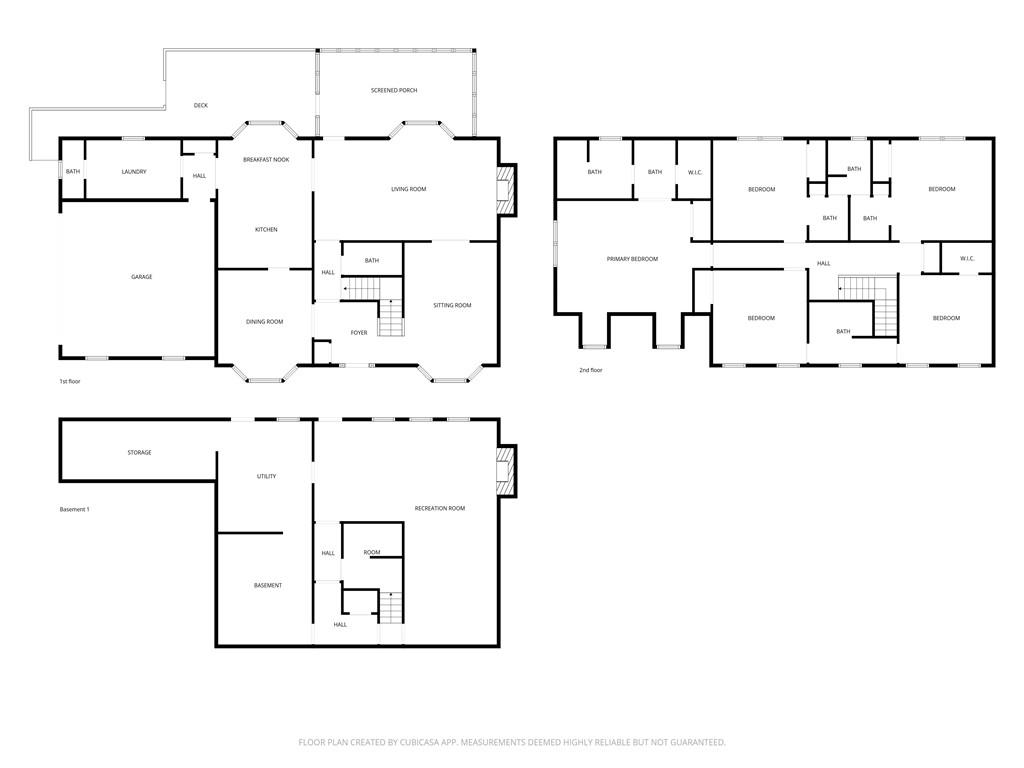
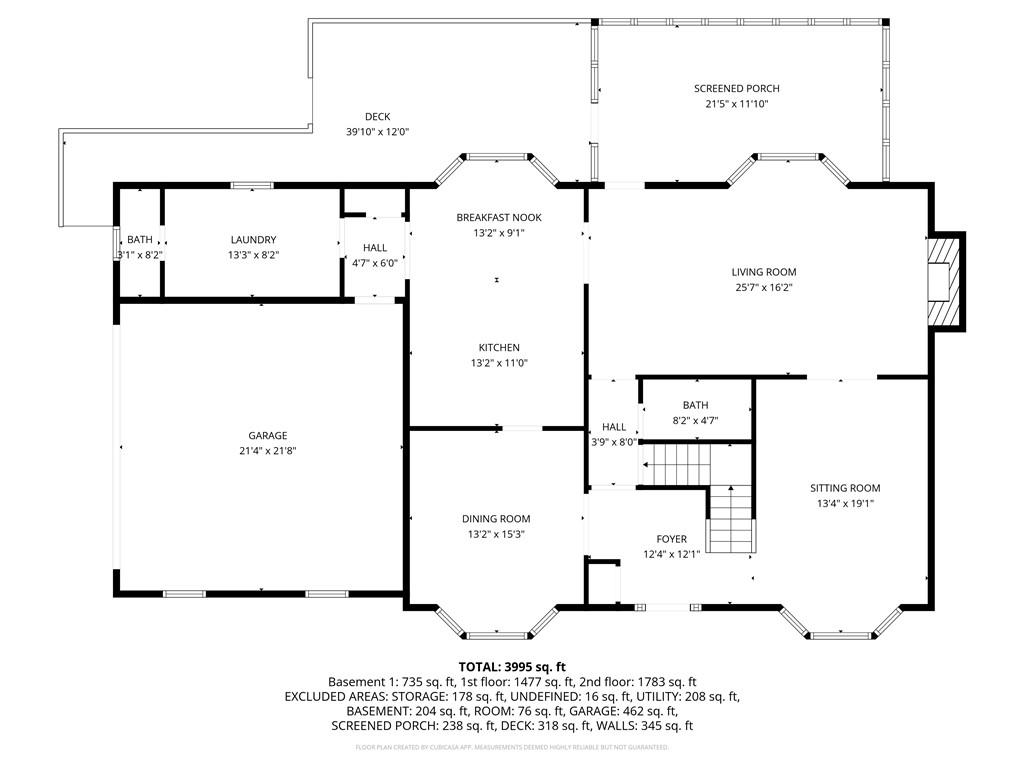
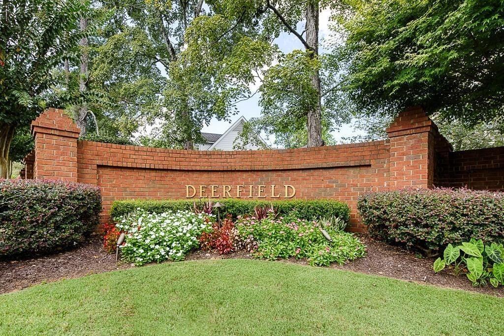
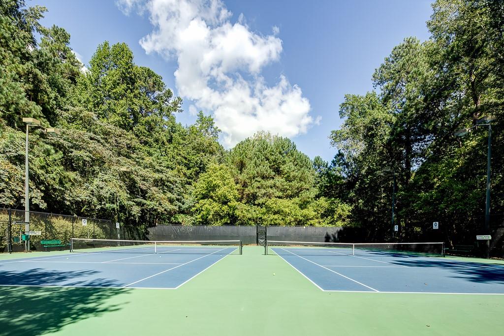
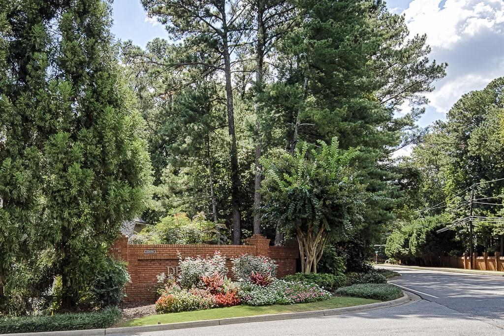
Recent Price Adjustment! Great opportunity to live in one of Sandy Springs best kept secrets - Swim & Tennis Deerfield! Welcome to this freshly painted, move-in-ready home in a highly coveted & beautiful neighborhood. Full of charm and thoughtfully updated, this one - owner, beautifully maintained residence offers a natural flow ideal for everyday living and entertaining, with abundant light throughout. The spacious Living Room opens to a fireside Family Room and screened porch overlooking the deck and backyard. A formal Dining Room seats twelve, while the refreshed eat-in Kitchen features stone countertops, newer appliances, a gas cooktop, double/convection oven, and warming drawer. Plus, a large Laundry/Mud Room with space for a full sized freezer, and a second half bath adds functionality.
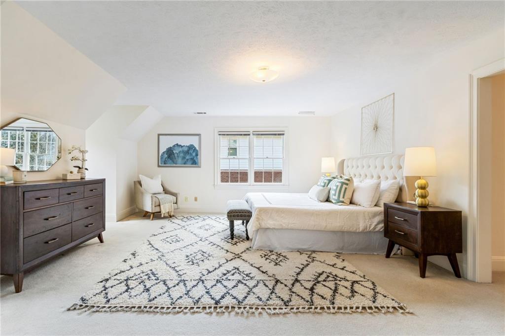
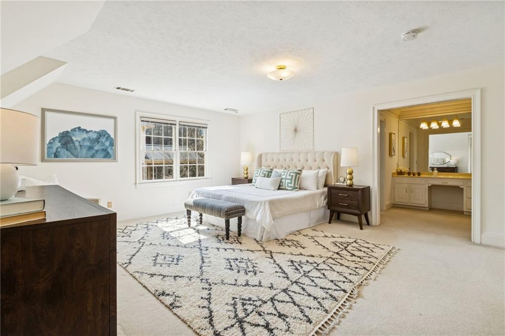
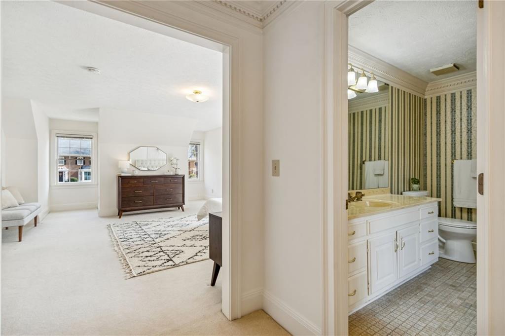
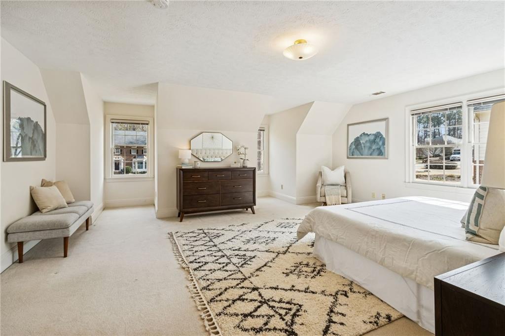
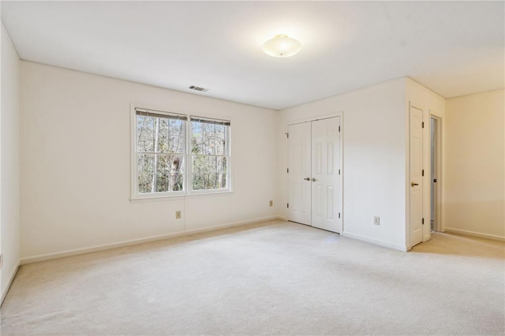
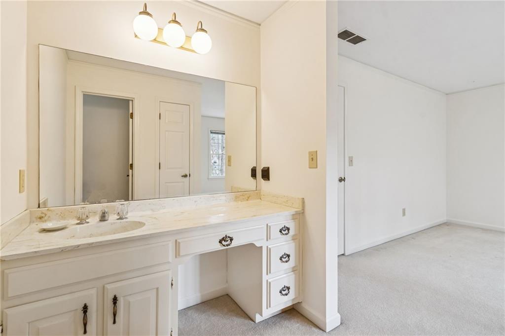
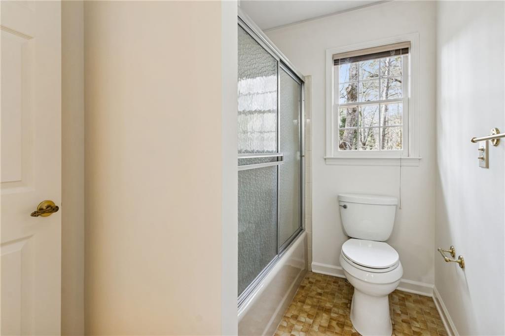
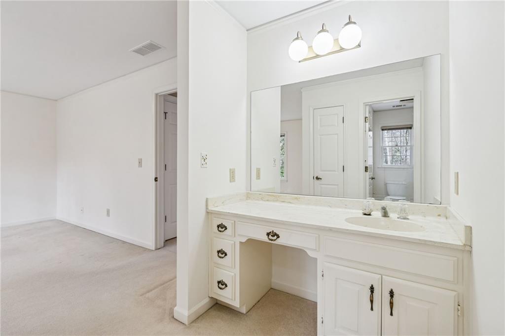
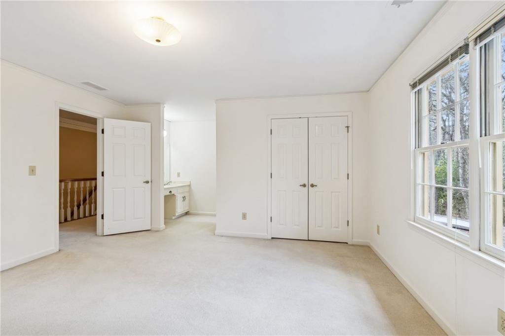
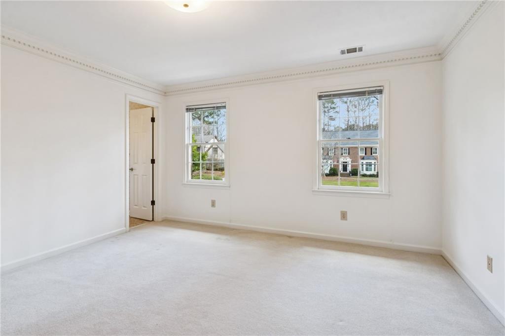
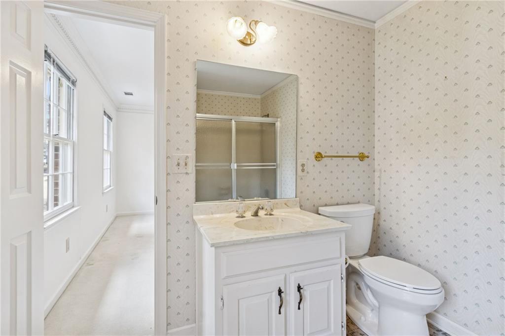
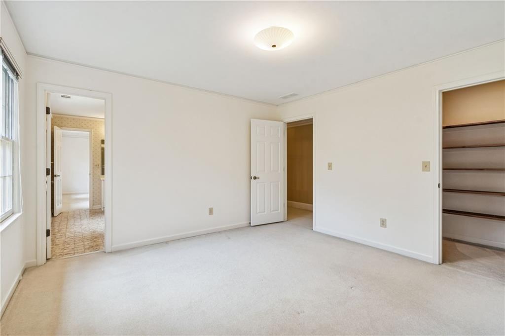
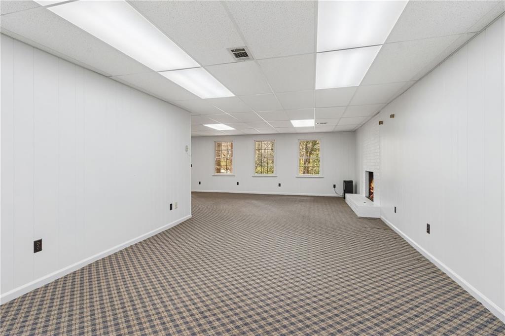
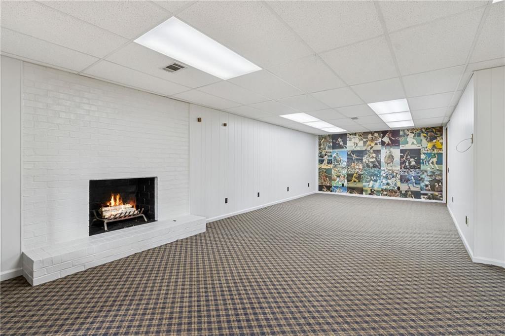
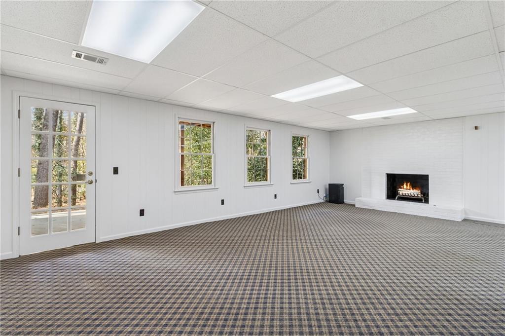
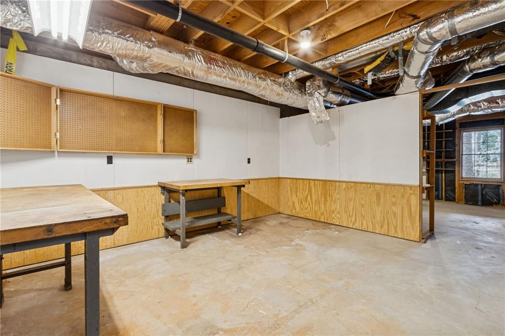
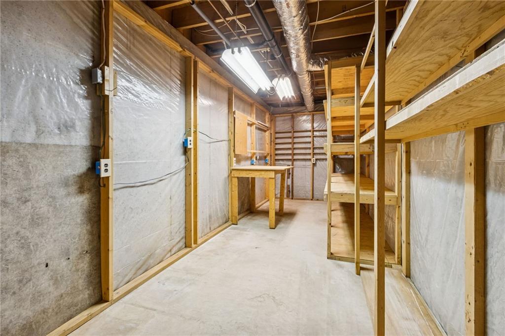
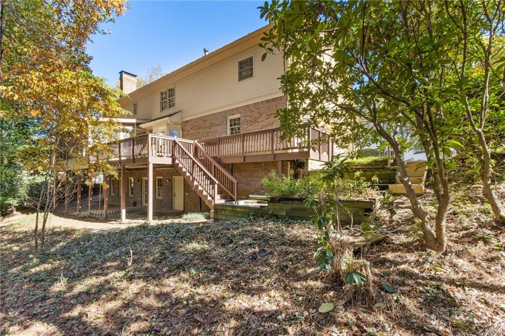
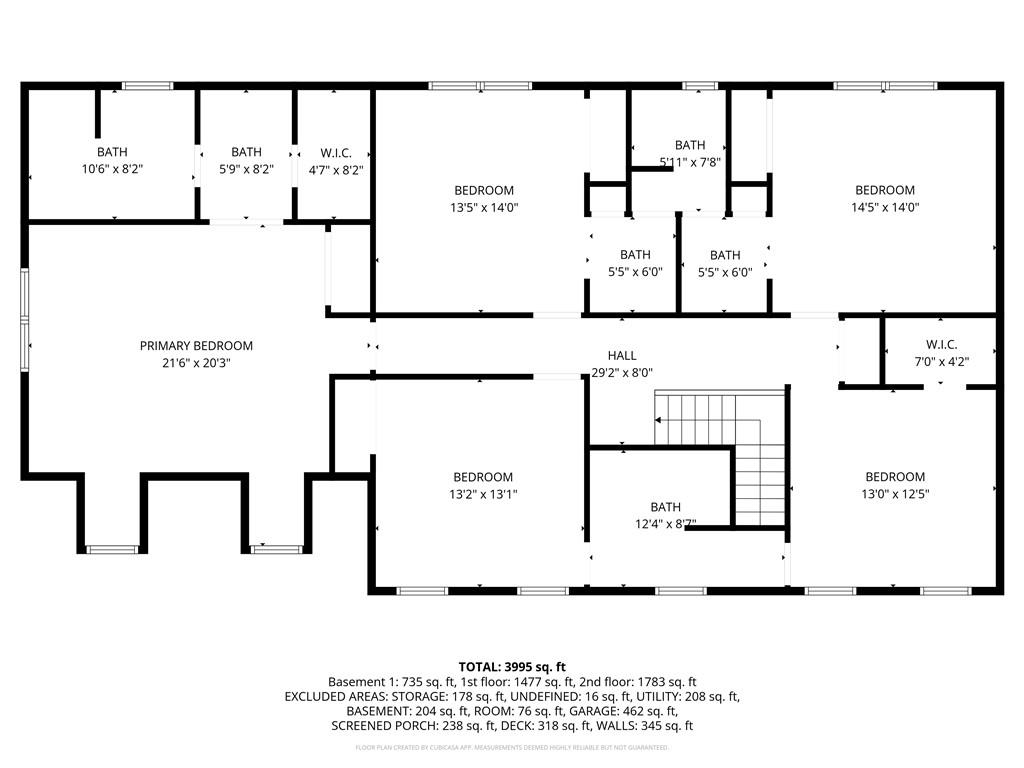
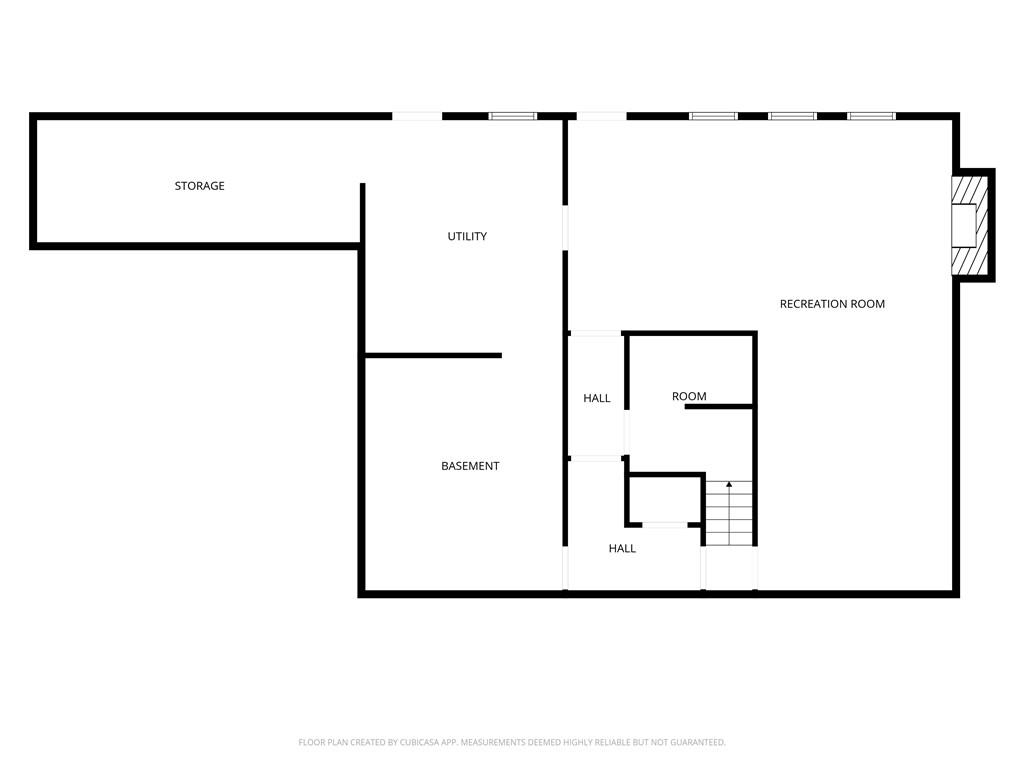
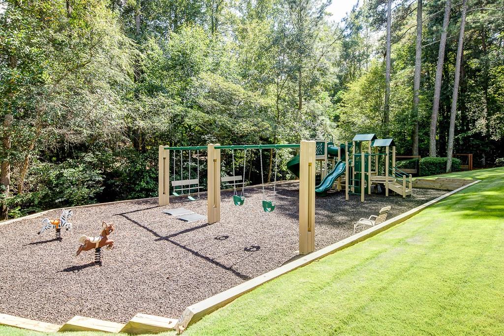
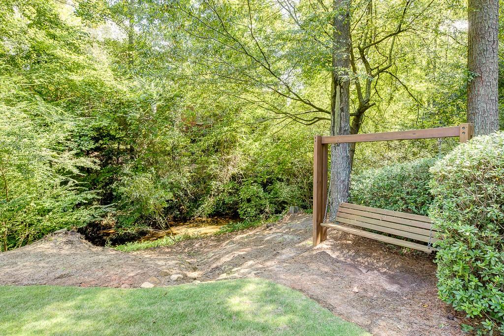
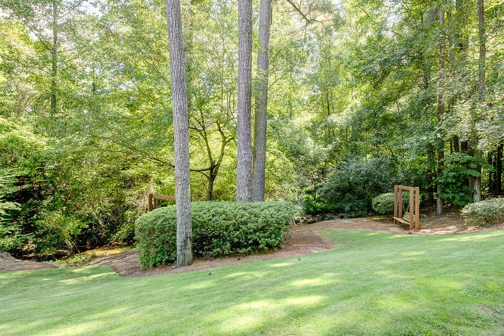
Upstairs, the oversized Primary Suite offers dual closets, complemented by four generous secondary bedrooms with Jack-and-Jill baths. The daylight basement provides flexible space for recreation, fitness, or play, opening to a covered patio with private wooded views. It is already plumbed for a bath and has a large workroom & shelved storage area. All just moments from the community pool and tennis courts, top-rated public and private schools, Brook Run's dog park and trails, major highways, and medical facilities--an exceptional blend of charm, space, and convenience. Community Pool & Amenities area is located at 1910 Redbourne Dr.

Share Property

Location

7660 Brigham Drive, Sandy Springs, GA 30350

Status

Sold

Date Sold

April 23, 2026
Austin Landers

Austin Landers

Features & Amenities

Interior

  • total bedrooms5
  • Total bathrooms5
  • full bathrooms3
  • half bathrooms2
  • Laundry room Laundry Room, Main Level, Mud Room, Sink
  • Flooring Carpet, Hardwood, Parquet, Tile
  • Fireplace Basement, Brick, Family Room, Gas Log, Gas Starter, Glass Doors
  • APPLIANCES Dishwasher, Disposal, Dryer, Gas Cooktop, Gas Oven, Gas Water Heater, Microwave, Range Hood, Refrigerator, Self Cleaning Oven, Washer, Other
  • other interior Features Bookcases, Disappearing Attic Stairs, Double Vanity, Entrance Foyer, High Speed Internet, Walk-In Closet(s), Other

Area & Lot

  • Status Sold
  • Date Sold April 23, 2026
  • Living Area4,184 Sq.Ft.
  • Total Area4,184 Sq.Ft.
  • Lot Area0.4 Acres
  • MLS® ID7722676
  • TypeResidential
  • YEAR BUILT1981
  • NeighborhoodSandy Springs
  • Architecture StylesTraditional
  • Water FrontageNone
  • View DescriptionNeighborhood
  • Elementary SchoolDunwoody Springs
  • Middle SchoolSandy Springs
  • High SchoolNorth Springs

Exterior

  • STORIES2
  • Garage Space2.0
  • water SourcePublic
  • utilitiesCable Available, Electricity Available, Natural Gas Available, Phone Available, Sewer Available, Underground Utilities, Water Available
  • PoolAbove Ground
  • roofRidge Vents, Shingle
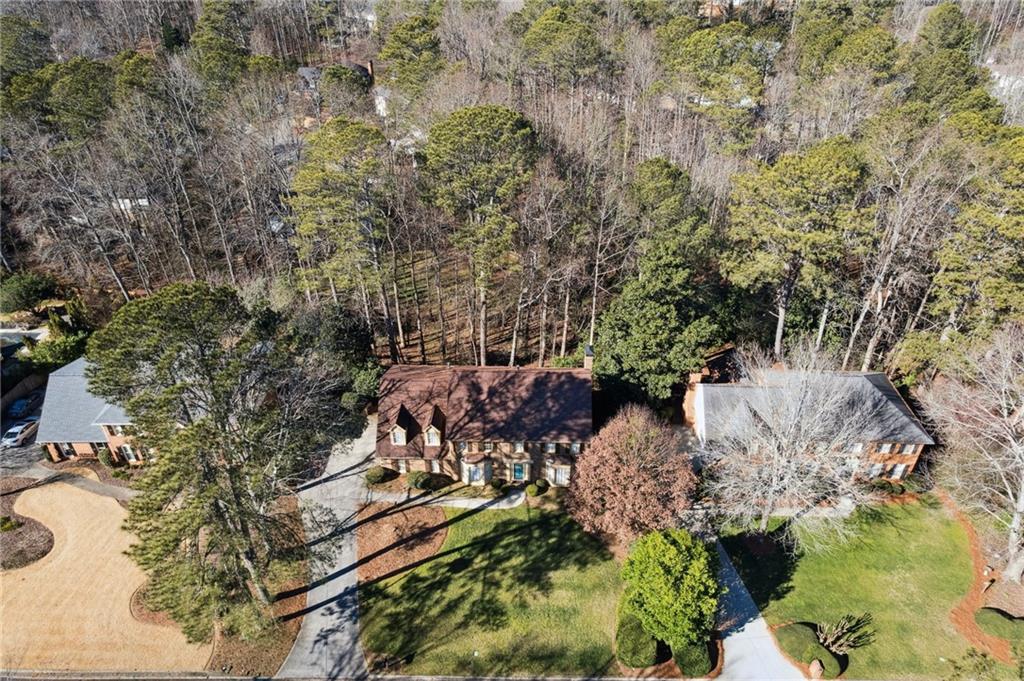
  • lot featuresBack Yard, Front Yard, Landscaped, Private, Sprinklers In Front, Wooded
  • parkingAttached, Driveway, Garage, Garage Door Opener, Garage Faces Side, Kitchen Level, Level Driveway
  • HEAT TYPECentral, Forced Air, Natural Gas, Zoned
  • AIR CONDITIONINGCeiling Fan(s), Central Air, Zoned
  • sewerPublic Sewer
  • SubstructureBrick/Mortar, Combination, Pillar/Post/Pier
  • Disability FeaturesAccessible Approach with Ramp, Grip-Accessible Features
  • security FeaturesSmoke Detector(s)
  • Green featuresNone
  • other exterior FeaturesGarden, Private Entrance, Private Yard, Rain Gutters

Financial

  • Sales Price$735,000
  • Real Estate Tax $6,519/yr
  • HOA $1,038/yr
View Virtual Tour

Sandy Springs

Riverfront recreation, the city center, and one of metro Atlanta’s strongest residential markets.

Explore


The Green Advantage

For generations, our iconic green signs have graced Atlanta’s most distinguished homes—standing for heritage, boutique service, and exceptional results. More than a color, our signature green is a trusted symbol of quality, care, and connection. When you work with us, you’re not just a client—you’re part of the family.

Follow Us on Instagram