Leave a Message

By providing your contact information to Dorsey Alston REALTORS®, your personal information will be processed in accordance with Dorsey Alston REALTORS®'s Privacy Policy. By checking the box(es) below, you expressly consent to receive marketing or promotional real estate communication from Dorsey Alston REALTORS® in the manner selected by you. For SMS text messages, message frequency varies. Message and data rates may apply. Consent is not a condition of purchase of any goods or services. You may opt out of receiving further communications from Dorsey Alston REALTORS® at any time. To opt out of receiving SMS text messages, reply STOP to unsubscribe. SMS text messaging is subject to our Terms of Use.

Thank you for your message. We will be in touch with you shortly.

Explore Properties
771 Woodson Street SE
SEE ALL PHOTOS
771 Woodson Street SE
Listed by Austin R Landers with Dorsey Alston Realtors 404-352-2010
For Sale

771 Woodson Street SE

771 Woodson Street SE, Atlanta, GA 30315

$850,000
$850,000

771 Woodson Street SE

5 Beds 3 Baths 2,700 Sq.Ft. 3,998.81 Sq.Ft.

Open House

10/3/2026 2:00PM - 4:00PM EDT
10/4/2026 2:00PM - 4:00PM EDT

Description

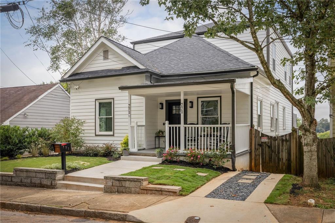
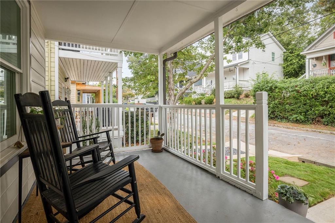
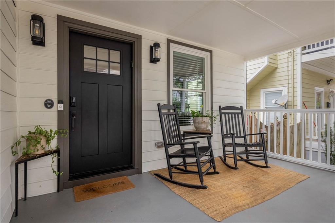
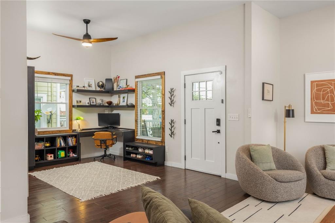
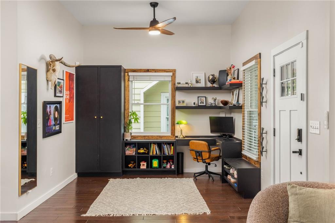
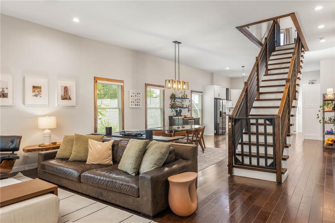
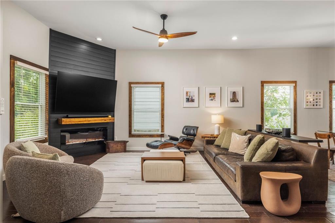
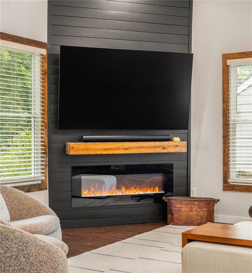
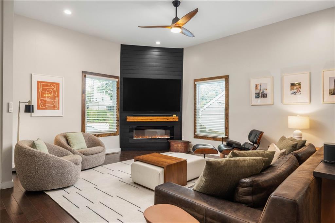
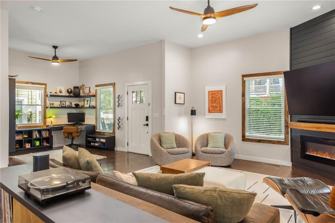
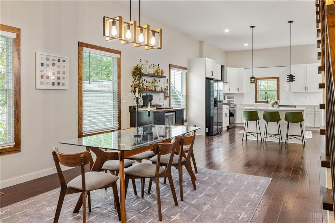
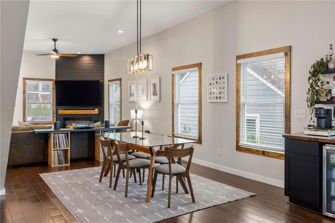
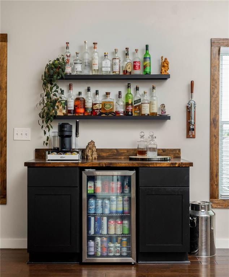
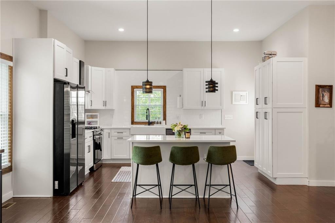
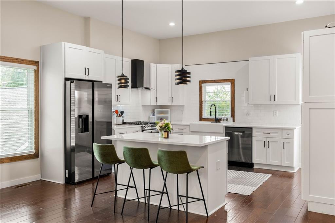
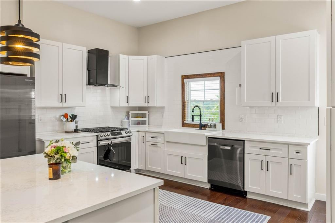
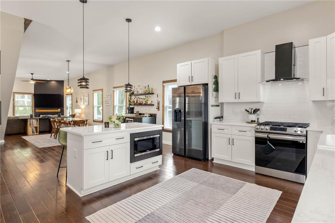
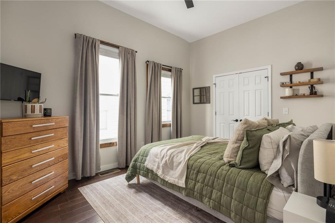
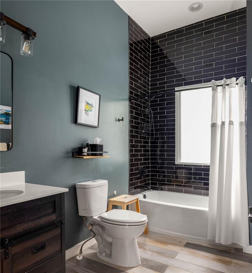
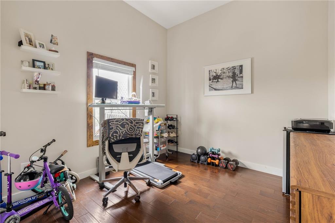
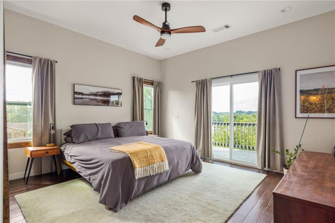
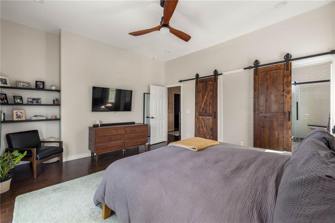
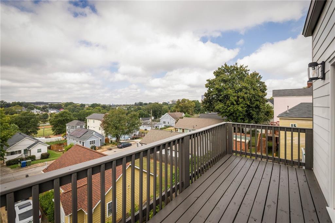
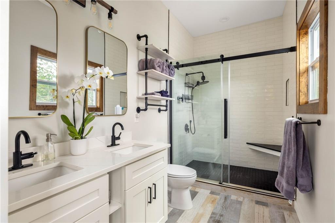
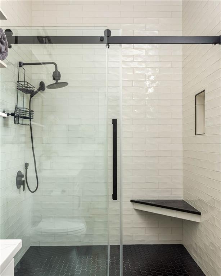
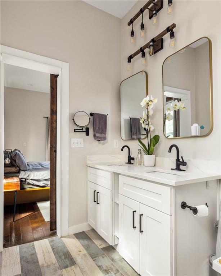
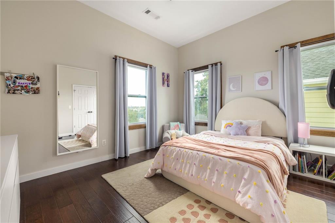
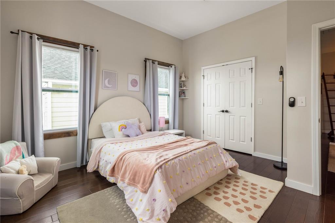
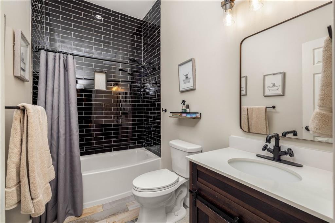
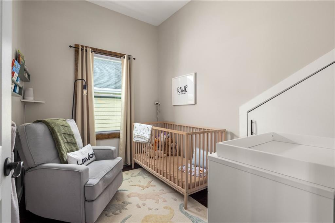
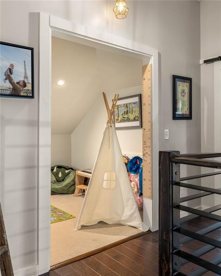
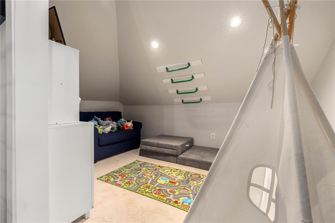
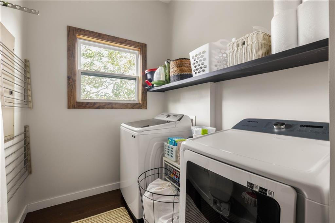
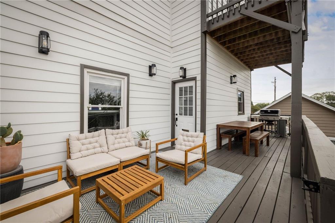
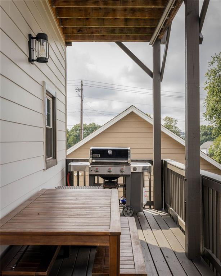
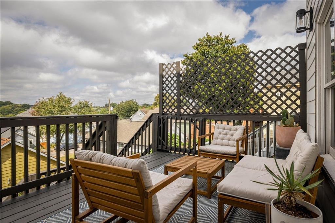
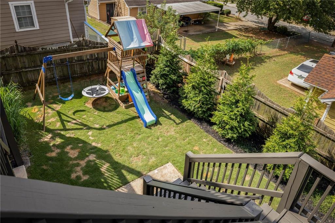
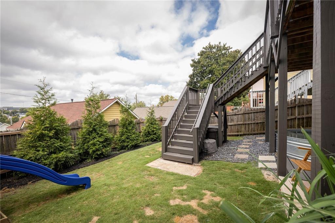
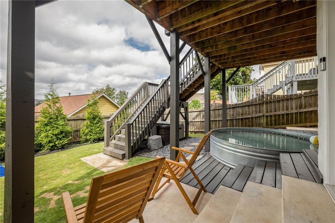
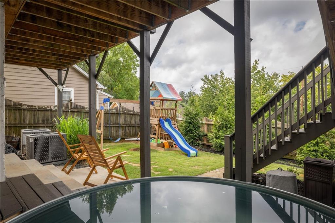
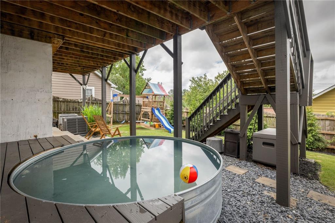
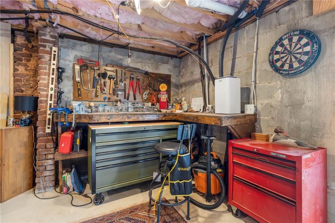
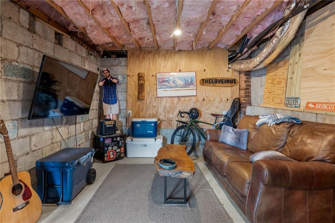
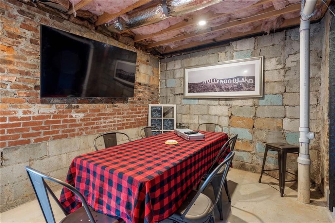
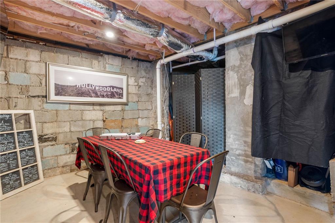
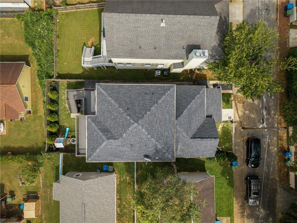
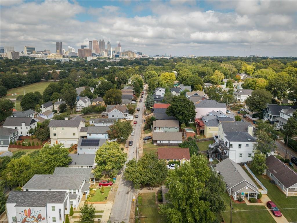
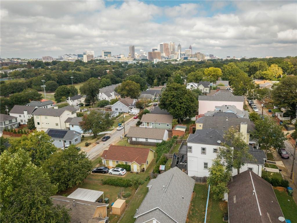
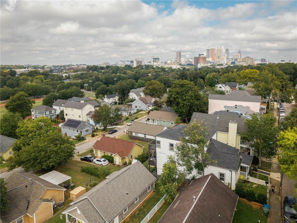
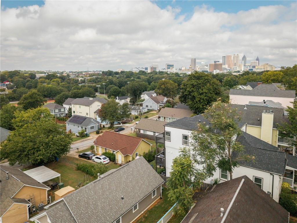
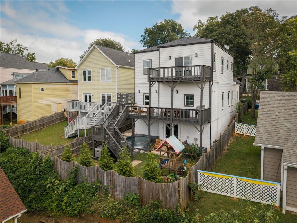
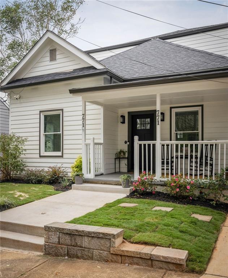
Delightfully reimagined and masterfully expanded 1920s Grant Park bungalow in the dreamiest location! Artfully renovated from the studs-out in 2022, this special home has room for everyone. Charming front porch makes for an idyllic spot to receive friends, family, and those endless Amazon packages. Step inside to discover soaring 10 foot ceilings spanning the entire open concept layout of the main floor. To the right of the foyer is a splendid WFH setup with custom built desk and storage cabinetry. The gathering room boasts a recently added corner fireplace, the perfect anchor for this large space. Entertain with ease thanks to the custom dry bar and beverage fridge in the dining room, which connects the living space to the kitchen. Speaking of, this gourmet kitchen will impress any at-home chef or UberEats connoisseur showcasing new quartz countertops, ample cabinetry and pantry space, plus high-grade stainless steel appliances. Rounding out the main floor are two secondary bedrooms that share a large hall bathroom complete with tasteful tile and fixtures. Head up the custom staircase to find more intimate living spaces. A private balcony with endless neighborhood (including downtown skyline!) views and a massive walk-in closet with custom cabinetry create a luxurious experience in the primary suite. On display in the lavish en-suite washroom, Buyers will delight to find a coveted dual vanity setup and new tile shower with custom bench seat. Beyond the primary suite, two more secondary bedrooms (one oversized and the other more suitable for a nursery or office) share a pretty hall bathroom. Carved out of unused attic space, the playroom nook is a cute spot that could easily become a cozy reading room or upstairs flex space. Having the laundry room upstairs makes the inevitable chore a bit more manageable. But wait, there's more! Accessed exclusively from the exterior, the terrace level has a partially finished "man cave" with limitless potential along with additional odds and ends storage in the workshop and crawlspace. The fun continues outside with a full-width deck off the kitchen overlooking a fenced backyard complete with a wooden playset and stock tank pool. The sunset views from the back porches are truly unmatched. When you need a break from all of the memory making at home, you're steps from the hot spots in both Summerhill and Grant Park. Charming boutiques, highly-rated restaurants, and fun parks/playgrounds are mere moments away. Located in the highly-acclaimed Parkside Elementary School district is another perk too! With a long list of additional recent improvements by Sellers, no stone has been left unturned for the next Buyer to enjoy this house with easy confidence. Welcome home to 771 Woodson Street, where life is good and living is easy!

Share Property

Location

771 Woodson Street SE, Atlanta, GA 30315

Status

For Sale
Austin Landers

Austin Landers

Features & Amenities

Interior

  • total bedrooms5
  • Total bathrooms3
  • full bathrooms3
  • Laundry room Laundry Room, Upper Level
  • Flooring Ceramic Tile, Hardwood
  • Fireplace Family Room
  • APPLIANCES Dishwasher, Disposal, Gas Range, Microwave, Range Hood, Refrigerator
  • other interior Features Dry Bar, Entrance Foyer, High Ceilings 10 ft Main, High Speed Internet, Low Flow Plumbing Fixtures, Walk-In Closet(s)

Area & Lot

  • Status For Sale
  • OPEN HOUSE

    10/3/2026 2:00PM - 4:00PM EDT

    10/4/2026 2:00PM - 4:00PM EDT

  • Living Area2,700 Sq.Ft.
  • Total Area2,700 Sq.Ft.
  • Lot Area3,998.81 Sq.Ft.
  • MLS® ID7845384
  • TypeResidential
  • YEAR BUILT1920
  • NeighborhoodGrant Park
  • Architecture StylesBungalow
  • Water FrontageNone
  • View DescriptionNeighborhood
  • Elementary SchoolParkside
  • Middle SchoolMartin L. King Jr.
  • High SchoolMaynard Jackson

Exterior

  • STORIES2
  • water SourcePublic
  • utilitiesCable Available
  • PoolAbove Ground, Pool Cover
  • roofComposition
  • lot featuresBack Yard
  • parkingDriveway
  • HEAT TYPEForced Air, Zoned
  • AIR CONDITIONINGCeiling Fan(s), Central Air, Zoned
  • sewerPublic Sewer
  • SubstructureCombination
  • Disability FeaturesNone
  • security FeaturesCarbon Monoxide Detector(s), Security System Owned, Smoke Detector(s)
  • Green featuresNone
  • other exterior FeaturesGarden, Private Yard

Financial

  • Sales Price$850,000
  • Real Estate Tax $9,986/yr

Mortgage Calculator

Estimate your monthly mortgage payment, including the principal and interest, property taxes, and HOA. Adjust the values to generate a more accurate rate.


All estimates are provided for informational purposes only. Actual amounts may vary.
$0,000 Your Payment 20 15 65
$0,000 Your Payment

Grant Park

Victorian porches and Beltline access right next to Zoo Atlanta

Explore

The Green Advantage

For generations, our iconic green signs have graced Atlanta’s most distinguished homes—standing for heritage, boutique service, and exceptional results. More than a color, our signature green is a trusted symbol of quality, care, and connection. When you work with us, you’re not just a client—you’re part of the family.

Follow Us on Instagram