Leave a Message

By providing your contact information to Dorsey Alston REALTORS®, your personal information will be processed in accordance with Dorsey Alston REALTORS®'s Privacy Policy. By checking the box(es) below, you expressly consent to receive marketing or promotional real estate communication from Dorsey Alston REALTORS® in the manner selected by you. For SMS text messages, message frequency varies. Message and data rates may apply. Consent is not a condition of purchase of any goods or services. You may opt out of receiving further communications from Dorsey Alston REALTORS® at any time. To opt out of receiving SMS text messages, reply STOP to unsubscribe. SMS text messaging is subject to our Terms of Use.

Thank you for your message. We will be in touch with you shortly.

Explore Properties
776 Monticello Way SE
SEE ALL PHOTOS
776 Monticello Way SE
Listed by Lynda Hall with Dorsey Alston Realtors 404-352-2010
For Sale

776 Monticello Way SE

776 Monticello Way SE, Marietta, GA 30067

$550,000
$550,000

776 Monticello Way SE

4 Beds 3 Baths 2,214 Sq.Ft. 8,899.31 Sq.Ft.

Description

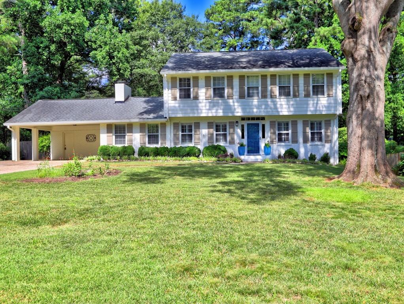
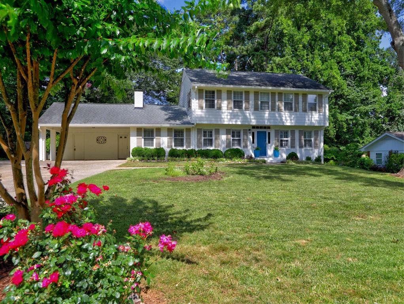
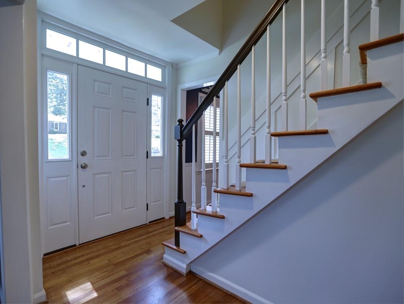
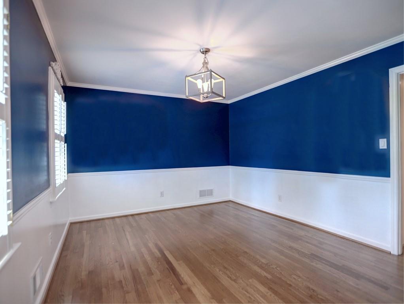
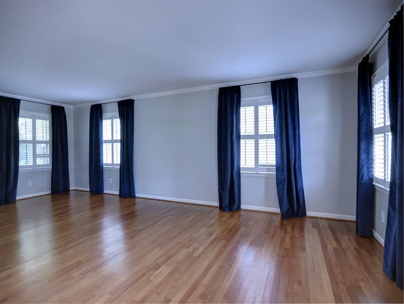
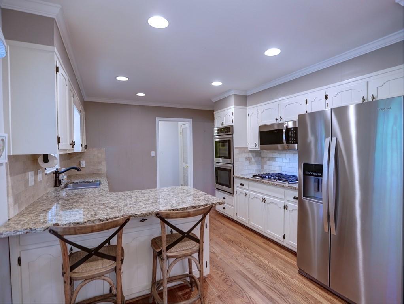
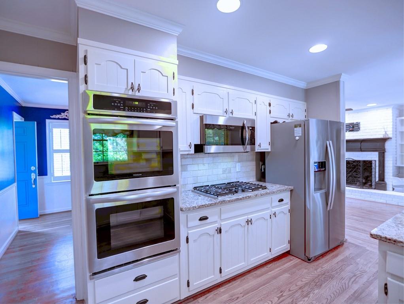
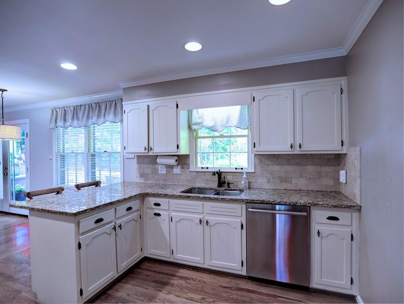
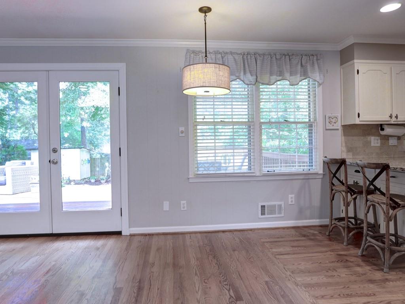
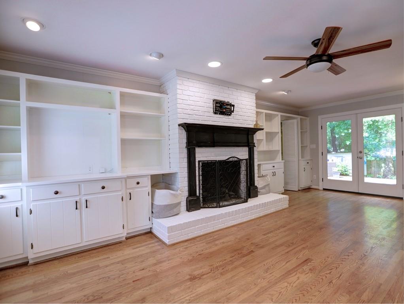
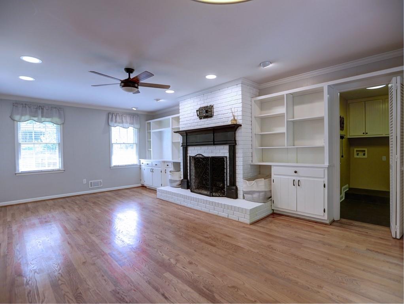
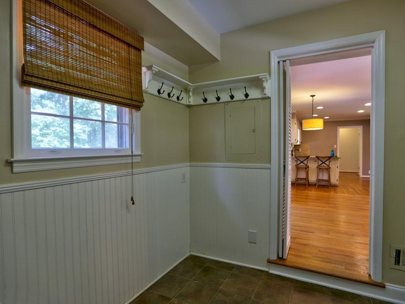
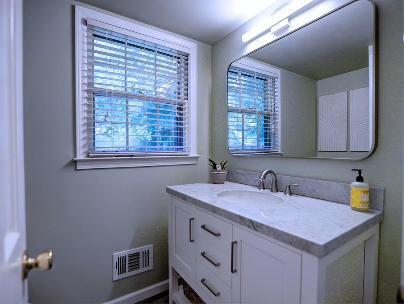
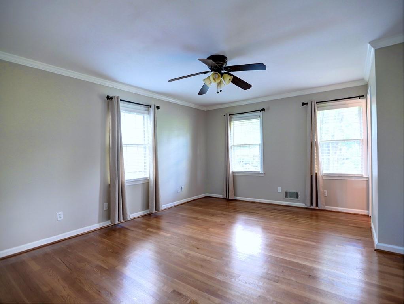
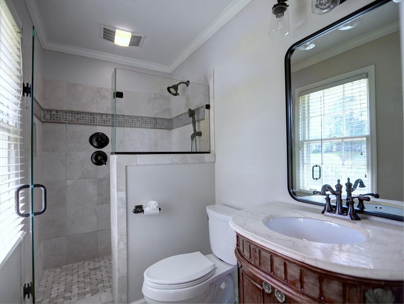
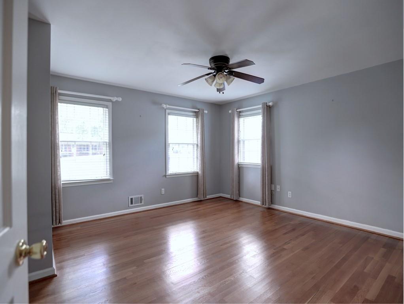
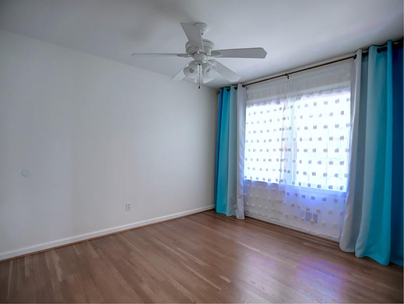
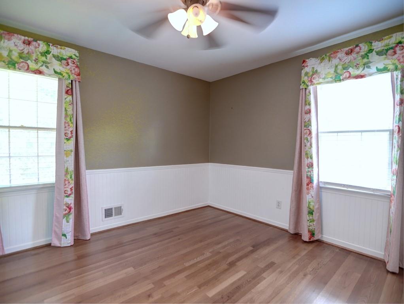
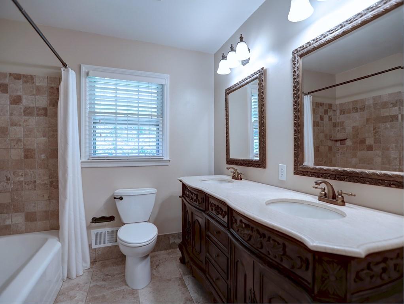
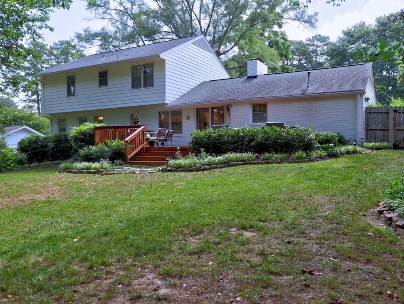
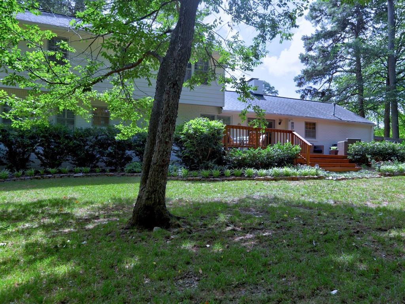
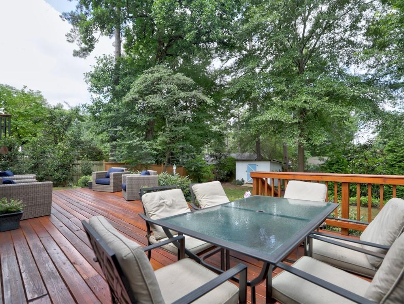
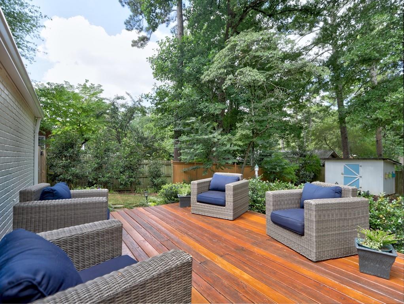
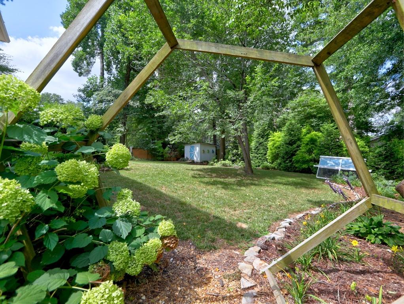
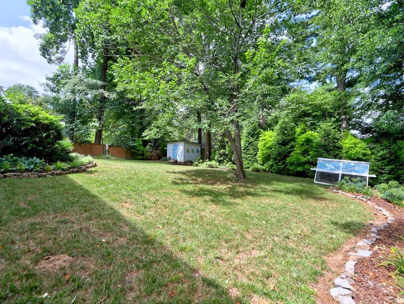
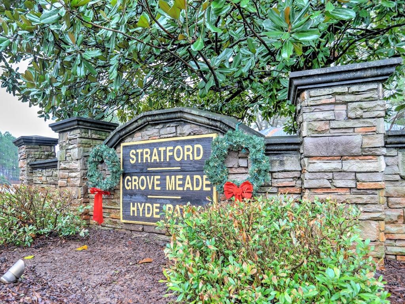
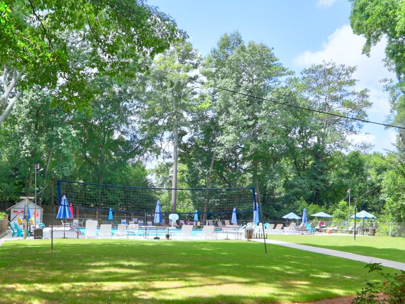
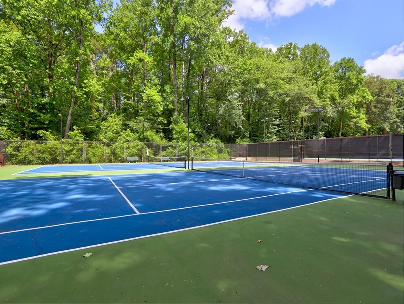
Step into this Beautifully Maintained 4 Sided Brick Traditional located in the Prestigious East Cobb Neighborhoods of Stratford/Grove Meade & Hyde Park! Just minutes from everything Marietta has to offer, including Truist Park & The Battery**This renovated & updated 4 Bedroom 2 1/2 Bath home features freshly refinished Hardwood Floors through-out! Fresh Paint*New Double Ovens & Microwave*SS Dishwasher*Bathrooms have updated Vanities/Sinks & Lighting*New Deck & privacy Fencing* Newer HVAC & Water Heater (2021)*New Exterior Doors*House was painted in 2024*New Shutters/Gutters/Gutter Guards*Walking distance to Terrell Mill Park/Chattahoochee Nature Trails & Sope Creek with it's scenic trails*Convenient to I-75 & Ga 400*This neighborhood features an optional Swim/Tennis Club that includes an Olympic-size pool, Tennis Courts and Clubhouse*Schedule your private tour today & experience the perfect blend of Comfort, Style, and East Cobb living!

Share Property

Location

776 Monticello Way SE, Marietta, GA 30067

Status

For Sale
Lynda Hall

Lynda Hall

Features & Amenities

Interior

  • total bedrooms4
  • Total bathrooms3
  • full bathrooms2
  • half bathroom1
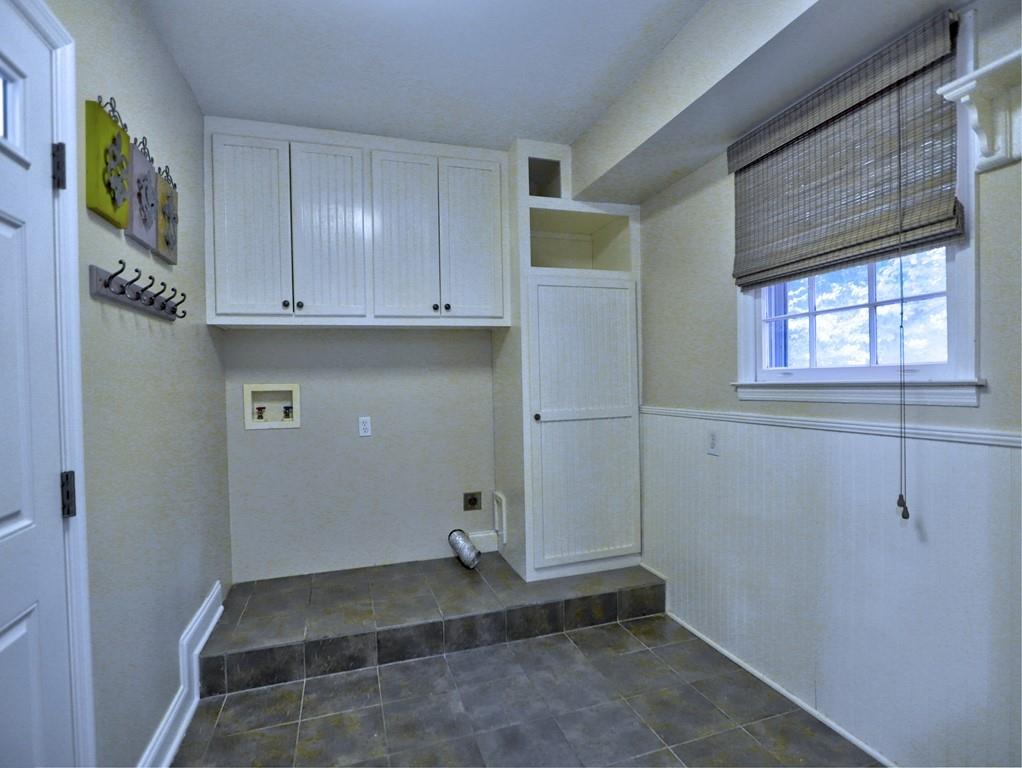
  • Laundry room Laundry Room, Main Level, Mud Room
  • Flooring Ceramic Tile, Hardwood
  • Fireplace Brick, Family Room, Gas Log, Gas Starter, Masonry, Raised Hearth
  • APPLIANCES Dishwasher, Disposal, Double Oven, Electric Oven, Gas Water Heater, Microwave, Refrigerator, Self Cleaning Oven
  • other interior Features Bookcases, Crown Molding, Disappearing Attic Stairs, Double Vanity, Entrance Foyer, His and Hers Closets, Recessed Lighting, Smart Home, Walk-In Closet(s)

Area & Lot

  • Status For Sale
  • Living Area2,214 Sq.Ft.
  • Total Area2,214 Sq.Ft.
  • Lot Area8,899.31 Sq.Ft.
  • MLS® ID7837974
  • TypeResidential
  • YEAR BUILT1966
  • NeighborhoodMarietta
  • Architecture StylesTraditional
  • Water FrontageNone
  • View DescriptionNeighborhood
  • Elementary SchoolBrumby
  • Middle SchoolEast Cobb
  • High SchoolWheeler

Exterior

  • STORIES2
  • water SourcePublic
  • utilitiesCable Available, Electricity Available, Natural Gas Available, Sewer Available, Water Available
  • PoolNone
  • roofComposition, Ridge Vents
  • lot featuresBack Yard, Front Yard, Landscaped, Level
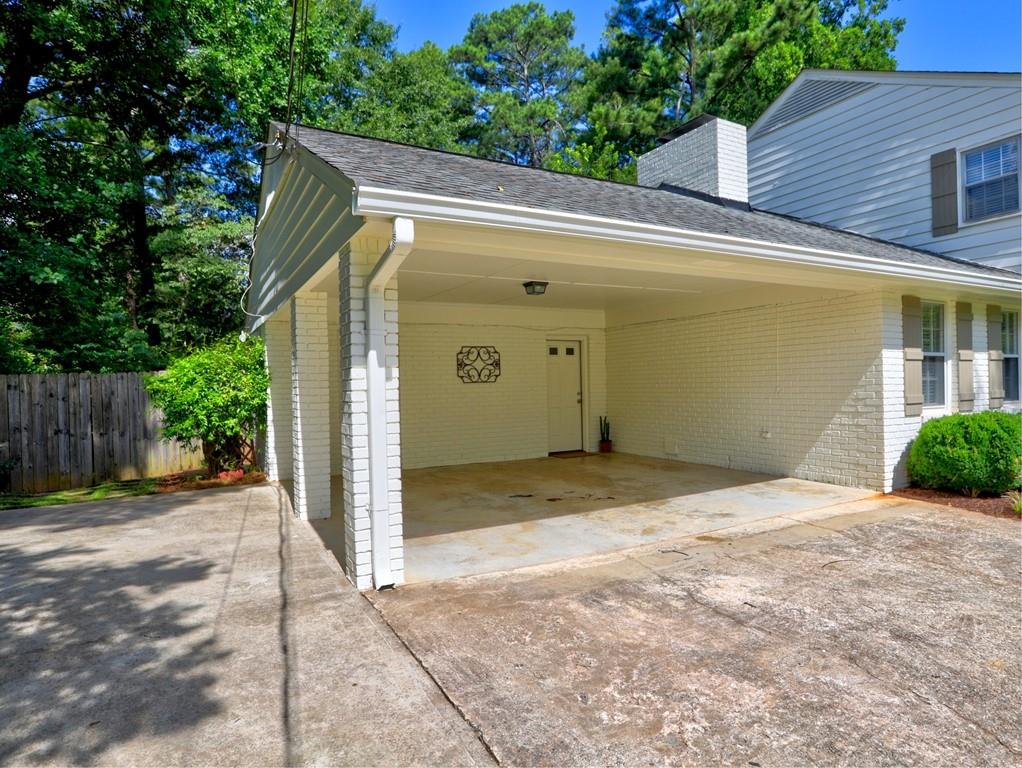
  • parkingCarport, Kitchen Level, Level Driveway, Parking Pad
  • HEAT TYPEForced Air, Natural Gas
  • AIR CONDITIONINGAttic Fan, Ceiling Fan(s), Central Air, Electric
  • sewerPublic Sewer
  • SubstructureBrick/Mortar
  • Disability FeaturesNone
  • security FeaturesSmoke Detector(s)
  • Green featuresNone
  • other exterior FeaturesGarden, Rain Gutters, Storage

Financial

  • Sales Price$550,000
  • Real Estate Tax $4,814/yr
  • HOA $75/yr

Mortgage Calculator

Estimate your monthly mortgage payment, including the principal and interest, property taxes, and HOA. Adjust the values to generate a more accurate rate.

All estimates are provided for informational purposes only. Actual amounts may vary.
$0,000 Your Payment 20 15 65
$0,000 Your Payment

Marietta

Historic charm, standout schools, and a true town-square lifestyle in one of metro Atlanta’s most enduring communities.

Explore


The Green Advantage

For generations, our iconic green signs have graced Atlanta’s most distinguished homes—standing for heritage, boutique service, and exceptional results. More than a color, our signature green is a trusted symbol of quality, care, and connection. When you work with us, you’re not just a client—you’re part of the family.

Follow Us on Instagram