Leave a Message

By providing your contact information to Dorsey Alston REALTORS®, your personal information will be processed in accordance with Dorsey Alston REALTORS®'s Privacy Policy. By checking the box(es) below, you expressly consent to receive marketing or promotional real estate communication from Dorsey Alston REALTORS® in the manner selected by you. For SMS text messages, message frequency varies. Message and data rates may apply. Consent is not a condition of purchase of any goods or services. You may opt out of receiving further communications from Dorsey Alston REALTORS® at any time. To opt out of receiving SMS text messages, reply STOP to unsubscribe. SMS text messaging is subject to our Terms of Use.

Thank you for your message. We will be in touch with you shortly.

Explore Properties
78 Lindbergh Drive NE Unit 100
SEE ALL PHOTOS
78 Lindbergh Drive NE Unit 100
Sold

78 Lindbergh Drive NE Unit 100

78 Lindbergh Drive NE Unit 100, Atlanta, GA 30305

$1,050,000
$1,050,000

78 Lindbergh Drive NE Unit 100

4 Beds 5 Baths 4,074 Sq.Ft. 1,350.36 Sq.Ft.

Description

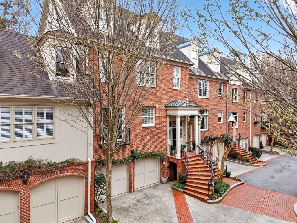
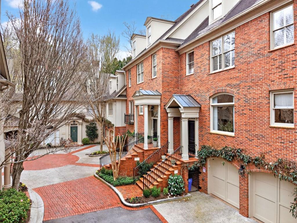
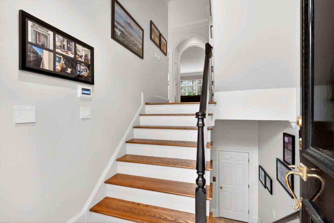
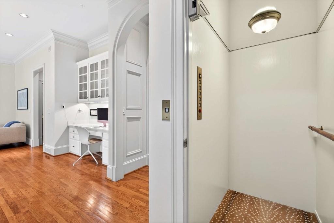
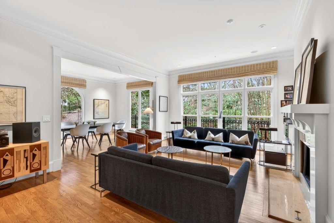
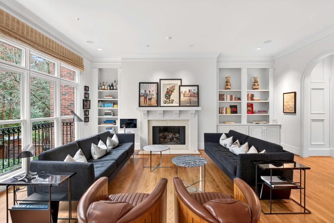
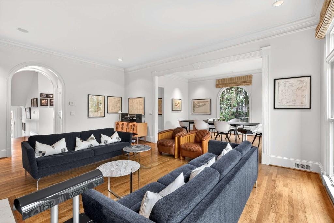
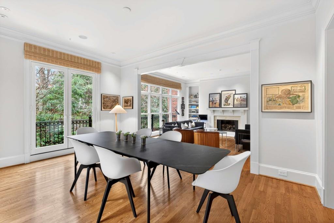
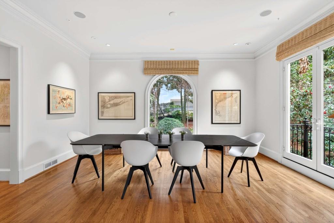
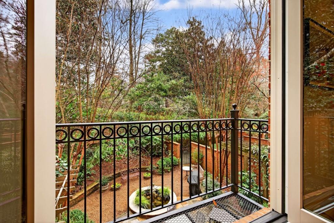
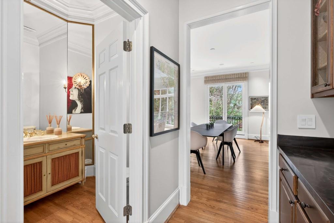
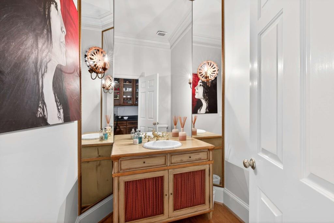
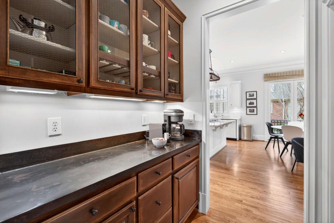
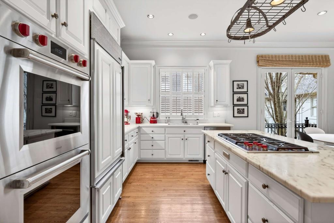
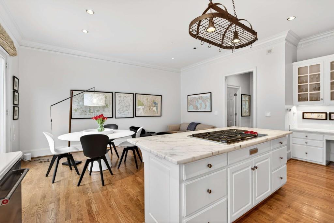
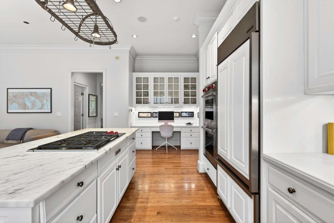
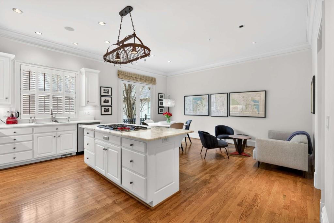
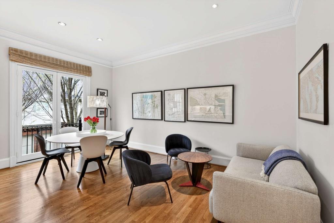
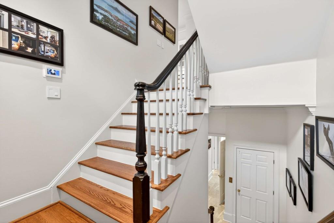
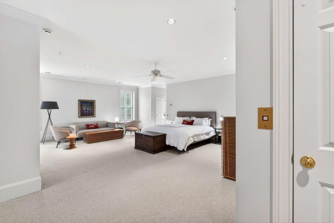
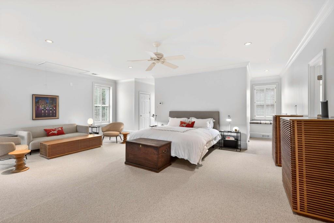
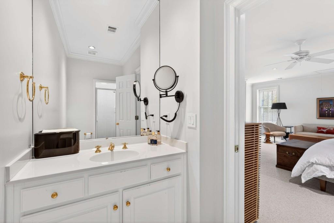
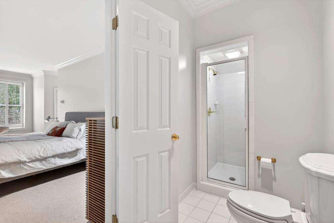
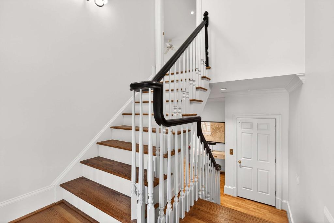
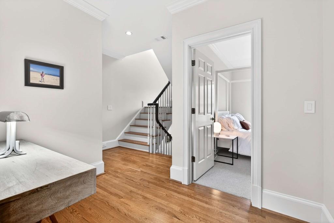
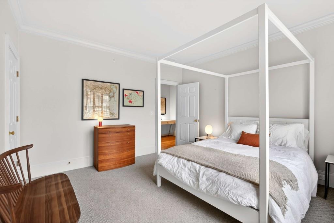
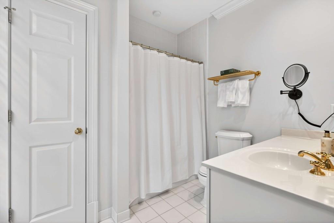
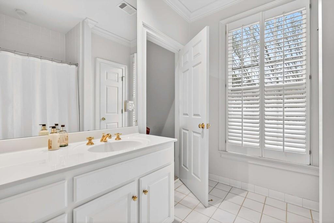
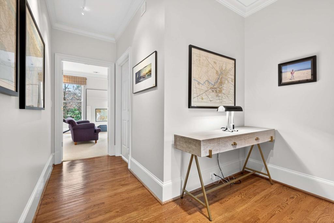
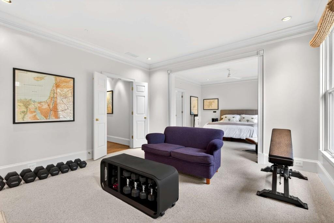
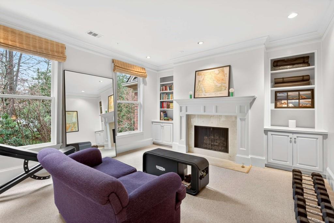
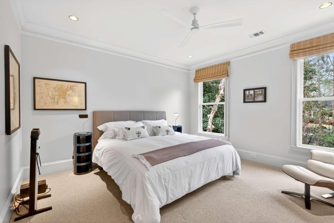
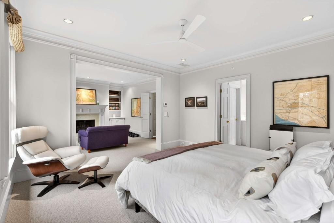
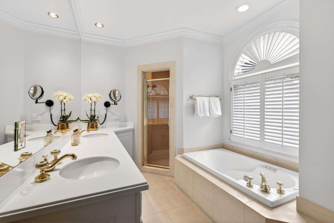
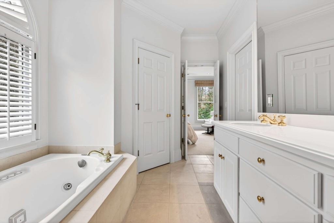
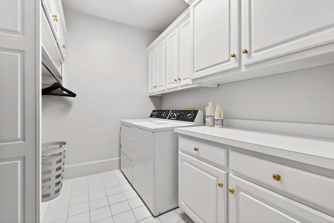
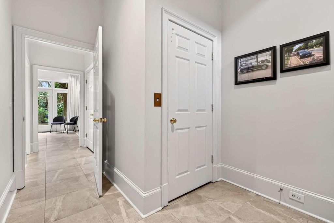
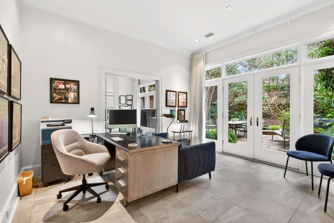
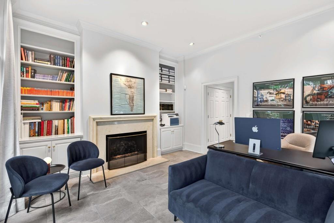
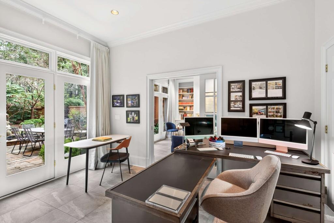
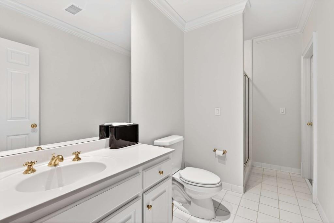
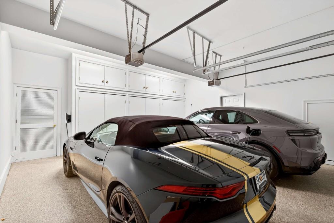
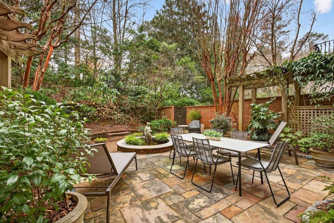
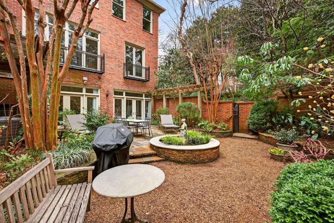
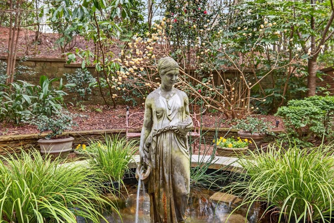
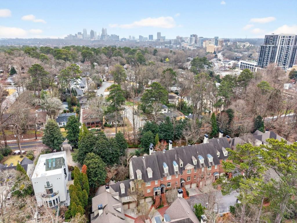
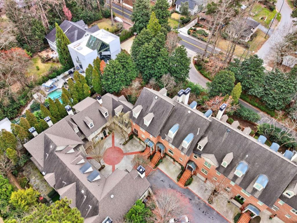
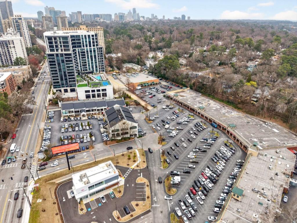
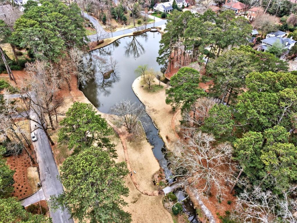
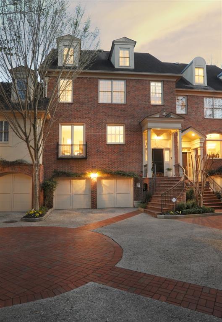
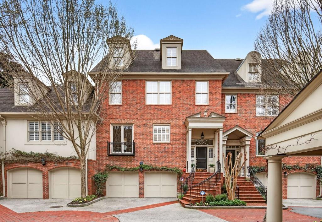
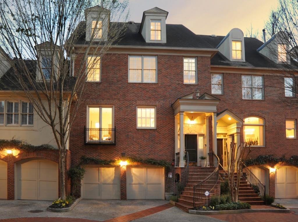
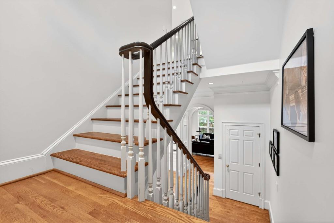
Stunning 4-story all brick townhome, located in the intimate enclave known as The Parkside-near Peachtree Battle, captivates you as soon as you enter with re-imagined interiors throughout. Of note, ELEVATOR to all 4 LEVELS!! **Parkside owners benefit from unusually wide insurance coverage arranged by the HOA. For example, in addition to normal costs covered in the dues such as water/sewer, exterior maintenance, trash also covered are Roofs, Chimneys, Chimney Caps, Exterior Painting, Gutters and Interior Walls and fixed fittings such as Cabinetry.** The main level (on second floor), with 10 ft ceilings, offers a clean aesthetic and includes an all-white kitchen with oversized marble island, new Wolf and Kitchen Aid appliances with a breakfast area recently enhanced by new operable double doors overlooking the front and a cozy den. Walking through the butler pantry and the neatly tucked in powder room leads to the expansive dining room-easily seating 10. Adjoining and open to the dining room is the graciously sized living room with bookshelves flanking the fireplace. These two rooms are flooded with light from 2 sides and include new floor to ceiling windows and doors overlooking the rear courtyard. The third level houses the primary suite with fireside sitting room, fully tiled double vanity bath with spa tub and an overly generous walk-in closet with custom shelving--new windows as well overlook the rear courtyard. A sunny guest suite on this level with private bath and walk-in closet and a large laundry with built-ins and hanging rack complete this floor. On the fourth level is another fabulous space currently being used as a second primary suite with sitting area, full bath and closets. Envision media room, office or up den in lieu of bedroom. Total flex space. The terrace level, which is above-ground, charms as well. Floor to ceiling doors across the rear step out on to the truly spectacular grand courtyard with operating fountain. Currently the bedroom and the lower den with a fireplace and bookshelves function as a working office space. The bedroom has a closet and a door to a full bath which is also accessible to the hallway. Large two car garage with new garage doors, new openers, closet, car-charging station, floor to ceiling built-ins create an A+ space. Other new revisions include custom tile flooring in the terrace level, new carpet in all bedrooms and the 4th level, new HVAC system for the upper floors, new interior paint and new interior fire sprinkler system. The Parkside is made up of 13 fee simple townhomes and the large, private courtyards are blown off weekly by the HOA--maintenance and plantings within the courtyards are the responsibility of the homeowner. Close to shopping and restaurants at Peachtree Battle and the lovely Duck Pond Park to the rear is a peaceful retreat. A wonderful place to come home to.
Share Property

Location

78 Lindbergh Drive NE Unit 100, Atlanta, GA 30305

Status

Sold

Features & Amenities

Interior

  • total bedrooms4
  • Total bathrooms5
  • full bathrooms4
  • half bathroom1
  • Laundry room Laundry Room, Upper Level
  • Flooring Carpet, Ceramic Tile, Hardwood
  • Fireplace Factory Built, Family Room, Great Room, Master Bedroom
  • APPLIANCES Dishwasher, Disposal, Double Oven, Dryer, Gas Cooktop, Gas Water Heater, Refrigerator, Self Cleaning Oven, Washer
  • other interior Features Bookcases, Double Vanity, Elevator, Entrance Foyer, High Ceilings 9 ft Upper, High Ceilings 9 ft Lower, High Ceilings 10 ft Main, High Speed Internet, Walk-In Closet(s)

Area & Lot

  • Status Sold
  • Living Area4,074 Sq.Ft.
  • Total Area4,074 Sq.Ft.
  • Lot Area1,350.36 Sq.Ft.
  • MLS® ID7732265
  • TypeTownhouse
  • YEAR BUILT1996
  • NeighborhoodWildwood
  • Architecture StylesTownhouse, Traditional
  • Water FrontageNone
  • View DescriptionOther
  • Elementary SchoolGarden Hills
  • Middle SchoolWillis A. Sutton
  • High SchoolNorth Atlanta

Exterior

  • STORIES3
  • Garage Space2.0
  • water SourcePublic
  • utilitiesCable Available, Electricity Available, Natural Gas Available, Phone Available, Underground Utilities, Water Available
  • PoolNone
  • roofComposition
  • lot featuresLandscaped, Level
  • parkingDrive Under Main Level, Garage, Garage Door Opener, Garage Faces Front, Level Driveway, Electric Vehicle Charging Station(s)
  • HEAT TYPEElectric, Forced Air, Natural Gas, Zoned
  • AIR CONDITIONINGCeiling Fan(s), Central Air, Electric, Zoned
  • sewerPublic Sewer
  • SubstructureConcrete Perimeter
  • Disability FeaturesAccessible Elevator Installed
  • security FeaturesClosed Circuit Camera(s), Fire Alarm, Fire Sprinkler System, Security Lights, Security System Owned, Smoke Detector(s)
  • Green featuresNone
  • other exterior FeaturesBalcony, Courtyard, Private Entrance, Private Yard, Rain Gutters

Financial

  • Sales Price$1,050,000
  • Real Estate Tax $18,579/yr
  • HOA $1,483/mo

Wildwood

A secluded Buckhead gem, it offers forested lots and quaint cottages for those seeking peace and tranquility.

Explore

The Green Advantage

For generations, our iconic green signs have graced Atlanta’s most distinguished homes—standing for heritage, boutique service, and exceptional results. More than a color, our signature green is a trusted symbol of quality, care, and connection. When you work with us, you’re not just a client—you’re part of the family.

Follow Us on Instagram