Leave a Message

By providing your contact information to Dorsey Alston REALTORS®, your personal information will be processed in accordance with Dorsey Alston REALTORS®'s Privacy Policy. By checking the box(es) below, you expressly consent to receive marketing or promotional real estate communication from Dorsey Alston REALTORS® in the manner selected by you. For SMS text messages, message frequency varies. Message and data rates may apply. Consent is not a condition of purchase of any goods or services. You may opt out of receiving further communications from Dorsey Alston REALTORS® at any time. To opt out of receiving SMS text messages, reply STOP to unsubscribe. SMS text messaging is subject to our Terms of Use.

Thank you for your message. We will be in touch with you shortly.

Explore Properties
8065 Glisten Avenue
8065 Glisten Avenue
8065 Glisten Avenue
8065 Glisten Avenue
8065 Glisten Avenue
8065 Glisten Avenue
8065 Glisten Avenue
8065 Glisten Avenue
8065 Glisten Avenue
8065 Glisten Avenue
8065 Glisten Avenue
8065 Glisten Avenue
8065 Glisten Avenue
8065 Glisten Avenue
8065 Glisten Avenue
8065 Glisten Avenue
8065 Glisten Avenue
8065 Glisten Avenue
8065 Glisten Avenue
8065 Glisten Avenue
8065 Glisten Avenue
8065 Glisten Avenue
8065 Glisten Avenue
8065 Glisten Avenue
8065 Glisten Avenue
8065 Glisten Avenue
8065 Glisten Avenue
8065 Glisten Avenue
8065 Glisten Avenue
8065 Glisten Avenue
8065 Glisten Avenue
8065 Glisten Avenue
8065 Glisten Avenue
8065 Glisten Avenue
8065 Glisten Avenue
8065 Glisten Avenue
8065 Glisten Avenue
8065 Glisten Avenue
8065 Glisten Avenue
8065 Glisten Avenue
8065 Glisten Avenue
8065 Glisten Avenue
8065 Glisten Avenue
8065 Glisten Avenue
8065 Glisten Avenue
SEE ALL PHOTOS
8065 Glisten Avenue
8065 Glisten Avenue
8065 Glisten Avenue
8065 Glisten Avenue
8065 Glisten Avenue
8065 Glisten Avenue
8065 Glisten Avenue
8065 Glisten Avenue
8065 Glisten Avenue
8065 Glisten Avenue
8065 Glisten Avenue
8065 Glisten Avenue
8065 Glisten Avenue
8065 Glisten Avenue
8065 Glisten Avenue
8065 Glisten Avenue
8065 Glisten Avenue
8065 Glisten Avenue
8065 Glisten Avenue
8065 Glisten Avenue
8065 Glisten Avenue
8065 Glisten Avenue
8065 Glisten Avenue
8065 Glisten Avenue
8065 Glisten Avenue
8065 Glisten Avenue
8065 Glisten Avenue
8065 Glisten Avenue
8065 Glisten Avenue
8065 Glisten Avenue
8065 Glisten Avenue
8065 Glisten Avenue
8065 Glisten Avenue
8065 Glisten Avenue
8065 Glisten Avenue
8065 Glisten Avenue
8065 Glisten Avenue
8065 Glisten Avenue
8065 Glisten Avenue
8065 Glisten Avenue
8065 Glisten Avenue
8065 Glisten Avenue
8065 Glisten Avenue
8065 Glisten Avenue
8065 Glisten Avenue
Sold

8065 Glisten Avenue

8065 Glisten Avenue, Atlanta, GA 30328

$638,000
$638,000

8065 Glisten Avenue

4 Beds 4 Baths 3,136 Sq.Ft. 1,154.34 Sq.Ft.

Description

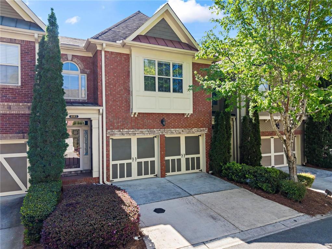
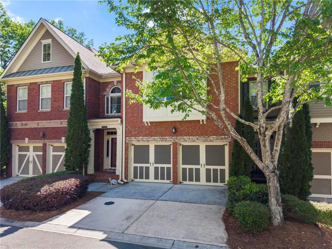
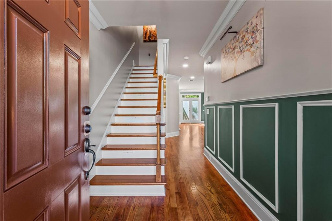
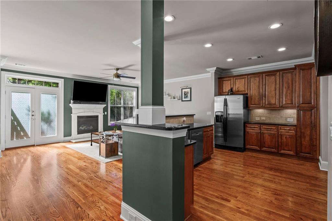
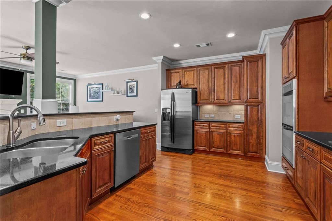
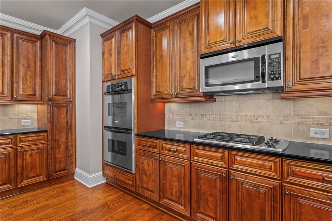
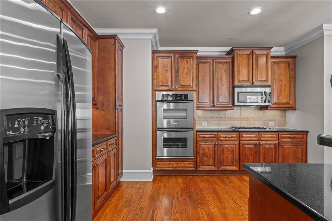
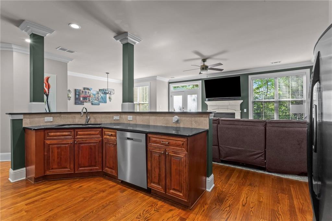
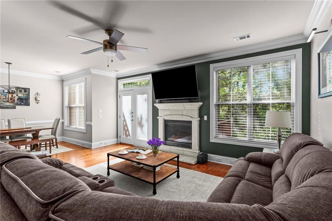
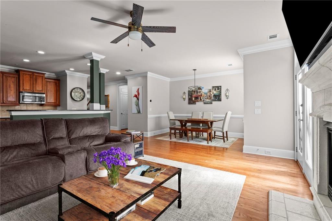
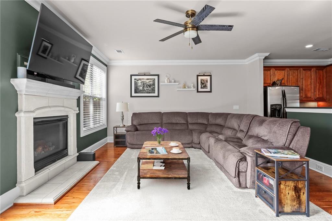
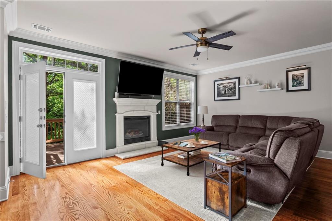
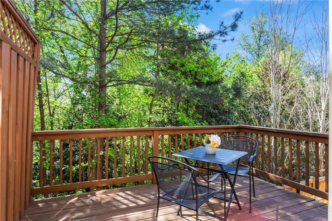
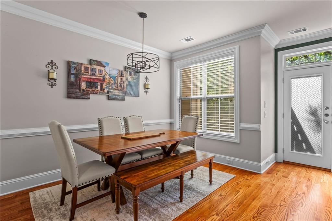
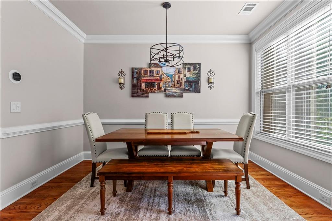
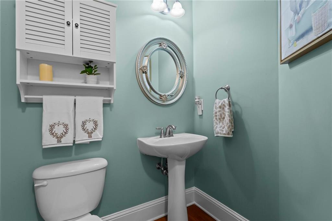
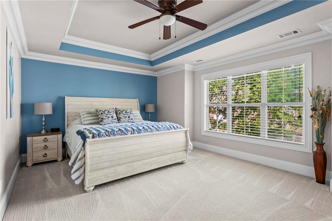
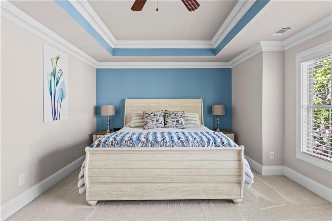
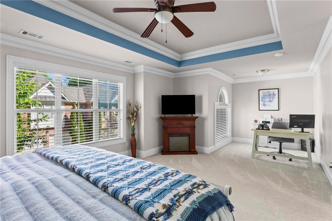
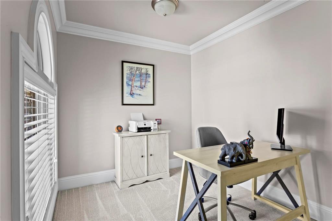
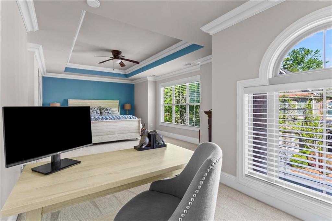
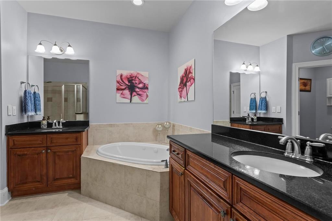
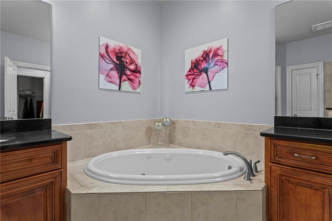
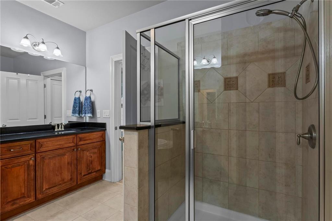
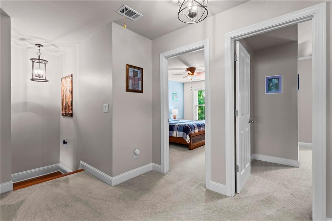
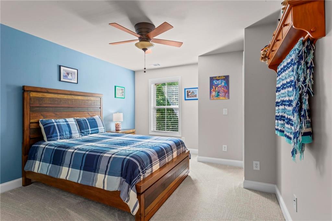
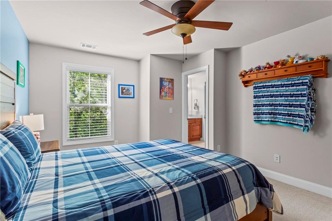
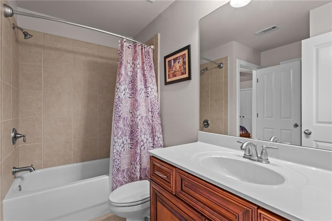
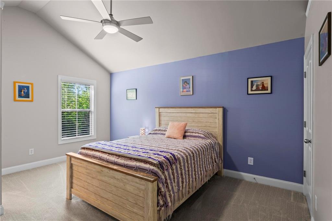
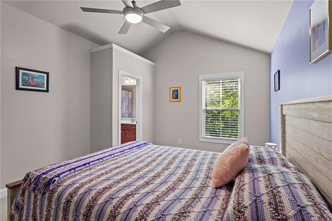
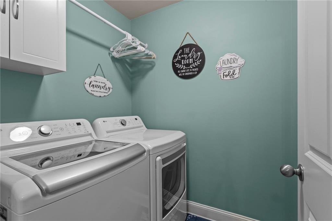
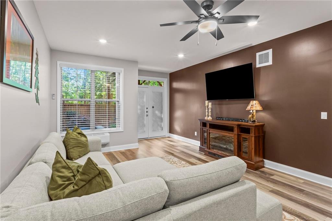
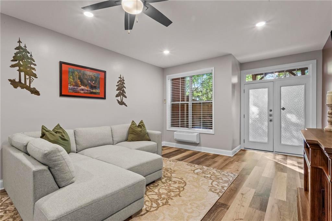
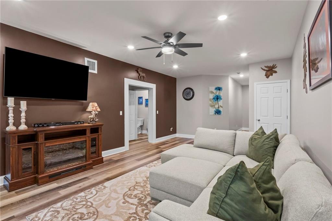
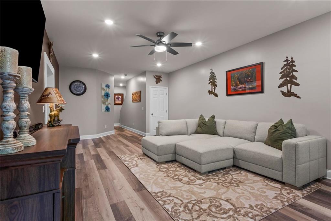
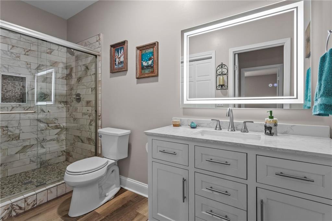
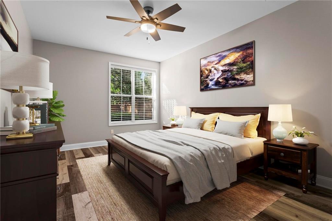
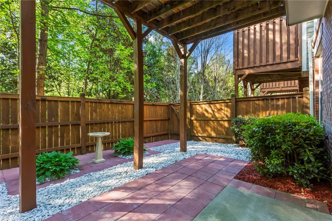
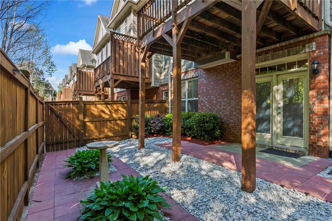
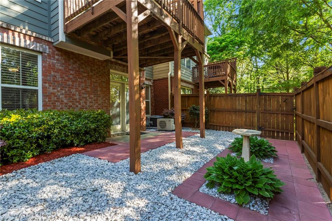
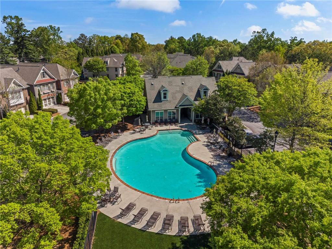
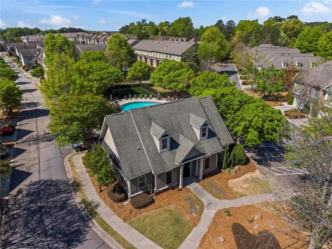
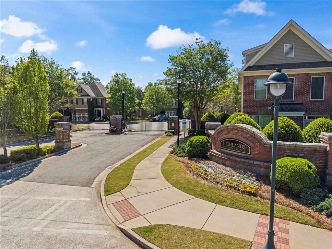
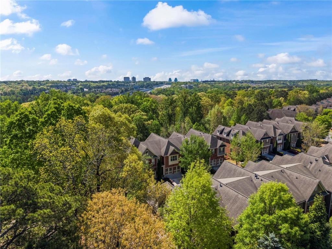
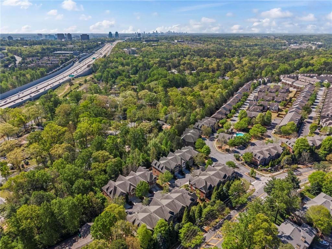
Spectacular opportunity for a Sandy Springs townhome with rare finished basement and private, fenced backyard! Charming tree-lined street greets friends and family alike as they approach this happy home. A welcoming foyer with custom moldings and gorgeous hardwood floors leads to an open-concept main floor, ideal for entertaining a crowd! The gourmet kitchen will impress any at-home chef with its high-end stained cabinets, double oven, stone countertops, and wrap-around breakfast bar. Fireside gathering room is plenty large for ample furniture arrangements offering connectivity to the dining space and kitchen. Beckoning for morning coffee overlooking the green foliage, the private deck is a perfect spot to start the day! A cute powder bathroom and large two-car garage round out this main level. Upstairs, two comfy guest bedrooms boast generous closet space and share a lovely full bathroom, privately situated between the two rooms. The primary suite is a serene oasis with the perk of a bonus sitting area, currently used as an office by the Sellers. A lavish retreat, the primary bathroom boasts a dual vanity setup, large jetted tub, tile shower, and private water closet too! The cheerful upstairs laundry room makes inevitable chore a bit easier to manage. Party on the (recently finished) terrace level! Another guest suite showcasing a gorgeous bathroom plus a large secondary living space allows total privacy for visiting guests or an ideal place to hang out on the weekends! Rare for townhomes, the fully fenced backyard set beneath the shade of mature trees will have pets jumping for joy. This gated community is a special one, where sweet neighbors stroll the streets and everyone gathers at the pool for summer fun! Amazing location is moments from premier shopping and dining, plus an easy commute with incredibly close access to 400. Robust HOA maintains the dwelling exterior, landscaping, and community amenities without breaking the bank. Welcome home to 8065 Glisten Avenue, where life is good and living is easy!

Share Property

Location

8065 Glisten Avenue, Atlanta, GA 30328

Status

Sold
Austin Landers

Austin Landers

Features & Amenities

Interior

  • total bedrooms4
  • Total bathrooms4
  • full bathrooms3
  • half bathroom1
  • Laundry room Laundry Room, Upper Level
  • Flooring Carpet, Ceramic Tile, Hardwood, Luxury Vinyl
  • Fireplace Family Room
  • APPLIANCES Dishwasher, Disposal, Double Oven, Gas Cooktop, Microwave, Refrigerator
  • other interior Features Crown Molding, Entrance Foyer, High Ceilings 9 ft Main, High Speed Internet, Low Flow Plumbing Fixtures, Tray Ceiling(s), Walk-In Closet(s)

Area & Lot

  • Status Sold
  • Living Area3,136 Sq.Ft.
  • Total Area3,136 Sq.Ft.
  • Lot Area1,154.34 Sq.Ft.
  • MLS® ID7751742
  • TypeTownhouse
  • YEAR BUILT2007
  • NeighborhoodSandy Springs
  • Architecture StylesTownhouse, Traditional
  • Water FrontageNone
  • View DescriptionTrees/Woods
  • Elementary SchoolWoodland - Fulton
  • Middle SchoolSandy Springs
  • High SchoolNorth Springs

Exterior

  • STORIES3
  • Garage Space2.0
  • water SourcePublic
  • utilitiesCable Available
  • PoolNone
  • roofComposition
  • lot featuresBack Yard, Landscaped, Level, Private
  • parkingGarage, Kitchen Level
  • HEAT TYPEForced Air, Zoned
  • AIR CONDITIONINGCeiling Fan(s), Central Air, Zoned
  • sewerPublic Sewer
  • SubstructureConcrete Perimeter
  • Disability FeaturesNone
  • security FeaturesCarbon Monoxide Detector(s), Security Gate, Security System Owned, Smoke Detector(s)
  • Green featuresNone
  • other exterior FeaturesGarden, Private Yard

Financial

  • Sales Price$638,000
  • Real Estate Tax $6,834/yr
  • HOA $365/mo

Sandy Springs

It blends urban and suburban living with luxurious mansions, modern lofts, and beautiful ranches.

Explore

The Green Advantage

For generations, our iconic green signs have graced Atlanta’s most distinguished homes—standing for heritage, boutique service, and exceptional results. More than a color, our signature green is a trusted symbol of quality, care, and connection. When you work with us, you’re not just a client—you’re part of the family.

Follow Us on Instagram

