Leave a Message

By providing your contact information to Dorsey Alston REALTORS®, your personal information will be processed in accordance with Dorsey Alston REALTORS®'s Privacy Policy. By checking the box(es) below, you expressly consent to receive marketing or promotional real estate communication from Dorsey Alston REALTORS® in the manner selected by you. For SMS text messages, message frequency varies. Message and data rates may apply. Consent is not a condition of purchase of any goods or services. You may opt out of receiving further communications from Dorsey Alston REALTORS® at any time. To opt out of receiving SMS text messages, reply STOP to unsubscribe. SMS text messaging is subject to our Terms of Use.

Thank you for your message. We will be in touch with you shortly.

Explore Properties
812 Flagstone Lane SE
SEE ALL PHOTOS
812 Flagstone Lane SE
Courtesy of Atlanta Fine Homes Sotheby's International
Sold

812 Flagstone Lane SE

812 Flagstone Lane SE, Marietta, GA 30067

$525,000
$525,000

812 Flagstone Lane SE

4 Beds 4 Baths 2,468 Sq.Ft. 3,615.48 Sq.Ft.

Description

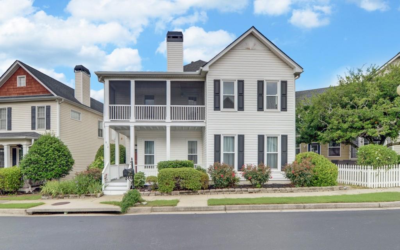
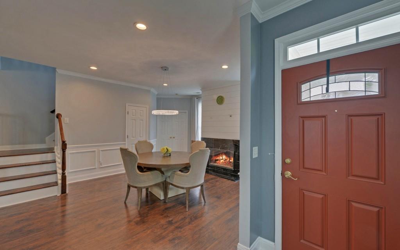
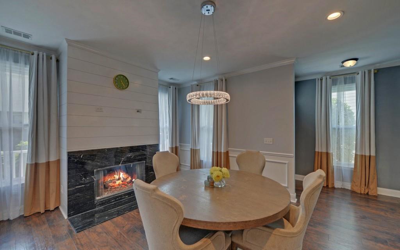
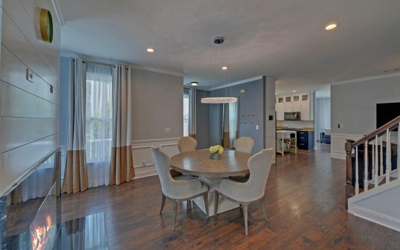
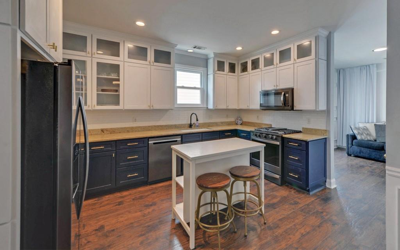
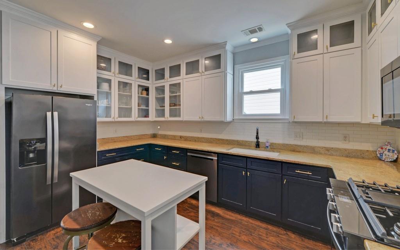
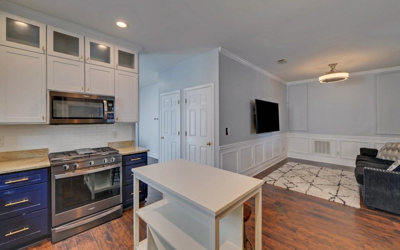
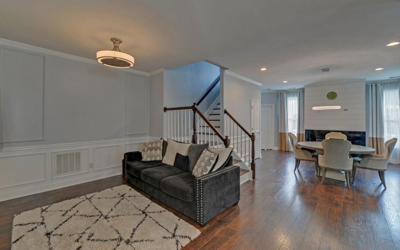
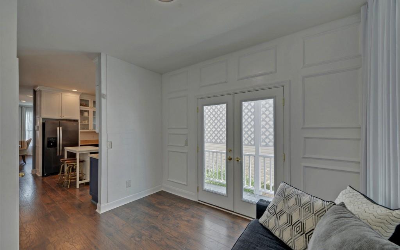
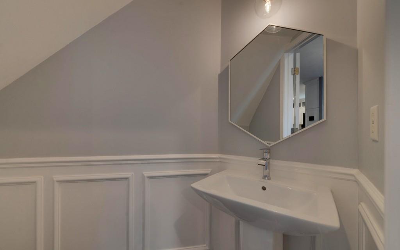
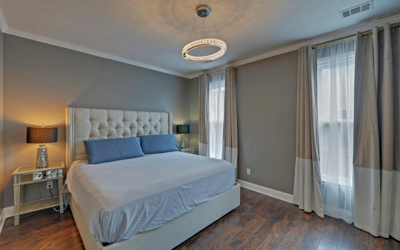
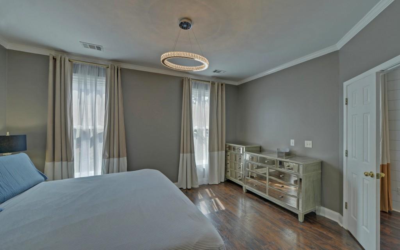
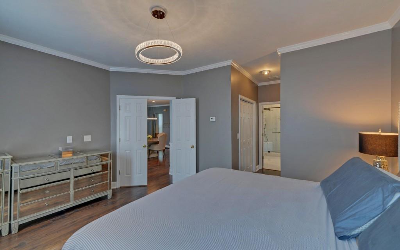
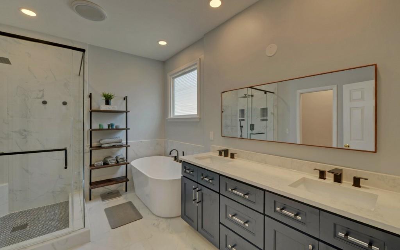
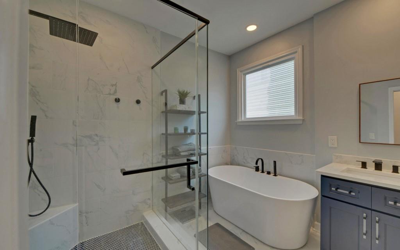
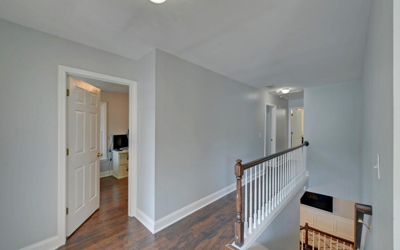
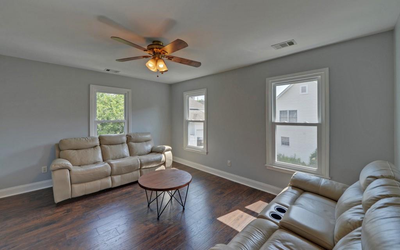
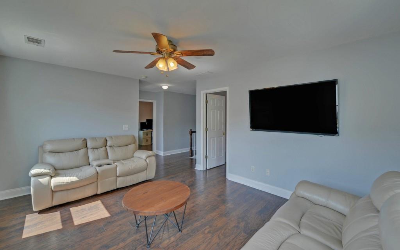
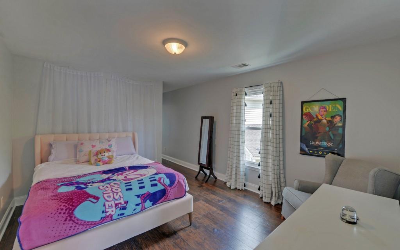
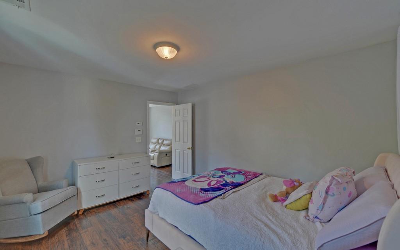
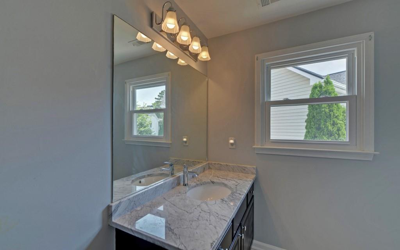
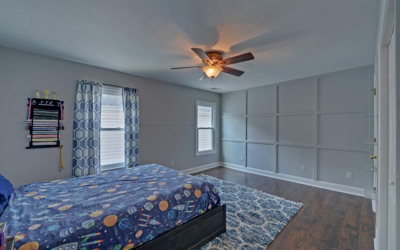
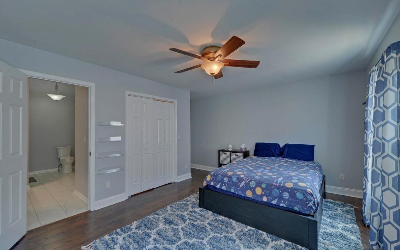
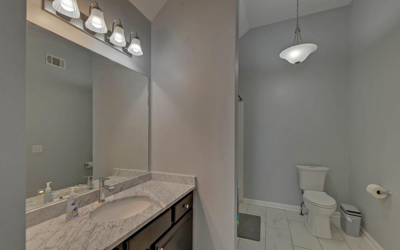
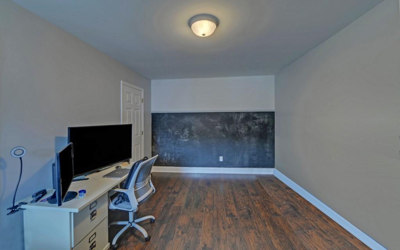
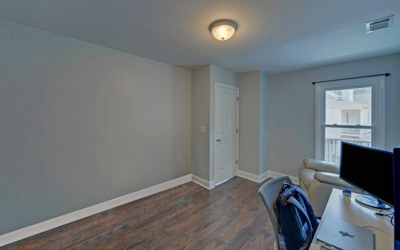
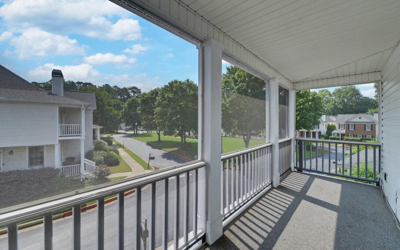
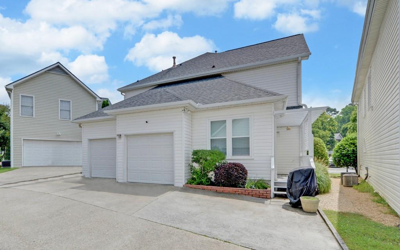
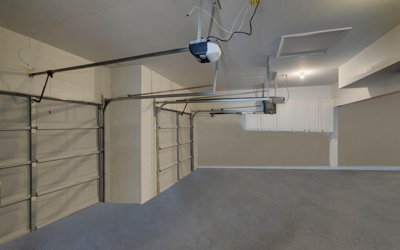
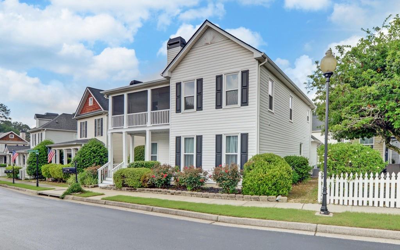
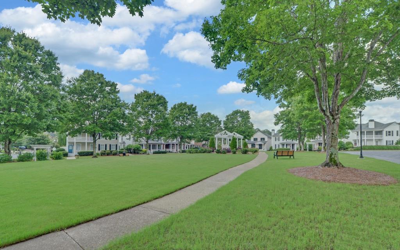
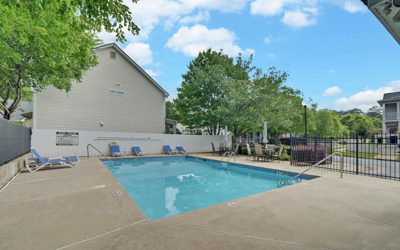
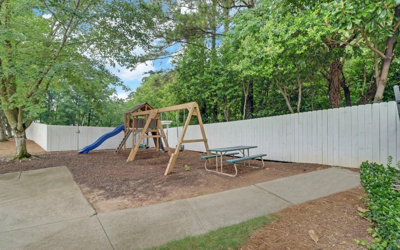
Welcome Home to this charming 4-bedroom, 3.5-bath East Cobb gem, packed with modern upgrades! Step inside to discover soaring high ceilings and a cozy gas-log fireplace highlighted by a stylish shiplap surround. The main level features updated contemporary lighting, seamless modern laminate flooring, and a pristine kitchen equipped with timeless granite countertops and newer black stainless steel appliances. Retreat to the spacious primary suite on the main floor, complete with his-and-hers closets and a beautifully updated bath featuring custom tile, a deep soaking tub, and a sleek frameless shower. Upstairs, you'll find a second bedroom suite with a private bath, two additional bedrooms, and a third fully updated bathroom. A versatile upstairs den/TV area opens directly to a lovely screened-in porch perfect for relaxing. Enjoy your morning coffee on the main level covered deck overlooking the community park. Key Capital Improvements: Brand new windows and rear door, Dual HVAC systems (5 years & 12 years old) Water heater replaced in 2018, 12-year-old roof, Rear-entry 2-car garage Nestled in a beautiful community featuring a swimming pool, park, and playground. Unbeatable East Cobb location close to major highways, top-tier shopping, and excellent dining!

Share Property

Location

812 Flagstone Lane SE, Marietta, GA 30067

Status

Sold

Date Sold

August 7, 2026
Ashley Riley

Ashley Riley

Features & Amenities

Interior

  • total bedrooms4
  • Total bathrooms4
  • full bathrooms3
  • half bathroom1
  • Laundry room Upper Level
  • Flooring Ceramic Tile, Hardwood, Laminate
  • Fireplace Factory Built, Family Room, Gas Log
  • APPLIANCES Dishwasher, Gas Range, Gas Water Heater, Microwave, Refrigerator
  • other interior Features Double Vanity, Entrance Foyer, High Ceilings 9 ft Main, High Ceilings 9 ft Upper, High Speed Internet, His and Hers Closets, Walk-In Closet(s)

Area & Lot

  • Status Sold
  • Date Sold August 7, 2026
  • Living Area2,468 Sq.Ft.
  • Total Area2,468 Sq.Ft.
  • Lot Area3,615.48 Sq.Ft.
  • MLS® ID7787605
  • TypeResidential
  • YEAR BUILT2000
  • NeighborhoodMarietta
  • Architecture StylesContemporary, Cottage
  • Water FrontageNone
  • View DescriptionPark/Greenbelt
  • Elementary SchoolSedalia Park
  • Middle SchoolEast Cobb
  • High SchoolWheeler

Exterior

  • STORIES2
  • Garage Space2.0
  • water SourcePublic
  • utilitiesCable Available, Electricity Available, Natural Gas Available, Sewer Available, Underground Utilities, Water Available
  • PoolNone
  • roofComposition, Shingle
  • lot featuresFront Yard, Landscaped, Level
  • parkingAttached, Garage, Garage Door Opener, Garage Faces Rear, Kitchen Level, Level Driveway
  • HEAT TYPECentral, Natural Gas
  • AIR CONDITIONINGAttic Fan, Central Air, Electric
  • sewerPublic Sewer
  • SubstructureBlock
  • Disability FeaturesNone
  • security FeaturesOpen Access, Smoke Detector(s)
  • Green featuresNone
  • other exterior FeaturesBalcony, Private Entrance, Private Yard, Rain Gutters

Financial

  • Sales Price$525,000
  • Real Estate Tax $5,037/yr
  • HOA $425/3 mos
View Virtual Tour

Marietta

Historic charm, standout schools, and a true town-square lifestyle in one of metro Atlanta’s most enduring communities.

Explore


The Green Advantage

For generations, our iconic green signs have graced Atlanta’s most distinguished homes—standing for heritage, boutique service, and exceptional results. More than a color, our signature green is a trusted symbol of quality, care, and connection. When you work with us, you’re not just a client—you’re part of the family.

Follow Us on Instagram