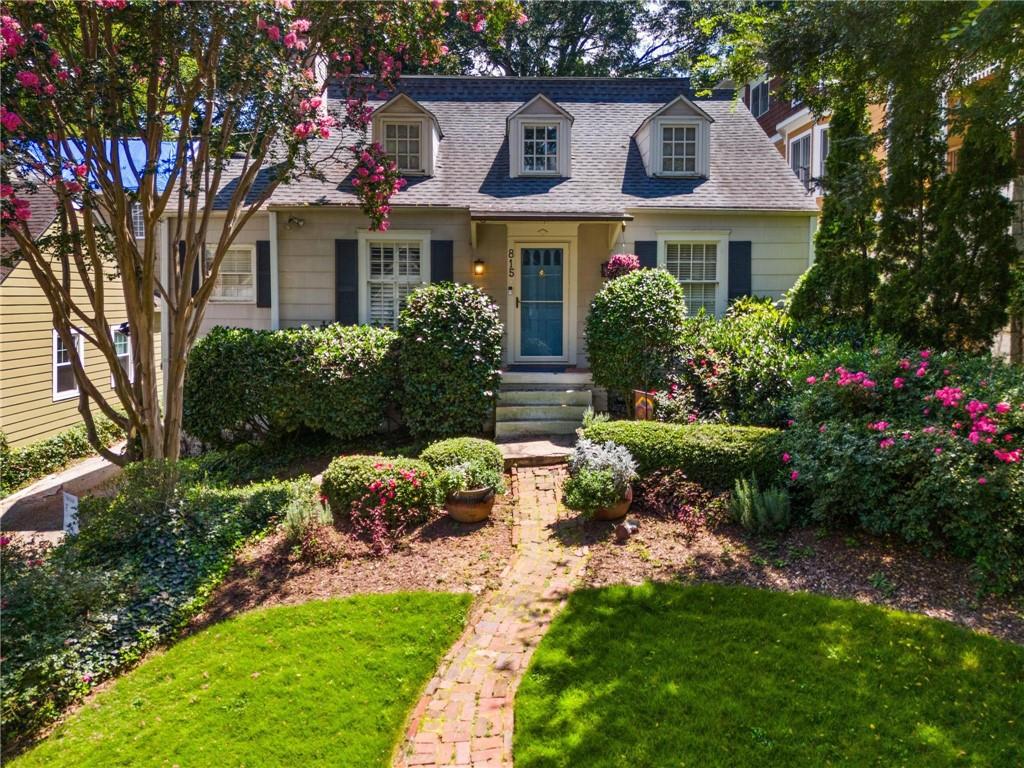
House with a blue front door, dormer windows, flowering trees, and a brick garden path.
815 Ponce De Leon Terrace NE
SEE ALL PHOTOS
House with a blue front door, dormer windows, flowering trees, and a brick garden path.
815 Ponce De Leon Terrace NE
Bought with Austin R Landers with Dorsey Alston Realtors and Listed by LAURA MEHL with Berkshire Hathaway HomeServices Georgia Properties  404-537-5200
Sold

815 Ponce De Leon Terrace NE

815 Ponce De Leon Terrace NE, Atlanta, GA 30306

$1,020,000

$1,020,000

815 Ponce De Leon Terrace NE

3 Beds 2 Baths 2,128 Sq.Ft. 7,492.32 Sq.Ft.

Description

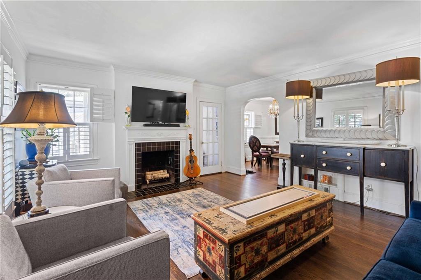
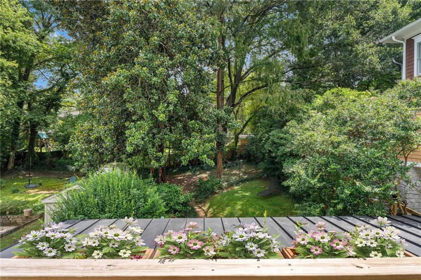
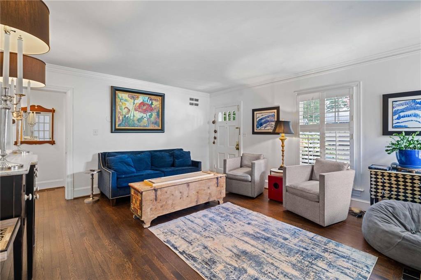
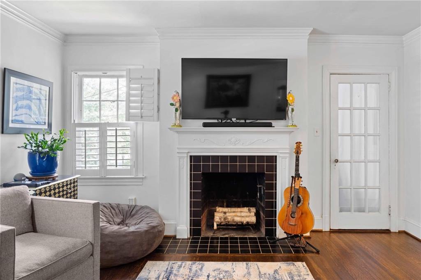
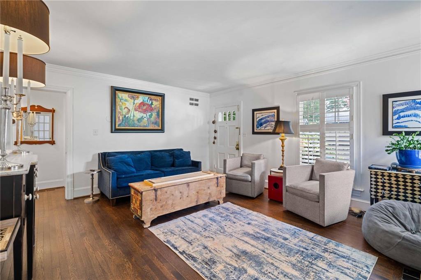
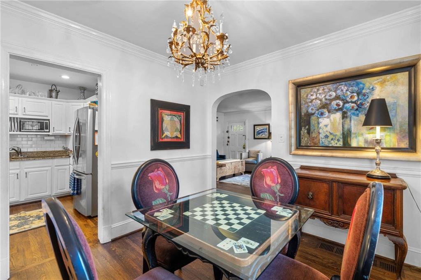
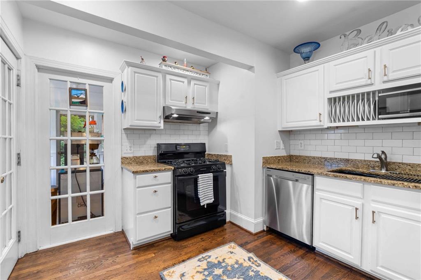
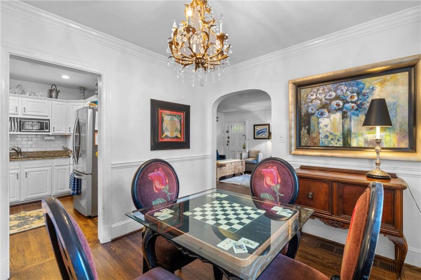
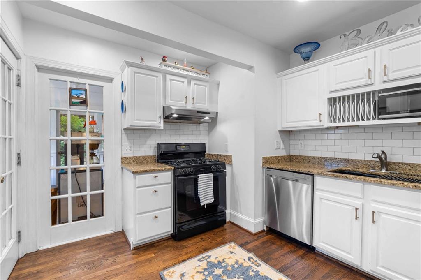
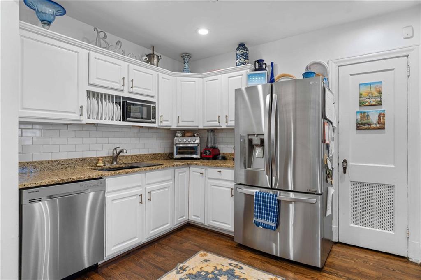
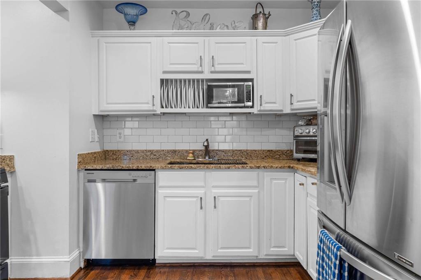
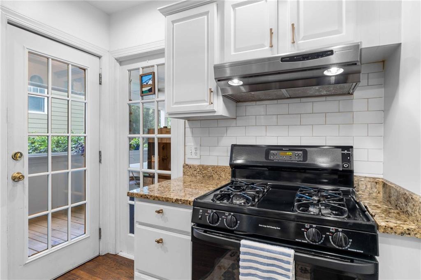
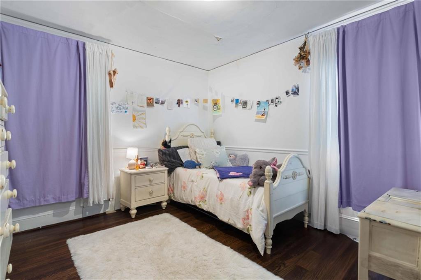
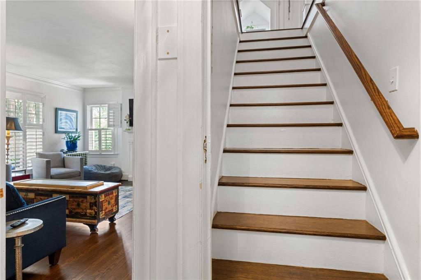
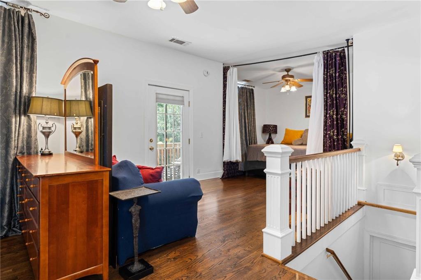
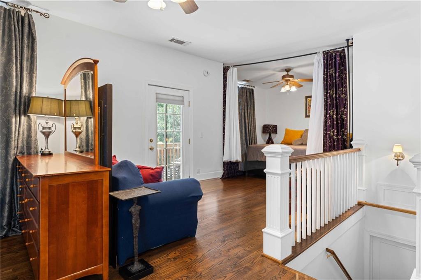
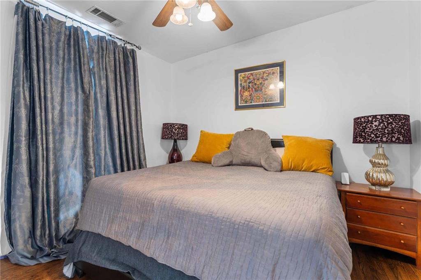
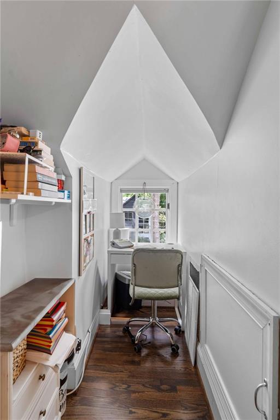
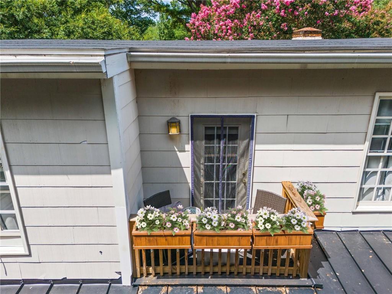
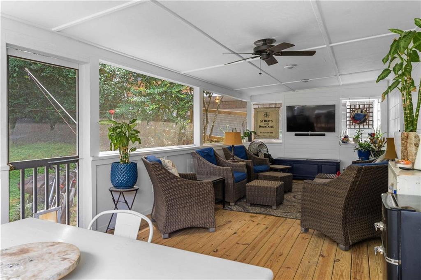
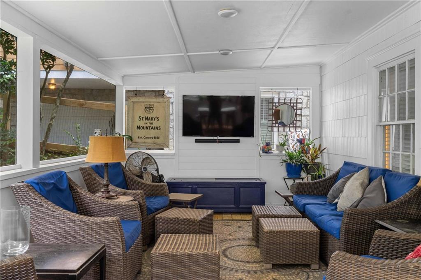
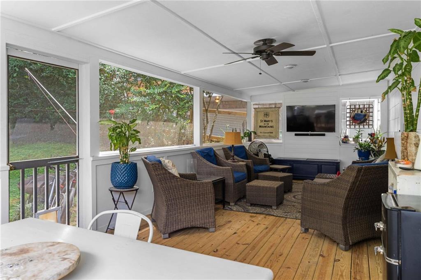
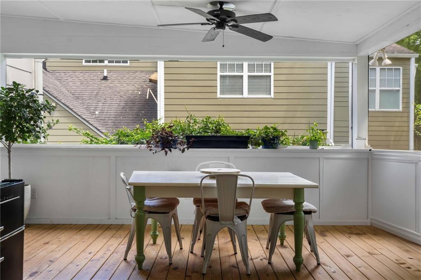
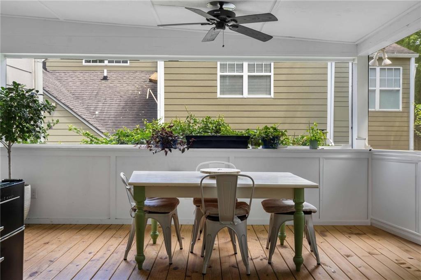
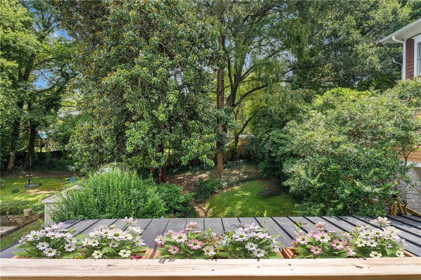
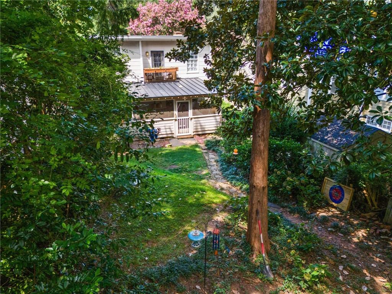
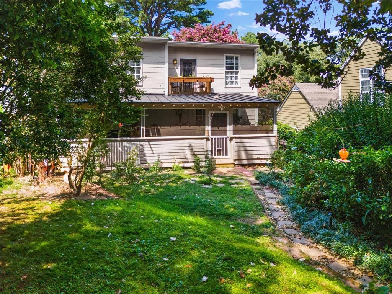
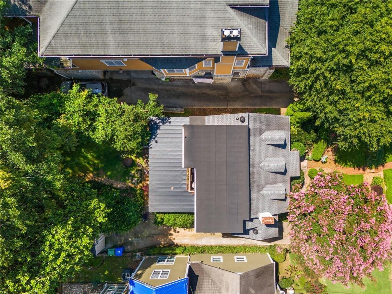
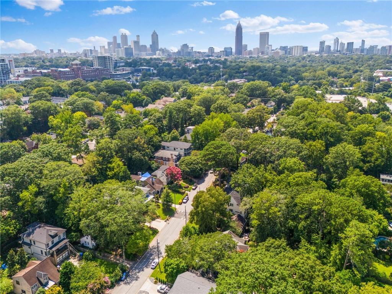
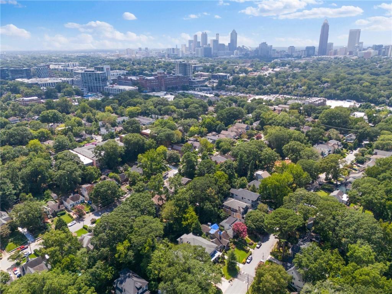
Charming 3-bedroom, 2-bath home located on one of VaHi's most coveted streets, also has a screened porch overlooking a flat backyard, AND a private driveway. The main level offers living and dining areas that flow seamlessly for entertainment. The kitchen has easy access to the backyard and the large screened in porch - which is an excellent place for downtime. The main level has two bedrooms and a full bath, providing great flexibility for guests, or a desired home office. The upper level is dedicated to a private primary suite, complete with plenty of space to relax, recharge and enjoy the views from the Juliet balcony. Located in the heart of Virginia Highland, and with the BeltLine just a few blocks away, access to green space, festivals, the city energy is always close at hand.

Share Property

Location

815 Ponce De Leon Terrace NE, Atlanta, GA 30306

Status

Sold

Date Sold

December 30, 2025
Austin Landers

Austin Landers

Features & Amenities

Interior

  • total bedrooms3
  • Total bathrooms2
  • full bathrooms2
  • Laundry room Laundry Room
  • Flooring Hardwood, Tile, Wood
  • Fireplace Gas Starter, Living Room
  • APPLIANCES Dishwasher, Disposal, Gas Range, Gas Water Heater, Range Hood
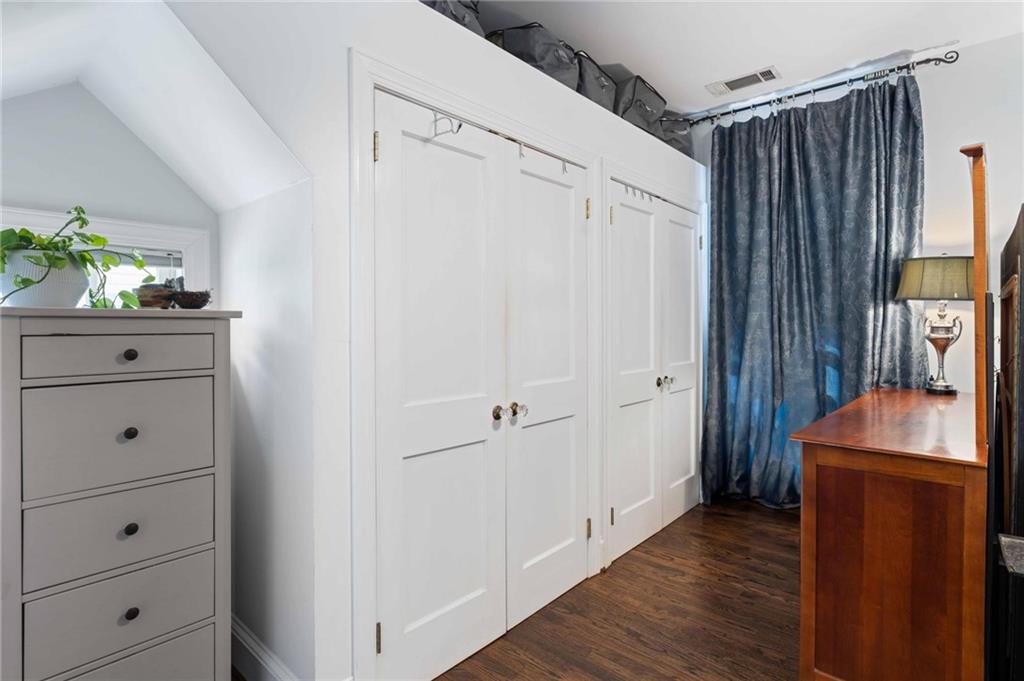
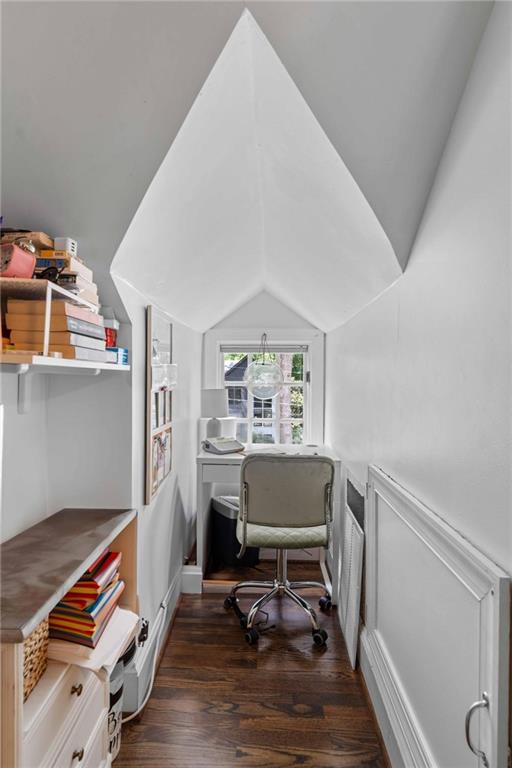
  • other interior Features Crown Molding, High Speed Internet, His and Hers Closets, Vaulted Ceiling(s)

Area & Lot

  • Status Sold
  • Date Sold December 30, 2025
  • Living Area2,128 Sq.Ft.
  • Total Area2,128 Sq.Ft.
  • Lot Area7,492.32 Sq.Ft.
  • MLS® ID7676462
  • TypeResidential
  • YEAR BUILT1930
  • NeighborhoodVirginia Highland
  • Architecture StylesBungalow, Cape Cod, Craftsman
  • Water FrontageNone
  • View DescriptionCity, Neighborhood
  • Elementary SchoolVirginia-Highland
  • Middle SchoolDavid T Howard
  • High SchoolMidtown

Exterior

  • STORIES2
  • water SourcePublic
  • utilitiesCable Available, Electricity Available, Natural Gas Available, Phone Available, Sewer Available, Water Available
  • PoolNone
  • roofComposition
  • lot featuresBack Yard, Front Yard, Landscaped, Level, Private, Wooded
  • parkingDriveway, Level Driveway, On Street
  • HEAT TYPEForced Air, Natural Gas
  • AIR CONDITIONINGCeiling Fan(s), Central Air, Zoned
  • sewerPublic Sewer
  • SubstructureNone
  • Disability FeaturesNone
  • security FeaturesSmoke Detector(s)
  • Green featuresNone
  • other exterior FeaturesBalcony, Garden, Private Entrance, Private Yard

Financial

  • Sales Price$1,020,000
  • Real Estate Tax $14,967/yr

Virginia Highland

Craftsman bungalows, a vibrant dining scene, and the Atlanta Beltline all meet in one of the city's most walkable intown neighborhoods.

Explore

The Green Advantage

For generations, our iconic green signs have graced Atlanta’s most distinguished homes—standing for heritage, boutique service, and exceptional results. More than a color, our signature green is a trusted symbol of quality, care, and connection. When you work with us, you’re not just a client—you’re part of the family.

Follow Us on Instagram

