Leave a Message

By providing your contact information to Dorsey Alston REALTORS®, your personal information will be processed in accordance with Dorsey Alston REALTORS®'s Privacy Policy. By checking the box(es) below, you expressly consent to receive marketing or promotional real estate communication from Dorsey Alston REALTORS® in the manner selected by you. For SMS text messages, message frequency varies. Message and data rates may apply. Consent is not a condition of purchase of any goods or services. You may opt out of receiving further communications from Dorsey Alston REALTORS® at any time. To opt out of receiving SMS text messages, reply STOP to unsubscribe. SMS text messaging is subject to our Terms of Use.

Thank you for your message. We will be in touch with you shortly.

Explore Properties
821 Ralph Mcgill Boulevard NE Unit 2312
SEE ALL PHOTOS
821 Ralph Mcgill Boulevard NE Unit 2312
Bought with Jeanne Morgan with Berkshire Hathaway HomeServices Georgia Properties and Listed by Austin R Landers with Dorsey Alston Realtors  404-352-2010
Sold

821 Ralph Mcgill Boulevard NE Unit 2312

821 Ralph Mcgill Boulevard NE Unit 2312, Atlanta, GA 30306

$335,000

$335,000

821 Ralph Mcgill Boulevard NE Unit 2312

2 Beds 2 Baths 1,077 Sq.Ft. 1,075.93 Sq.Ft.

Description

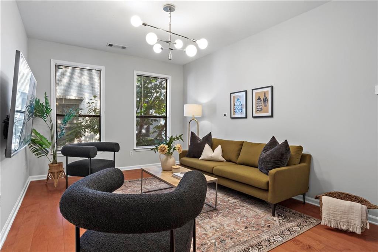
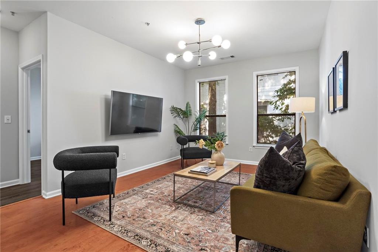
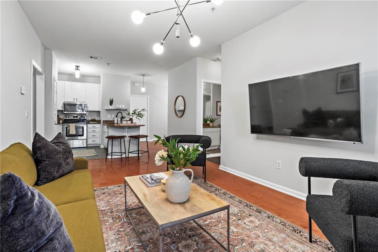
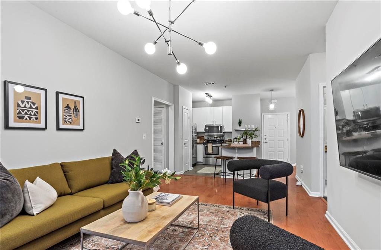
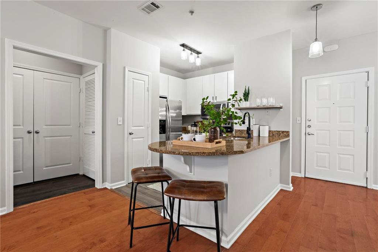
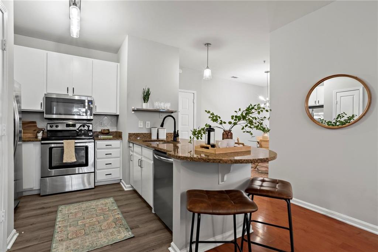
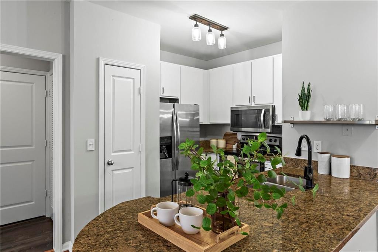
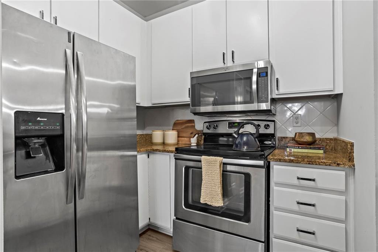
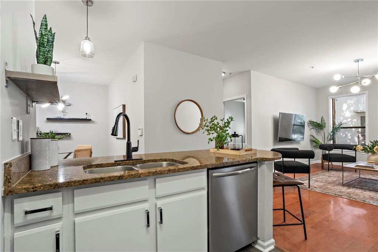
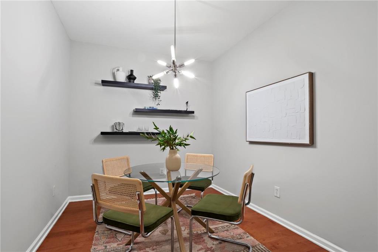
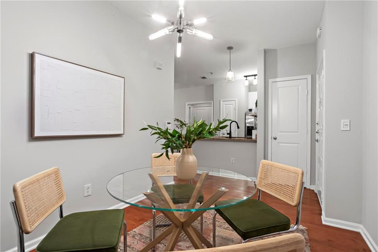
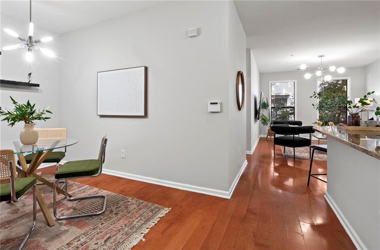
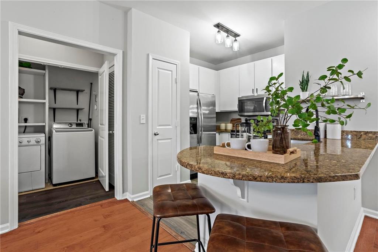
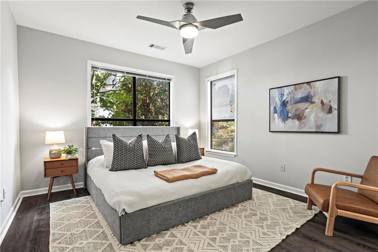
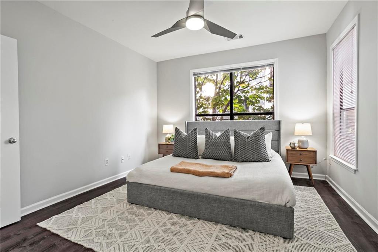
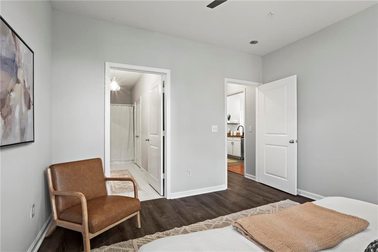
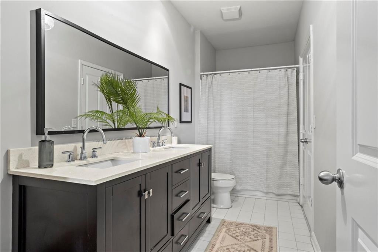
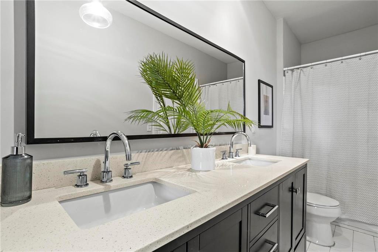
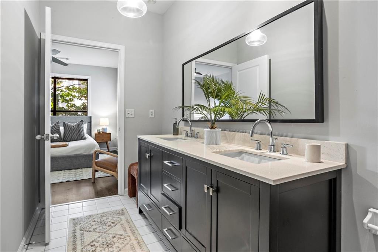
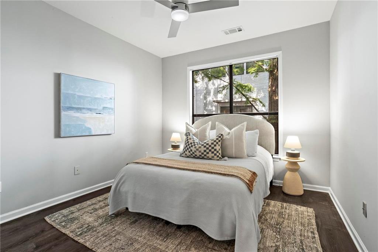
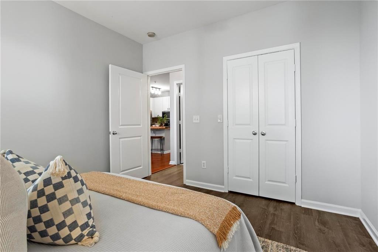
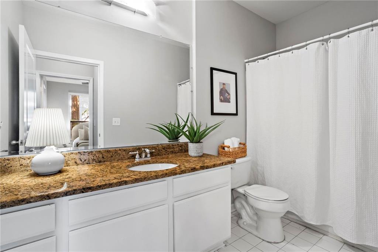
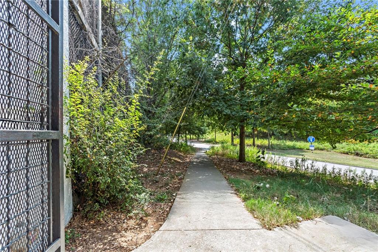
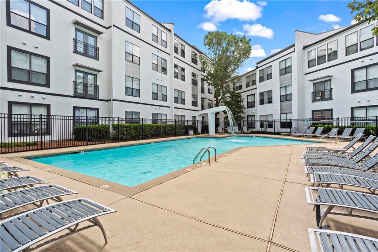
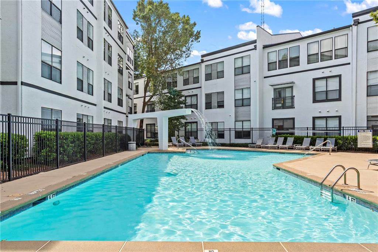
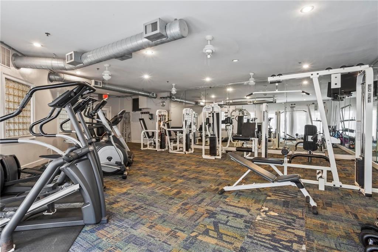
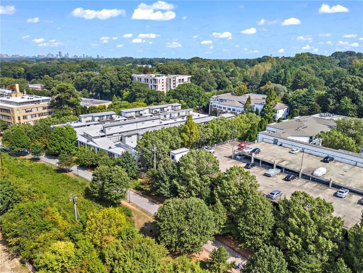
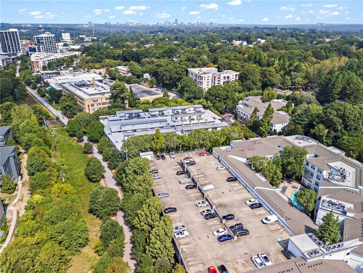
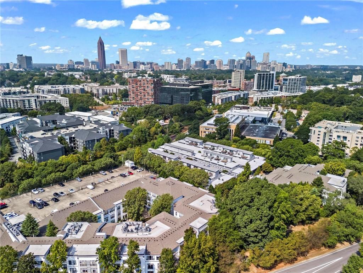
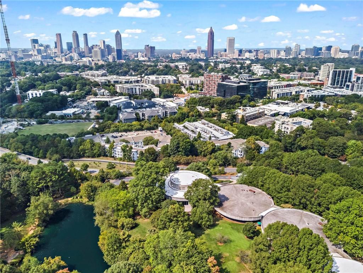
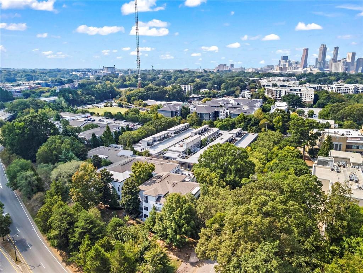
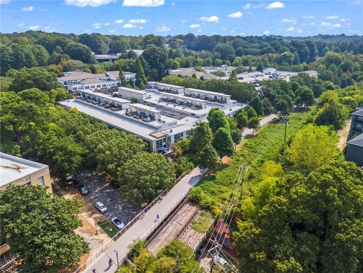
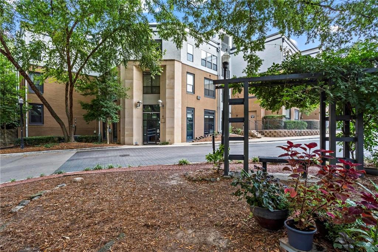
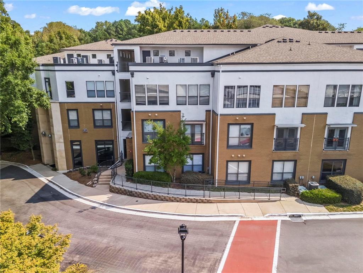
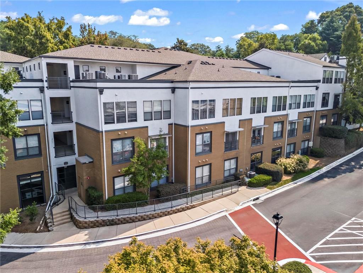
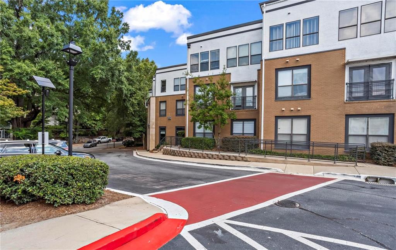
Incredible opportunity for a turn-key 2bed/2bath condo located in the heart of Old Fourth Ward! You can't beat the direct access to the buzzing Atlanta Beltline Eastside Trail from this coveted community. Inside this charming home you'll be greeted by designer paint colors, upgraded light fixtures, and all solid surface flooring; not a stitch of carpet in sight! Large floorplan boasts a dedicated dining room that could easily transform into a home office or other flex space. The living room is comfortably sized for multiple furniture arrangements and endless entertaining options. As they say, "the kitchen is the hub of the home" and at Unit 2312 that is no exception. Timeless white cabinets, stone countertops, stainless steel appliances, and sight lines into the gathering room and dining room mean hosting the next big party or cozy intimate shindig are definitely in your future. Private primary suite is a serene getaway featuring a large bedroom, upgraded dual vanity bathroom, and ample closet space. Split bedroom floorplan is ideal for roommates or overnight guests with the secondary bedroom touting it's own private, full bathroom. In-unit laundry makes the inevitable chore a bit more manageable. Don't forget about the storage unit for seasonal storage or hiding Christmas presents! When you're itching for dinner, drinks, shopping, or even the weekday grocery run, you are merely steps from it all on this highly-desired stretch of Beltline. Or hop on your bike and find yourself mastering a car-free commute to Midtown, Piedmont Park, Reynoldstown, or Grant Park. The options of fabulous intown Atlanta living are endless with this home base destination. When you want to gather with new neighbors, get fit in the onsite gym then cause a scene at the community swimming pool. So much fun to be had! Hurry home to Unit 2312 at Freedom Lofts, where life is good and living is easy!

Share Property

Location

821 Ralph Mcgill Boulevard NE Unit 2312, Atlanta, GA 30306

Status

Sold

Date Sold

December 20, 2024
Austin Landers

Austin Landers

Features & Amenities

Interior

  • total bedrooms2
  • Total bathrooms2
  • full bathrooms2
  • Laundry room In Hall, Laundry Closet
  • Flooring Ceramic Tile, Hardwood
  • Fireplace None
  • APPLIANCES Dishwasher, Disposal, Dryer, Electric Range, Microwave, Refrigerator, Washer
  • other interior Features Double Vanity, Entrance Foyer, High Ceilings 9 ft Main, High Speed Internet, Low Flow Plumbing Fixtures, Walk-In Closet(s)

Area & Lot

  • Status Sold
  • Date Sold December 20, 2024
  • Living Area1,077 Sq.Ft.
  • Total Area1,077 Sq.Ft.
  • Lot Area1,075.93 Sq.Ft.
  • MLS® ID7462508
  • TypeCondo
  • YEAR BUILT2001
  • NeighborhoodInman Park
  • Architecture StylesMid-Rise (up to 5 stories)
  • Water FrontageNone
  • View DescriptionTrees/Woods
  • Elementary SchoolSpringdale Park
  • Middle SchoolDavid T Howard
  • High SchoolMidtown

Exterior

  • STORIES1
  • Garage Space2.0
  • water SourcePublic
  • utilitiesCable Available
  • PoolNone
  • roofComposition
  • lot featuresLandscaped
  • parkingCovered, Garage
  • HEAT TYPEForced Air
  • AIR CONDITIONINGCeiling Fan(s), Central Air
  • sewerPublic Sewer
  • SubstructureCombination
  • Disability FeaturesNone
  • security FeaturesKey Card Entry, Secured Garage/Parking, Security Gate, Smoke Detector(s)
  • Green featuresNone
  • other exterior FeaturesCourtyard, Garden

Financial

  • Sales Price$335,000
  • Real Estate Tax $5,730/yr
  • HOA $446/mo
View Virtual Tour

Inman Park

One of Atlanta's historic gems, offering a captivating blend of Victorian homes and modern condos.

Explore

The Green Advantage

For generations, our iconic green signs have graced Atlanta’s most distinguished homes—standing for heritage, boutique service, and exceptional results. More than a color, our signature green is a trusted symbol of quality, care, and connection. When you work with us, you’re not just a client—you’re part of the family.

Follow Us on Instagram

