829 Rose Circle SW
Bought with Karina Camp with Dorsey Alston Realtors and Listed by Alexis Mabery with Century 21 Results  770-889-6090
Sold

829 Rose Circle SW

829 Rose Circle SW, Atlanta, GA 30310

$375,000
$375,000

829 Rose Circle SW

3 Beds 2 Baths 1,472 Sq.Ft. 8,712 Sq.Ft.

Description

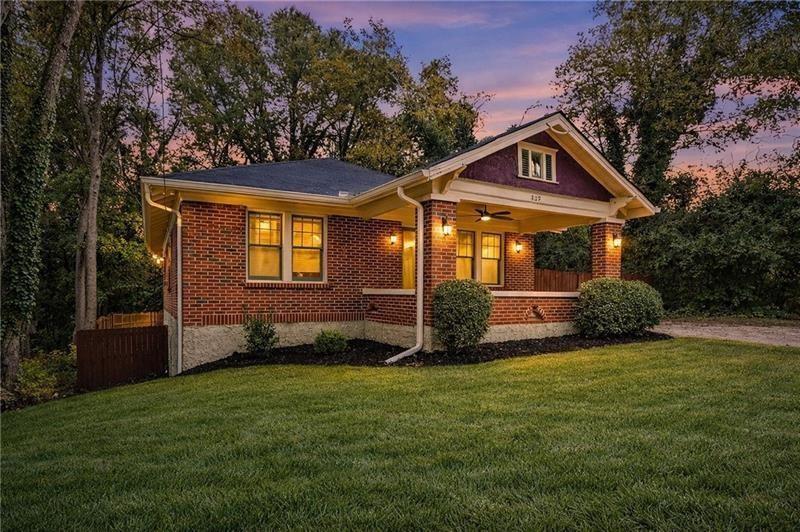
This beautifully reimagined brick bungalow in West End blends the soul of classic Atlanta with the clean, elevated feel today's buyers love.
From the moment you pull up, the timeless brick exterior and wide front porch set the tone. The renovation was done with intention, preserving the charm while delivering a space that feels fresh, bright, and move-in ready. Original hardwood floors run throughout, restored to highlight the warmth and history of the home.

The kitchen is a true centerpiece, featuring sleek cabinetry, premium appliances, and stylish gold accents that strike the perfect balance between modern and inviting; ideal for both everyday living and hosting friends. The owner's suite feels like a retreat, with a statement tile shower that adds personality and a little bit of luxury to your daily routine.

Downstairs, a full basement spans the entire footprint of the home, offering incredible potential for future expansion, storage, a studio, or additional living space. Out back, the flat, private backyard is a rare find in an intown bungalow; perfect for weekend grilling, quiet evenings, or letting kids and pets play freely.

Located in the heart of West End, you're minutes from downtown Atlanta, steps from MARTA, and close to the BeltLine Westside Trail, making commuting and city adventures effortless. This neighborhood is rich in history, creativity, and community, surrounded by local eateries, breweries, arts institutions, and exciting growth that continues to elevate the area.

If you've been searching for a home that offers classic bungalow charm, modern updates, intown convenience, and room to grow, this one truly checks all the boxes.

Share Property

Location

829 Rose Circle SW, Atlanta, GA 30310

Status

Sold

Date Sold

October 9, 2026
Karina Camp

Karina Camp

Features & Amenities

Interior

  • total bedrooms3
  • Total bathrooms2
  • full bathrooms2
  • Laundry room In Basement
  • Flooring Hardwood
  • Fireplace Family Room
  • APPLIANCES Dishwasher, Electric Cooktop, Range Hood, Refrigerator
  • other interior Features Other

Area & Lot

  • Status Sold
  • Date Sold October 9, 2026
  • Living Area1,472 Sq.Ft.
  • Total Area1,472 Sq.Ft.
  • Lot Area8,712 Sq.Ft.
  • MLS® ID7777284
  • TypeResidential
  • YEAR BUILT1930
  • Architecture StylesBungalow
  • Water FrontageNone
  • View DescriptionOther
  • Elementary SchoolM. A. Jones
  • Middle SchoolHerman J. Russell West End Academy
  • High SchoolBooker T. Washington

Exterior

  • STORIES1
  • water SourcePublic
  • utilitiesCable Available, Electricity Available, Natural Gas Available, Sewer Available, Water Available
  • PoolNone
  • roofShingle
  • lot featuresBack Yard, Level
  • parkingDriveway, Parking Pad
  • HEAT TYPECentral
  • AIR CONDITIONINGCentral Air
  • sewerPublic Sewer
  • SubstructureBrick/Mortar
  • Disability FeaturesNone
  • security FeaturesNone
  • Green featuresNone
  • other exterior FeaturesPrivate Yard

Financial

  • Sales Price$375,000
  • Real Estate Tax $4,058/yr
View Virtual Tour

The Green Advantage

For generations, our iconic green signs have graced Atlanta’s most distinguished homes—standing for heritage, boutique service, and exceptional results. More than a color, our signature green is a trusted symbol of quality, care, and connection. When you work with us, you’re not just a client—you’re part of the family.

Follow Us on Instagram

