Leave a Message

By providing your contact information to Dorsey Alston REALTORS®, your personal information will be processed in accordance with Dorsey Alston REALTORS®'s Privacy Policy. By checking the box(es) below, you expressly consent to receive marketing or promotional real estate communication from Dorsey Alston REALTORS® in the manner selected by you. For SMS text messages, message frequency varies. Message and data rates may apply. Consent is not a condition of purchase of any goods or services. You may opt out of receiving further communications from Dorsey Alston REALTORS® at any time. To opt out of receiving SMS text messages, reply STOP to unsubscribe. SMS text messaging is subject to our Terms of Use.

Thank you for your message. We will be in touch with you shortly.

Explore Properties
830 Monroe Circle NE
SEE ALL PHOTOS
830 Monroe Circle NE
Listed by Cary Lyle with Dorsey Alston Realtors 404-352-2010
For Sale

830 Monroe Circle NE

830 Monroe Circle NE, Atlanta, GA 30308

$849,000
$849,000

830 Monroe Circle NE

3 Beds 3 Baths 1,922 Sq.Ft. 6,751.8 Sq.Ft.

Description

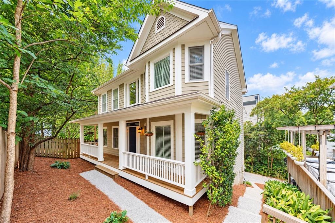
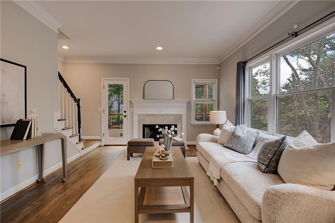
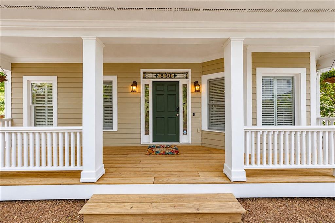
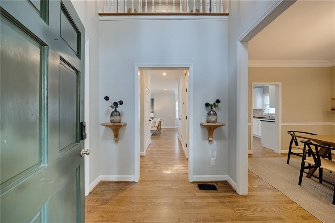
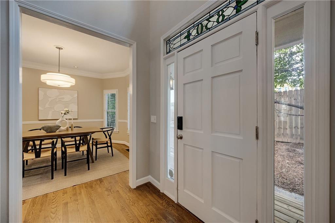
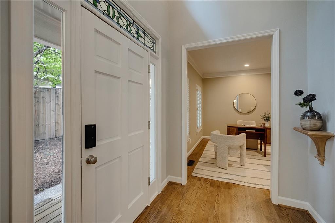
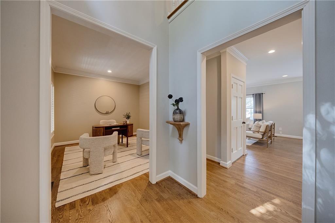
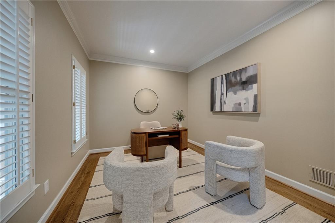
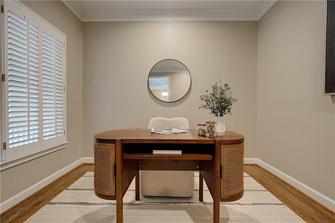
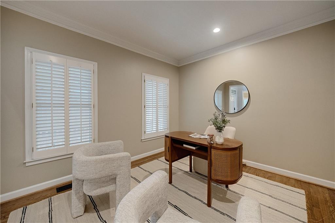
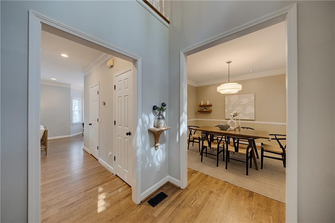
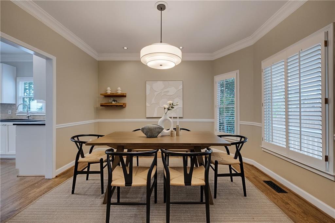
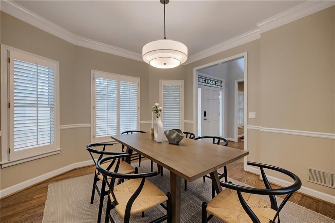
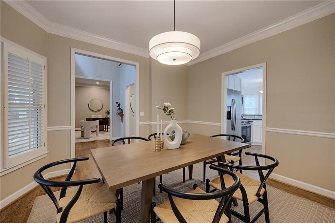
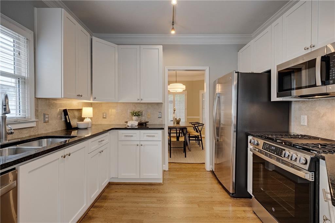
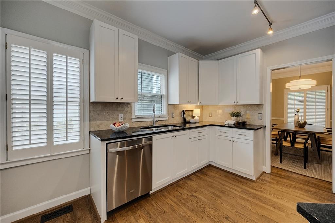
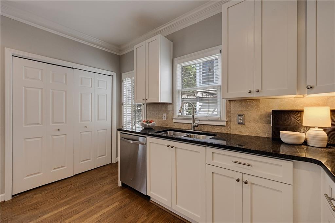
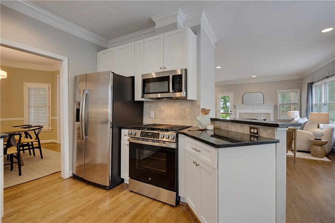
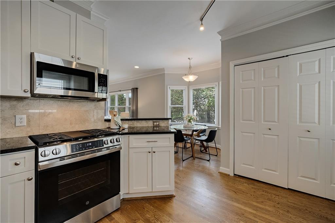
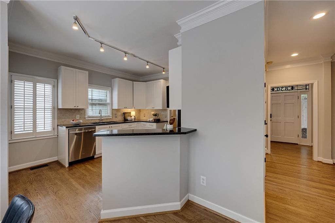
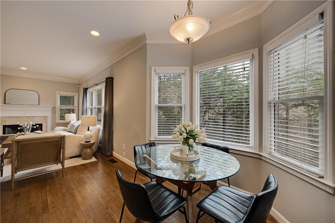
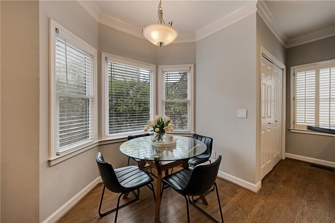
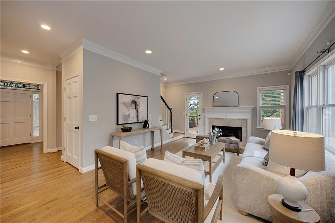
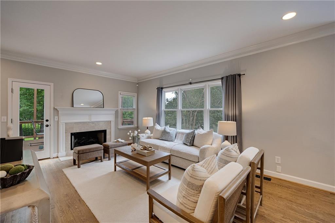
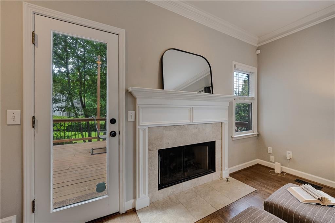
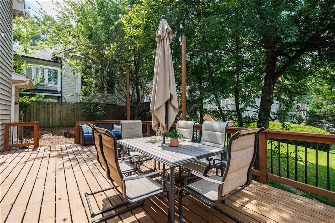
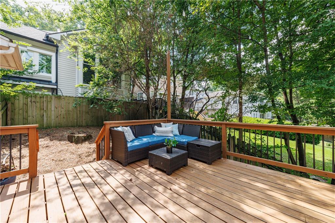
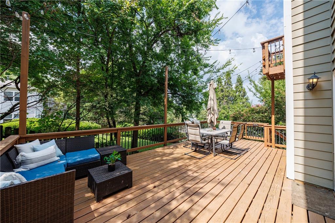
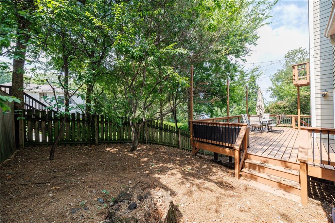
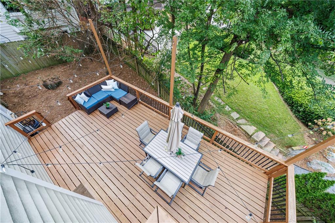
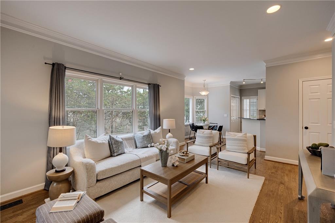
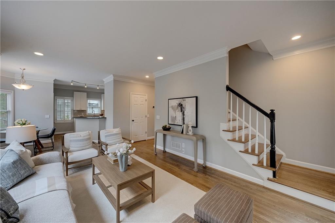
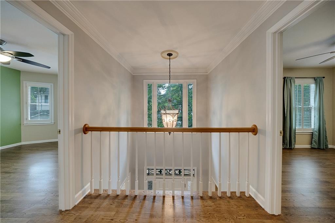
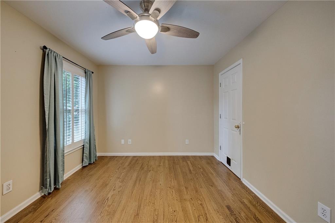
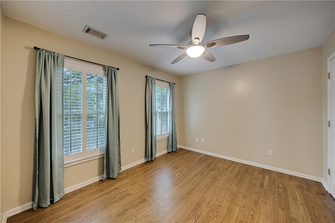
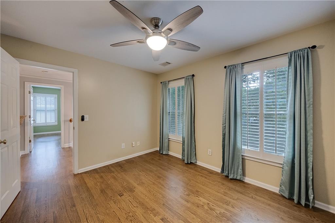
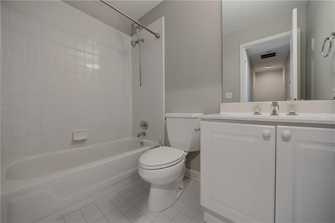
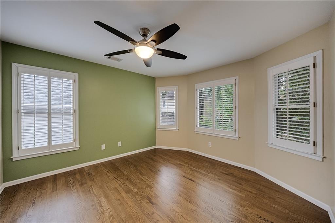
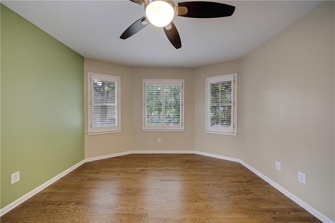
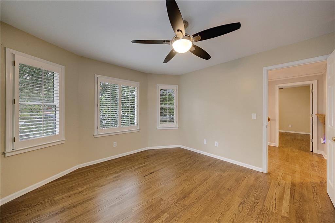
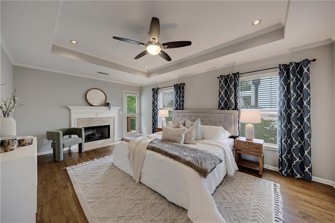
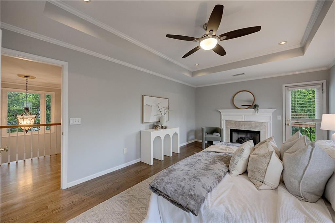
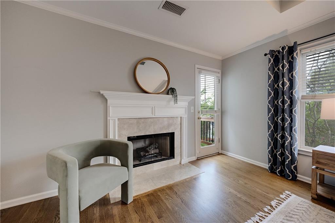
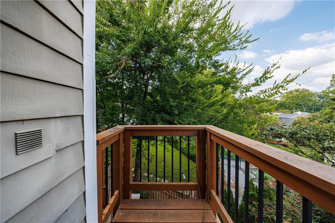
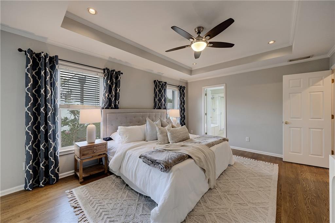
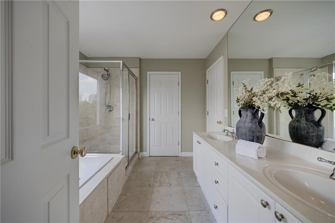
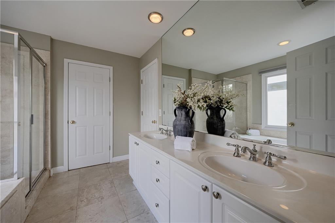
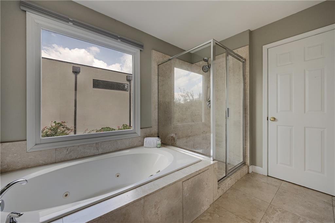
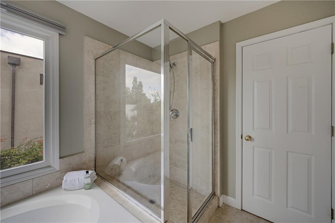
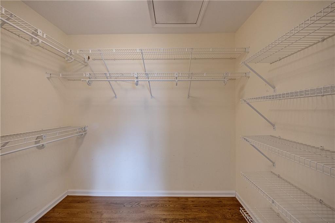
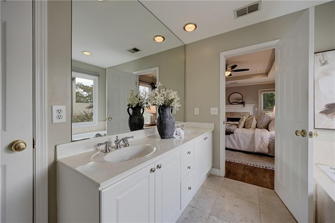
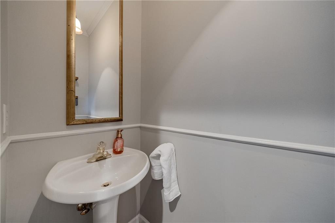
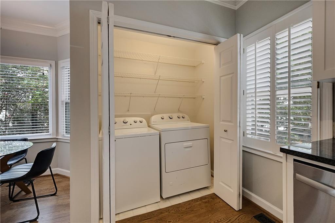
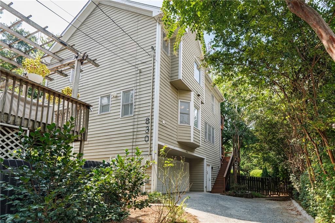
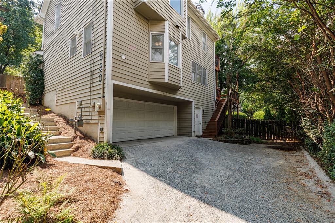
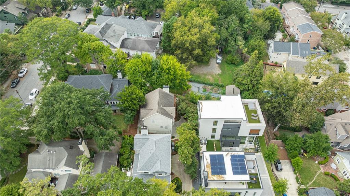
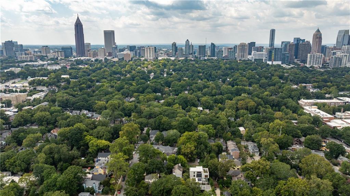
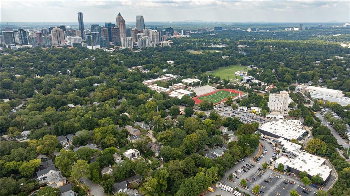
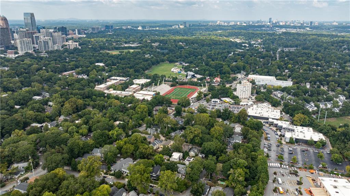
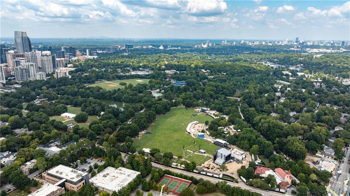
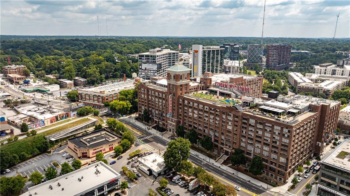
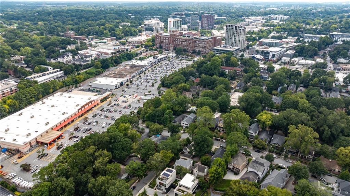
Fantastic 3 bed, 2.5 bath entertainer's turnkey residence situated on a quiet tree-lined street in the heart of Midtown & steps from everything including Piedmont Park w/ dog park & Green Market every Sat & the BeltLine (both .4 miles away)! Rare 2-car garage, private fenced backyard & (2) outdoor entertainment spaces! Perfect lock-and-leave, low maintenance single-family home w/ no HOA. Upon entry you are met w/ a bright, inviting 2-story foyer w/ oversized window for abundant natural light leading to an open floor plan w/ 10' ceilings, quintessential craftsman details + crown molding, beautiful hardwoods, plantation shutters & recessed lighting throughout. Front flex living room makes for ideal wfh space. Formal dining room open to chef's eat-in kitchen w/ newly painted wood cabinetry, granite counters & stainless appliance suite w/ slide-in 5 burner gas range w/ griddle. The well-appointed kitchen w/ breakfast room seamlessly flows into the light-filled family room boasting a wood-burning fireplace & an abundance of natural light through the wall of windows & glass door leading to a private expansive deck & outdoor oasis perfect for pets, al fresco dining, relaxation, game day & gardening! Main-level powder room. Fireside primary retreat features balcony & en suite bath w/ dual vanity, walk-in glass shower, jetted soaking tub & large walk-in closet. Two spacious guest bedrooms w/ full hall bath w/ soaking tub/shower combo. Main-level laundry w/ full-sized machines off kitchen. Lower level w/ (2) storage areas + attic storage. True lifestyle location w/ close proximity to all of Atlanta's best - Trader Joe's, Whole Foods Market, BeltLine Kroger, Ponce City Market, the Atlanta Botanical Garden, Inman Park, Georgia Tech, Emory University, the CDC, the best dining, entertainment + shopping options & MARTA to catch an Atlanta United FC game or quick commute to Hartsfield-Jackson Atlanta International Airport. Minutes to Buckhead & I-85/75.

Share Property

Location

830 Monroe Circle NE, Atlanta, GA 30308

Status

For Sale
Cary Lyle

Cary Lyle

Features & Amenities

Interior

  • total bedrooms3
  • Total bathrooms3
  • full bathrooms2
  • half bathroom1
  • Laundry room Main Level
  • Flooring Hardwood
  • Fireplace Family Room, Gas Starter, Master Bedroom
  • APPLIANCES Dishwasher, Dryer, Gas Range, Microwave, Refrigerator, Washer
  • other interior Features Crown Molding, Double Vanity, Entrance Foyer 2 Story, High Ceilings 10 ft Main, High Speed Internet, Recessed Lighting, Walk-In Closet(s)

Area & Lot

  • Status For Sale
  • Living Area1,922 Sq.Ft.
  • Total Area1,922 Sq.Ft.
  • Lot Area6,751.8 Sq.Ft.
  • MLS® ID7816095
  • TypeResidential
  • YEAR BUILT1995
  • NeighborhoodMidtown
  • Architecture StylesCraftsman, Traditional
  • Water FrontageNone
  • View DescriptionCity, Neighborhood
  • Elementary SchoolVirginia-Highland
  • Middle SchoolDavid T Howard
  • High SchoolMidtown

Exterior

  • STORIES3
  • Garage Space2.0
  • water SourcePublic
  • utilitiesCable Available, Electricity Available, Natural Gas Available, Phone Available, Sewer Available, Water Available
  • PoolNone
  • roofComposition
  • lot featuresLandscaped
  • parkingAttached, Driveway, Garage, Garage Door Opener
  • HEAT TYPECentral
  • AIR CONDITIONINGCeiling Fan(s), Central Air
  • sewerPublic Sewer
  • SubstructureConcrete Perimeter
  • Disability FeaturesNone
  • security FeaturesSmoke Detector(s)
  • Green featuresNone
  • other exterior FeaturesBalcony, Lighting, Private Entrance, Private Yard

Financial

  • Sales Price$849,000
  • Real Estate Tax $8,604/yr

Mortgage Calculator

Estimate your monthly mortgage payment, including the principal and interest, property taxes, and HOA. Adjust the values to generate a more accurate rate.

All estimates are provided for informational purposes only. Actual amounts may vary.
$0,000 Your Payment 20 15 65
$0,000 Your Payment

Midtown

With diverse housing options, this neighborhood is ideal for those seeking luxury living in the city.

Explore


The Green Advantage

For generations, our iconic green signs have graced Atlanta’s most distinguished homes—standing for heritage, boutique service, and exceptional results. More than a color, our signature green is a trusted symbol of quality, care, and connection. When you work with us, you’re not just a client—you’re part of the family.

Follow Us on Instagram