Leave a Message

By providing your contact information to Dorsey Alston REALTORS®, your personal information will be processed in accordance with Dorsey Alston REALTORS®'s Privacy Policy. By checking the box(es) below, you expressly consent to receive marketing or promotional real estate communication from Dorsey Alston REALTORS® in the manner selected by you. For SMS text messages, message frequency varies. Message and data rates may apply. Consent is not a condition of purchase of any goods or services. You may opt out of receiving further communications from Dorsey Alston REALTORS® at any time. To opt out of receiving SMS text messages, reply STOP to unsubscribe. SMS text messaging is subject to our Terms of Use.

Thank you for your message. We will be in touch with you shortly.

Explore Properties
892 Scott Circle
892 Scott Circle
892 Scott Circle
892 Scott Circle
892 Scott Circle
892 Scott Circle
892 Scott Circle
892 Scott Circle
892 Scott Circle
892 Scott Circle
892 Scott Circle
892 Scott Circle
892 Scott Circle
892 Scott Circle
892 Scott Circle
892 Scott Circle
892 Scott Circle
892 Scott Circle
892 Scott Circle
892 Scott Circle
892 Scott Circle
892 Scott Circle
892 Scott Circle
892 Scott Circle
892 Scott Circle
892 Scott Circle
892 Scott Circle
892 Scott Circle
892 Scott Circle
892 Scott Circle
892 Scott Circle
SEE ALL PHOTOS
892 Scott Circle
892 Scott Circle
892 Scott Circle
892 Scott Circle
892 Scott Circle
892 Scott Circle
892 Scott Circle
892 Scott Circle
892 Scott Circle
892 Scott Circle
892 Scott Circle
892 Scott Circle
892 Scott Circle
892 Scott Circle
892 Scott Circle
892 Scott Circle
892 Scott Circle
892 Scott Circle
892 Scott Circle
892 Scott Circle
892 Scott Circle
892 Scott Circle
892 Scott Circle
892 Scott Circle
892 Scott Circle
892 Scott Circle
892 Scott Circle
892 Scott Circle
892 Scott Circle
892 Scott Circle
892 Scott Circle
For Sale

892 Scott Circle

892 Scott Circle, Decatur, GA 30033

$575,000
$575,000

892 Scott Circle

4 Beds 3 Baths 1,639 Sq.Ft. 0.27 Acres

Description

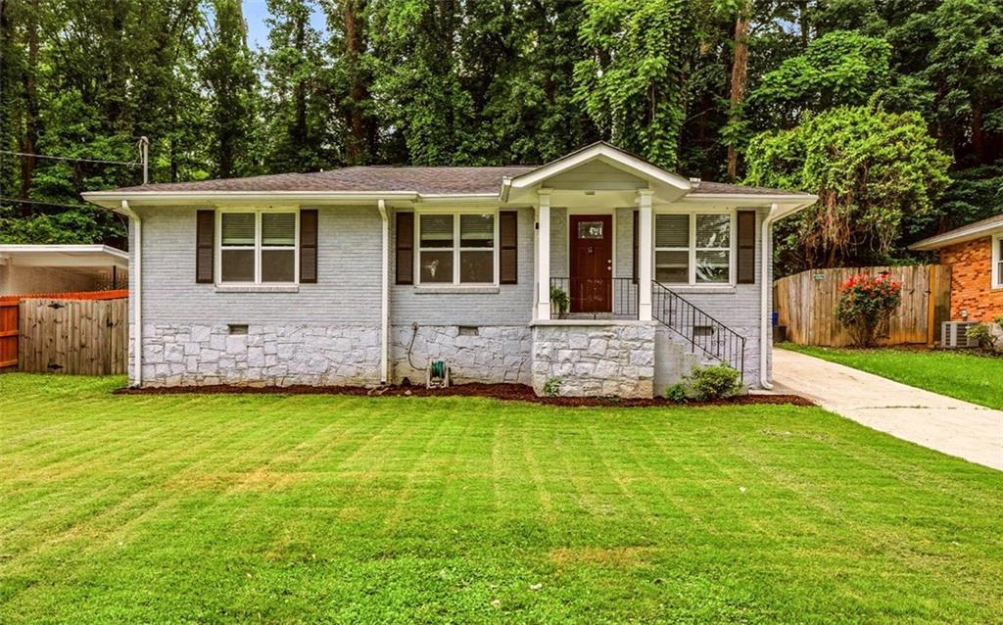
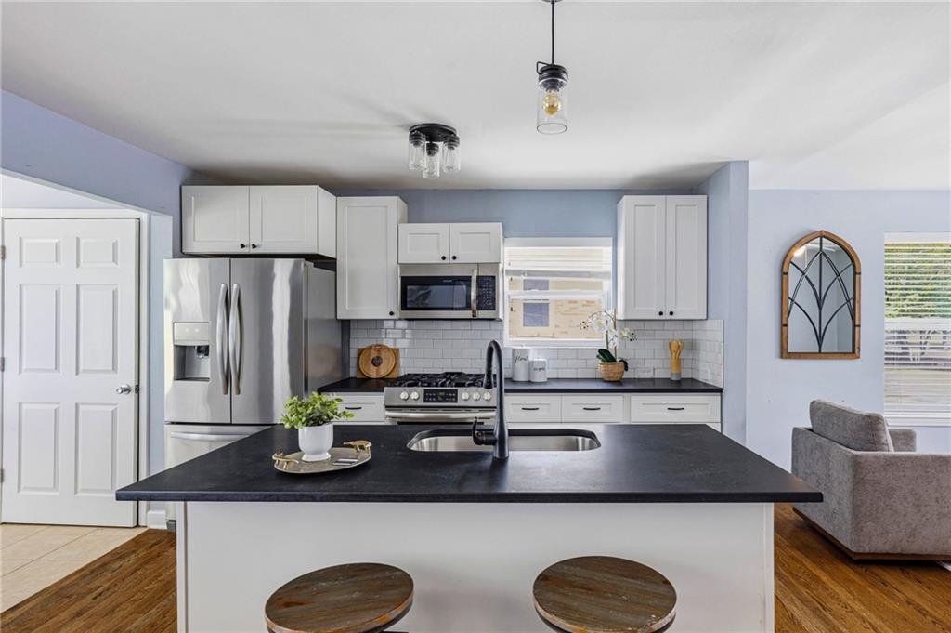
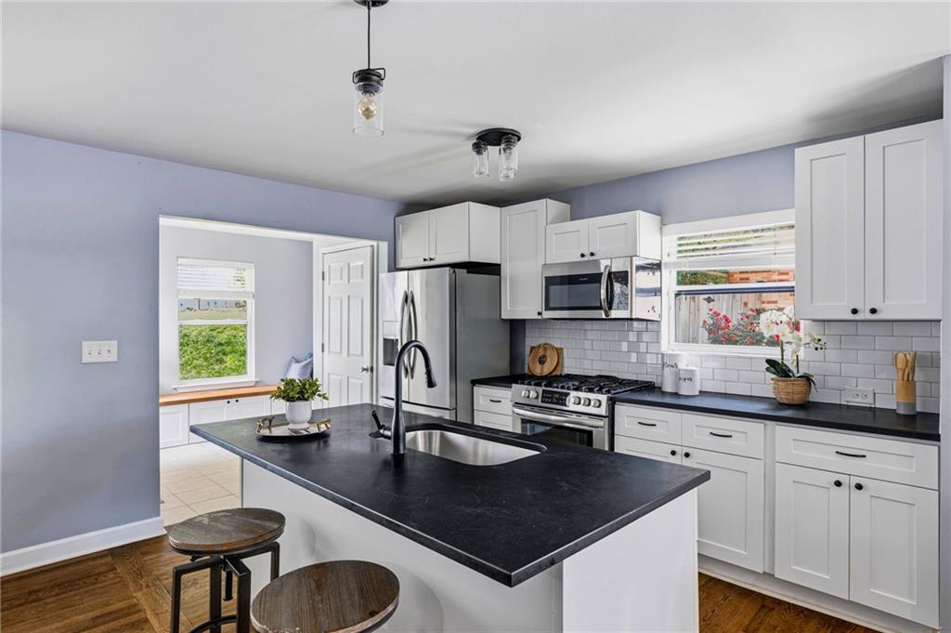
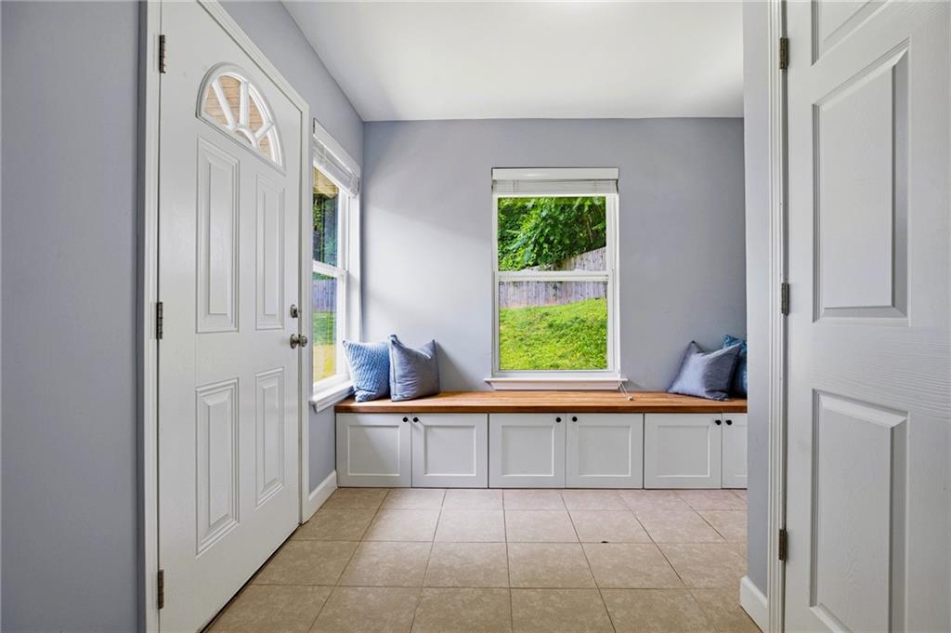
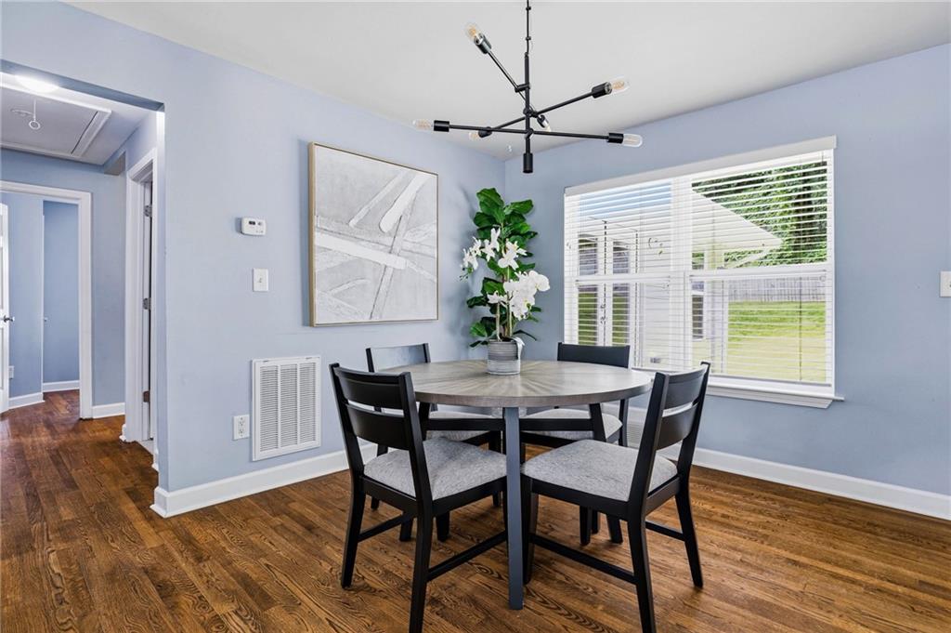
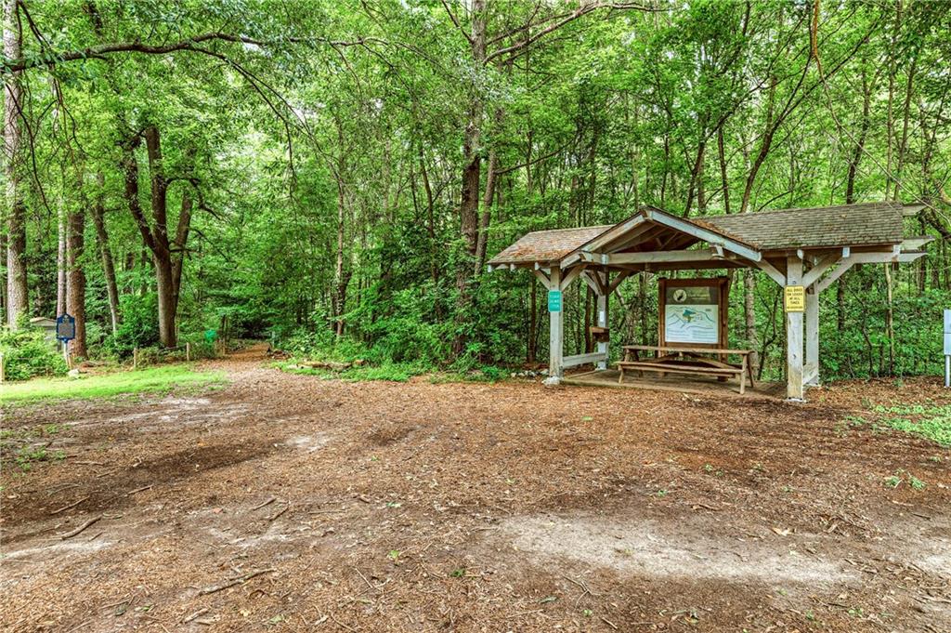
Welcome home to this beautifully updated 4-bedroom, 3-bathroom home in sought-after Medlock Park, ideally situated directly across from the neighborhood park, trails, playground, and green space. With thoughtful updates, an inviting layout, and an exceptional location, this home offers the perfect blend of comfort, functionality, and everyday convenience.

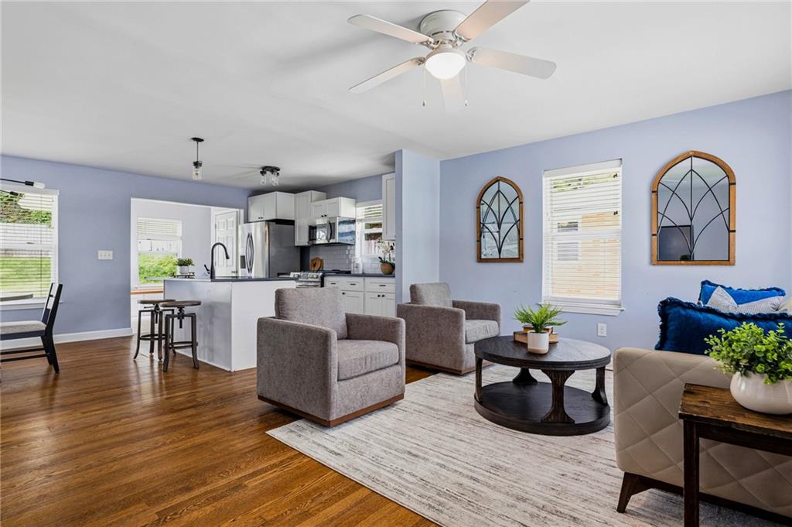
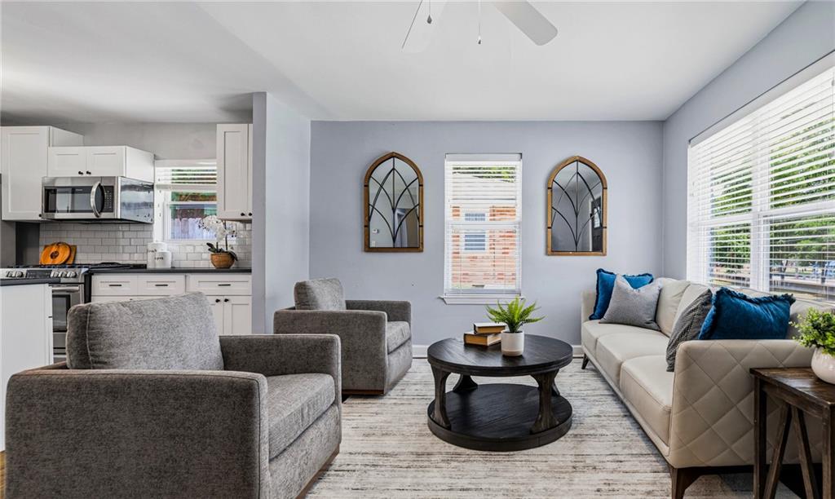
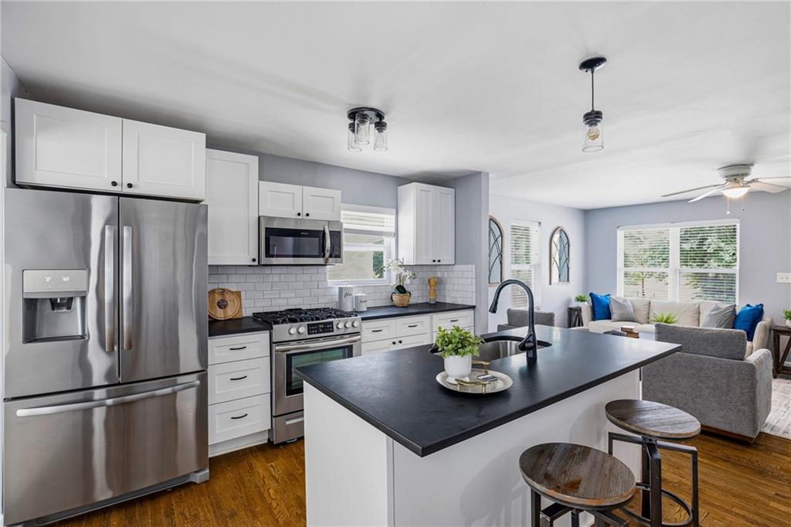
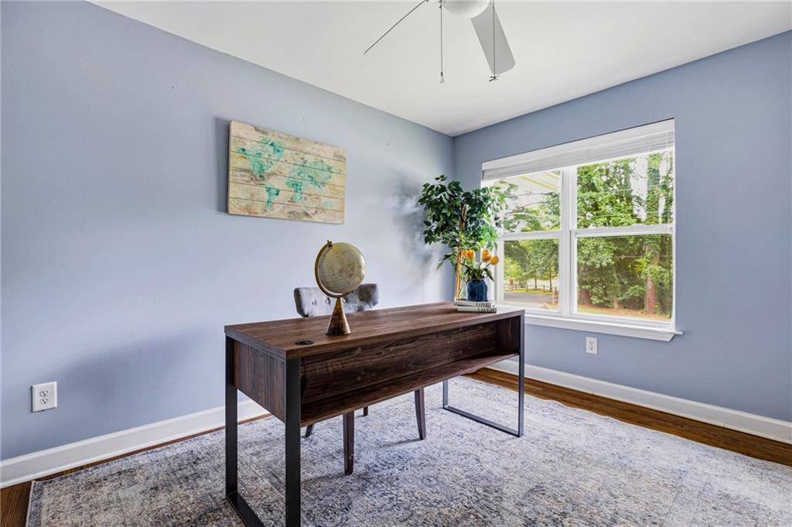
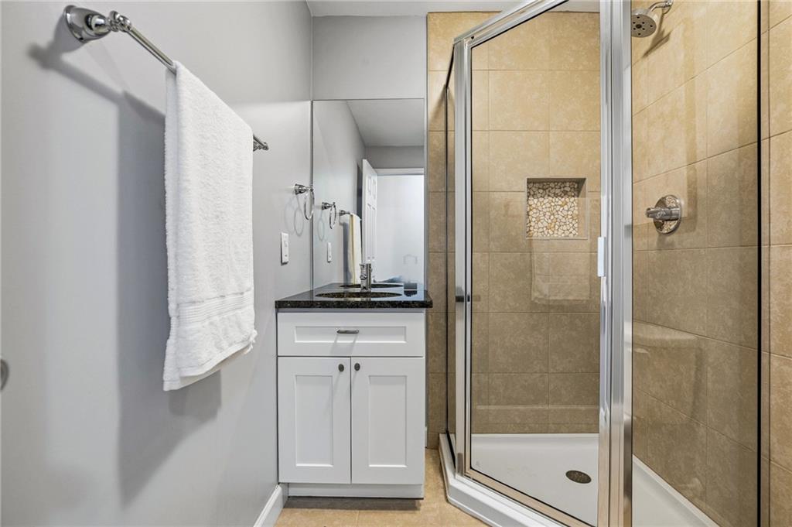
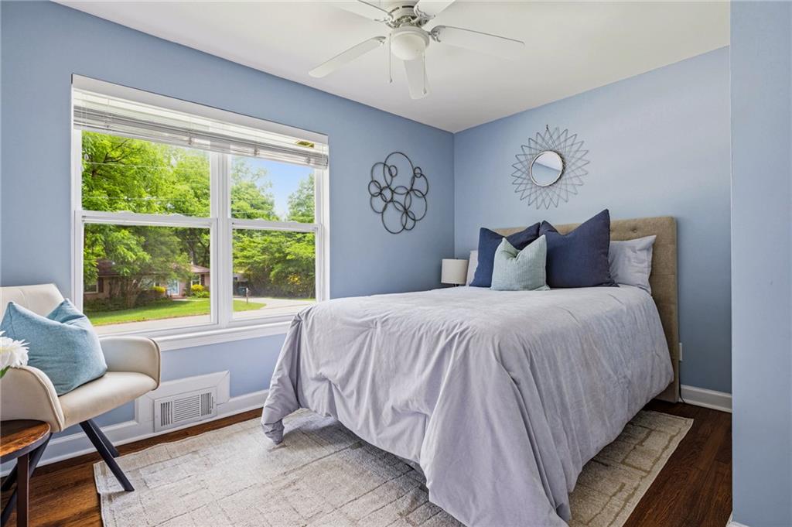
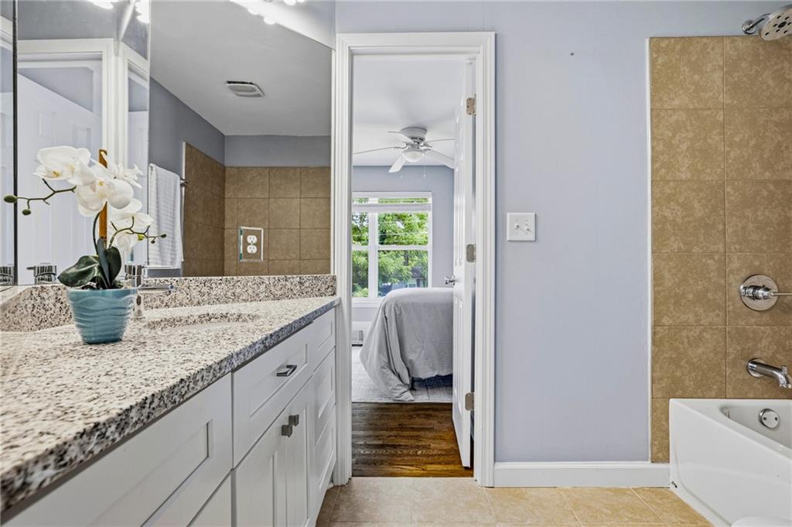
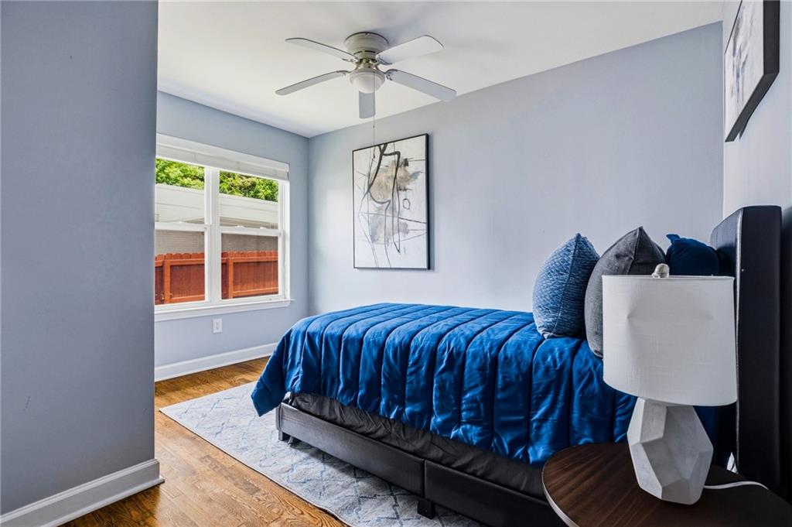
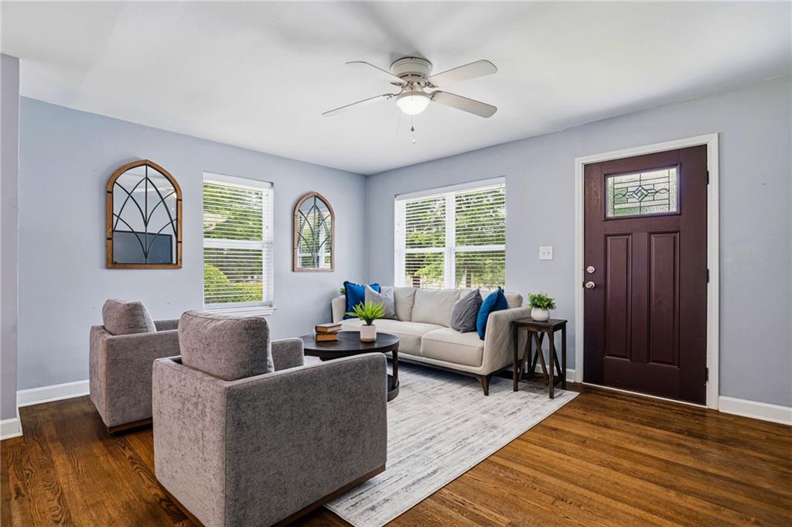
Inside, the open-concept main level is designed for effortless living and entertaining, with an updated kitchen that flows seamlessly into the spacious living and dining areas. The flexible floor plan offers **four generously sized bedrooms and three full bathrooms--a rare find in Medlock Park and an especially valuable feature for families, guests, a home office, or those simply wanting room to grow.** The functional Jack-and-Jill bathroom adds even more flexibility to the floor plan.

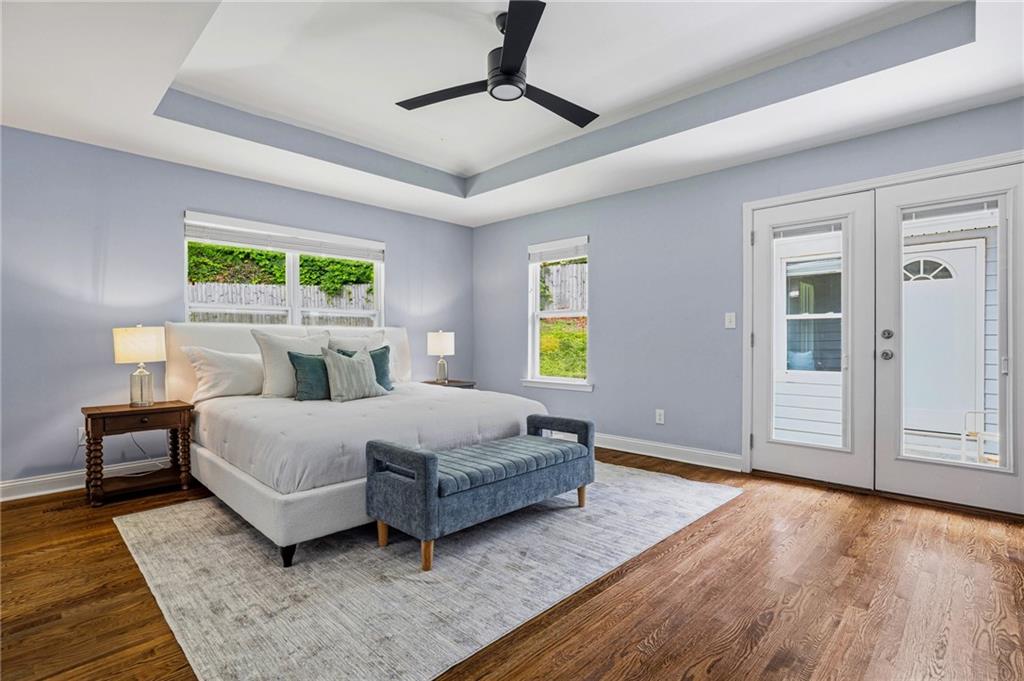
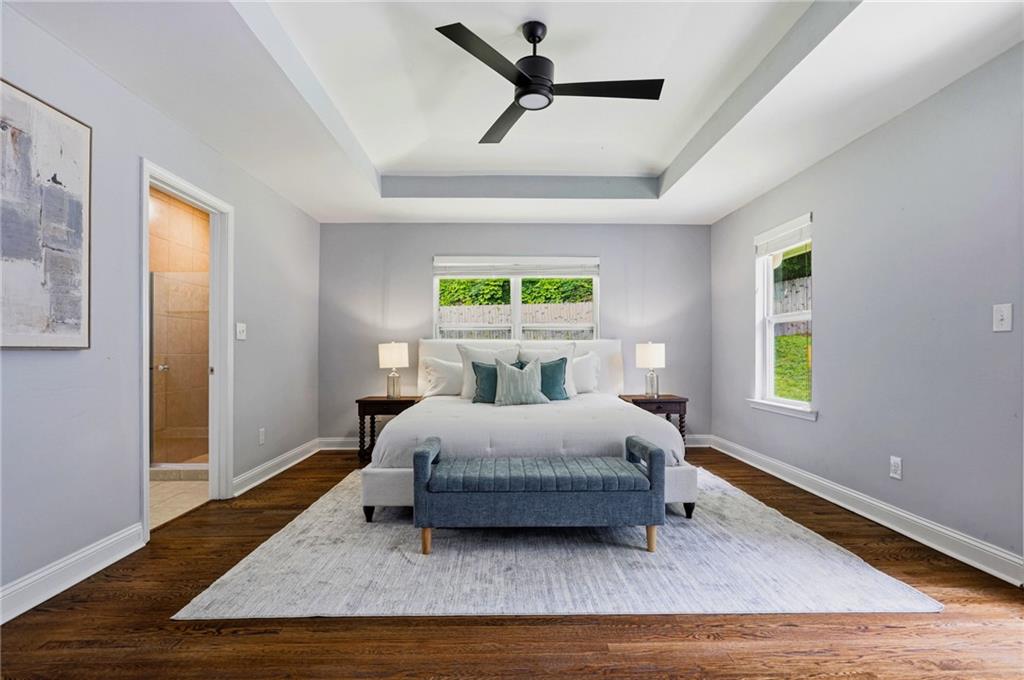
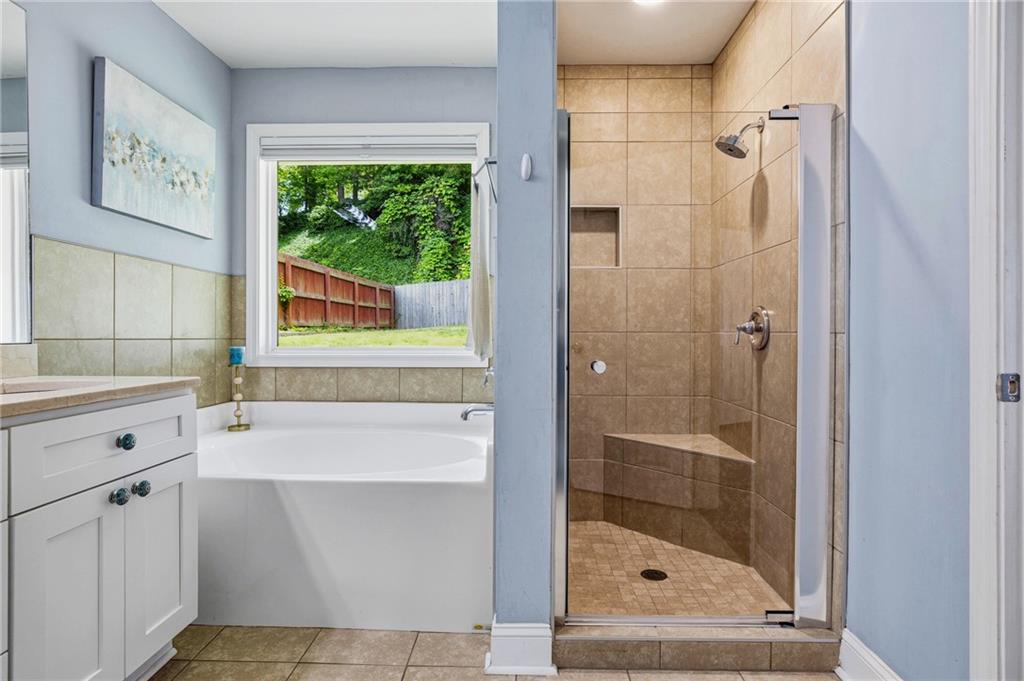
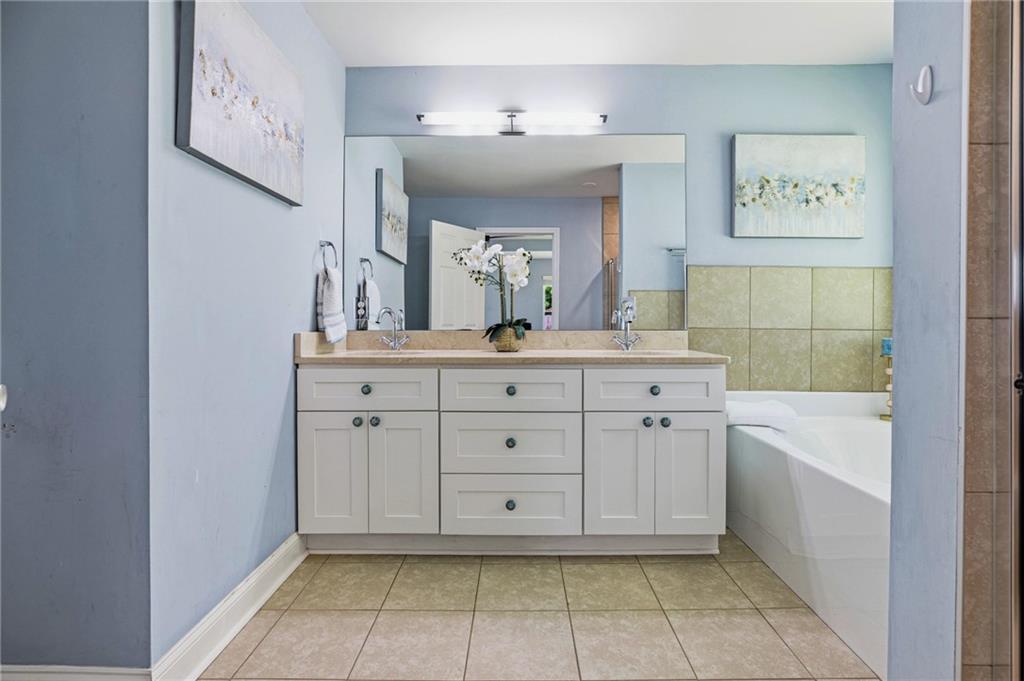
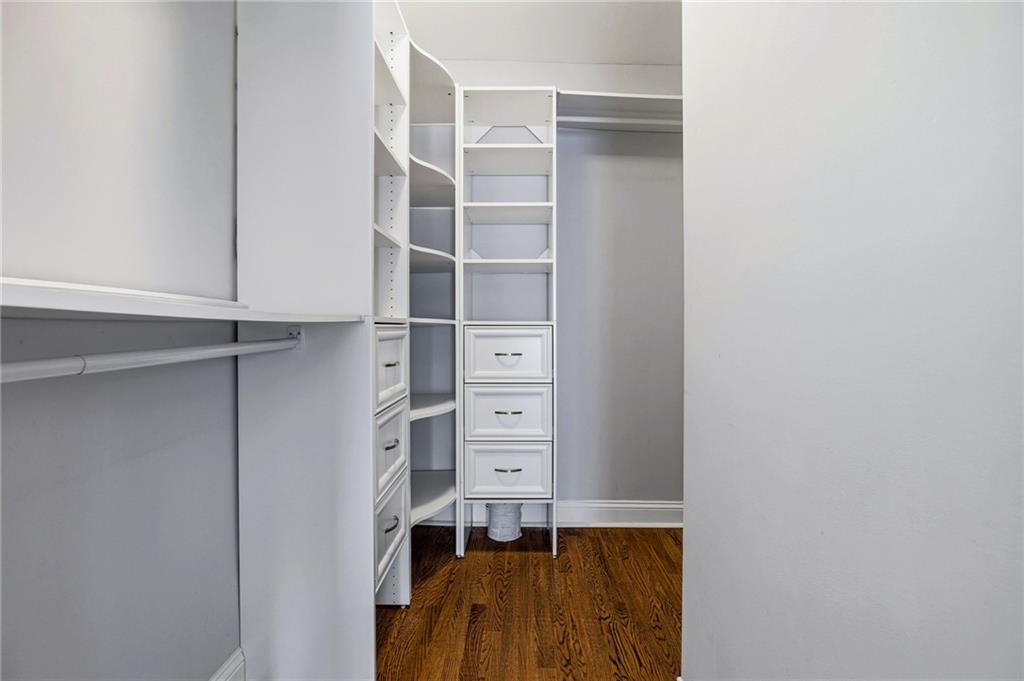
The oversized primary suite is a true standout, offering a level of space rarely found in the neighborhood. A generous walk-in closet and beautifully appointed primary bath with a soaking tub create a relaxing retreat at the end of the day.

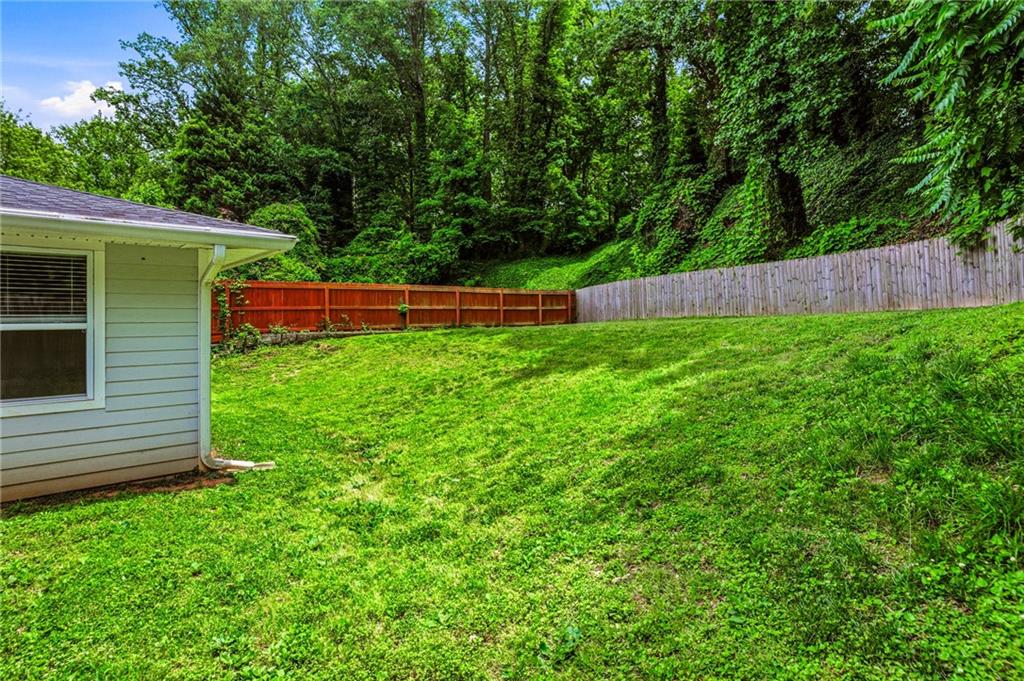
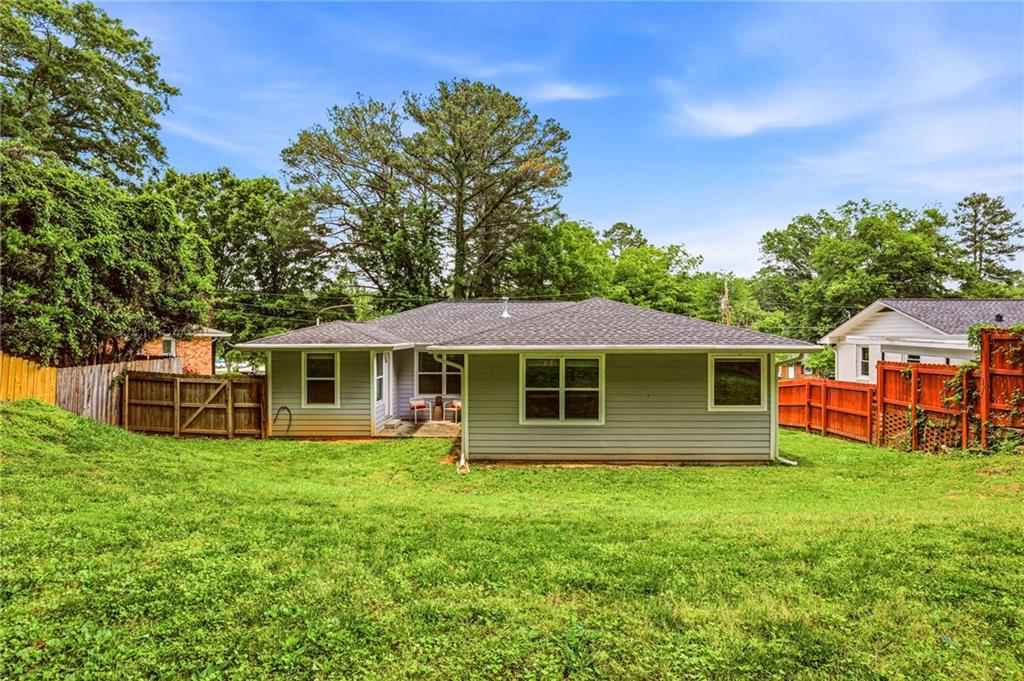
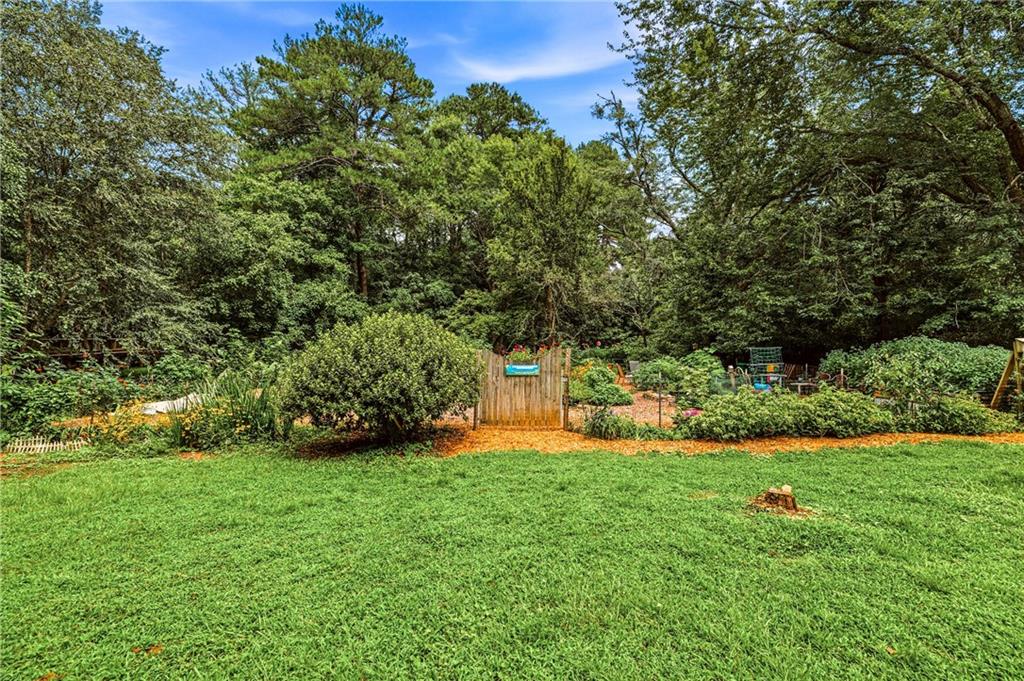
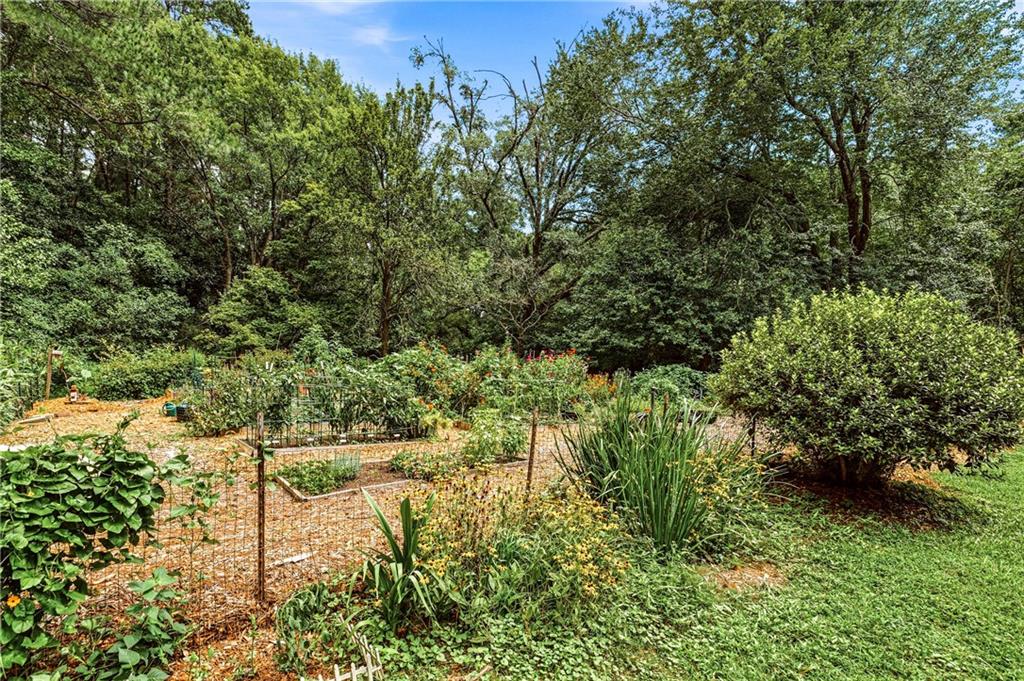
Outside, the large, lush backyard provides plenty of room to play, garden, entertain, or simply enjoy your own private outdoor space. Whether you're hosting friends or enjoying a quiet morning, there's room here to make it your own.

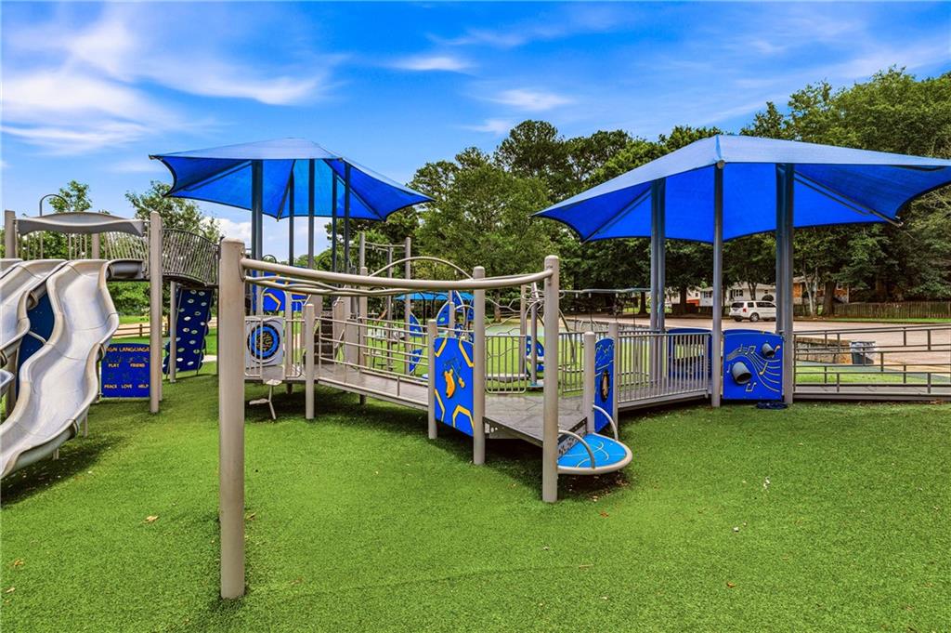
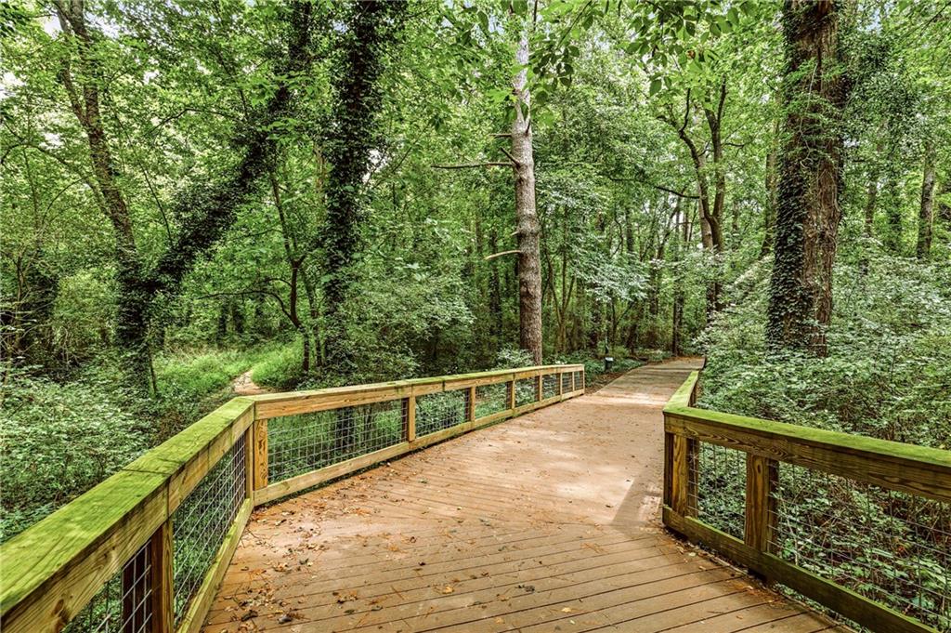
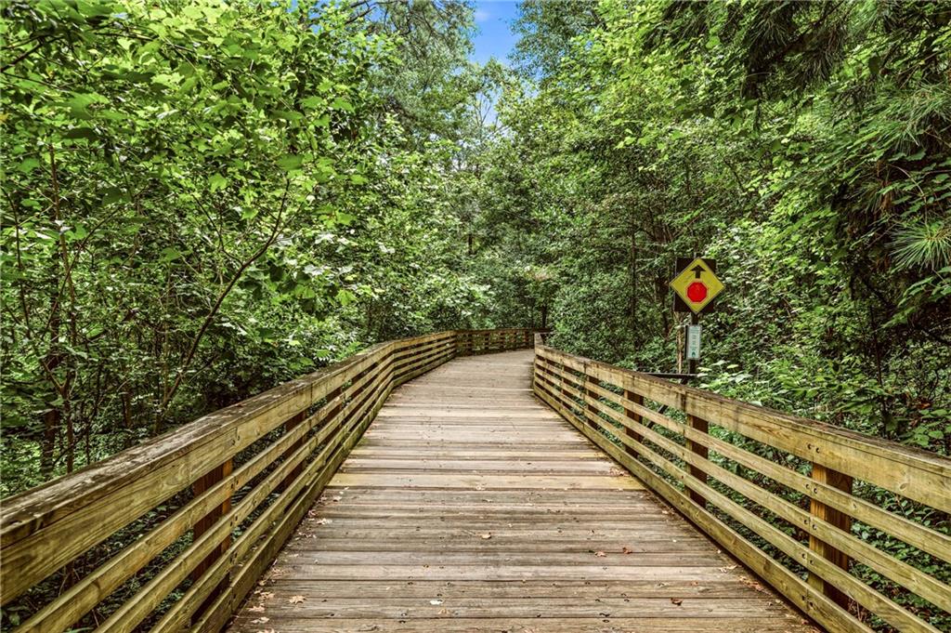
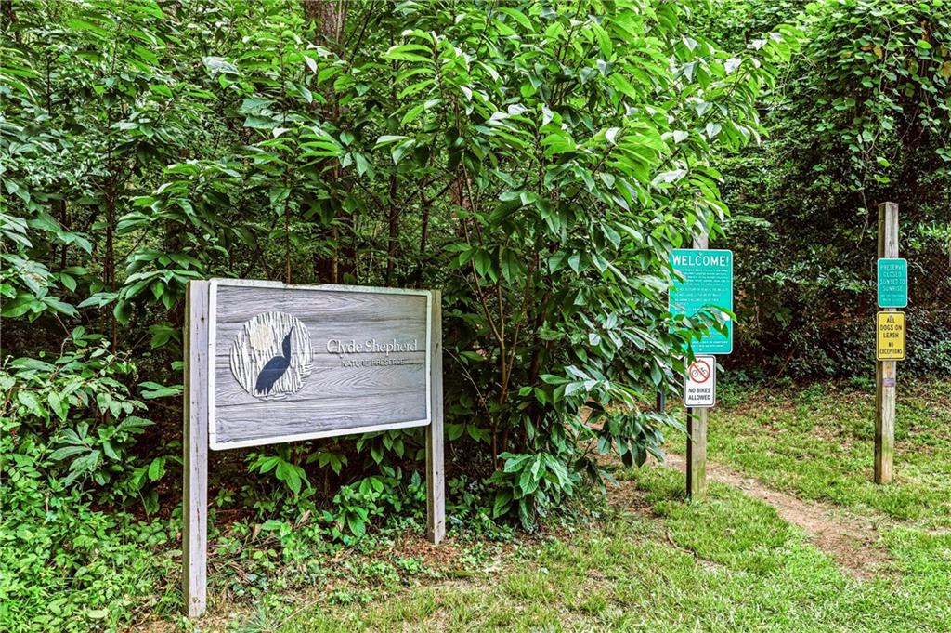
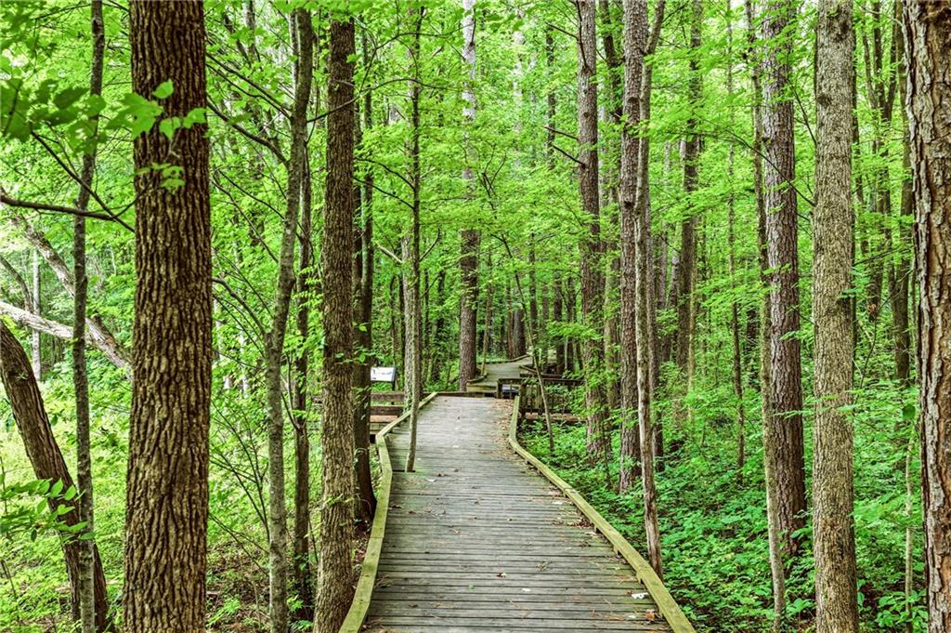
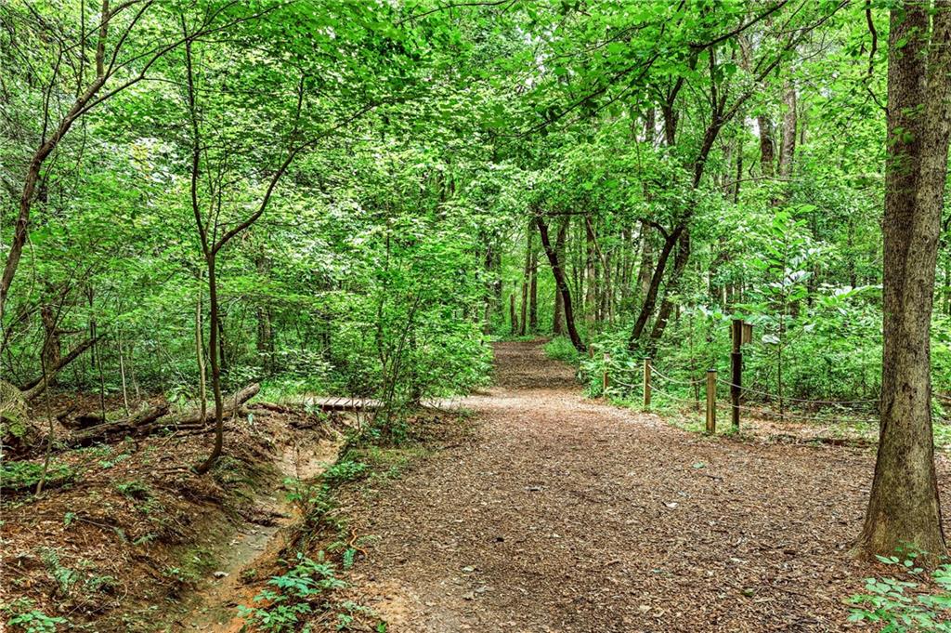
And then there's the location. Directly across from beloved Medlock Park, you're steps from neighborhood recreation and positioned for future access to walking and biking connections associated with the exciting Lulah Hills development. Enjoy easy access to parks, trails, shopping, dining, and everything that makes this area such a vibrant place to call home.

**An exceptional opportunity to own a spacious, updated 4-bedroom home--a rare offering in Medlock Park--in one of the neighborhood's most coveted locations.** Here, comfortable living, outdoor recreation, and an unbeatable neighborhood setting come together to create a home that truly has it all.

Share Property

Location

892 Scott Circle, Decatur, GA 30033

Status

For Sale
Angela Eschbach

Angela Eschbach

Features & Amenities

Interior

  • total bedrooms4
  • Total bathrooms3
  • full bathrooms3
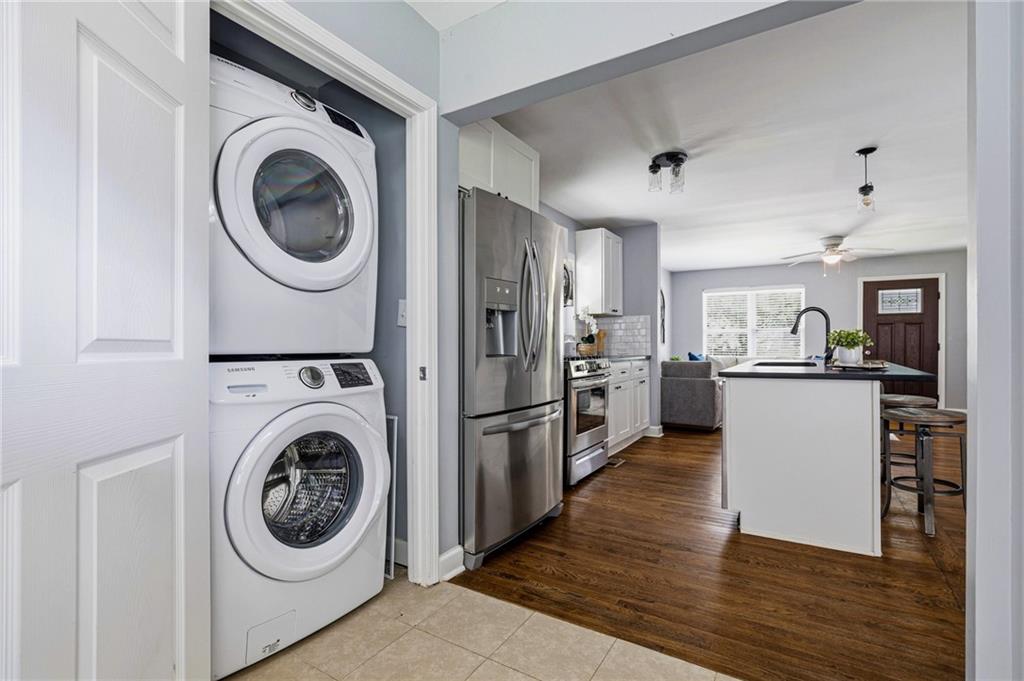
  • Laundry room Laundry Closet
  • Flooring Hardwood
  • Fireplace None
  • APPLIANCES Dishwasher, Dryer, Gas Cooktop, Gas Oven, Microwave, Refrigerator, Washer
  • other interior Features Crown Molding, Disappearing Attic Stairs, High Speed Internet, Walk-In Closet(s)

Area & Lot

  • Status For Sale
  • Living Area1,639 Sq.Ft.
  • Total Area1,639 Sq.Ft.
  • Lot Area0.27 Acres
  • MLS® ID7830145
  • TypeResidential
  • YEAR BUILT1953
  • NeighborhoodDecatur
  • Architecture StylesRanch
  • Water FrontageNone
  • View DescriptionTrees/Woods
  • Elementary SchoolFernbank
  • Middle SchoolDruid Hills
  • High SchoolDruid Hills

Exterior

  • STORIES1
  • water SourcePublic
  • utilitiesCable Available, Electricity Available, Natural Gas Available, Phone Available, Sewer Available
  • PoolNone
  • roofShingle
  • lot featuresBack Yard, Private, Rectangular Lot, Wooded
  • parkingDriveway
  • HEAT TYPECentral, Natural Gas
  • AIR CONDITIONINGCentral Air
  • sewerPublic Sewer
  • SubstructureCombination, Concrete Perimeter
  • Disability FeaturesNone
  • security FeaturesSmoke Detector(s)
  • Green featuresNone
  • other exterior FeaturesPrivate Entrance, Private Yard

Financial

  • Sales Price$575,000
  • Real Estate Tax $7,699/yr

Mortgage Calculator

Estimate your monthly mortgage payment, including the principal and interest, property taxes, and HOA. Adjust the values to generate a more accurate rate.

All estimates are provided for informational purposes only. Actual amounts may vary.
$0,000 Your Payment 20 15 65
$0,000 Your Payment

Decatur

Offers a dynamic, community-focused lifestyle that appeals to those seeking sophistication in a vibrant setting.

Explore


The Green Advantage

For generations, our iconic green signs have graced Atlanta’s most distinguished homes—standing for heritage, boutique service, and exceptional results. More than a color, our signature green is a trusted symbol of quality, care, and connection. When you work with us, you’re not just a client—you’re part of the family.

Follow Us on Instagram