Leave a Message

By providing your contact information to Dorsey Alston REALTORS®, your personal information will be processed in accordance with Dorsey Alston REALTORS®'s Privacy Policy. By checking the box(es) below, you expressly consent to receive marketing or promotional real estate communication from Dorsey Alston REALTORS® in the manner selected by you. For SMS text messages, message frequency varies. Message and data rates may apply. Consent is not a condition of purchase of any goods or services. You may opt out of receiving further communications from Dorsey Alston REALTORS® at any time. To opt out of receiving SMS text messages, reply STOP to unsubscribe. SMS text messaging is subject to our Terms of Use.

Thank you for your message. We will be in touch with you shortly.

Explore Properties
894 Piedmont Avenue NE
SEE ALL PHOTOS
894 Piedmont Avenue NE
Leased

894 Piedmont Avenue NE

894 Piedmont Avenue NE, Atlanta, GA 30309

$2,500/month
$2,500/mo

894 Piedmont Avenue NE

2 Beds 2 Baths 1,000 Sq.Ft. 670.82 Sq.Ft.

Description

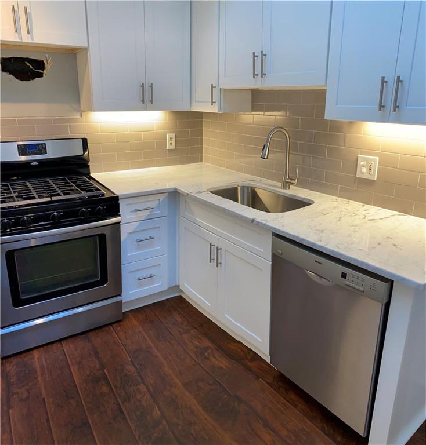
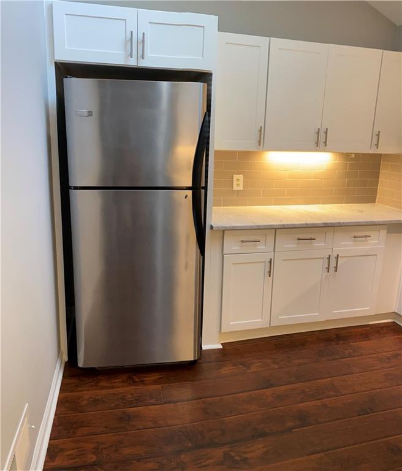
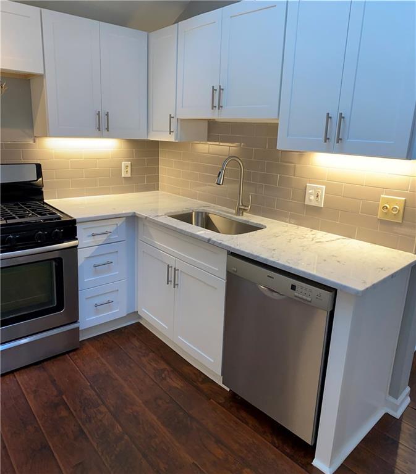
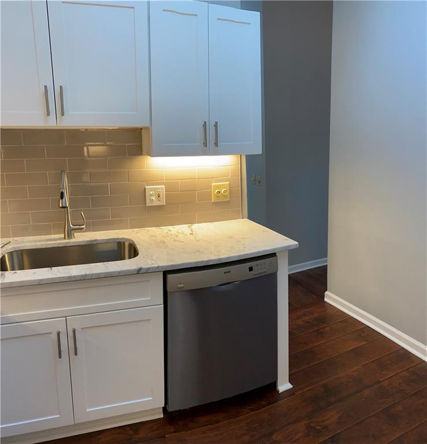
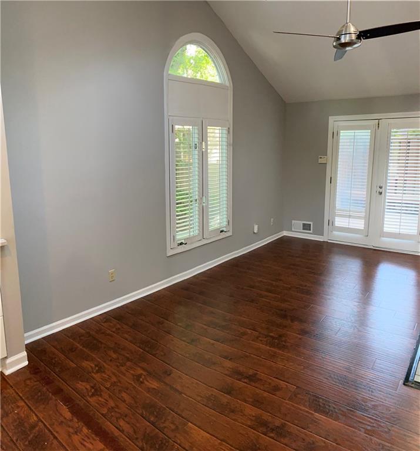
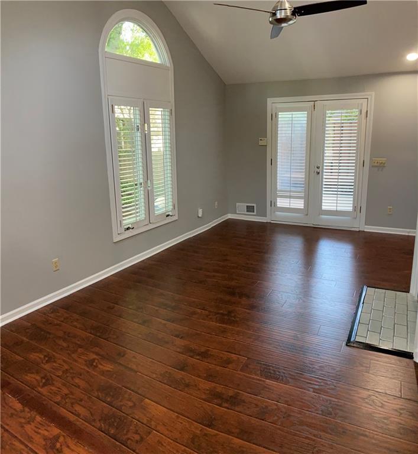

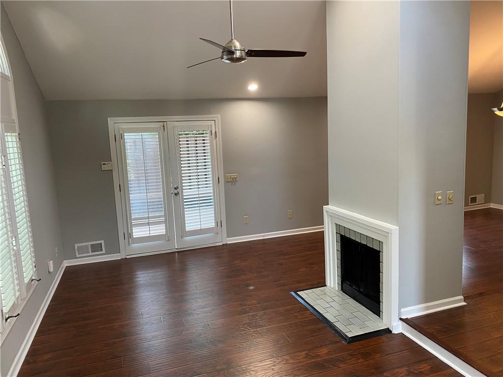
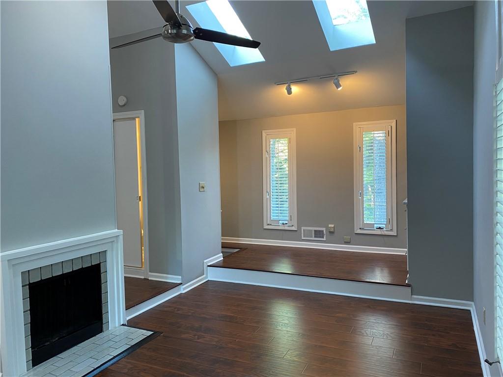
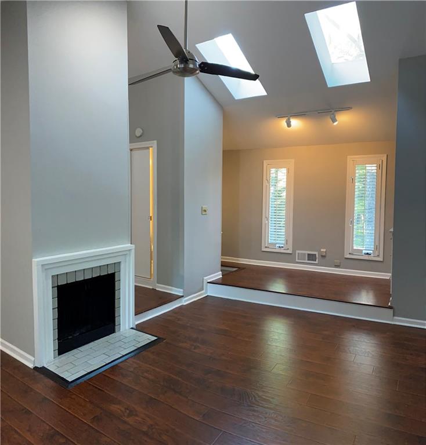
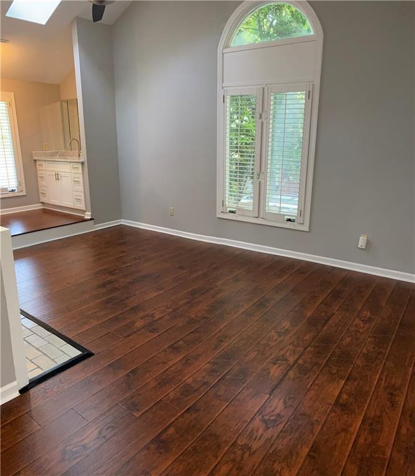
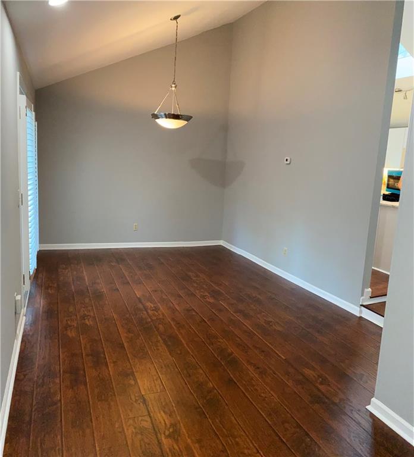
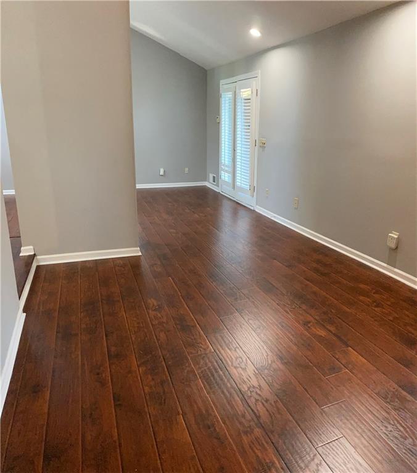
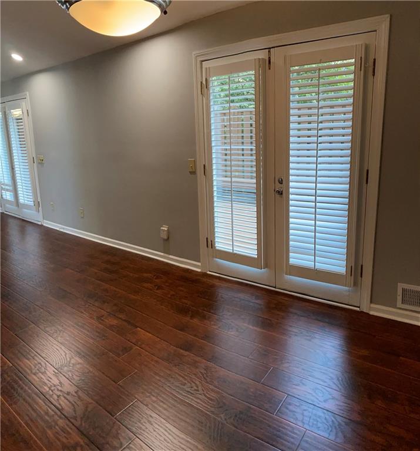
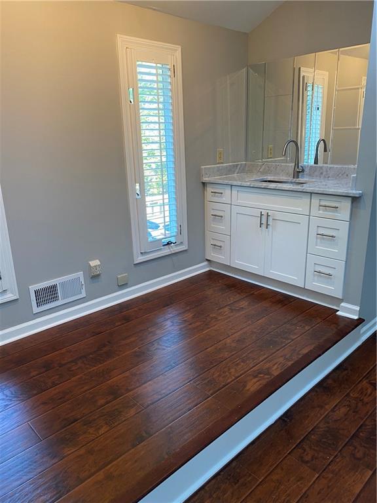
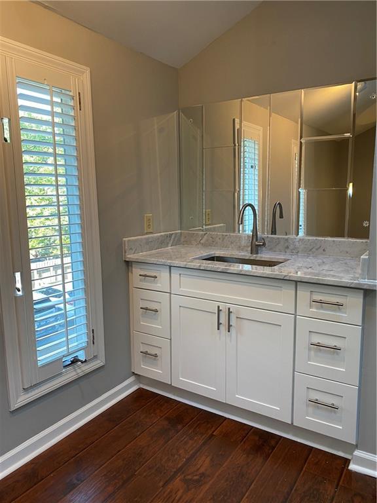
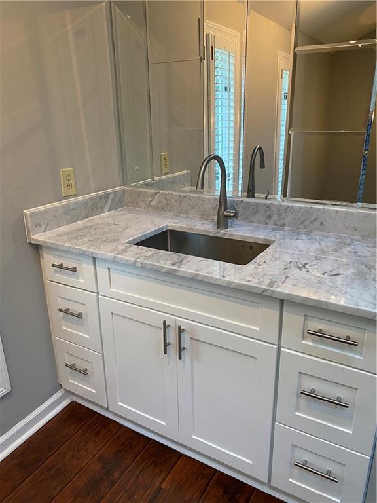
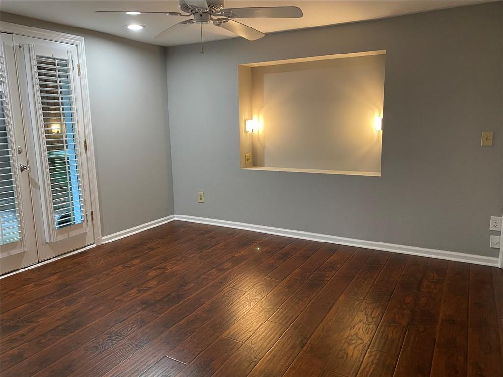
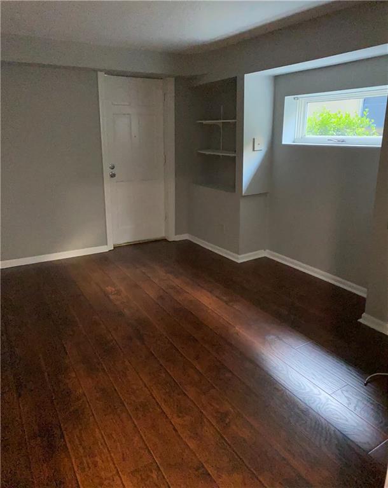
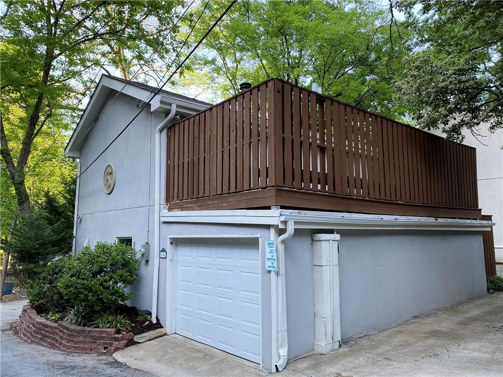
Beautiful two story Midtown townhome with one car garage. This perfectly situated unit offers spacious kitchen with white cabinets, marble countertops and stainless appliances. Open living room and dining room both with vaulted ceilings and easy to maintain hardwood-like laminate flooring, as well as wet bar and powder room.

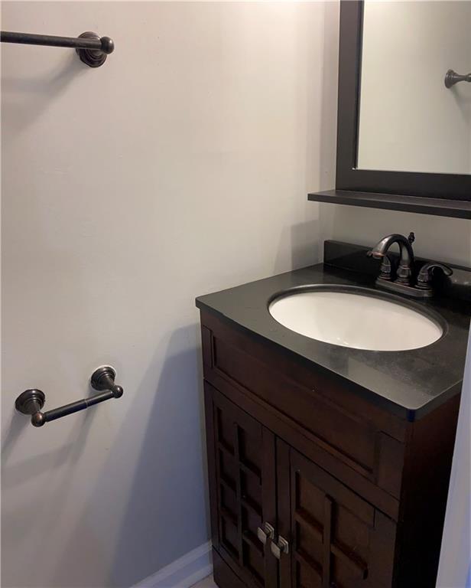
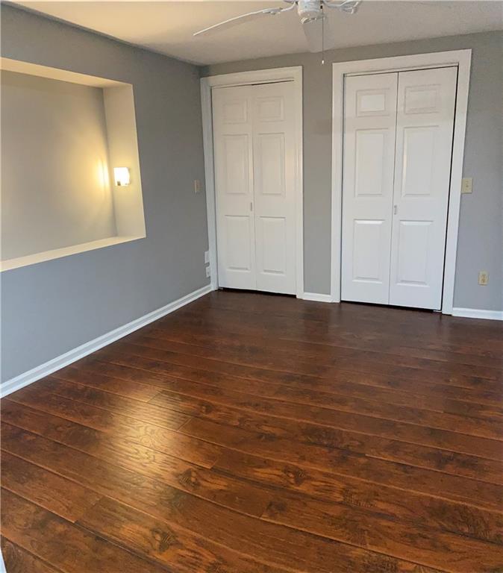
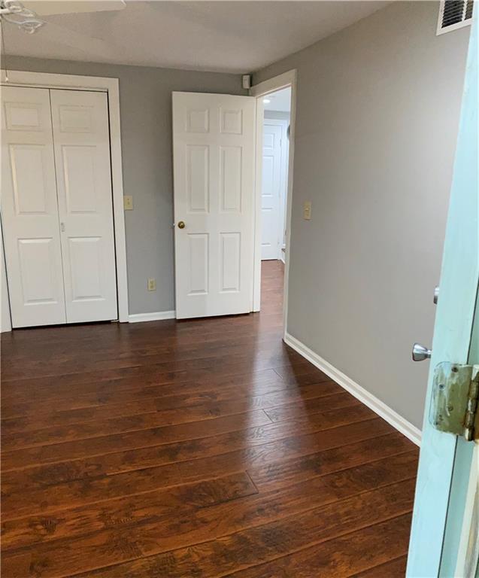
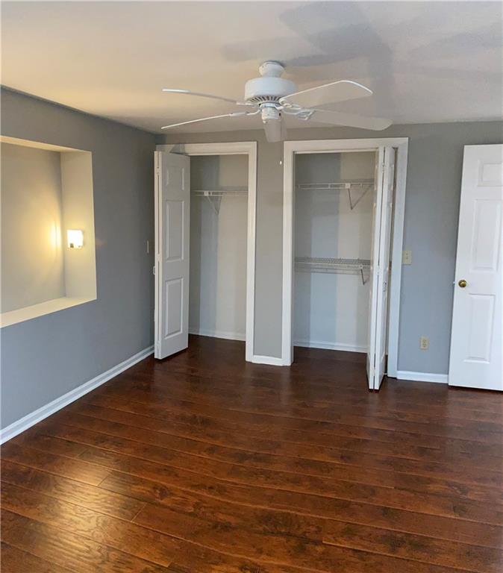
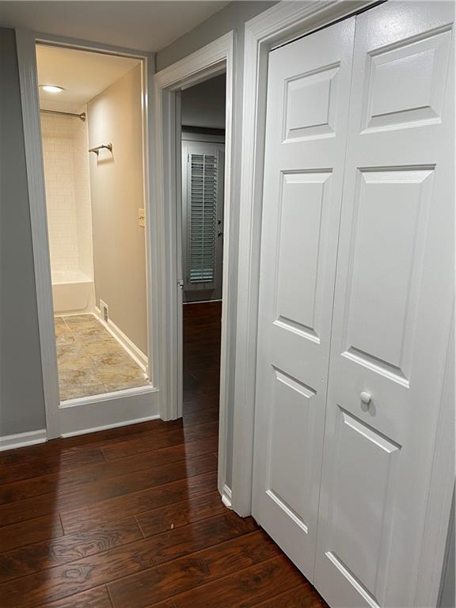
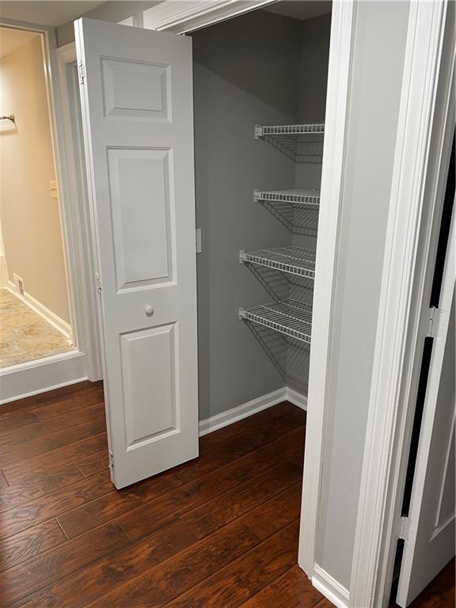
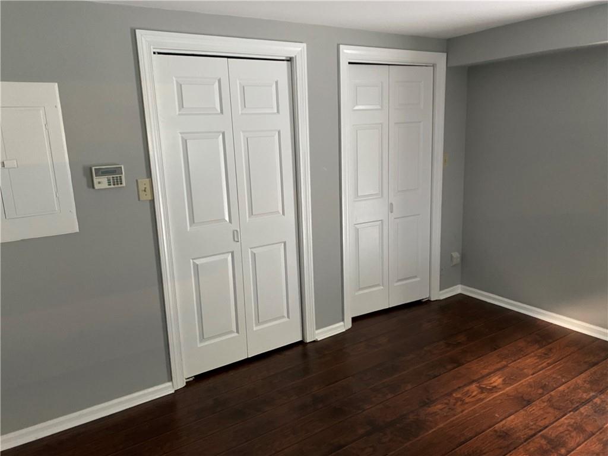
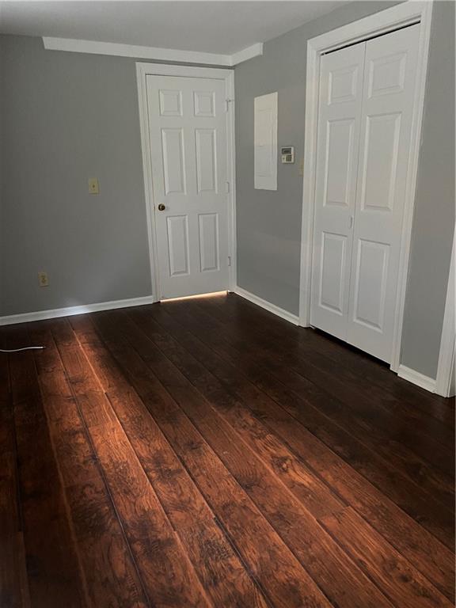
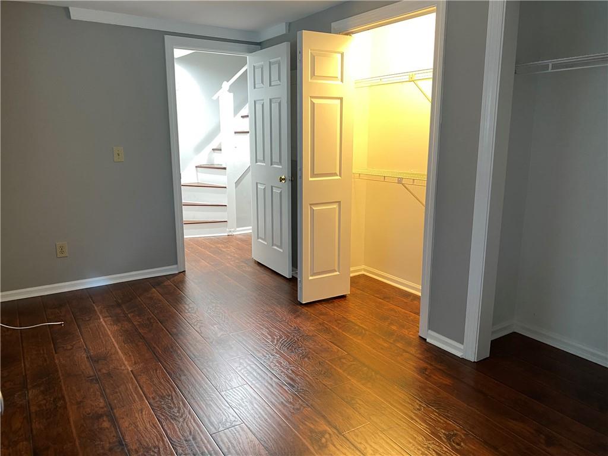
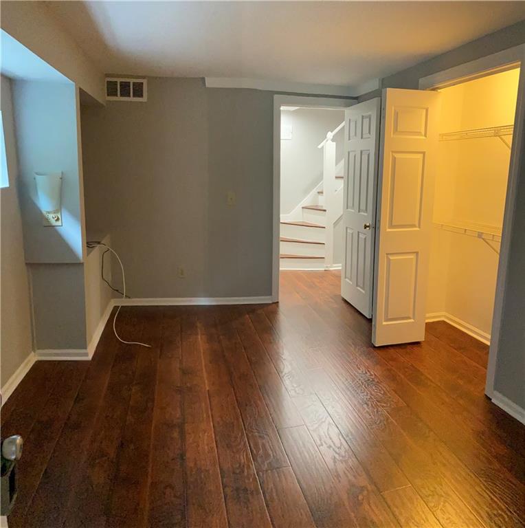
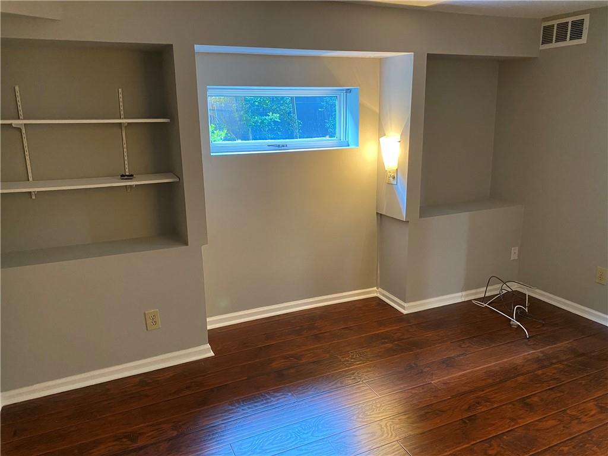
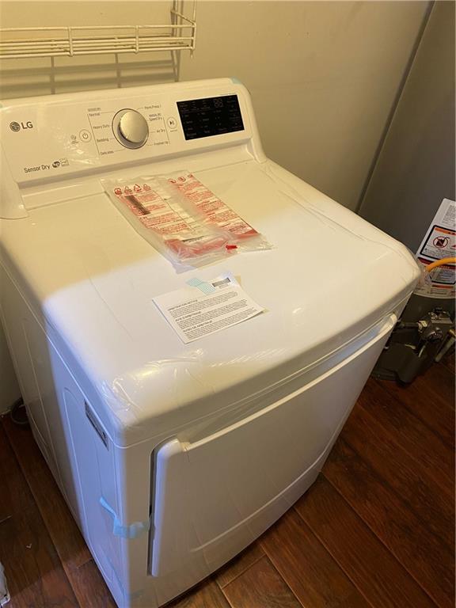
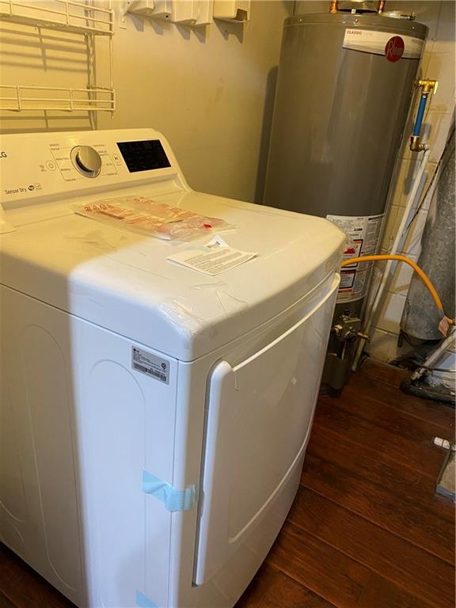
Unit features main bedroom and a secondary bedroom/study and full bathroom. Washer and Dryer. Lots of closet and storage space.

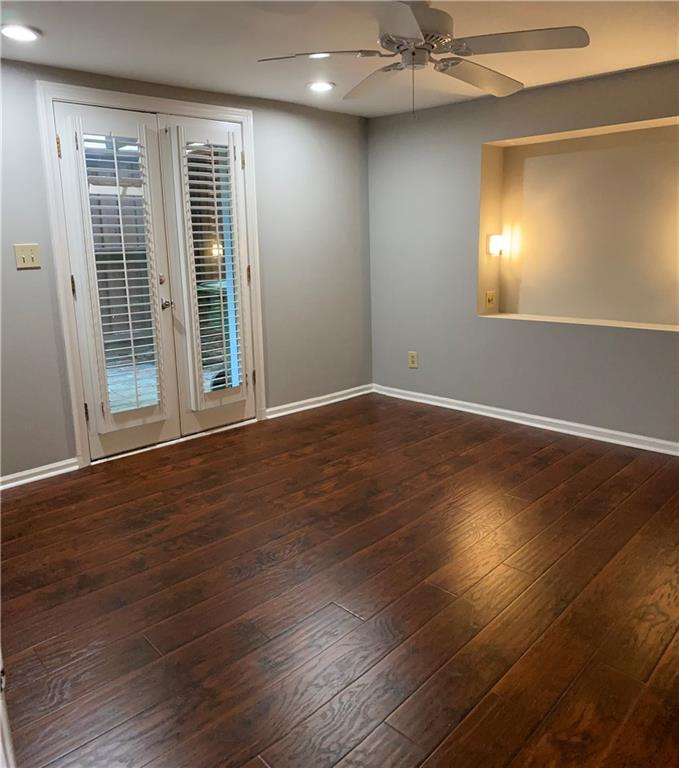
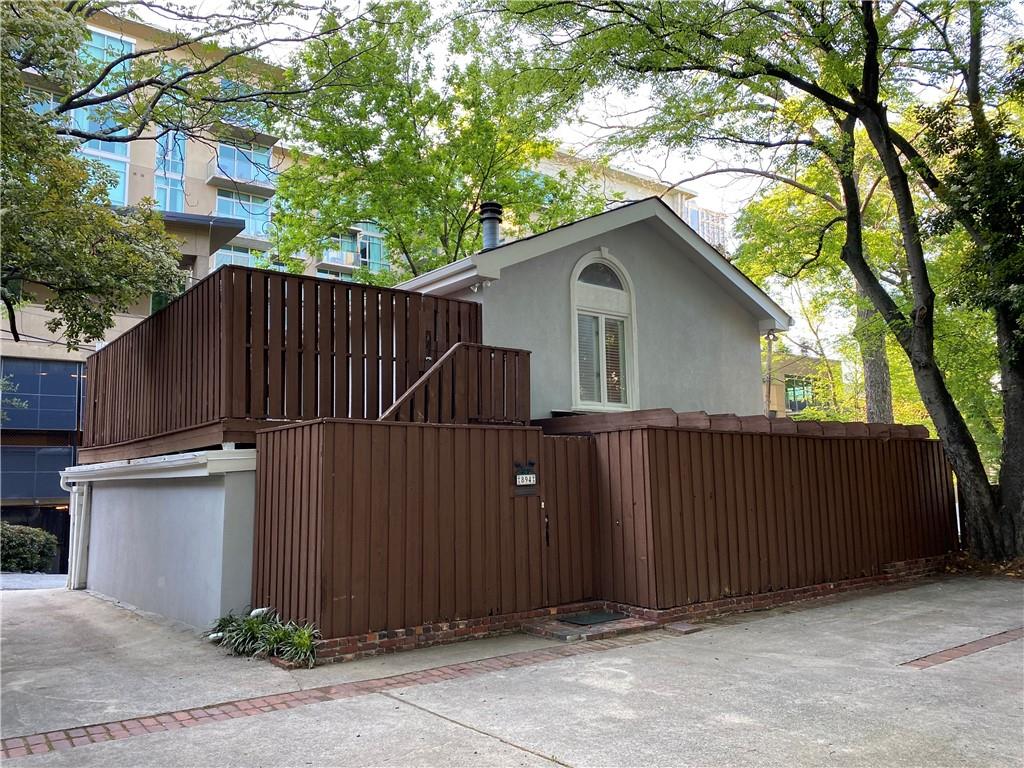
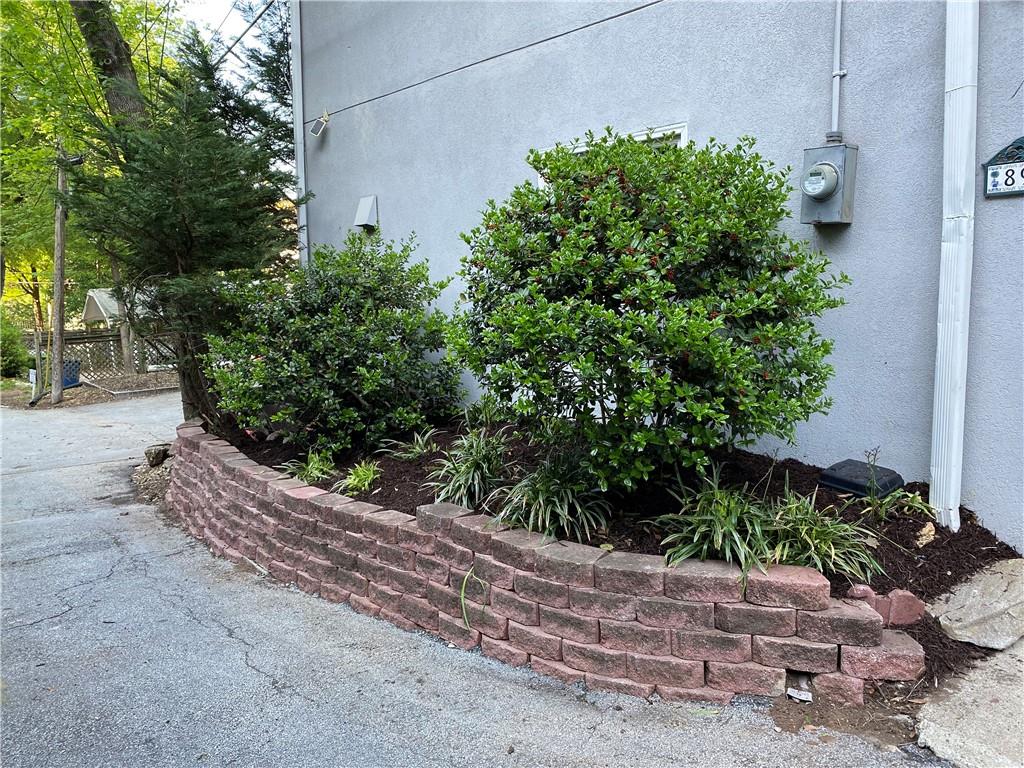
The best part of the townhome is its two outdoor spaces -- oversized private deck off of the living/dining room and courtyard patio with potential garden area off of the master bedroom. Walk to everything Midtown offers including Piedmont Park, restaurants, beltline, MARTA, Colony Square & High Museum.

Lovingly called the upside down house... Bedrooms are on the Main Floor. Living Areas and Kitchen are Upstairs on the Second Floor. Unit is NOT attached. NO shared walls.

Share Property

Location

894 Piedmont Avenue NE, Atlanta, GA 30309

Status

Leased

Date Leased

March 15, 2024
Shelby Hinson

Shelby Hinson

Features & Amenities

Interior

  • total bedrooms2
  • Total bathrooms2
  • full bathroom1
  • half bathroom1
  • Laundry room In Hall, Laundry Room
  • Flooring Laminate
  • Fireplace None
  • APPLIANCES Dishwasher, Disposal, Dryer, Gas Range, Gas Water Heater, Microwave, Refrigerator, Washer
  • other interior Features High Ceilings 10 ft Main, Wet Bar

Area & Lot

  • Status Leased
  • Date Leased March 15, 2024
  • Living Area1,000 Sq.Ft.
  • Total Area1,000 Sq.Ft.
  • Lot Area670.82 Sq.Ft.
  • MLS® ID7337788
  • TypeTownhouse
  • YEAR BUILT1950
  • NeighborhoodMidtown
  • Architecture StylesTownhouse, Traditional
  • Water FrontageNone
  • View DescriptionCity
  • Elementary SchoolSpringdale Park
  • Middle SchoolFulton - Other
  • High SchoolMidtown

Exterior

  • STORIES2
  • Garage Space1.0
  • utilitiesCable Available, Electricity Available, Natural Gas Available, Sewer Available
  • PoolNone
  • roofComposition
  • lot featuresOther
  • parkingGarage, Garage Door Opener, Garage Faces Rear
  • HEAT TYPENatural Gas
  • AIR CONDITIONINGCeiling Fan(s), Central Air
  • Disability FeaturesNone
  • security FeaturesCarbon Monoxide Detector(s), Smoke Detector(s)
  • other exterior FeaturesCourtyard

Financial

  • Lease Price$2,500/mo
  • Lease Term 12 MONTHS

Midtown

With diverse housing options, this neighborhood is ideal for those seeking luxury living in the city.

Explore


The Green Advantage

For generations, our iconic green signs have graced Atlanta’s most distinguished homes—standing for heritage, boutique service, and exceptional results. More than a color, our signature green is a trusted symbol of quality, care, and connection. When you work with us, you’re not just a client—you’re part of the family.

Follow Us on Instagram