

91 Verlaine Place NW
SEE ALL PHOTOS
91 Verlaine Place NW
Listed by KAREN ANDERSON with Dorsey Alston Realtors 404-352-2010
For Lease

91 Verlaine Place NW

91 Verlaine Place NW, Atlanta, GA 30327

$1,950/month
$1,950/mo

91 Verlaine Place NW

1 Bed 2 Baths 753 Sq.Ft. 740.52 Sq.Ft.

Description

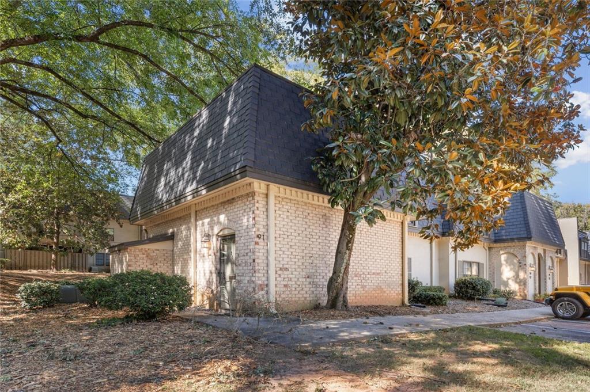
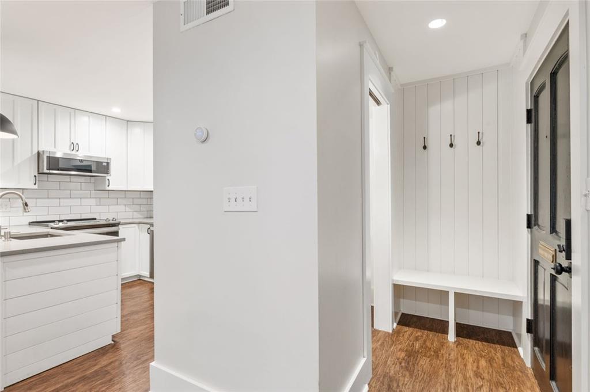
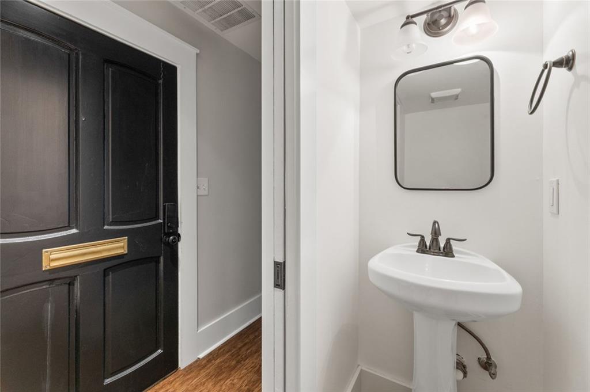
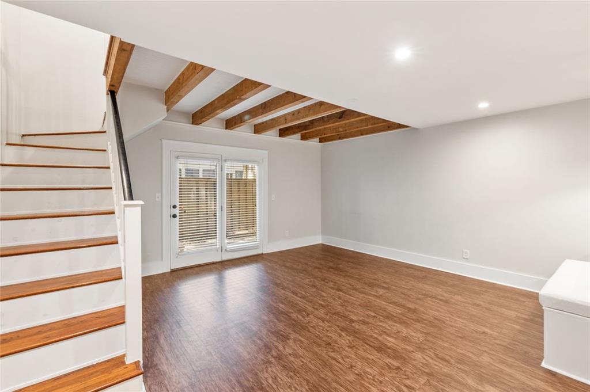
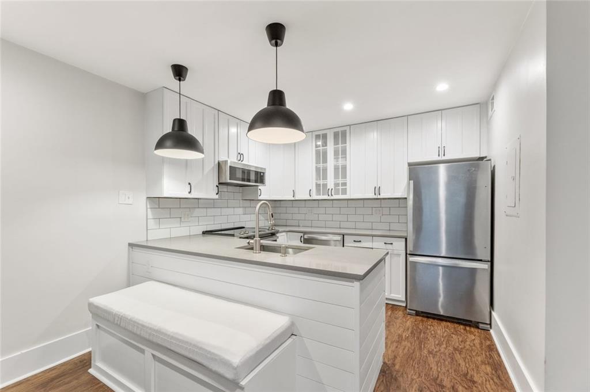
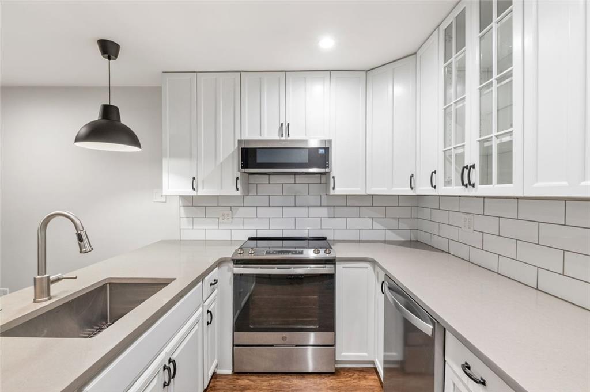
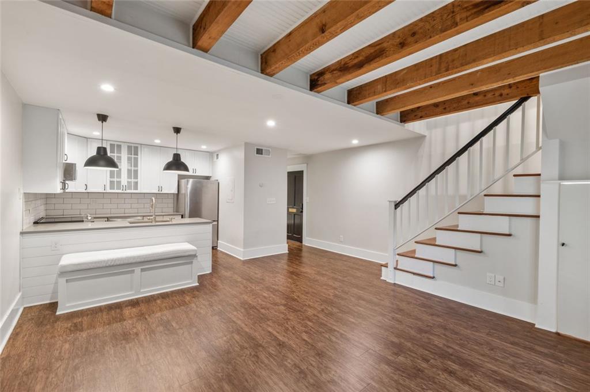
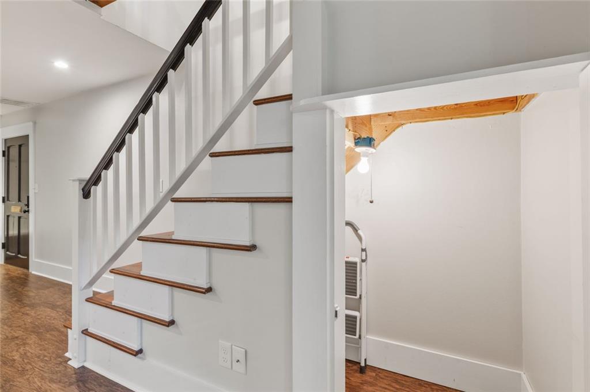
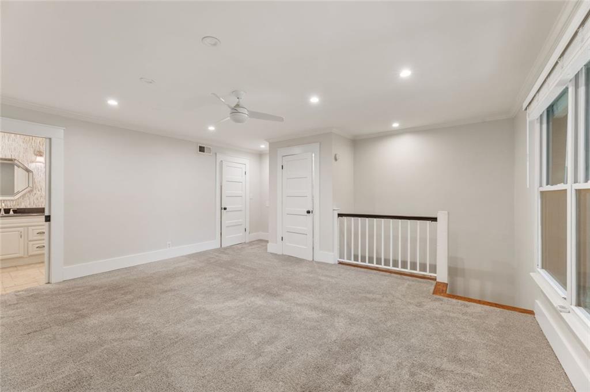
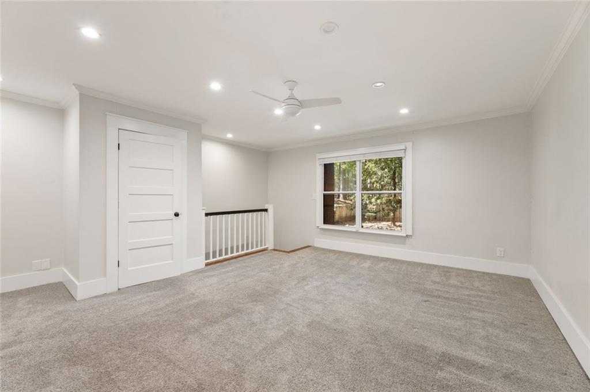
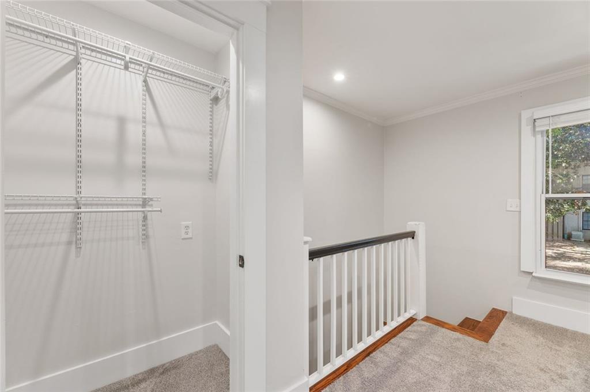
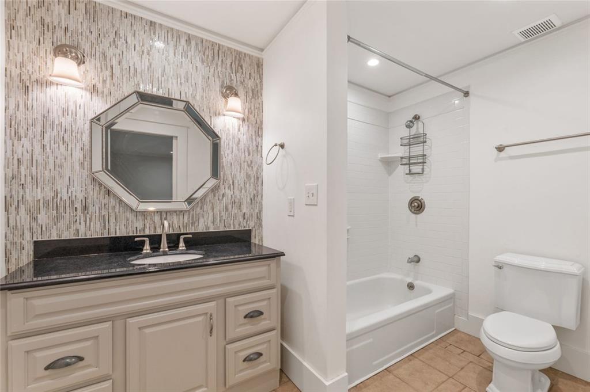
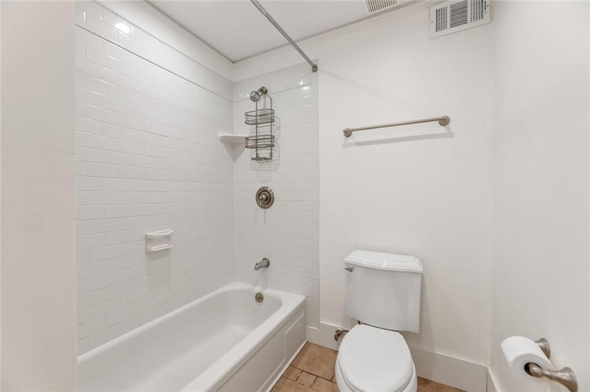
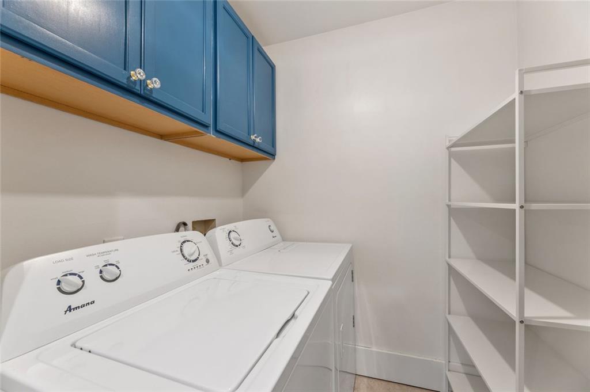
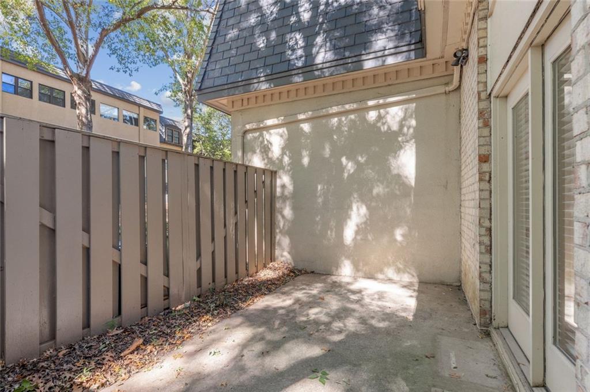
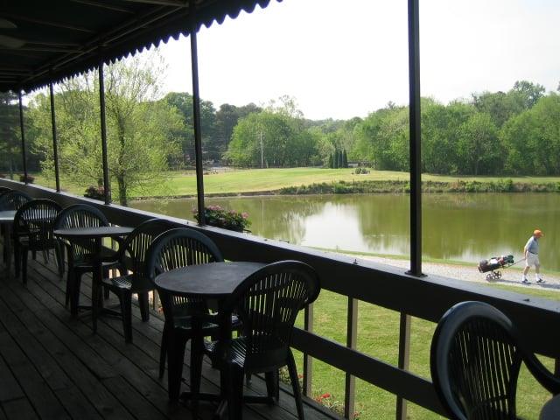
One-of-a-kind, full renovation of a two-story, one-bedroom in a popular Buckhead gated swim, golf, and tennis community. The entire home was gutted and fully renovated into a bright and open space. First floor features a large living space, gourmet kitchen, and 1/2 bathroom. Bonus storage under the stairs, and sliding doors lead to a private, fenced patio for the unit. The upper-level bedroom is an oversized, bright space with a full bathroom, closet, and full laundry room. Built-in spaces throughout optimize storage. The home is located in highly ranked school districts and close to shops and restaurants.

Share Property

Location

91 Verlaine Place NW, Atlanta, GA 30327

Status

For Lease
Karen Anderson

Karen Anderson

Features & Amenities

Interior

  • total bedrooms1
  • Total bathrooms2
  • full bathroom1
  • half bathroom1
  • Laundry room Upper Level, Laundry Room
  • Flooring Tile, Luxury Vinyl
  • Fireplace None
  • APPLIANCES Dishwasher, Electric Oven, Electric Water Heater, Microwave, Refrigerator, Dryer, Washer
  • other interior Features Beamed Ceilings

Area & Lot

  • Status For Lease
  • Living Area753 Sq.Ft.
  • Total Area753 Sq.Ft.
  • Lot Area740.52 Sq.Ft.
  • MLS® ID7856918
  • TypeResidential
  • YEAR BUILT1968
  • NeighborhoodBuckhead
  • Architecture StylesLoft, Traditional
  • Water FrontageNone
  • View DescriptionNeighborhood
  • Elementary SchoolMorris Brandon
  • Middle SchoolWillis A. Sutton
  • High SchoolNorth Atlanta

Exterior

  • STORIES2
  • utilitiesCable Available, Electricity Available, Phone Available, Sewer Available
  • PoolIn Ground
  • roofComposition
  • lot featuresLandscaped, Level
  • parkingOn Street
  • HEAT TYPECentral
  • AIR CONDITIONINGCentral Air
  • Disability FeaturesNone
  • security FeaturesSecurity Gate
  • other exterior FeaturesTennis Court(s)

Financial

  • Lease Price$1,950/mo
  • Lease Term 12 MONTHS

Buckhead

Luxury estates and high-rise condos in Atlanta's premier shopping district

Explore

The Green Advantage

For generations, our iconic green signs have graced Atlanta’s most distinguished homes—standing for heritage, boutique service, and exceptional results. More than a color, our signature green is a trusted symbol of quality, care, and connection. When you work with us, you’re not just a client—you’re part of the family.

Follow Us on Instagram

