Leave a Message

By providing your contact information to Dorsey Alston REALTORS®, your personal information will be processed in accordance with Dorsey Alston REALTORS®'s Privacy Policy. By checking the box(es) below, you expressly consent to receive marketing or promotional real estate communication from Dorsey Alston REALTORS® in the manner selected by you. For SMS text messages, message frequency varies. Message and data rates may apply. Consent is not a condition of purchase of any goods or services. You may opt out of receiving further communications from Dorsey Alston REALTORS® at any time. To opt out of receiving SMS text messages, reply STOP to unsubscribe. SMS text messaging is subject to our Terms of Use.

Thank you for your message. We will be in touch with you shortly.

Explore Properties
926 Waverly Way NE Unit F
SEE ALL PHOTOS
926 Waverly Way NE Unit F
Courtesy of Compass
Sold

926 Waverly Way NE Unit F

926 Waverly Way NE Unit F, Atlanta, GA 30307

$585,000
$585,000

926 Waverly Way NE Unit F

3 Beds 2 Baths 1,600 Sq.Ft. 1,598.65 Sq.Ft.

Description

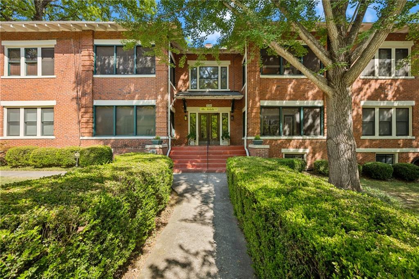
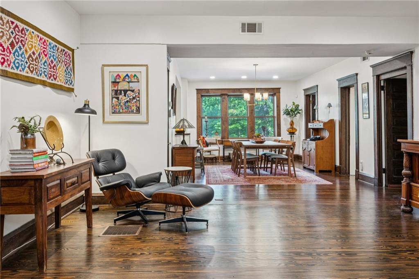
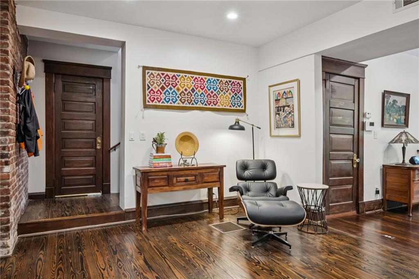
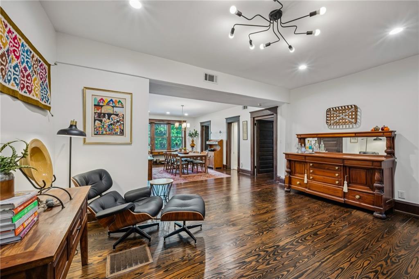
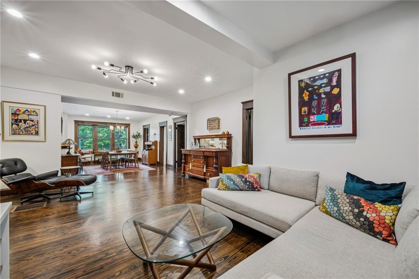
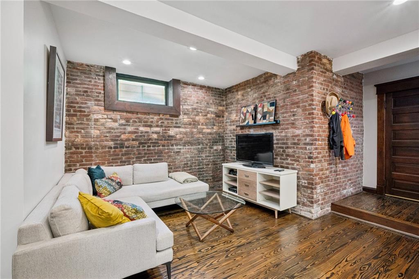
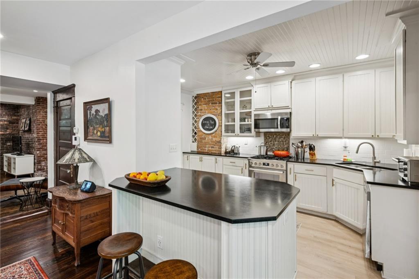
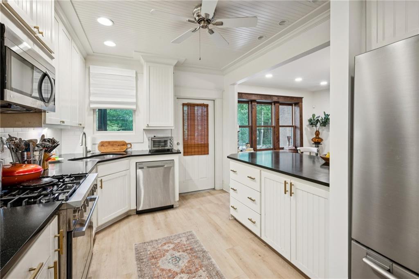
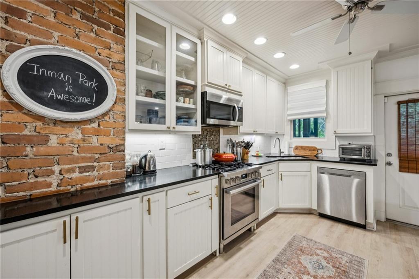
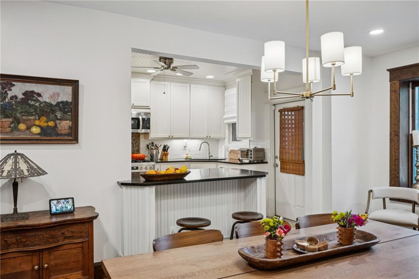
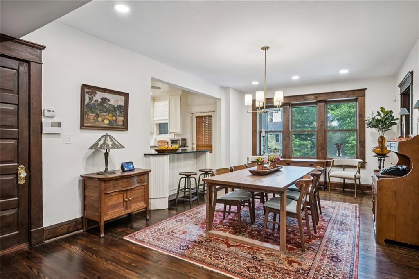
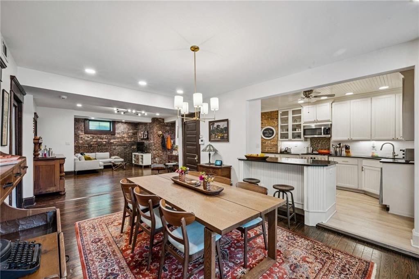
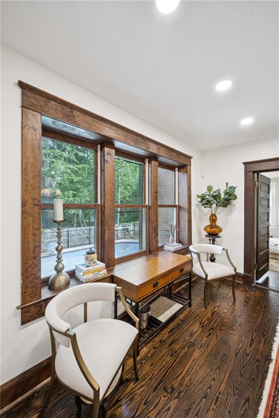
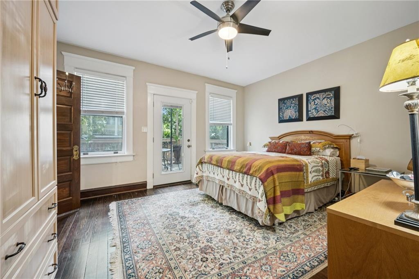
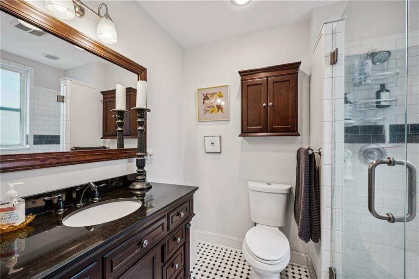
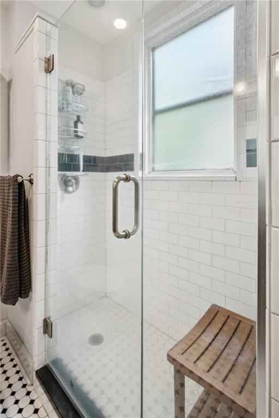
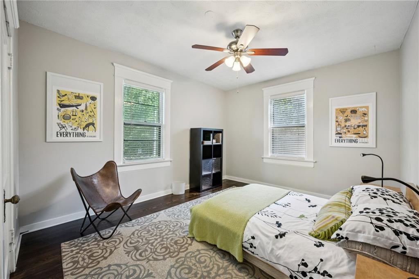
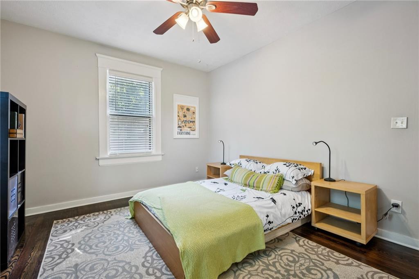
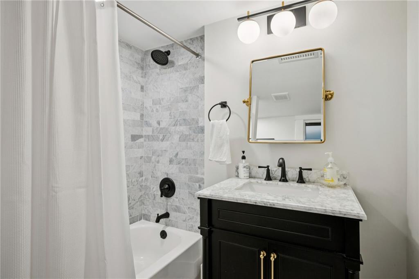
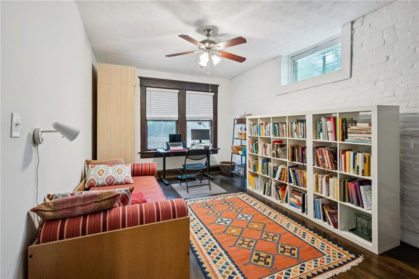
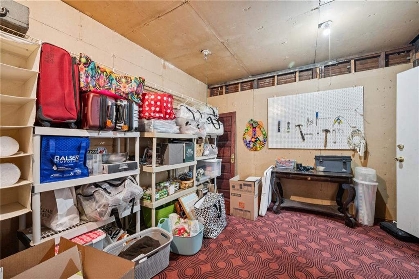
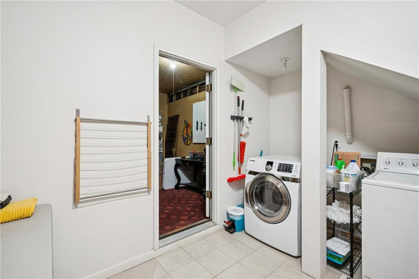
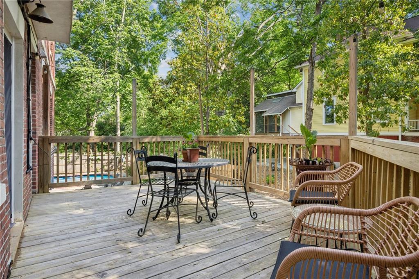
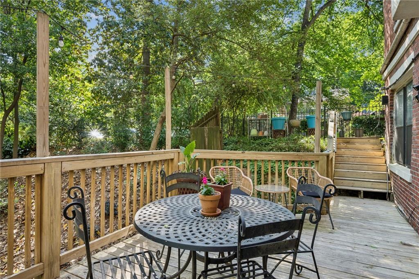
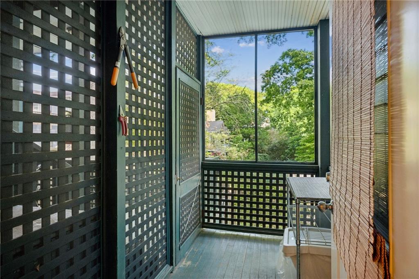
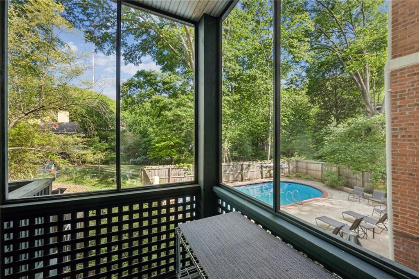

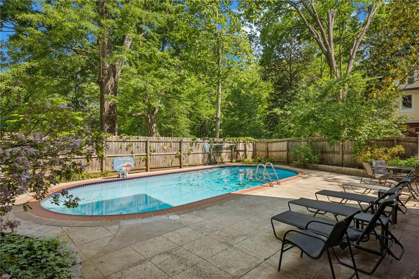
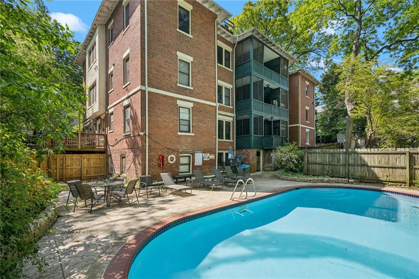
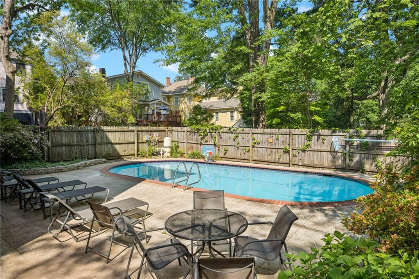
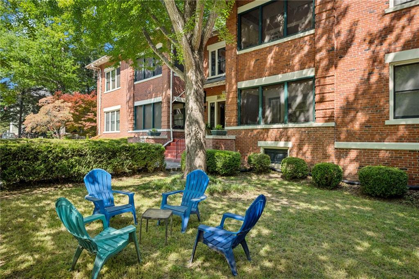
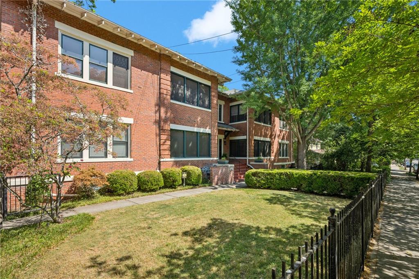
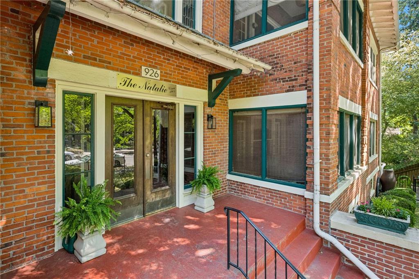
Welcome to The Natalie, one of Inman Park's true hidden gems, set right in the heart of the neighborhood. Step inside, where this home lives more like a historic Inman Park house than a typical condo, with an open layout that's hard to find, tons of period detail and gorgeous natural light. Three bedrooms and two baths, plus a true laundry/mud room and a large storage space that could easily become a gym or flex area- plenty of options to live your best life here. All of the character you're hoping for, an A+ location and more living space on one level than you'll typically find in Inman Park. Built in 1905, this boutique building is home to just six units. It features beautiful grounds, a pool, and off-street parking, leaving your car lonely while you live your best life exploring the neighborhood, area parks, Beltline and so much more. This one is special, don't let it get away.

Share Property

Location

926 Waverly Way NE Unit F, Atlanta, GA 30307

Status

Sold

Date Sold

July 27, 2026
Austin Landers

Austin Landers

Features & Amenities

Interior

  • total bedrooms3
  • Total bathrooms2
  • full bathrooms2
  • Laundry room Laundry Room
  • Flooring Hardwood
  • Fireplace None
  • APPLIANCES Dishwasher, Gas Range, Gas Water Heater
  • other interior Features High Ceilings 9 ft Main, Walk-In Closet(s)

Area & Lot

  • Status Sold
  • Date Sold July 27, 2026
  • Living Area1,600 Sq.Ft.
  • Total Area1,600 Sq.Ft.
  • Lot Area1,598.65 Sq.Ft.
  • MLS® ID7754313
  • TypeCondo
  • YEAR BUILT1905
  • NeighborhoodInman Park
  • Architecture StylesTraditional
  • Water FrontageNone
  • View DescriptionOther
  • Elementary SchoolSpringdale Park
  • Middle SchoolDavid T Howard
  • High SchoolMidtown

Exterior

  • STORIES1
  • water SourcePublic
  • utilitiesCable Available, Electricity Available, Natural Gas Available, Phone Available, Sewer Available, Water Available
  • PoolIn Ground, Private
  • roofComposition
  • lot featuresLandscaped, Level
  • parkingParking Lot
  • HEAT TYPENatural Gas
  • AIR CONDITIONINGCeiling Fan(s), Central Air
  • sewerPublic Sewer
  • SubstructureNone
  • Disability FeaturesNone
  • security FeaturesSmoke Detector(s)
  • Green featuresNone
  • other exterior FeaturesBalcony

Financial

  • Sales Price$585,000
  • Real Estate Tax $2,072/yr
  • HOA $600/mo

Inman Park

One of Atlanta's historic gems, offering a captivating blend of Victorian homes and modern condos.

Explore

The Green Advantage

For generations, our iconic green signs have graced Atlanta’s most distinguished homes—standing for heritage, boutique service, and exceptional results. More than a color, our signature green is a trusted symbol of quality, care, and connection. When you work with us, you’re not just a client—you’re part of the family.

Follow Us on Instagram

