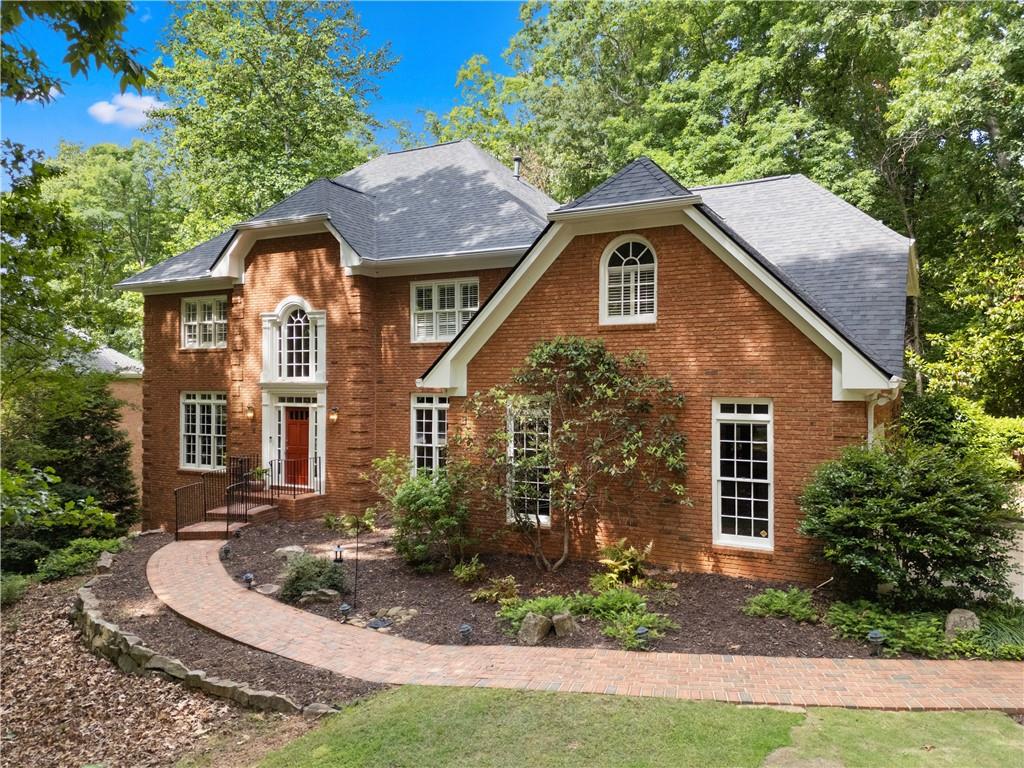
Red brick house with white trim, arched windows, and a curved brick walkway through leafy landscaping.
9275 Stonemist Trace
SEE ALL PHOTOS
Red brick house with white trim, arched windows, and a curved brick walkway through leafy landscaping.
9275 Stonemist Trace
Bought with Kim Wimbs with Keller Williams Rlty Consultants and Listed by MICHAEL W CROWE with Dorsey Alston Realtors  404-352-2010
Sold

9275 Stonemist Trace

9275 Stonemist Trace, Roswell, GA 30076

$980,000
$980,000

9275 Stonemist Trace

5 Beds 5 Baths 5,435 Sq.Ft. 0.56 Acres

Description

Stunning Northcliff Retreat near the Chattahoochee River! Great value at $1,050,000!

Welcome to this lovely, warm, and inviting home on a cul-de-sac, nestled in Roswell's prestigious Northcliff neighborhood, ideally positioned near the Chattahoochee River. Home offers exceptional space and thoughtful design, this residence features 6 bedrooms and 5 full baths, perfect for comfortable everyday living and gracious entertaining. Brand new architectural roof.

The main level includes a guest bedroom with a full bath, ideal for visitors, along with hardwood floors throughout (with tile flooring in the Sun Room). The heart of the home is the renovated, spacious kitchen, beautifully appointed with high-end appliances, updated pantry and new mud sink in laundry. Kitchen opens to a fireside two-story Family Room, where expansive windows overlook a private, picturesque backyard that is truly breathtaking in the spring. Just off the kitchen, the serene Sun Room provides abundant natural light and a peaceful space to relax. Enjoy nature on full display from your brand new custom deck.

Upstairs, the primary suite is a true retreat, featuring a sitting room and an updated luxury bath. One secondary bedroom with en-suite bath adds flexibility, while two additional secondary bedrooms share an updated well-appointed bath.

The finished terrace level expands the living options with a comfortable den, an additional bedroom, a full bath, and another room for optional bedroom/office/kitchenette. This space is ideal for extended family, guests, or flexible living arrangements.

Enjoy an unbeatable location offering neighborhood amenities with easy access to Historic Roswell, Sandy Springs, top restaurants, shopping, parks, trails, and GA-400. This exceptional home combines elegance, functionality, and location--an outstanding opportunity in one of Roswell's most sought-after communities.

Share Property

Location

9275 Stonemist Trace, Roswell, GA 30076

Status

Sold

Date Sold

July 20, 2026
Michael Crowe

Michael Crowe

Features & Amenities

Interior

  • total bedrooms5
  • Total bathrooms5
  • full bathrooms5
  • Laundry room Electric Dryer Hookup, Laundry Room, Main Level, Sink
  • Flooring Carpet, Hardwood, Tile
  • Fireplace Brick, Family Room, Gas Log, Gas Starter
  • APPLIANCES Dishwasher, Disposal, Dryer, Electric Oven, Gas Cooktop, Gas Oven, Gas Water Heater, Microwave, Refrigerator, Self Cleaning Oven, Washer
  • other interior Features Crown Molding, Double Vanity, Entrance Foyer 2 Story, Recessed Lighting, Tray Ceiling(s), Walk-In Closet(s), Wet Bar

Area & Lot

  • Status Sold
  • Date Sold July 20, 2026
  • Living Area5,435 Sq.Ft.
  • Total Area5,435 Sq.Ft.
  • Lot Area0.56 Acres
  • MLS® ID7768028
  • TypeResidential
  • YEAR BUILT1986
  • NeighborhoodRoswell
  • Architecture StylesTraditional
  • Water FrontageNone
  • View DescriptionNeighborhood, Trees/Woods
  • Elementary SchoolRiver Eves
  • Middle SchoolHolcomb Bridge
  • High SchoolCentennial

Exterior

  • STORIES3
  • Garage Space2.0
  • water SourcePublic
  • utilitiesCable Available, Electricity Available, Natural Gas Available, Phone Available, Sewer Available, Underground Utilities, Water Available
  • PoolNone
  • roofShingle
  • lot featuresBack Yard, Cul-De-Sac, Front Yard, Landscaped
  • parkingGarage, Garage Faces Side, Kitchen Level
  • HEAT TYPECentral, Forced Air, Natural Gas, Zoned
  • AIR CONDITIONINGCeiling Fan(s), Central Air, Dual, Zoned
  • sewerPublic Sewer
  • SubstructureCombination
  • Disability FeaturesAccessible Bedroom, Customized Wheelchair Accessible
  • security FeaturesCarbon Monoxide Detector(s), Fire Alarm, Secured Garage/Parking, Smoke Detector(s)
  • Green featuresNone
  • other exterior FeaturesLighting, None

Financial

  • Sales Price$980,000
  • Real Estate Tax $7,591/yr
  • HOA $400/yr

Roswell

Historic riverside charm and new construction along the Chattahoochee

Explore

The Green Advantage

For generations, our iconic green signs have graced Atlanta’s most distinguished homes—standing for heritage, boutique service, and exceptional results. More than a color, our signature green is a trusted symbol of quality, care, and connection. When you work with us, you’re not just a client—you’re part of the family.

Follow Us on Instagram

