Leave a Message

By providing your contact information to Dorsey Alston REALTORS®, your personal information will be processed in accordance with Dorsey Alston REALTORS®'s Privacy Policy. By checking the box(es) below, you expressly consent to receive marketing or promotional real estate communication from Dorsey Alston REALTORS® in the manner selected by you. For SMS text messages, message frequency varies. Message and data rates may apply. Consent is not a condition of purchase of any goods or services. You may opt out of receiving further communications from Dorsey Alston REALTORS® at any time. To opt out of receiving SMS text messages, reply STOP to unsubscribe. SMS text messaging is subject to our Terms of Use.

Thank you for your message. We will be in touch with you shortly.

Explore Properties
943 Peachtree Street NE Unit 902
Courtesy of Dorsey Alston Realtors
Coming Soon

943 Peachtree Street NE Unit 902

943 Peachtree Street NE Unit 902, Atlanta, GA 30309

$375,000
$375,000

943 Peachtree Street NE Unit 902

1 Bed 1 Bath 849 Sq.Ft. 849.42 Sq.Ft.

Description

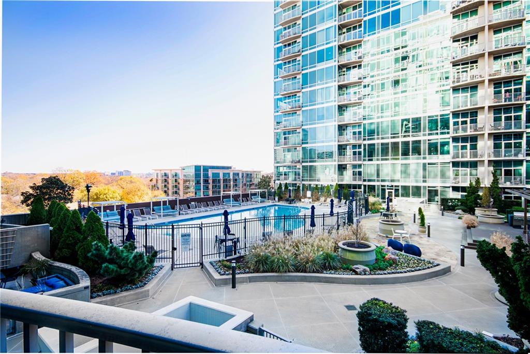
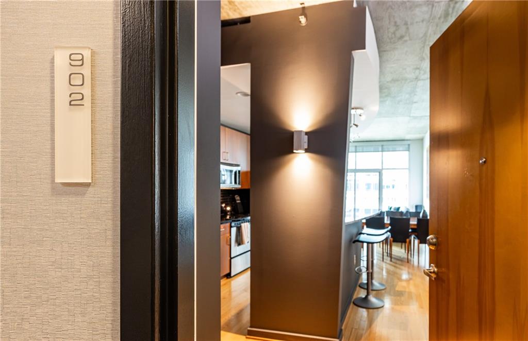
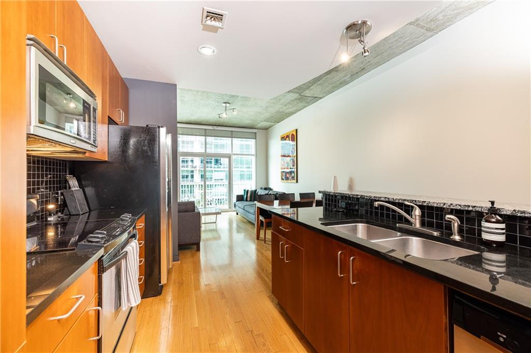
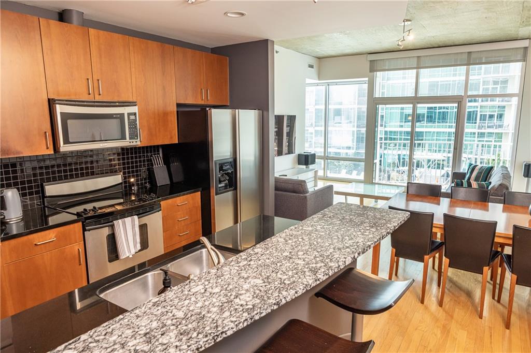
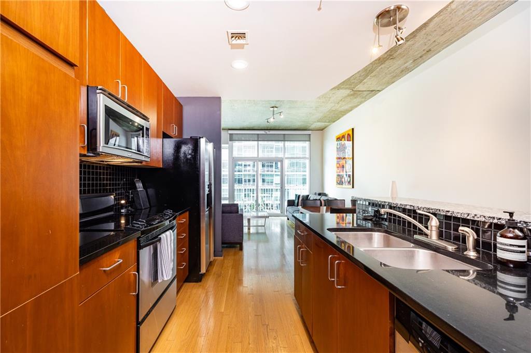
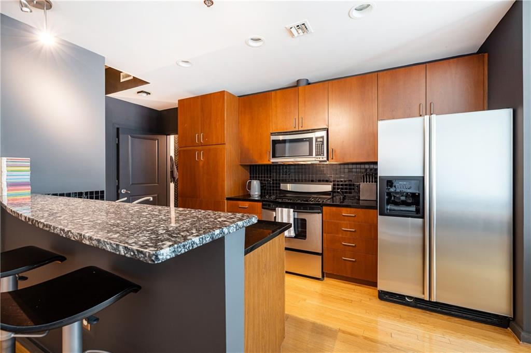
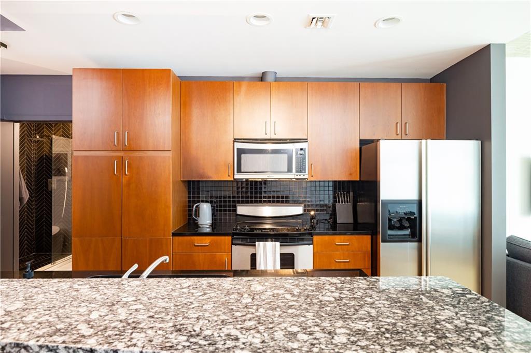
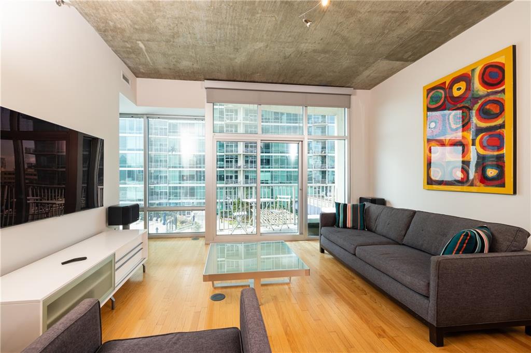
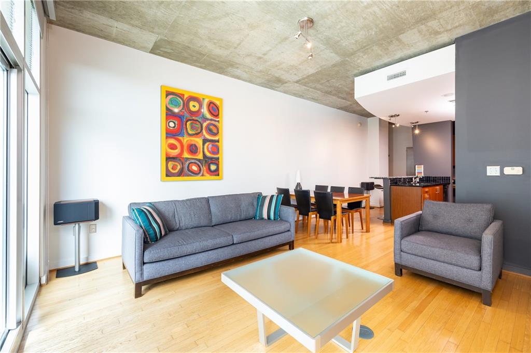
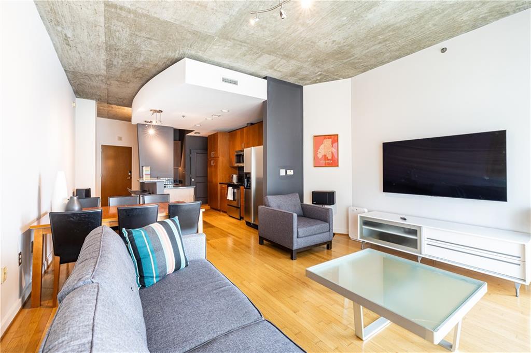
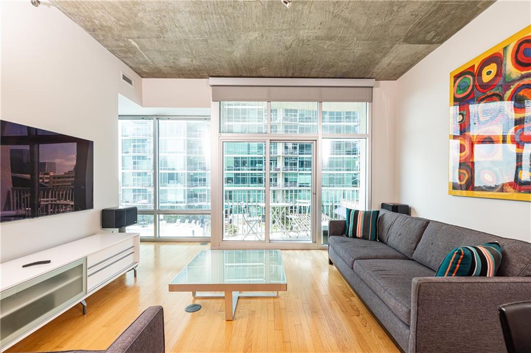
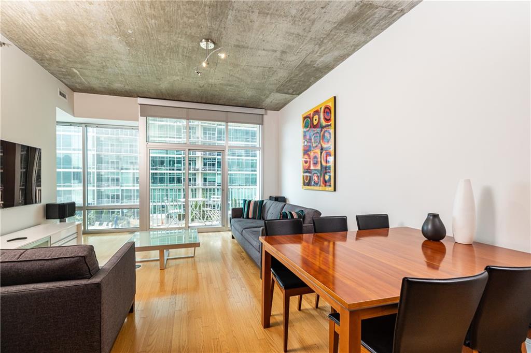
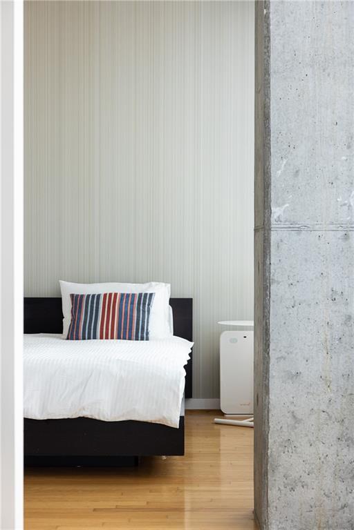
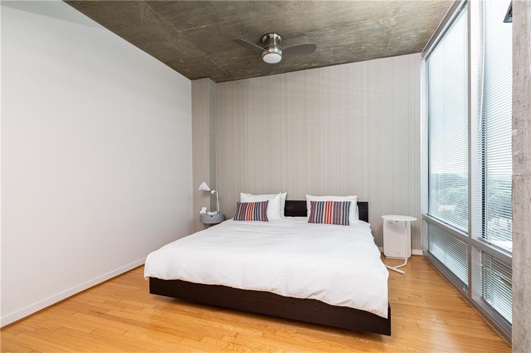
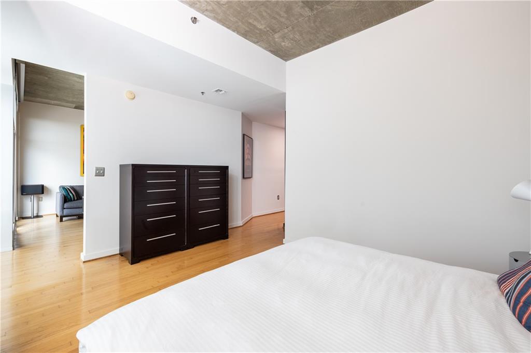
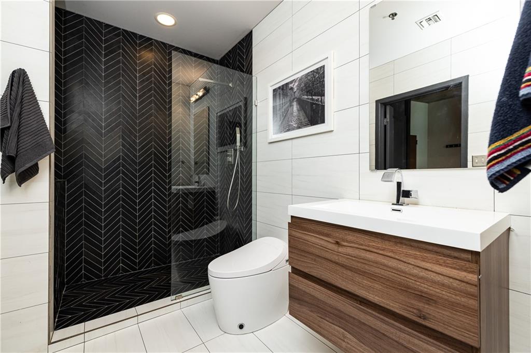
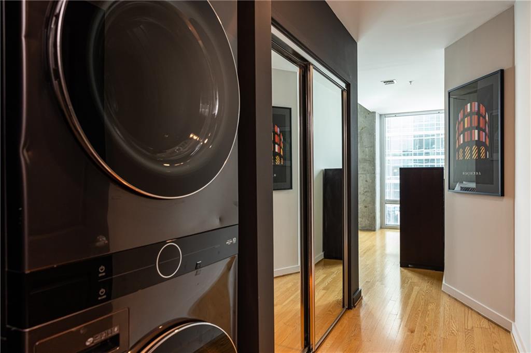
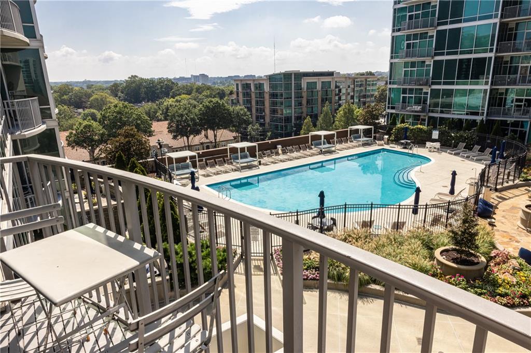
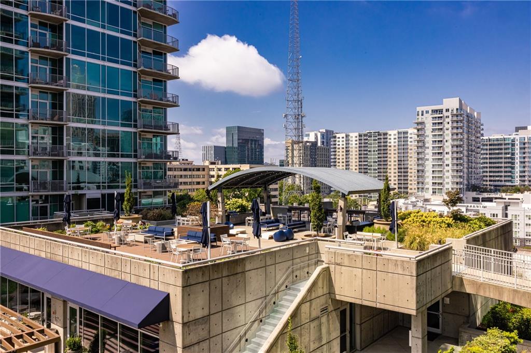
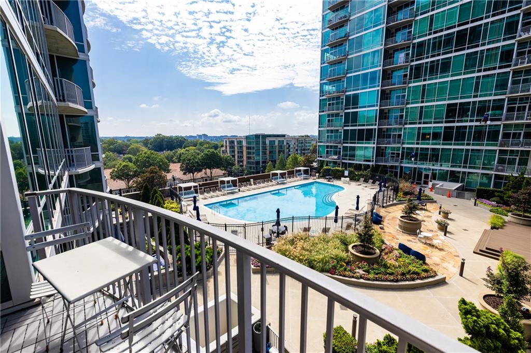
Rare opportunity to own one of the largest one-bedroom units at Metropolis. This well-appointed 9th-floor condo is ideally located in the heart of Midtown. The freshly painted interior features a fully renovated bathroom, stainless steel appliances, stone countertops, an elegant backsplash, a spacious primary suite, and a stackable washer and dryer conveniently located in the hallway. Perfectly positioned to overlook the pool and terrace, the unit offers beautiful, unobstructed views from both the living room and primary bedroom. Metropolis offers resort-style amenities including a fitness center, pool, clubroom, 24/7 concierge, secure parking, and walkable access to Midtown's premier dining, shopping, and entertainment.

Share Property

Location

943 Peachtree Street NE Unit 902, Atlanta, GA 30309

Status

Coming Soon
Tiffany C. Turner

Tiffany C. Turner

Features & Amenities

Interior

  • total bedrooms1
  • Total bathroom1
  • full bathroom1
  • Laundry room In Hall
  • Flooring Hardwood
  • Fireplace None
  • APPLIANCES Dishwasher, Dryer, Electric Cooktop, Electric Oven
  • other interior Features Entrance Foyer, High Ceilings 10 ft Main, Recessed Lighting

Area & Lot

  • Status Coming Soon
  • Living Area849 Sq.Ft.
  • Total Area849 Sq.Ft.
  • Lot Area849.42 Sq.Ft.
  • MLS® ID7811064
  • TypeCondo
  • YEAR BUILT2002
  • NeighborhoodMidtown
  • Architecture StylesHigh Rise (6 or more stories)
  • Water FrontageNone
  • View DescriptionNeighborhood, Pool, Other
  • Elementary SchoolSpringdale Park
  • Middle SchoolDavid T Howard
  • High SchoolMidtown

Exterior

  • STORIES1
  • water SourcePublic
  • utilitiesCable Available, Electricity Available, Natural Gas Available, Sewer Available, Water Available
  • PoolIn Ground
  • roofComposition
  • lot featuresOther
  • parkingAssigned, Covered
  • HEAT TYPECentral
  • AIR CONDITIONINGCentral Air
  • sewerPublic Sewer
  • SubstructureConcrete Perimeter, Slab
  • Disability FeaturesNone
  • security FeaturesFire Alarm
  • Green featuresNone
  • other exterior FeaturesBalcony, Gas Grill, Lighting, Other, None

Financial

  • Sales Price$375,000
  • Real Estate Tax $5,557/yr
  • HOA $488/mo

Mortgage Calculator

Estimate your monthly mortgage payment, including the principal and interest, property taxes, and HOA. Adjust the values to generate a more accurate rate.

All estimates are provided for informational purposes only. Actual amounts may vary.
$0,000 Your Payment 20 15 65
$0,000 Your Payment

Midtown

With diverse housing options, this neighborhood is ideal for those seeking luxury living in the city.

Explore


The Green Advantage

For generations, our iconic green signs have graced Atlanta’s most distinguished homes—standing for heritage, boutique service, and exceptional results. More than a color, our signature green is a trusted symbol of quality, care, and connection. When you work with us, you’re not just a client—you’re part of the family.

Follow Us on Instagram