Leave a Message

By providing your contact information to Dorsey Alston REALTORS®, your personal information will be processed in accordance with Dorsey Alston REALTORS®'s Privacy Policy. By checking the box(es) below, you expressly consent to receive marketing or promotional real estate communication from Dorsey Alston REALTORS® in the manner selected by you. For SMS text messages, message frequency varies. Message and data rates may apply. Consent is not a condition of purchase of any goods or services. You may opt out of receiving further communications from Dorsey Alston REALTORS® at any time. To opt out of receiving SMS text messages, reply STOP to unsubscribe. SMS text messaging is subject to our Terms of Use.

Thank you for your message. We will be in touch with you shortly.

Explore Properties
964 Northcliffe Drive NW
Coming Soon

964 Northcliffe Drive NW

964 Northcliffe Drive NW, Atlanta, GA 30318

$1,685,000
$1,685,000

964 Northcliffe Drive NW

4 Beds 5 Baths 4,061 Sq.Ft. 0.32 Acres

Description

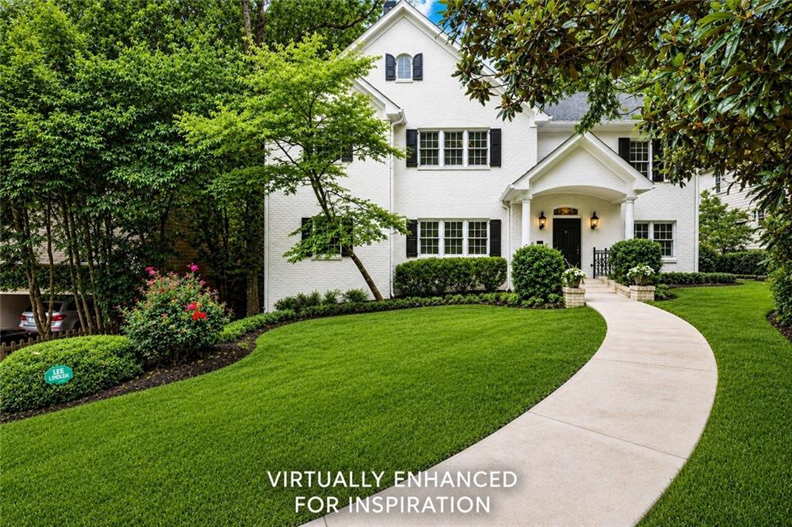
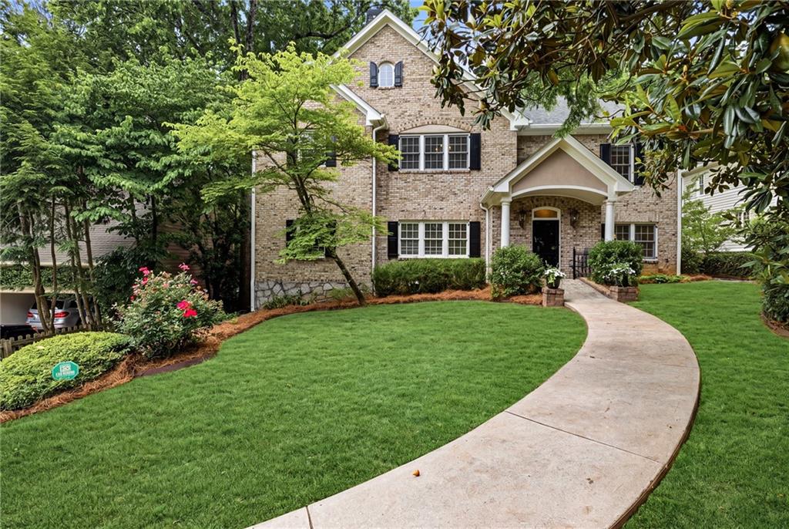
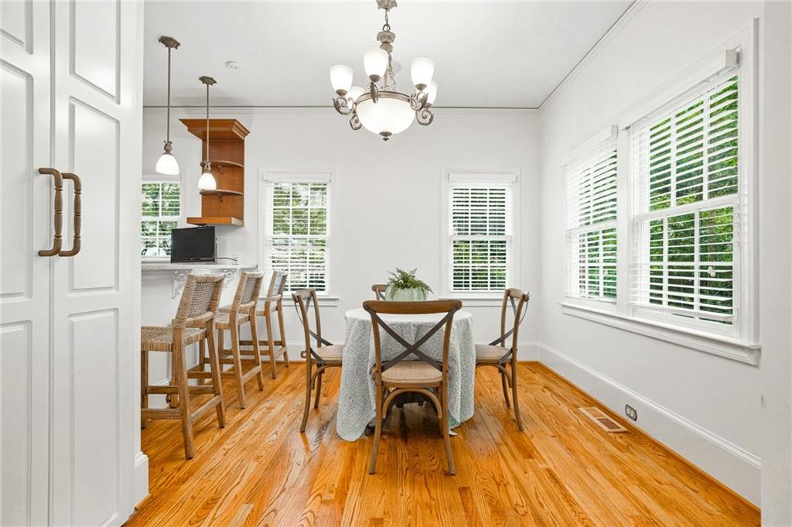
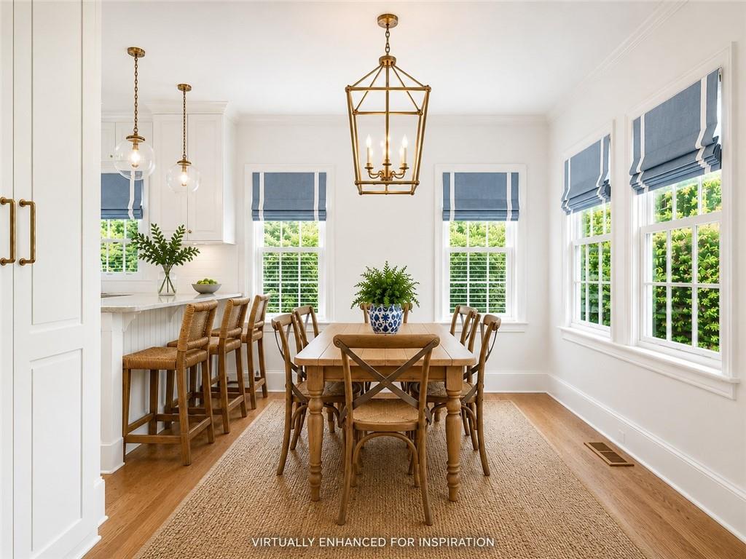
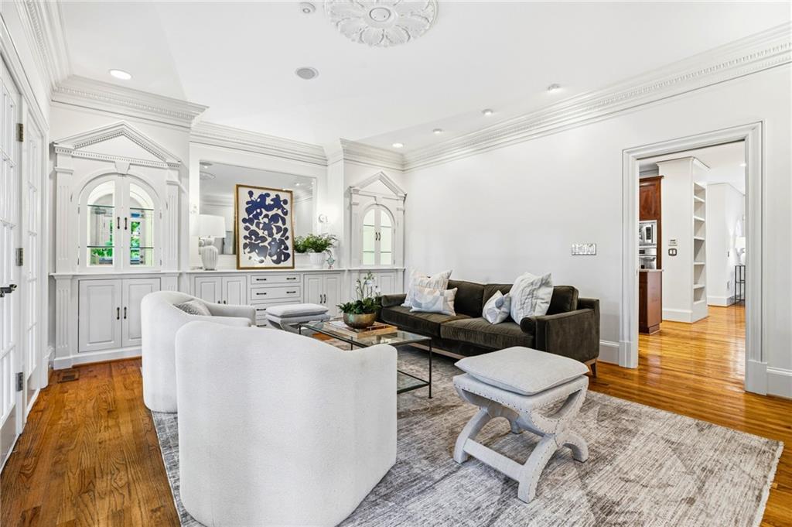
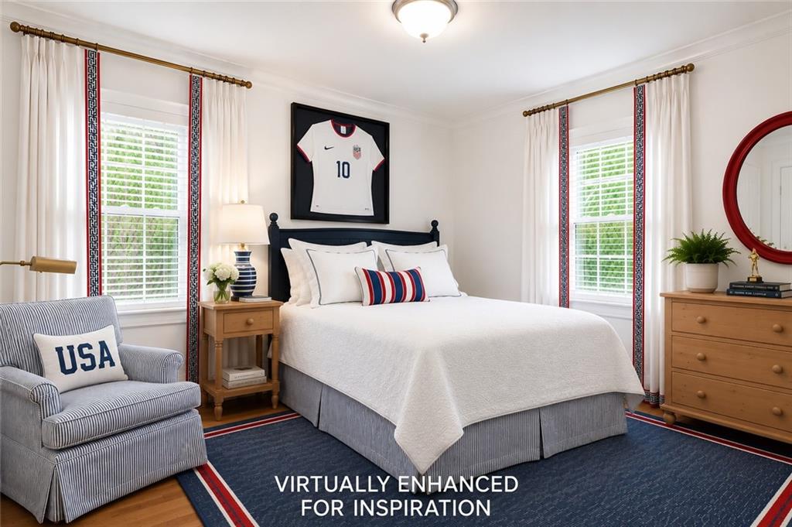
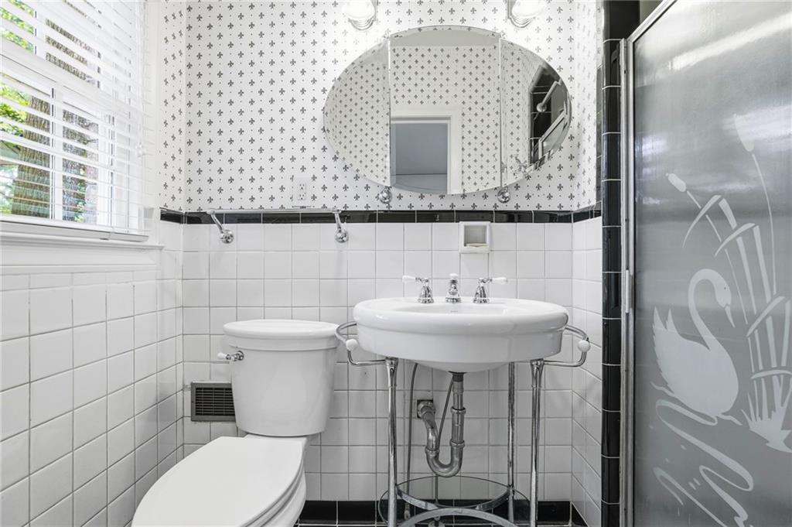
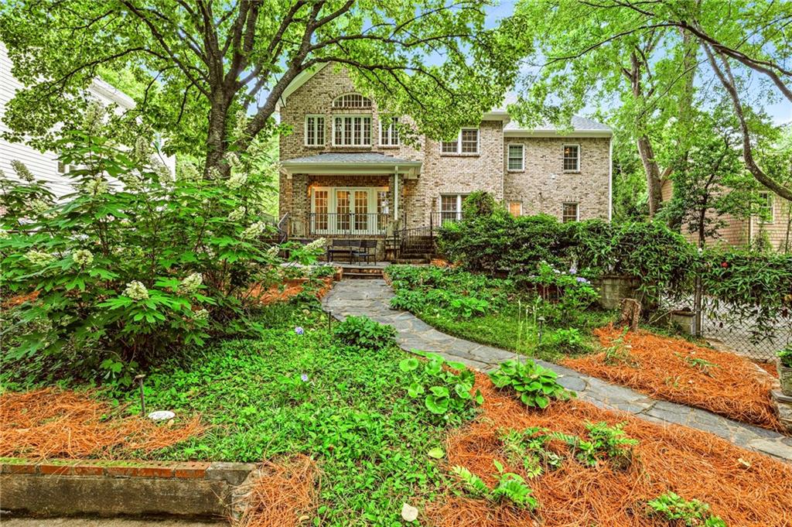
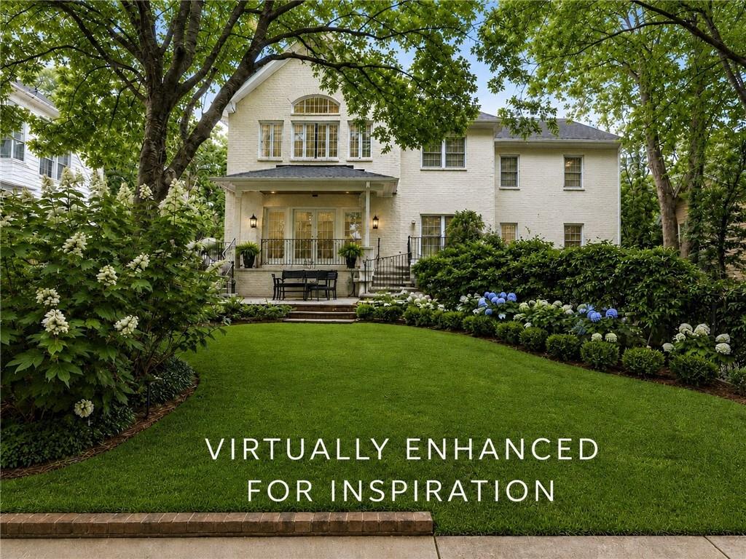
Rarely does a home in sought-after Wildwood offer this much space, flexibility, and opportunity--all in the coveted Morris Brandon Elementary School district and just steps from Beaverbrook Park. Thoughtfully designed with multiple flex spaces to fit your lifestyle, this 4-bedroom, 5-bath home offers room to spread out, entertain, work, and grow.
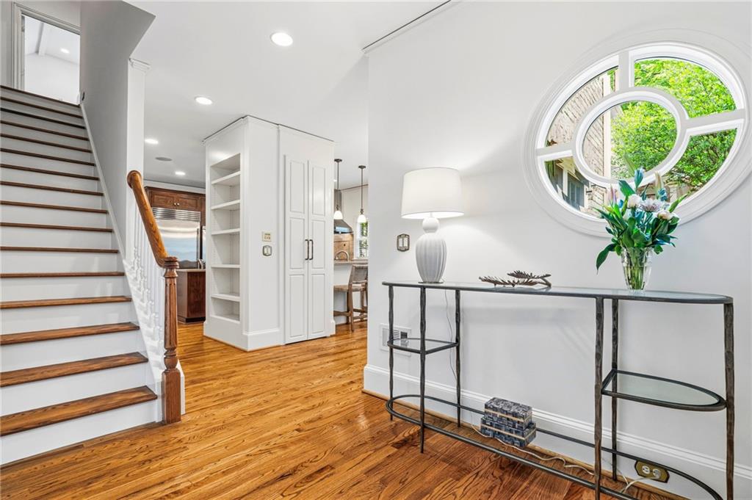
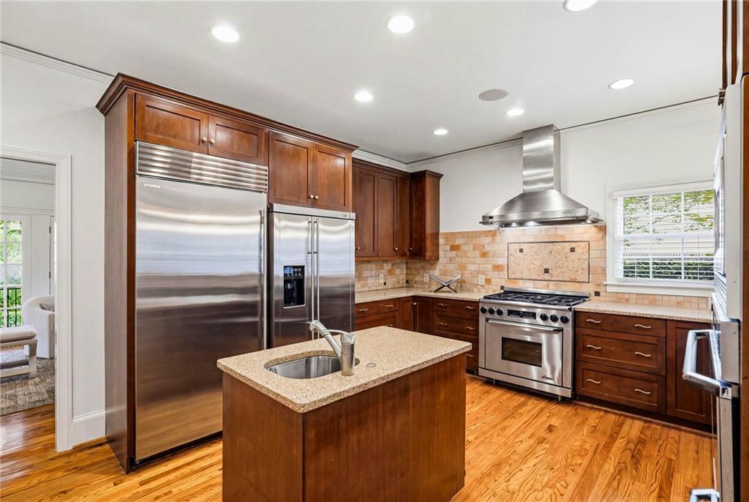
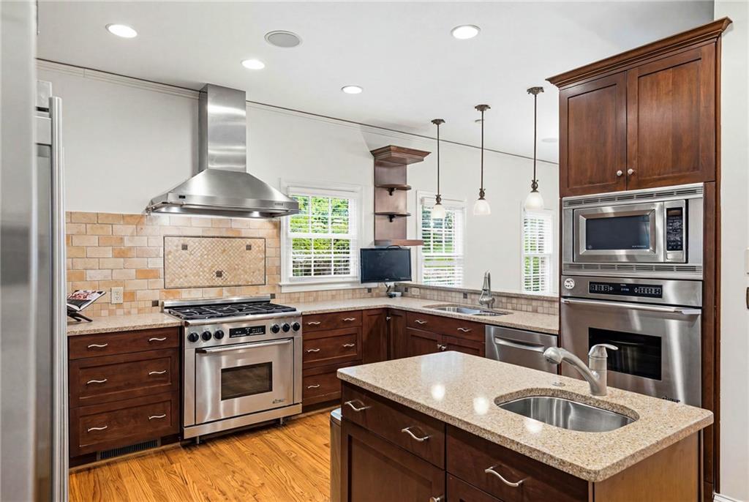
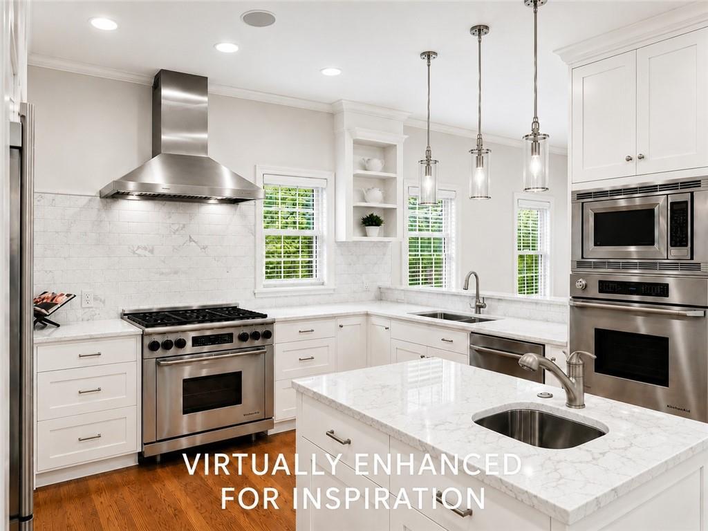
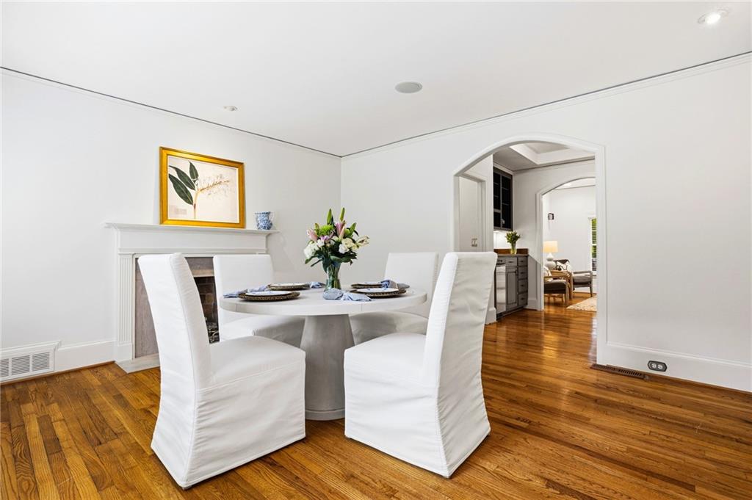
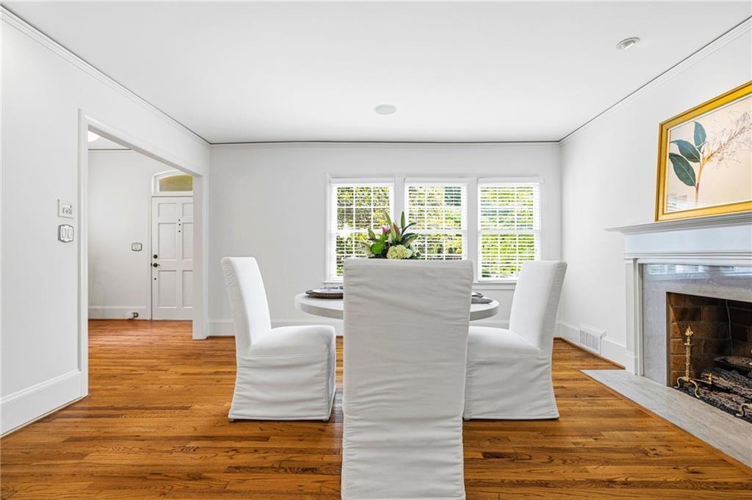
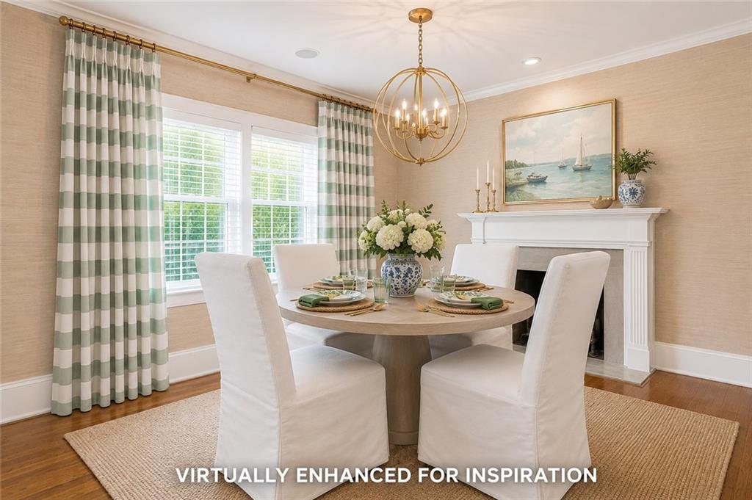
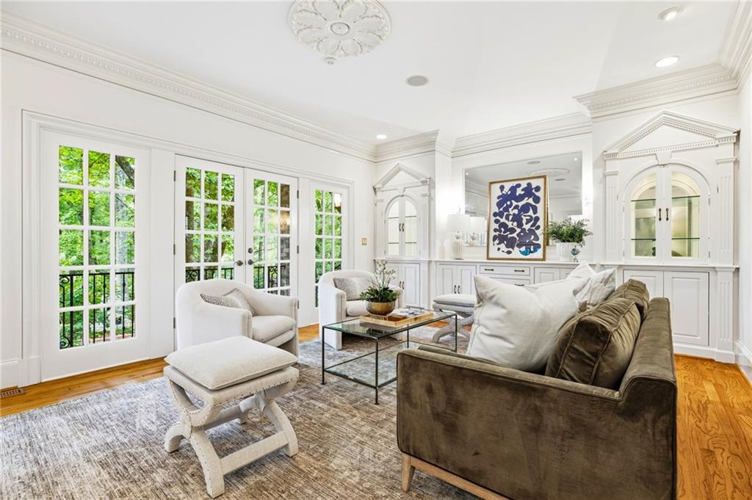
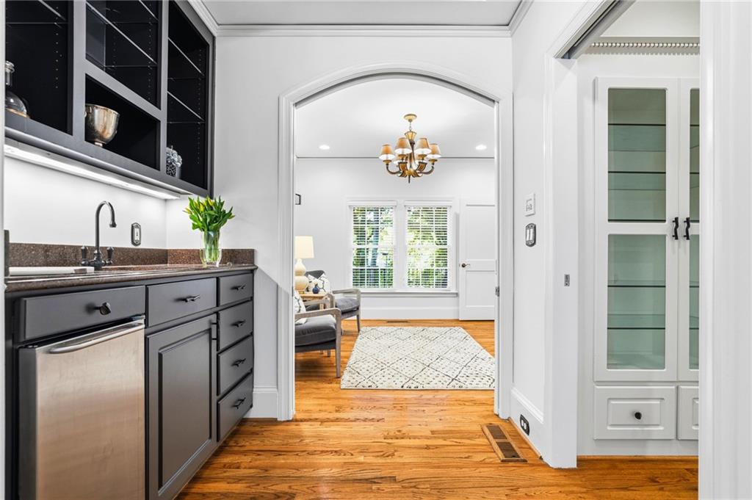
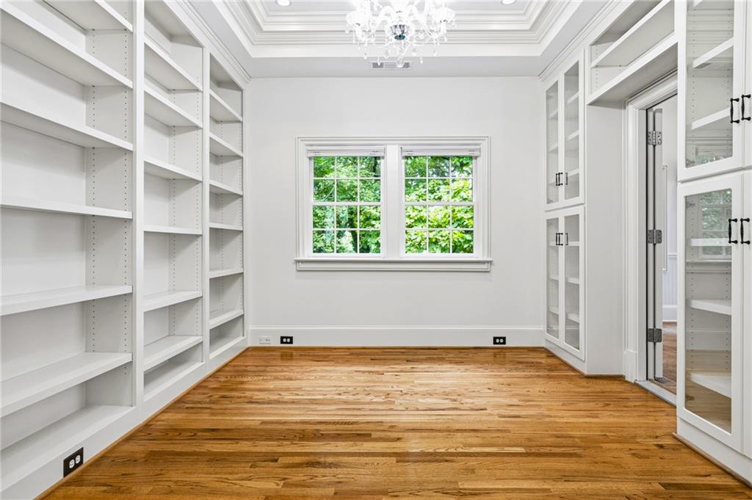
The main level features a fireside dining room, butler's pantry/bar area, library, and an expansive light filled family room overlooking the back patio. The updated eat-in kitchen is beautifully equipped with stainless steel appliances, including double refrigerators, Dacor ovens, a gas range, warming drawer, and a large island with prep sink. Two bedrooms and two full baths complete the main floor.
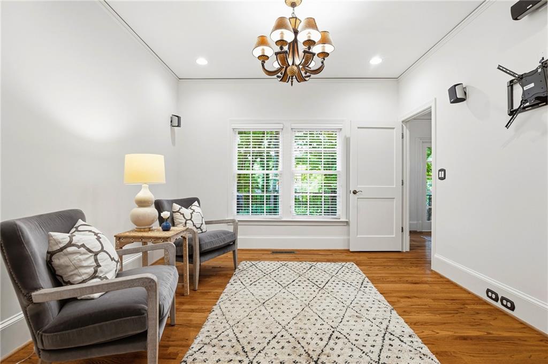
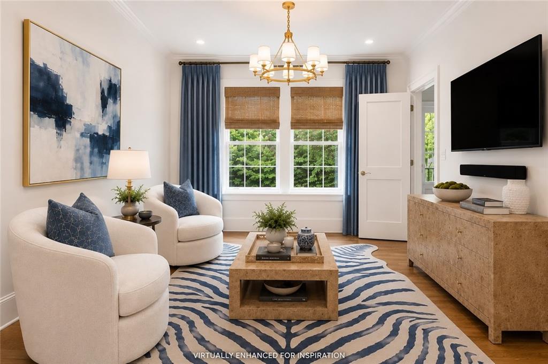
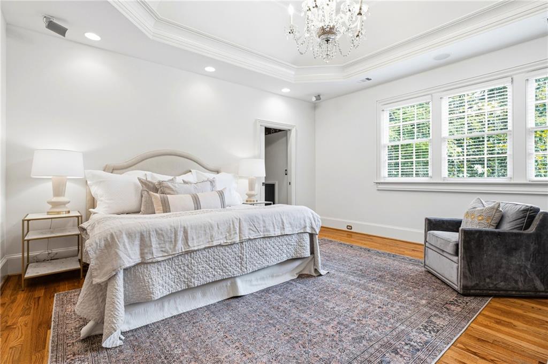
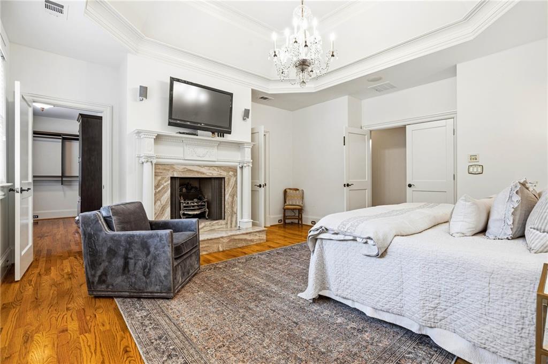
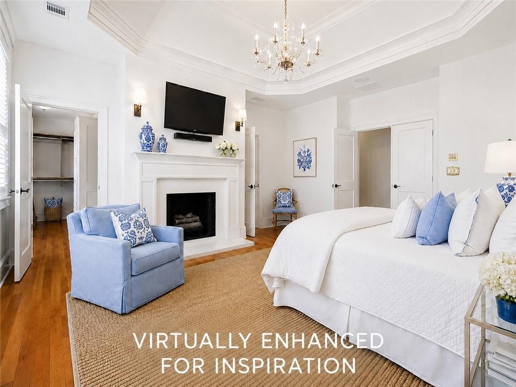
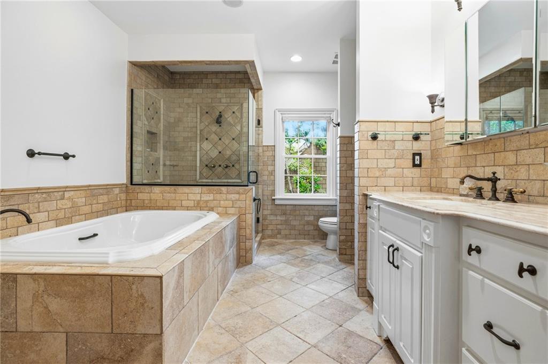
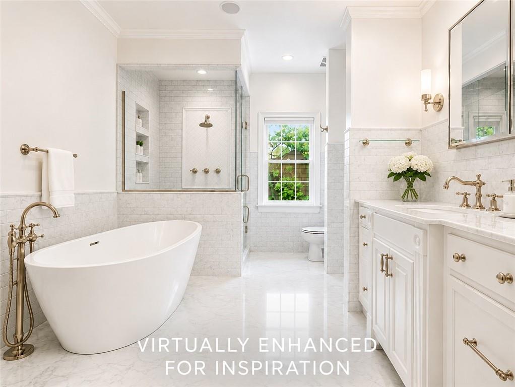
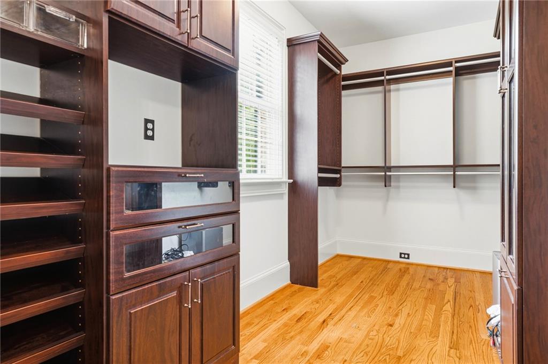
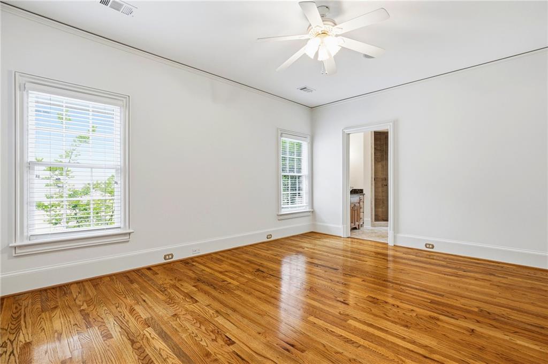
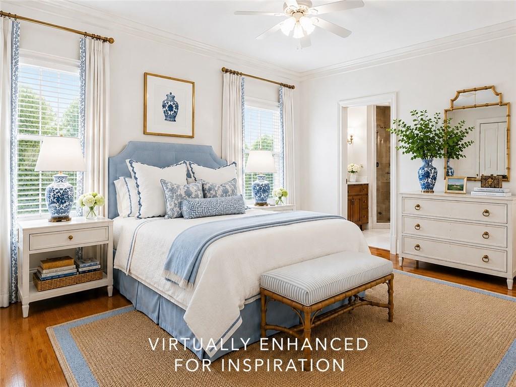
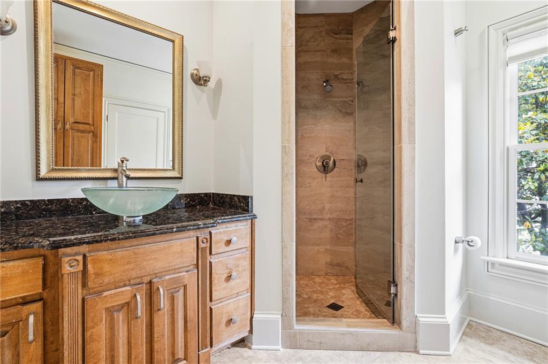
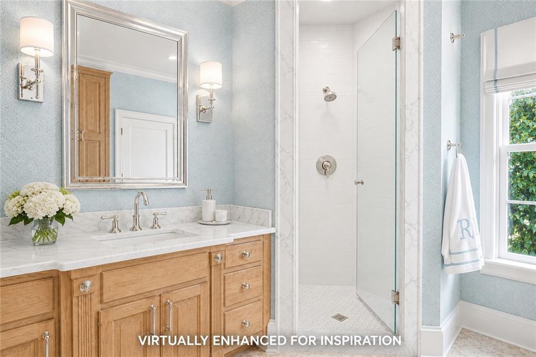
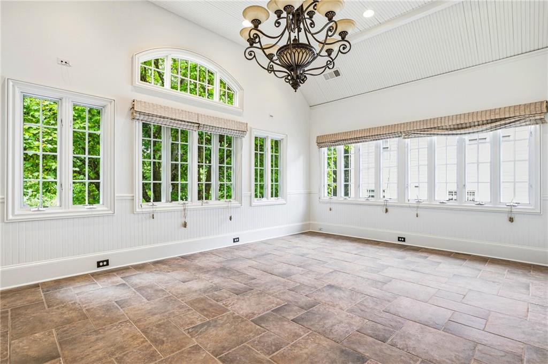
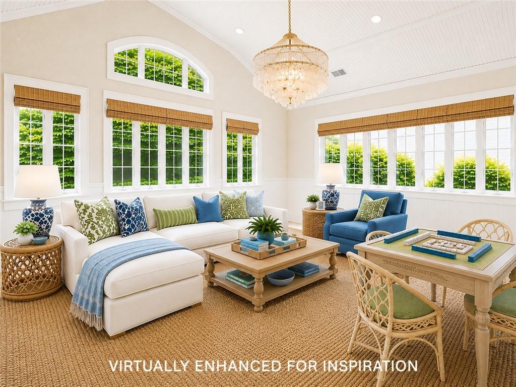
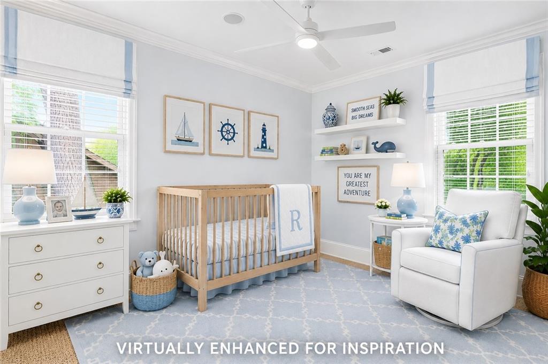
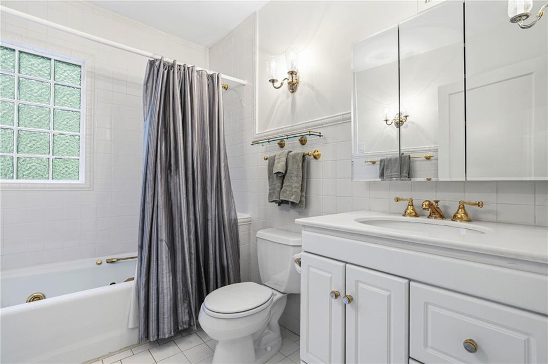
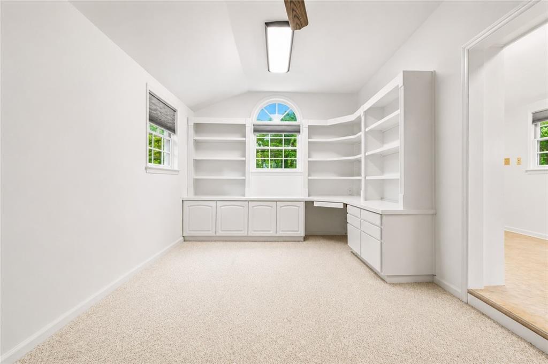
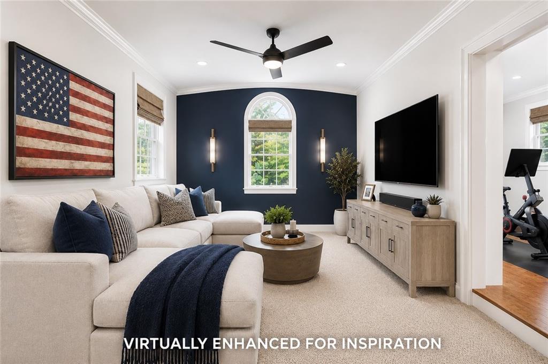
Upstairs, the oversized primary suite is a true retreat with a soaking tub, separate shower, and expansive dual walk-in closets. A secondary bedroom and bath are accompanied by an additional library/office, a bonus room ideal for a nursery, gym, or office, and a vaulted sunroom with separate climate controls-- provide exceptional versatility--enjoy it as a screened porch or conditioned living space year-round. An upstairs laundry room adds convenience.
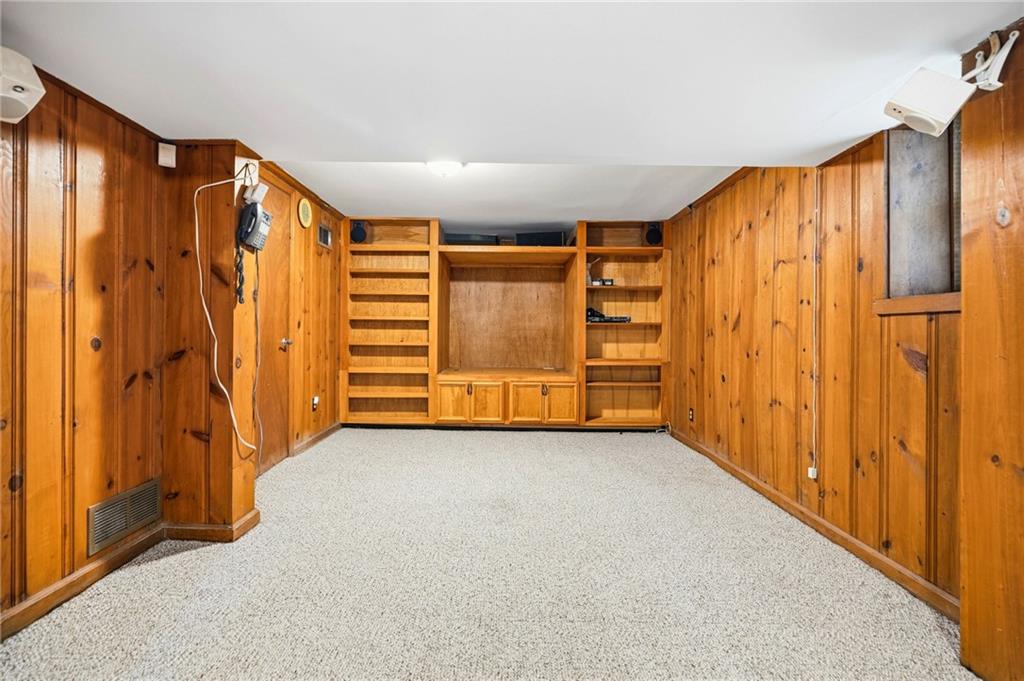
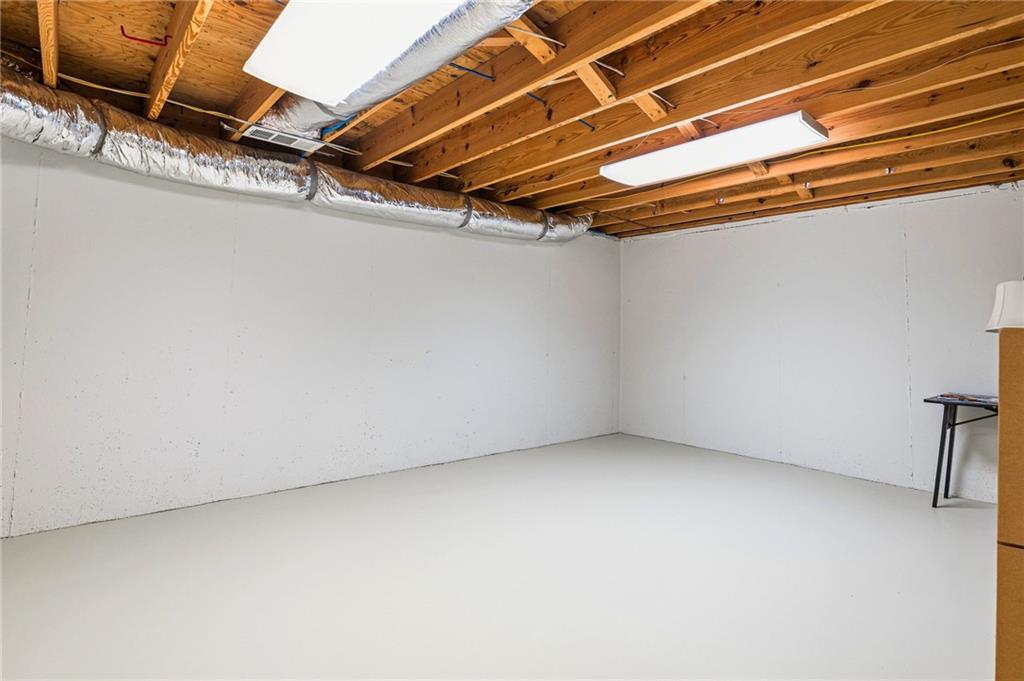
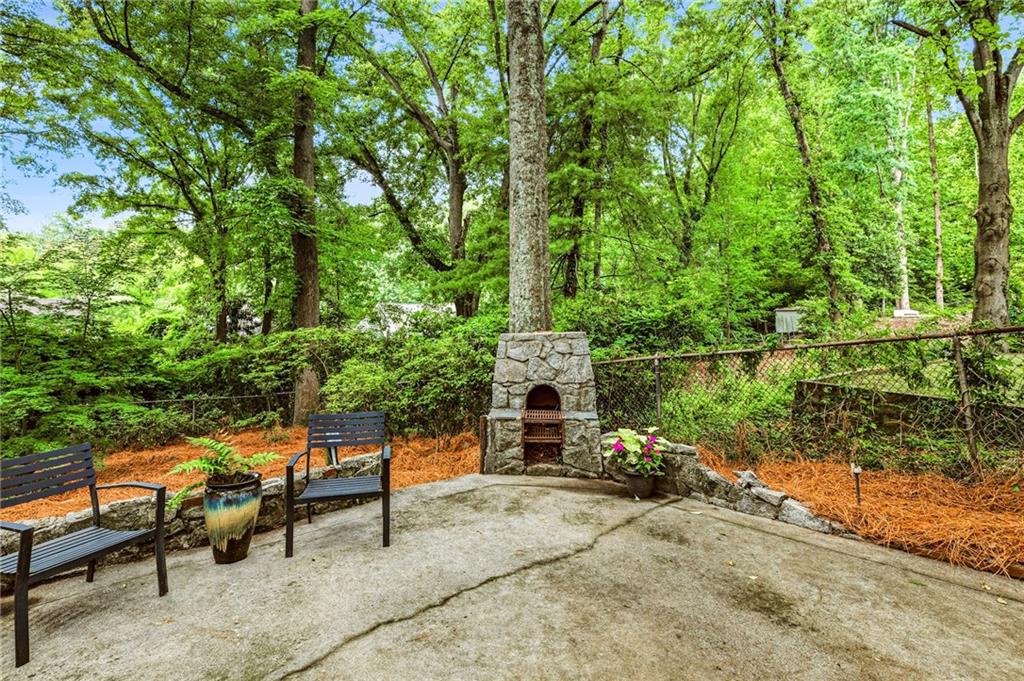
The terrace level includes a recreation room, another laundry room, full bath and four large conditioned storage rooms offering incredible potential for future finished space. Outside, enjoy two patios and a turnaround driveway with carport. And just when you think it couldn't get any better, a detached office adjacent to the carport provides the perfect private space for working from home, gym, another recreation space or whatever fits your needs. Close proximity to Bobby Jones Golf Course, Bitsy Grant Tennis Center, shopping, restaurants and I-75. You don't want to miss this one!

Share Property

Location

964 Northcliffe Drive NW, Atlanta, GA 30318

Status

Coming Soon
Jean Bird

Jean Bird

Features & Amenities

Interior

  • total bedrooms4
  • Total bathrooms5
  • full bathrooms5
  • Laundry room In Basement, Laundry Room, Sink, Upper Level
  • Flooring Hardwood, Stone, Tile
  • Fireplace Gas Log, Gas Starter, Master Bedroom
  • APPLIANCES Dishwasher, Disposal, Double Oven, Gas Cooktop, Microwave, Refrigerator, Tankless Water Heater
  • other interior Features Crown Molding, Disappearing Attic Stairs, Entrance Foyer, High Ceilings 9 ft Main, High Ceilings 10 ft Upper, His and Hers Closets, Tray Ceiling(s), Vaulted Ceiling(s), Walk-In Closet(s), Wet Bar

Area & Lot

  • Status Coming Soon
  • Living Area4,061 Sq.Ft.
  • Total Area4,061 Sq.Ft.
  • Lot Area0.32 Acres
  • MLS® ID7777253
  • TypeResidential
  • YEAR BUILT2005
  • NeighborhoodWildwood
  • Architecture StylesTraditional
  • Water FrontageNone
  • View DescriptionNeighborhood
  • Elementary SchoolMorris Brandon
  • Middle SchoolWillis A. Sutton
  • High SchoolNorth Atlanta

Exterior

  • STORIES3
  • water SourcePublic
  • utilitiesCable Available, Electricity Available, Natural Gas Available, Sewer Available, Water Available
  • PoolNone
  • roofComposition
  • lot featuresBack Yard, Front Yard, Landscaped, Level
  • parkingCarport, Covered, Detached, Driveway, Level Driveway
  • HEAT TYPECentral
  • AIR CONDITIONINGCeiling Fan(s), Central Air
  • sewerPublic Sewer
  • SubstructureCombination
  • Disability FeaturesNone
  • security FeaturesSecurity System Owned, Smoke Detector(s)
  • Green featuresNone
  • other exterior FeaturesGas Grill, Private Yard, Other

Financial

  • Sales Price$1,685,000
  • Real Estate Tax $20,570/yr

Mortgage Calculator

Estimate your monthly mortgage payment, including the principal and interest, property taxes, and HOA. Adjust the values to generate a more accurate rate.

All estimates are provided for informational purposes only. Actual amounts may vary.
$0,000 Your Payment 20 15 65
$0,000 Your Payment

Wildwood

A secluded Buckhead gem, it offers forested lots and quaint cottages for those seeking peace and tranquility.

Explore


The Green Advantage

For generations, our iconic green signs have graced Atlanta’s most distinguished homes—standing for heritage, boutique service, and exceptional results. More than a color, our signature green is a trusted symbol of quality, care, and connection. When you work with us, you’re not just a client—you’re part of the family.

Follow Us on Instagram