Leave a Message

By providing your contact information to Dorsey Alston REALTORS®, your personal information will be processed in accordance with Dorsey Alston REALTORS®'s Privacy Policy. By checking the box(es) below, you expressly consent to receive marketing or promotional real estate communication from Dorsey Alston REALTORS® in the manner selected by you. For SMS text messages, message frequency varies. Message and data rates may apply. Consent is not a condition of purchase of any goods or services. You may opt out of receiving further communications from Dorsey Alston REALTORS® at any time. To opt out of receiving SMS text messages, reply STOP to unsubscribe. SMS text messaging is subject to our Terms of Use.

Thank you for your message. We will be in touch with you shortly.

Explore Properties
7829352
7829352
7829352
7829352
7829352
7829352
7829352
7829352
7829352
7829352
7829352
SEE ALL PHOTOS
7829352
7829352
7829352
7829352
7829352
7829352
7829352
7829352
7829352
7829352
7829352
Courtesy of Dorsey Alston Realtors
For Lease

7829352

Private Address

7829352

3 Baths 2,046 Sq.Ft. 2,657.16 Sq.Ft.

Description

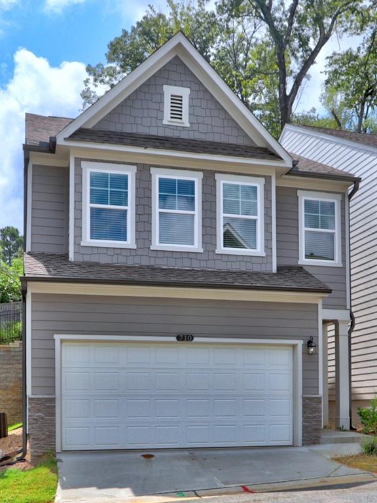
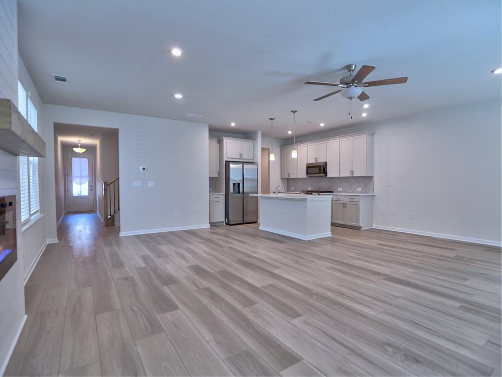
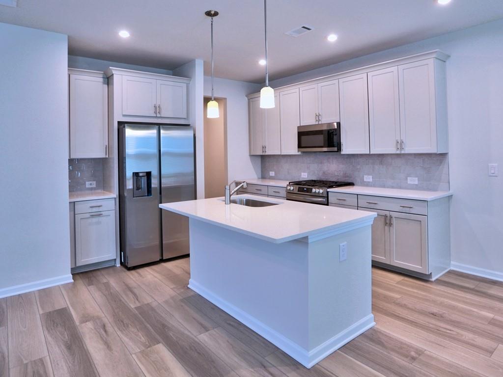
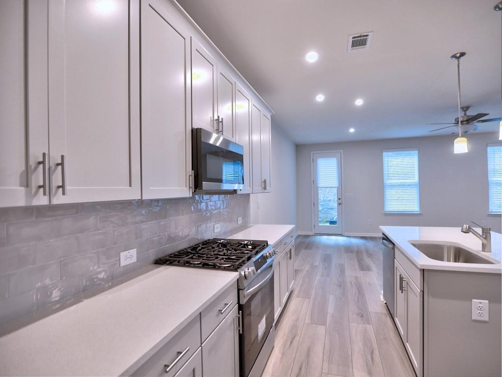
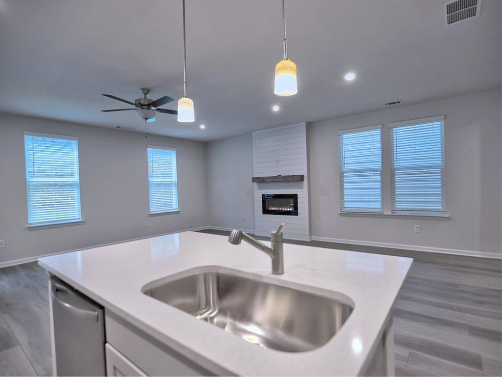
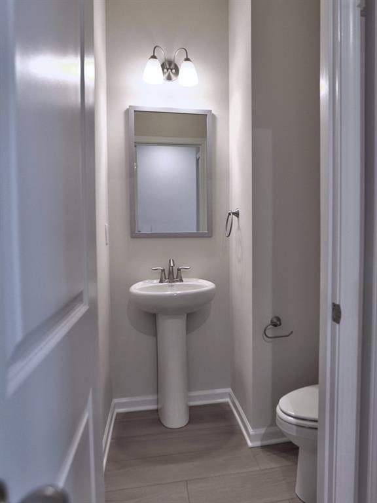
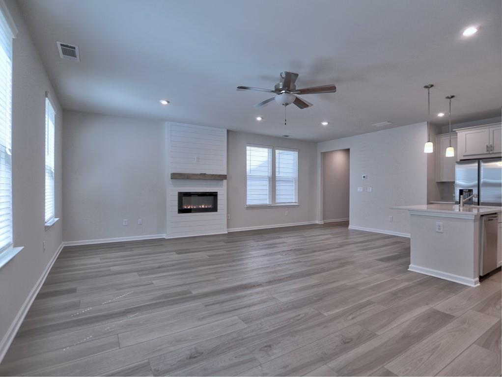
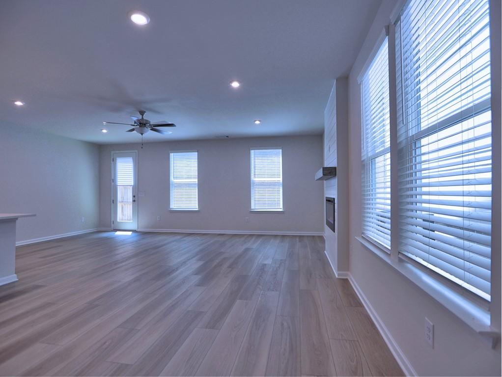
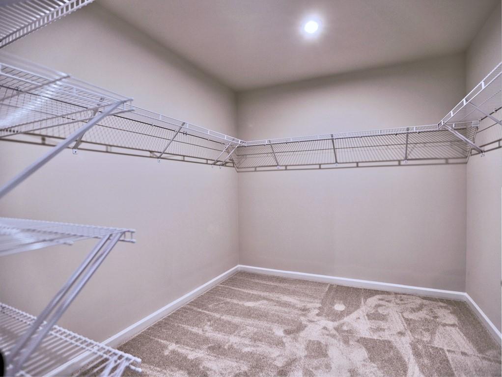
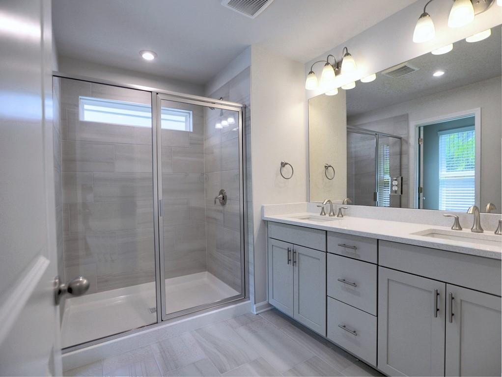
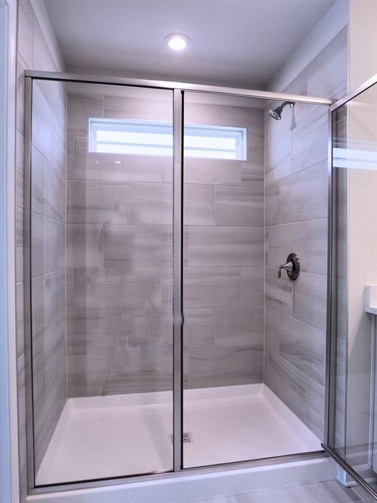
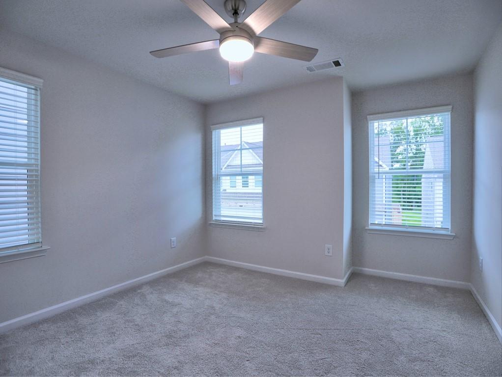
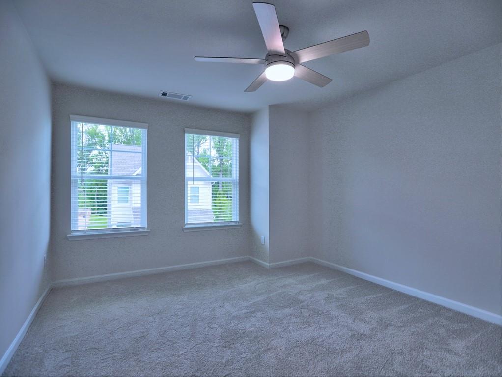
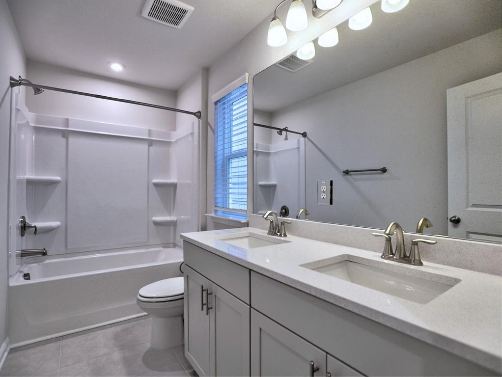
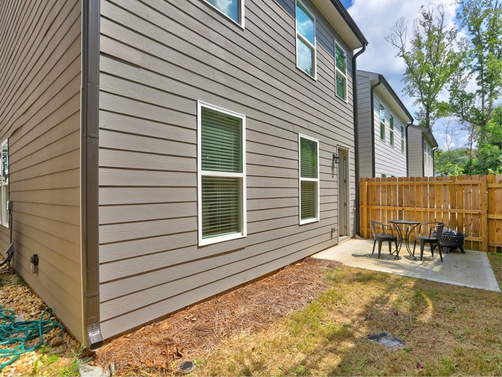
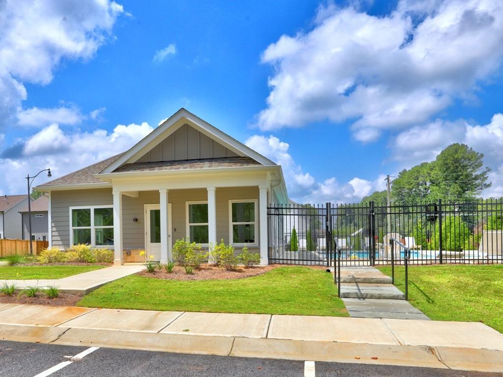
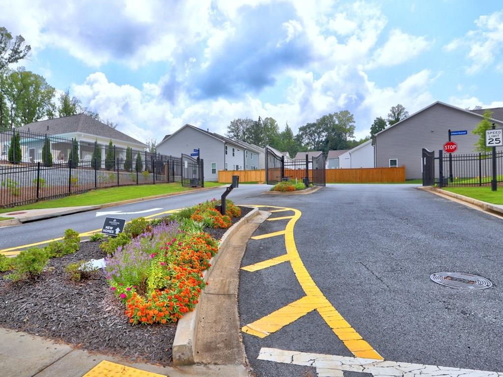
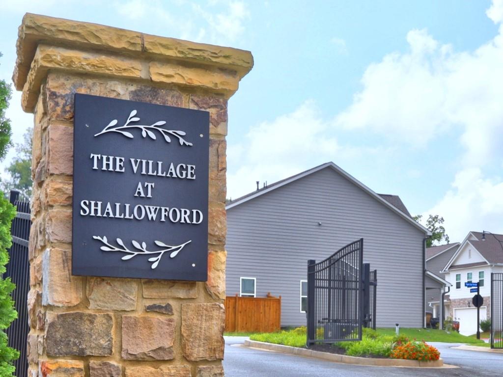
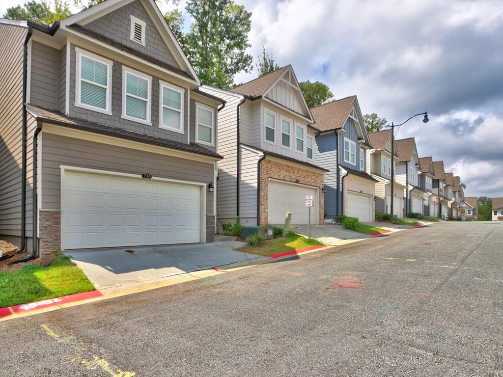
Welcome home to this beautiful, like-new townhome built in 2025, located in a gated Kennesaw community! This spacious 3-bedroom, 2.5-bath home offers a bright, open-concept floor plan designed for comfortable everyday living and entertaining.

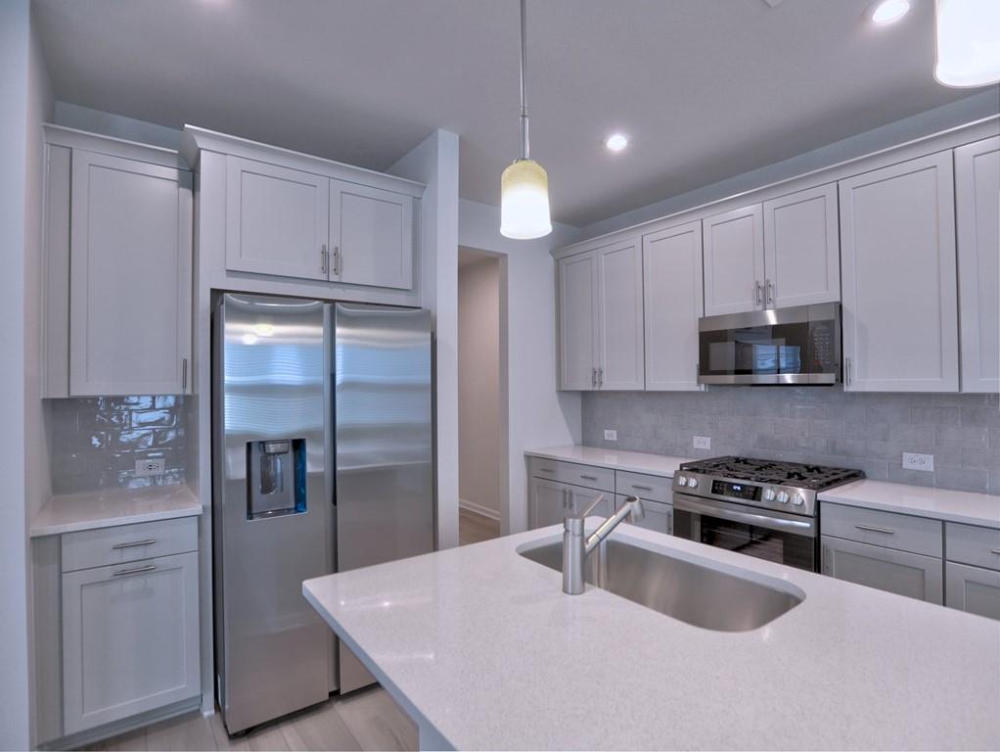
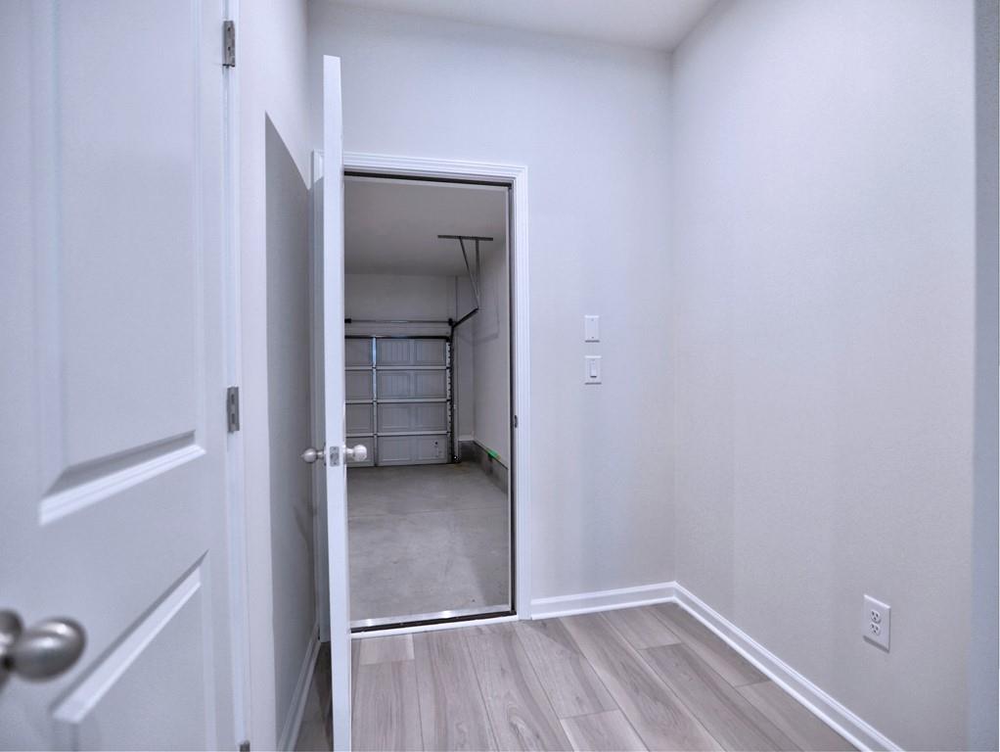
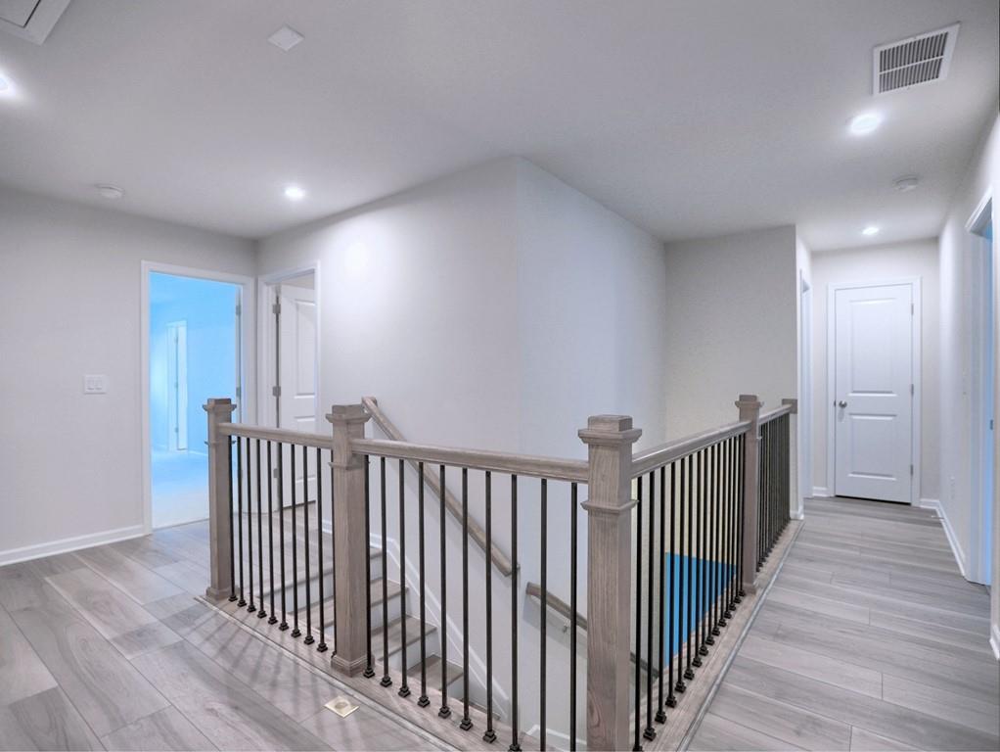
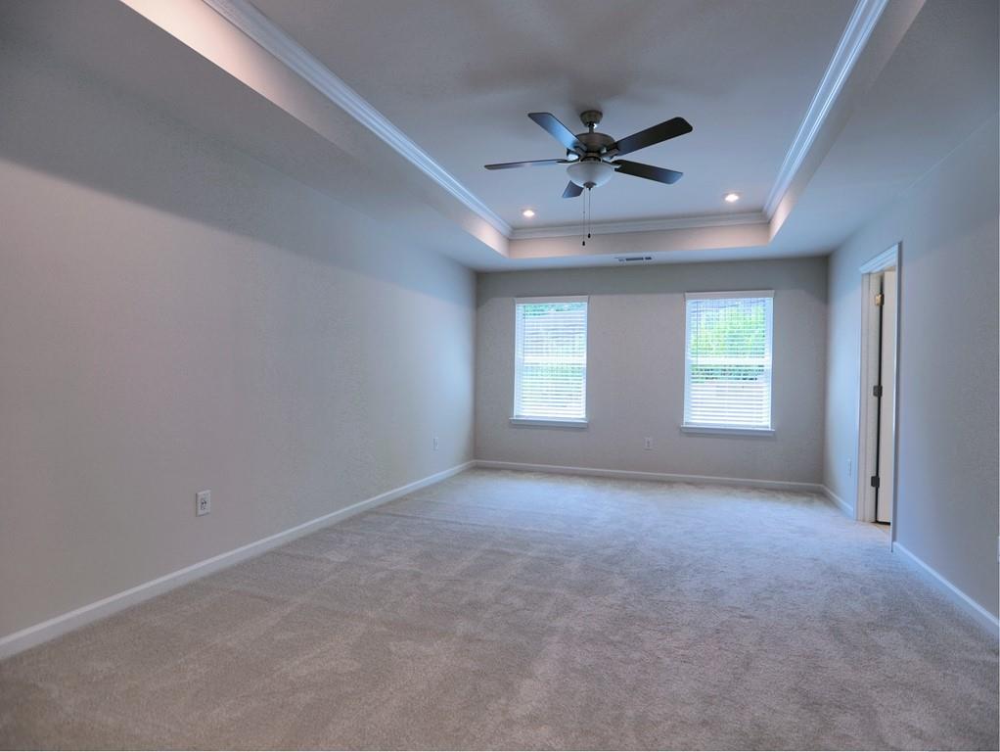
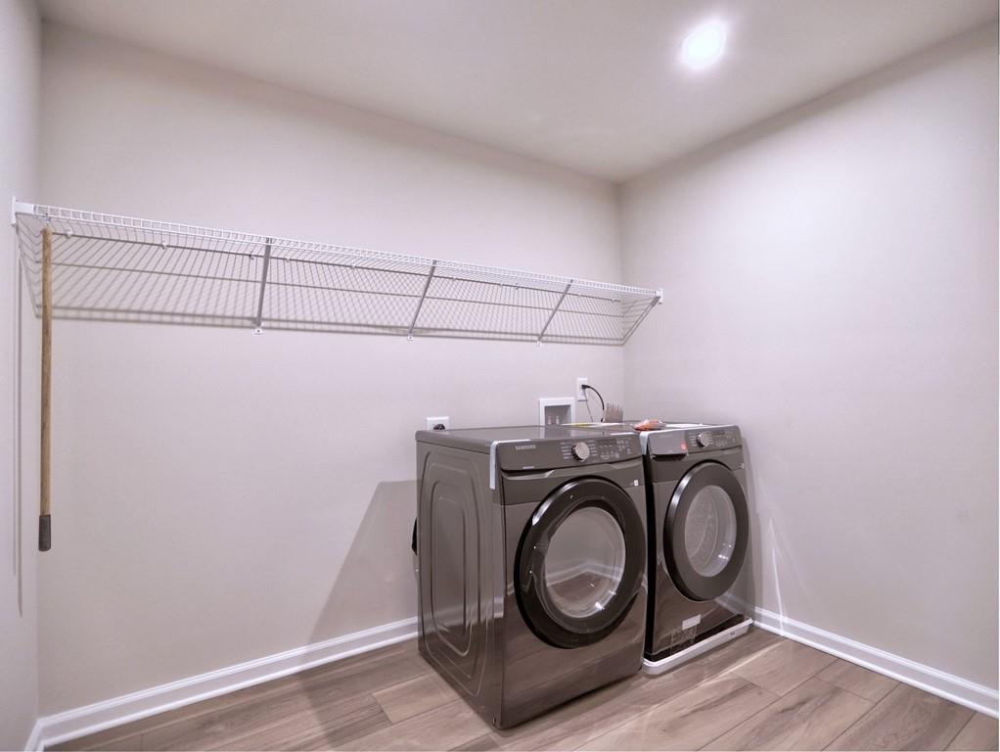
The main level features hardwood flooring throughout, a modern kitchen with all-new appliances, a refrigerator, gas range, ample cabinetry, and plenty of space to gather. Upstairs, you'll find fresh carpet, generously sized bedrooms, and a layout that works especially well for roommates, families, or anyone needing additional office or flex space. A washer and dryer are also included for added convenience.

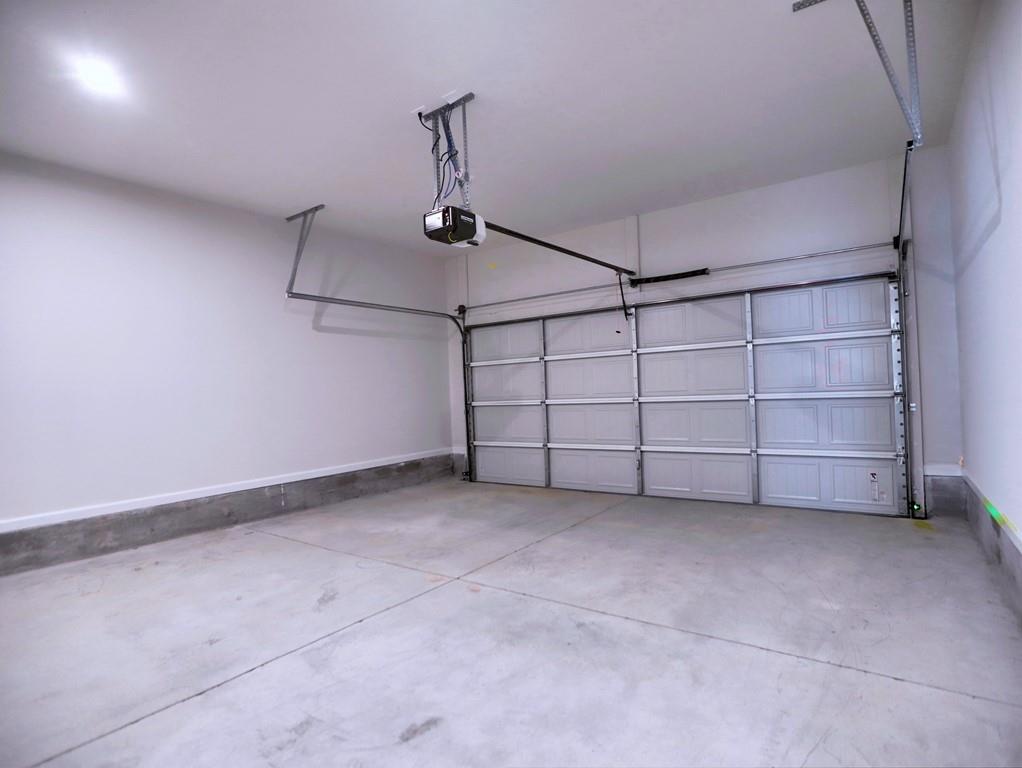
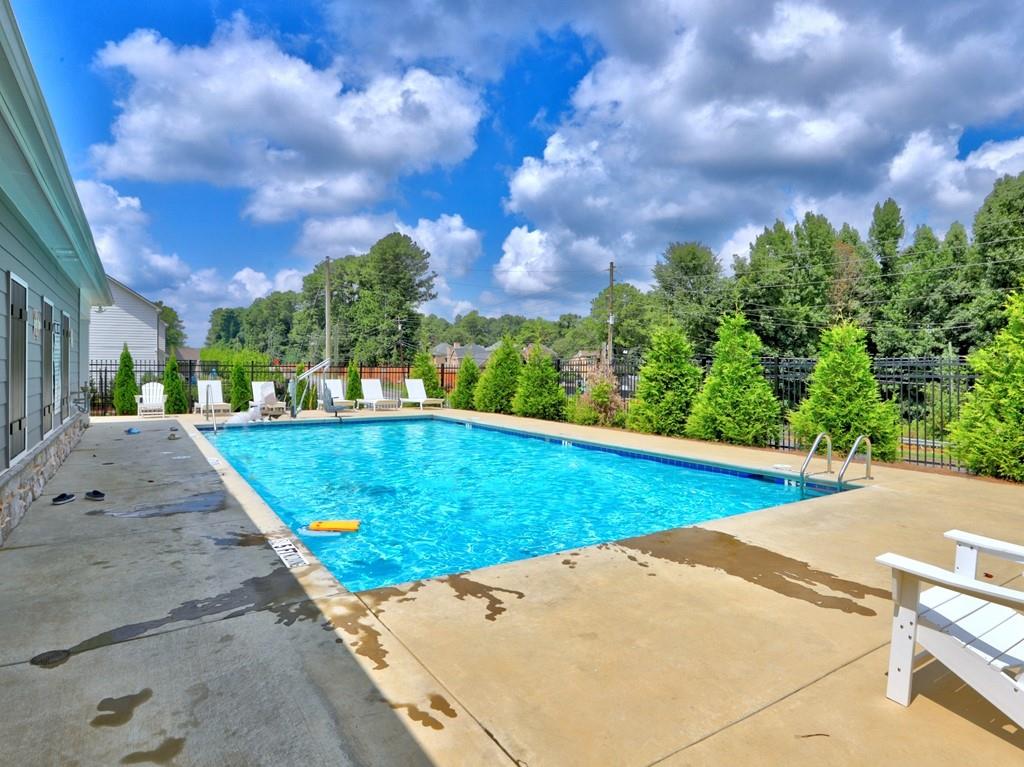
Enjoy the ease of a two-car garage, newer systems and finishes, and access to the community pool--all within a gated neighborhood. With everything nearly new, this home offers the convenience of low-maintenance living without sacrificing space or style.

Share Property

Status

For Lease
Cayse Scott

Cayse Scott

Features & Amenities

Interior

  • total bedrooms0
  • Total bathrooms3
  • full bathrooms2
  • half bathroom1
  • Laundry room In Hall, Laundry Room, Upper Level
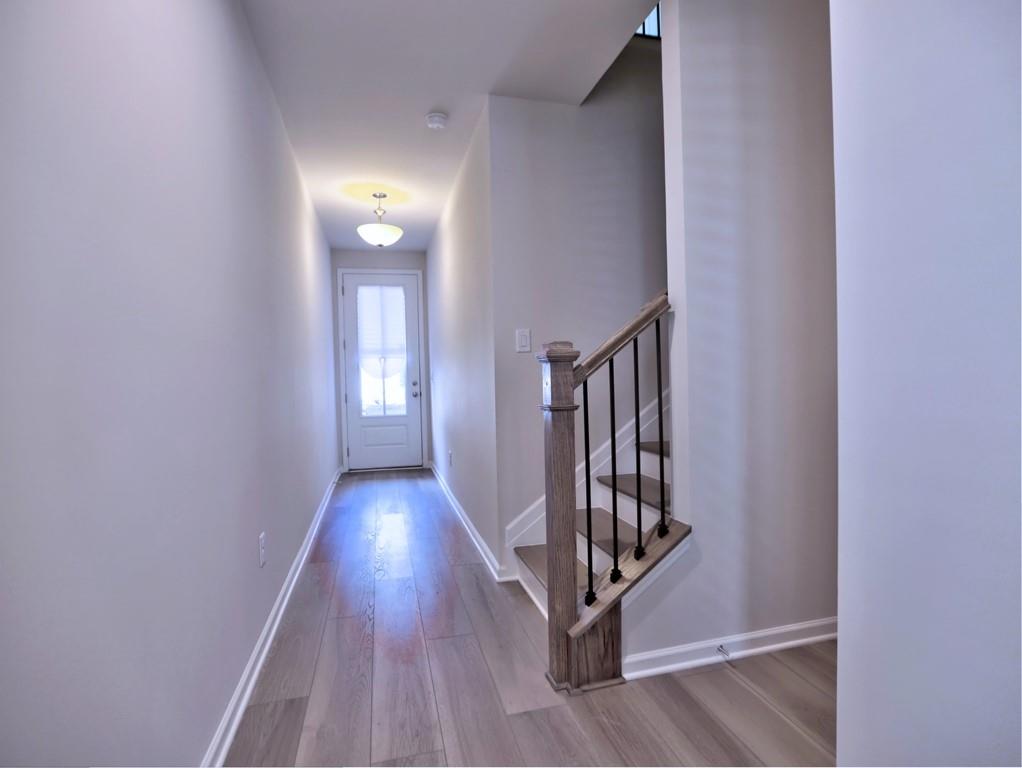
  • Flooring Hardwood
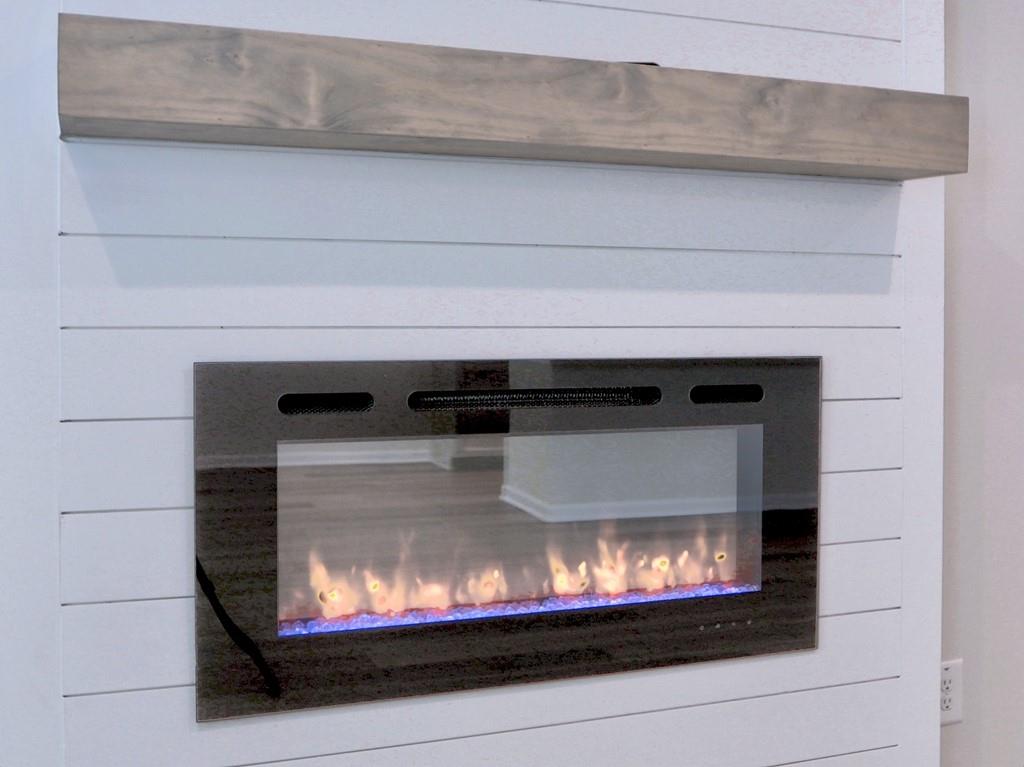
  • Fireplace Living Room
  • APPLIANCES Dishwasher, Dryer, Gas Cooktop, Gas Range, Microwave, Range Hood, Refrigerator, Washer
  • other interior Features Entrance Foyer, High Ceilings 9 ft Lower, High Ceilings 9 ft Main

Area & Lot

  • Status For Lease
  • Living Area2,046 Sq.Ft.
  • Total Area2,046 Sq.Ft.
  • Lot Area2,657.16 Sq.Ft.
  • MLS® ID7829352
  • TypeResidential
  • YEAR BUILT2025
  • Architecture StylesModern, Traditional
  • Water FrontageNone
  • View DescriptionNeighborhood
  • Elementary SchoolNicholson
  • Middle SchoolMcCleskey
  • High SchoolKell

Exterior

  • STORIES2
  • Garage Space2.0
  • utilitiesNone
  • PoolNone
  • roofShingle
  • lot featuresLandscaped
  • parkingGarage
  • HEAT TYPEElectric, Natural Gas
  • AIR CONDITIONINGCeiling Fan(s), Central Air
  • Disability FeaturesNone
  • security FeaturesNone
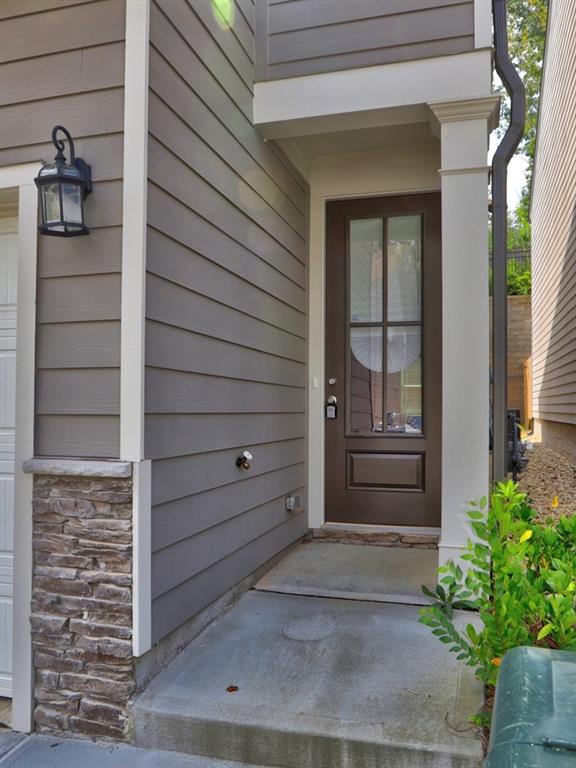
  • other exterior FeaturesPrivate Entrance, None

Financial

  • Lease Term 12 MONTHS

The Green Advantage

For generations, our iconic green signs have graced Atlanta’s most distinguished homes—standing for heritage, boutique service, and exceptional results. More than a color, our signature green is a trusted symbol of quality, care, and connection. When you work with us, you’re not just a client—you’re part of the family.

Follow Us on Instagram