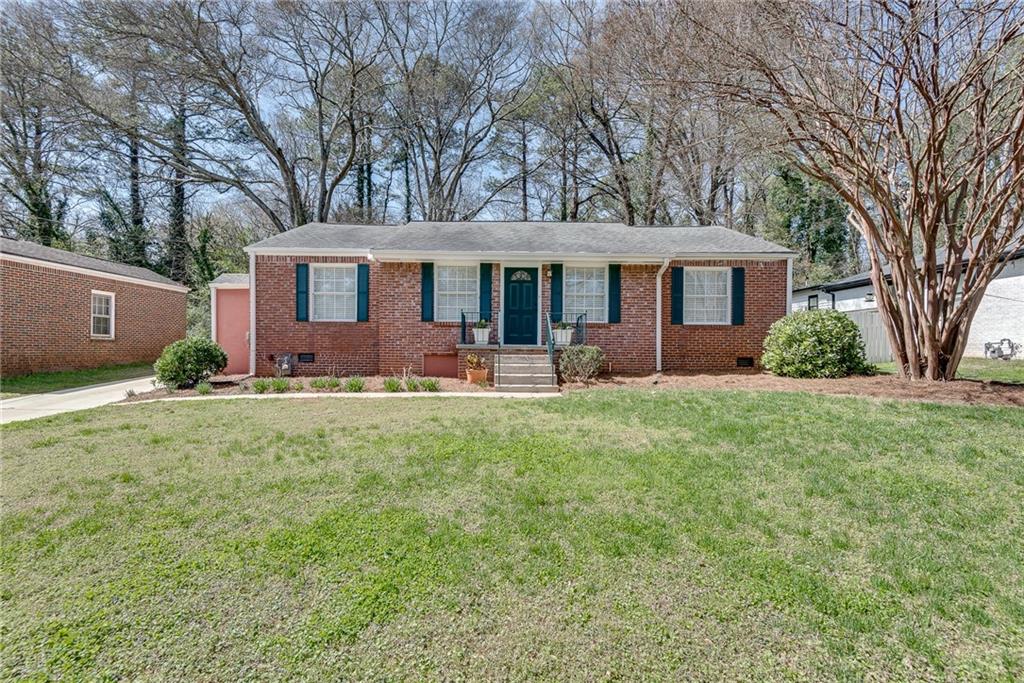
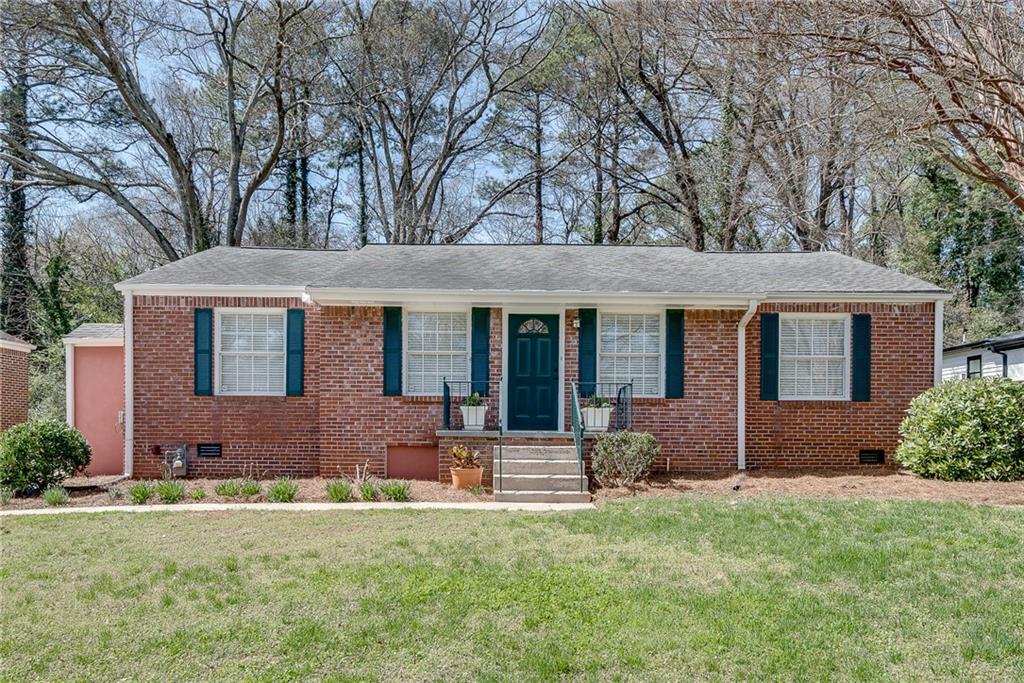
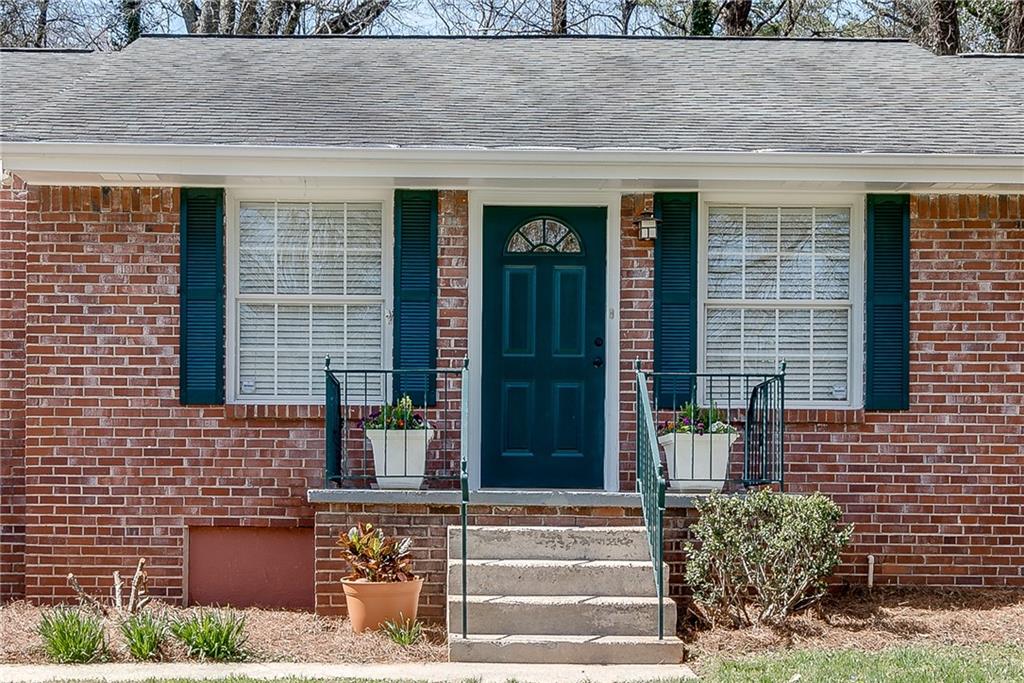
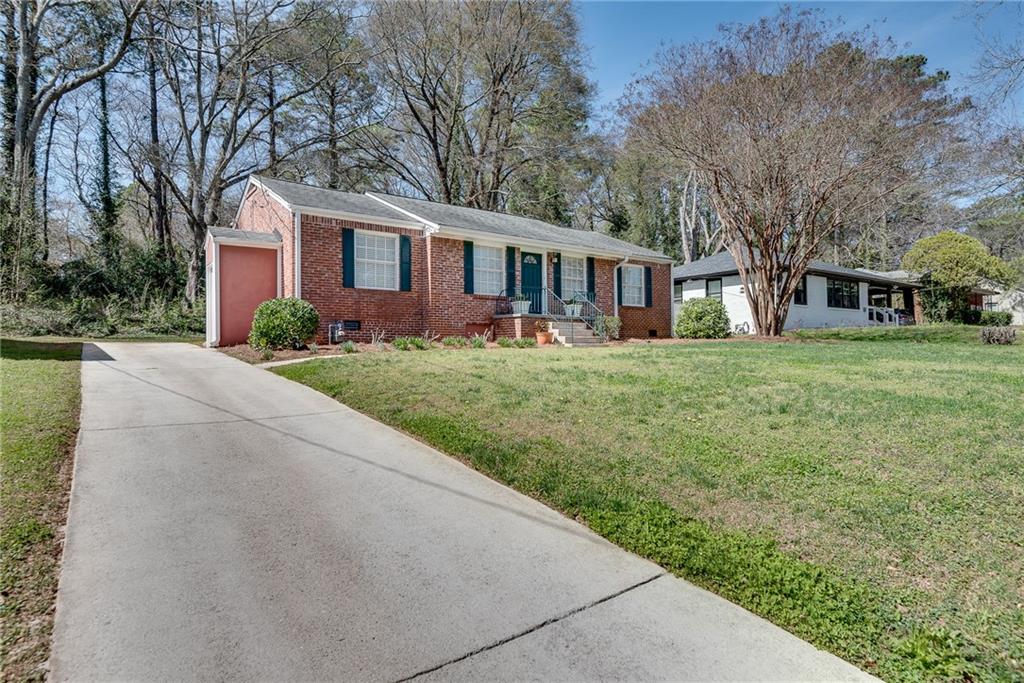
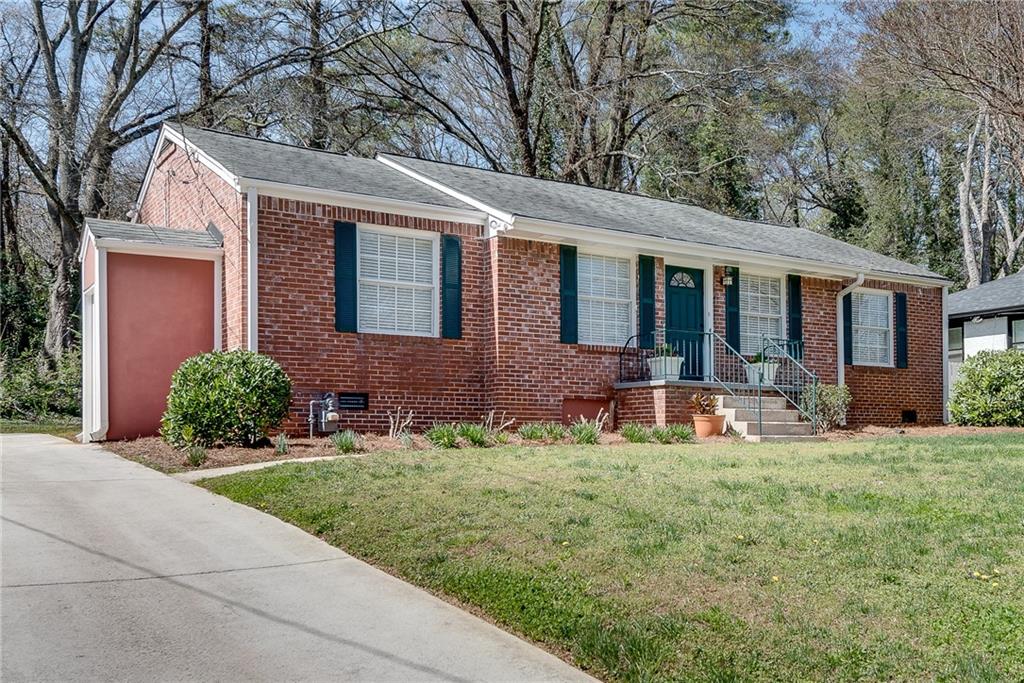
Single-story brick house with blue shutters and door, a broad lawn, and mature leafless trees.
Private Address
Private Address
Private Address
Private Address
Private Address
Private Address
Private Address
Private Address
Private Address
Private Address
Private Address
Private Address
Private Address
Private Address
Private Address
Private Address
Private Address
Private Address
Private Address
Private Address
Private Address
Private Address
Private Address
Private Address
Private Address
Private Address
SEE ALL PHOTOS
Single-story brick house with blue shutters and door, a broad lawn, and mature leafless trees.
Private Address
Private Address
Private Address
Private Address
Private Address
Private Address
Private Address
Private Address
Private Address
Private Address
Private Address
Private Address
Private Address
Private Address
Private Address
Private Address
Private Address
Private Address
Private Address
Private Address
Private Address
Private Address
Private Address
Private Address
Private Address
Private Address
Sold

Private Address

Private Address

$335,000
$335,000

Private Address

3 Beds 1 Bath 1,341 Sq.Ft. 0.3 Acres

Description

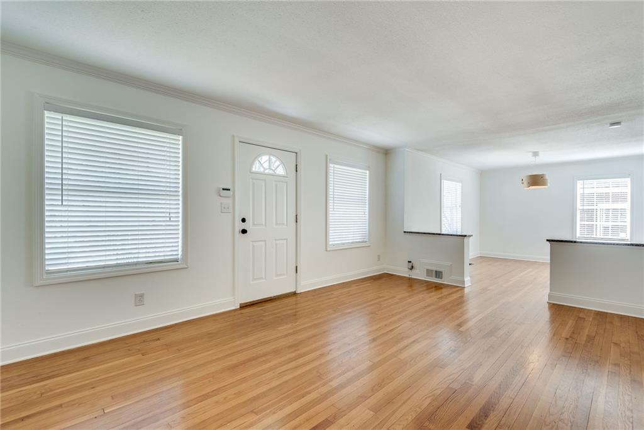
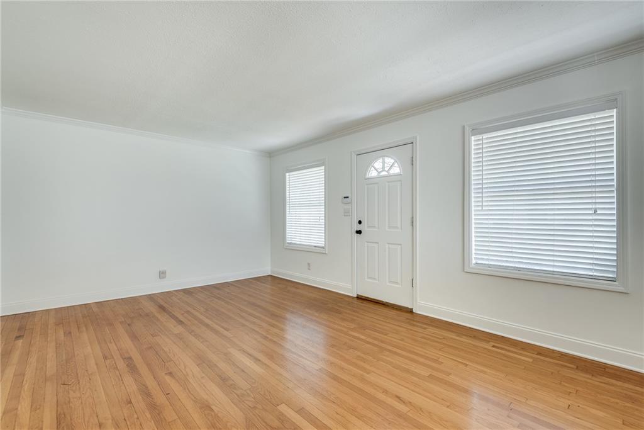
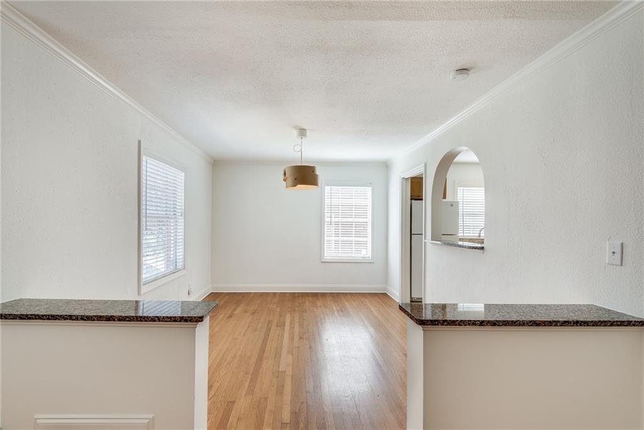
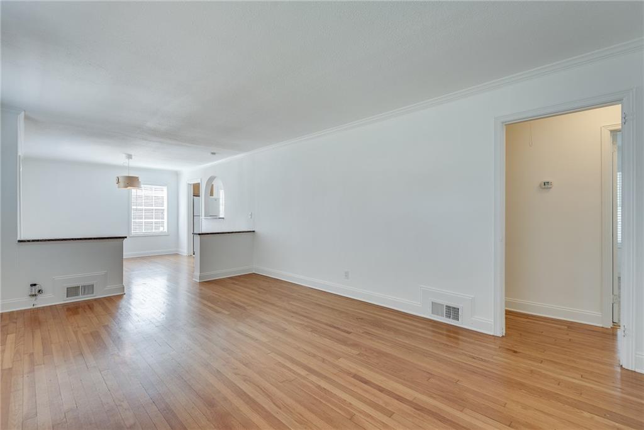
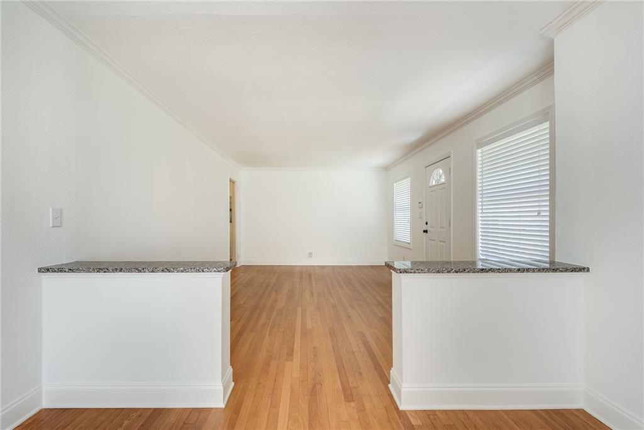
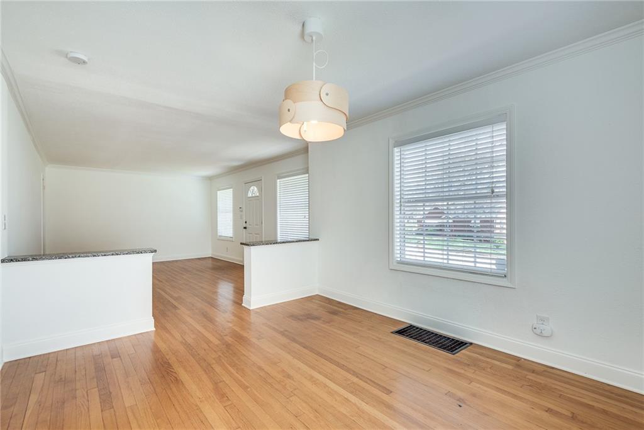
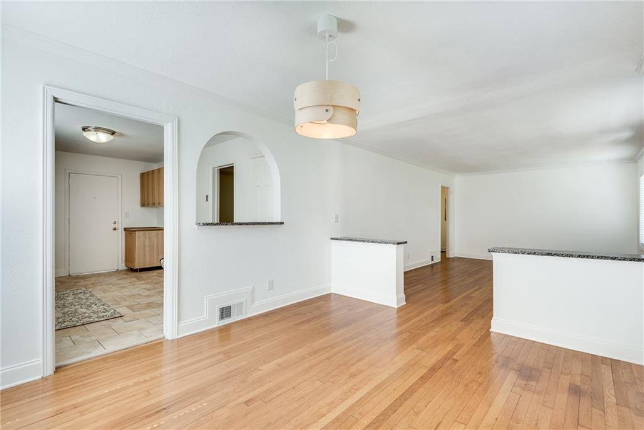
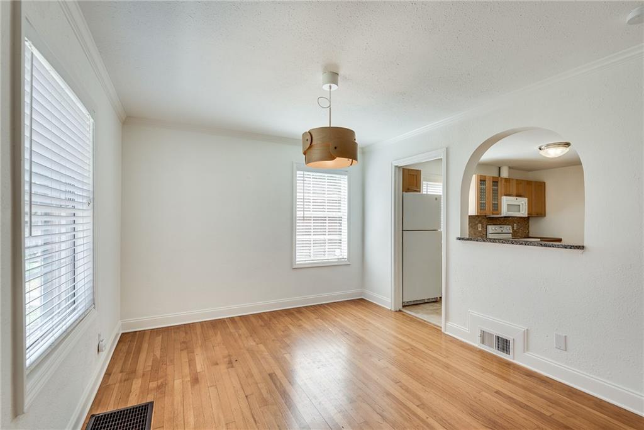
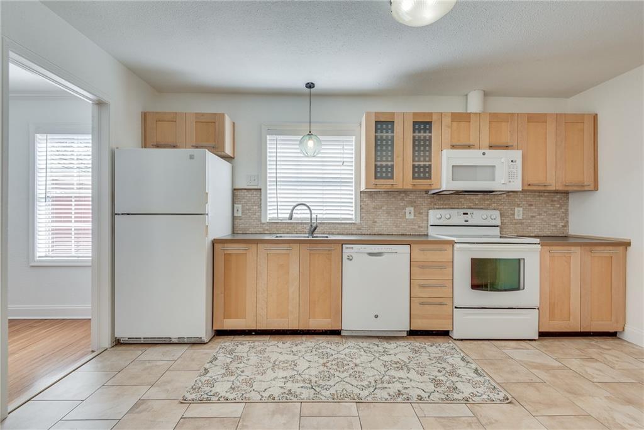
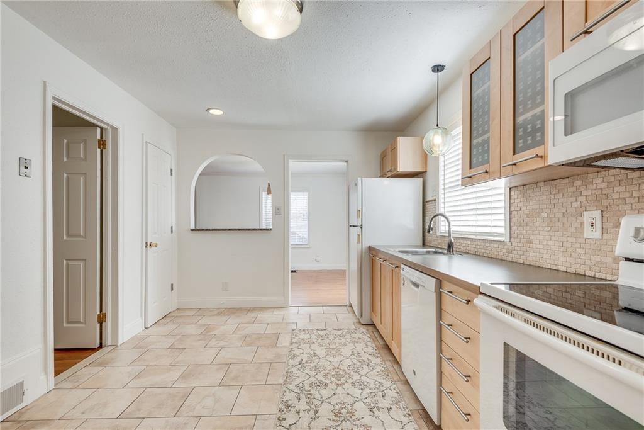
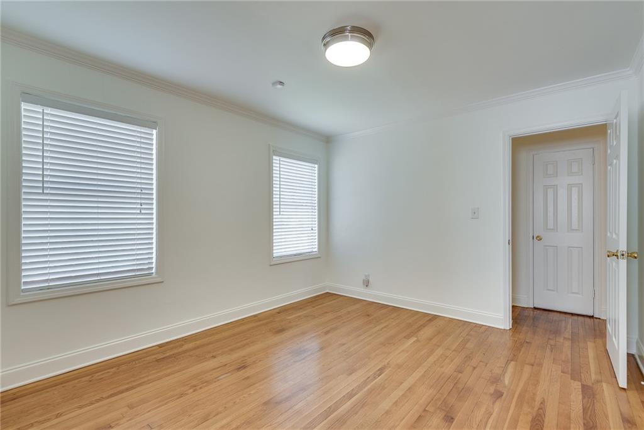
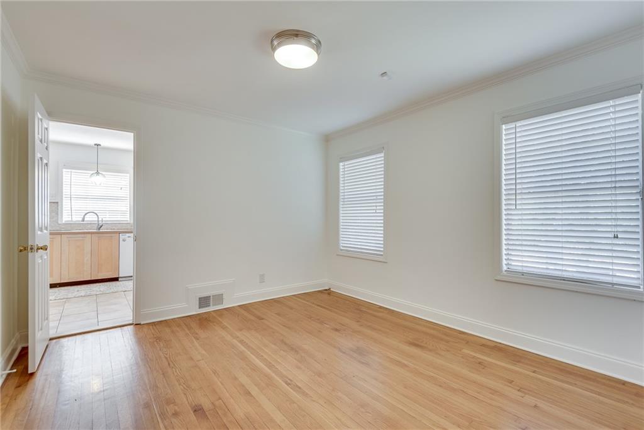
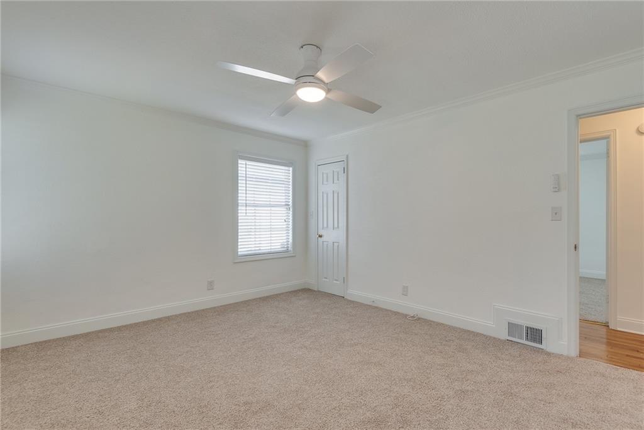
You could own this renovated, move-in ready brick ranch home. This house has original hardwood floors, IKEA kitchen, and is full of day light! The home is ready
for you to move in on closing day.
Owner rented the house for 12 years. Tenants loved living here.
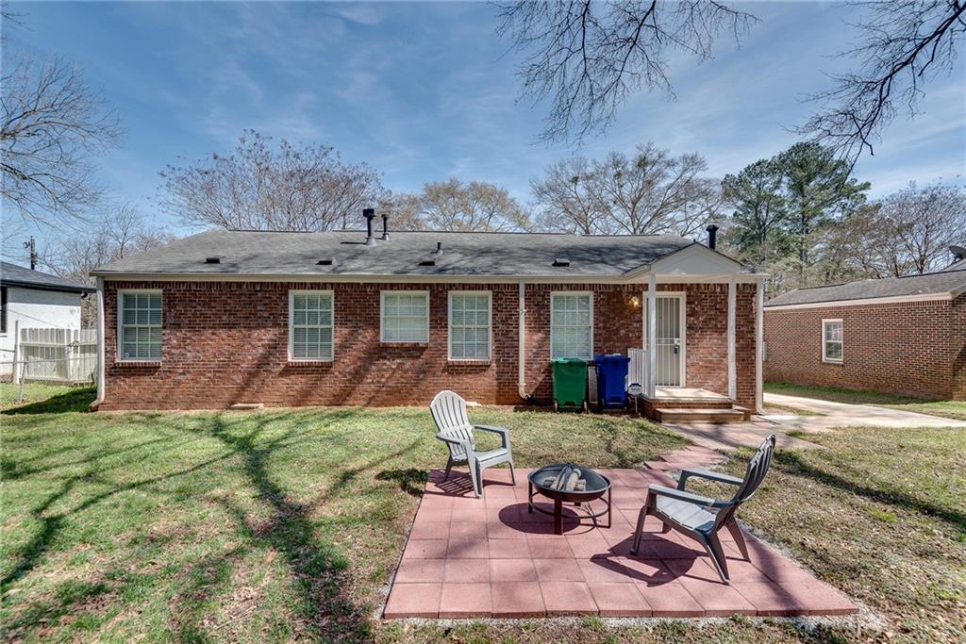
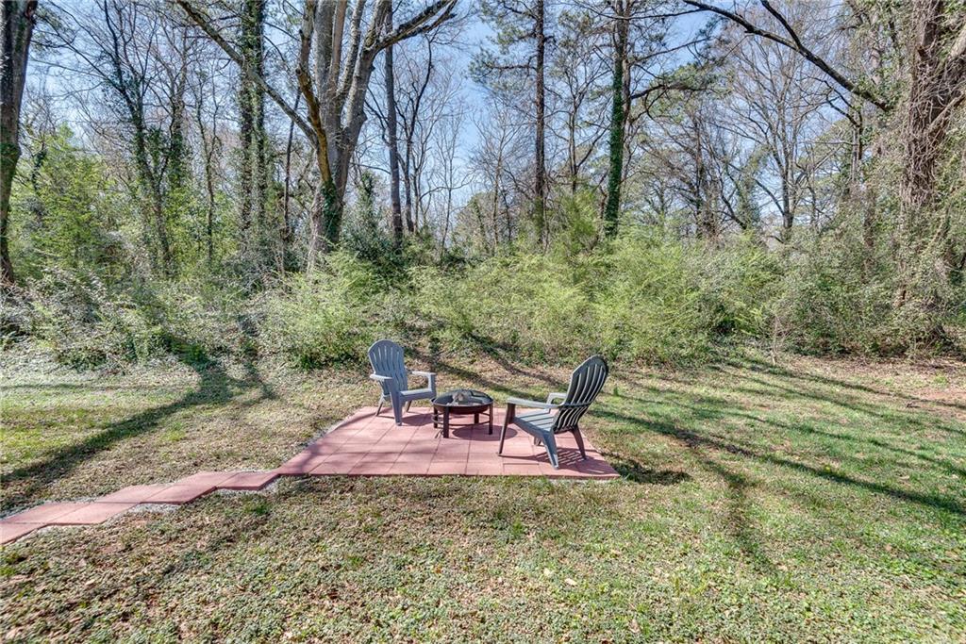
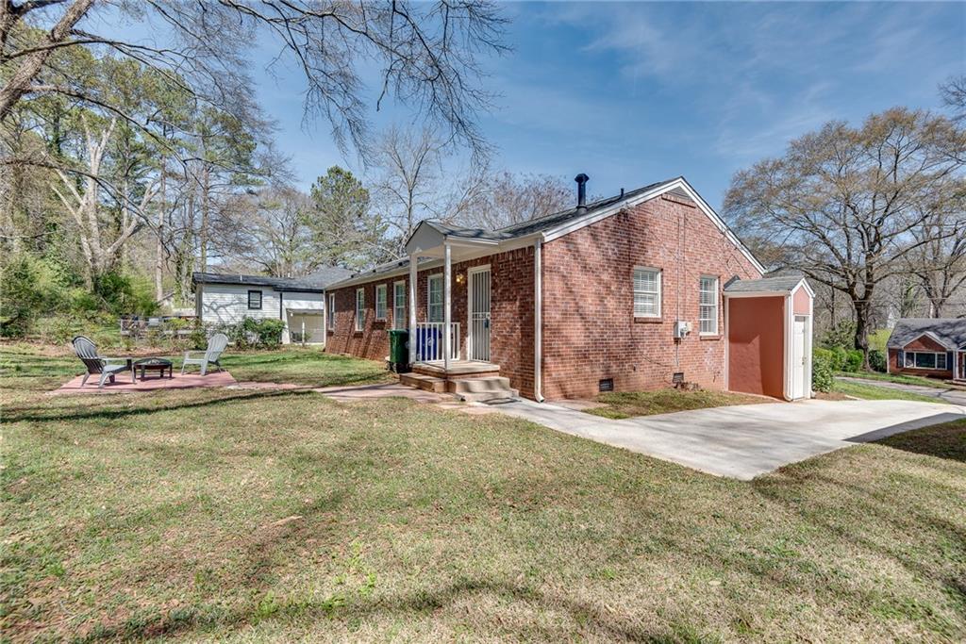
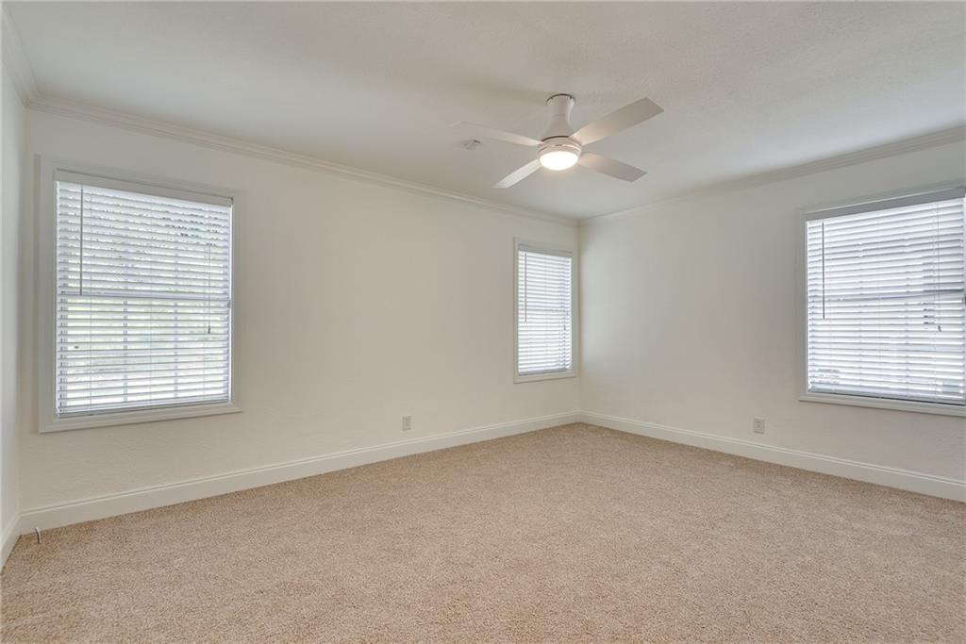
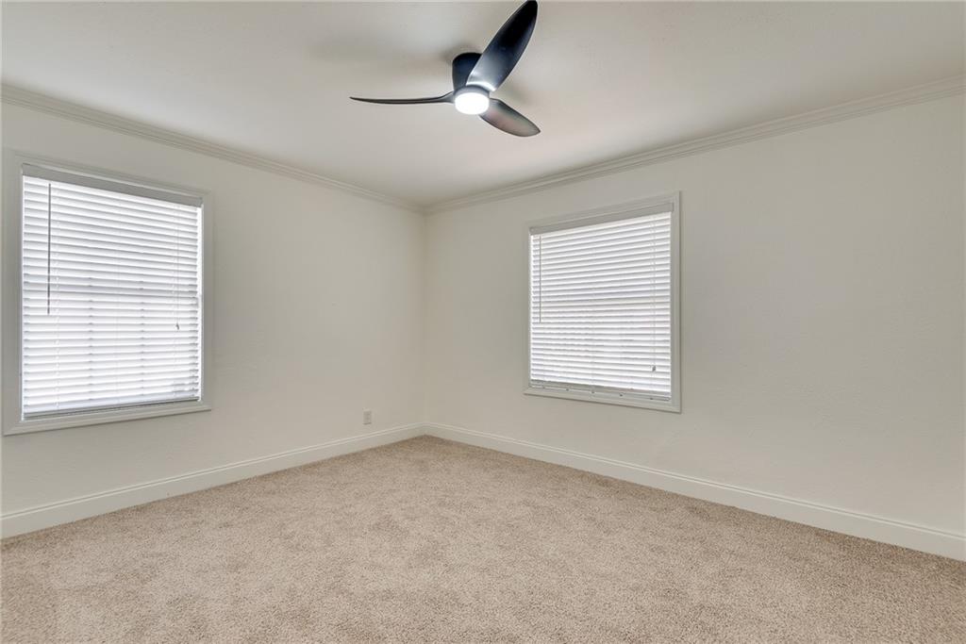
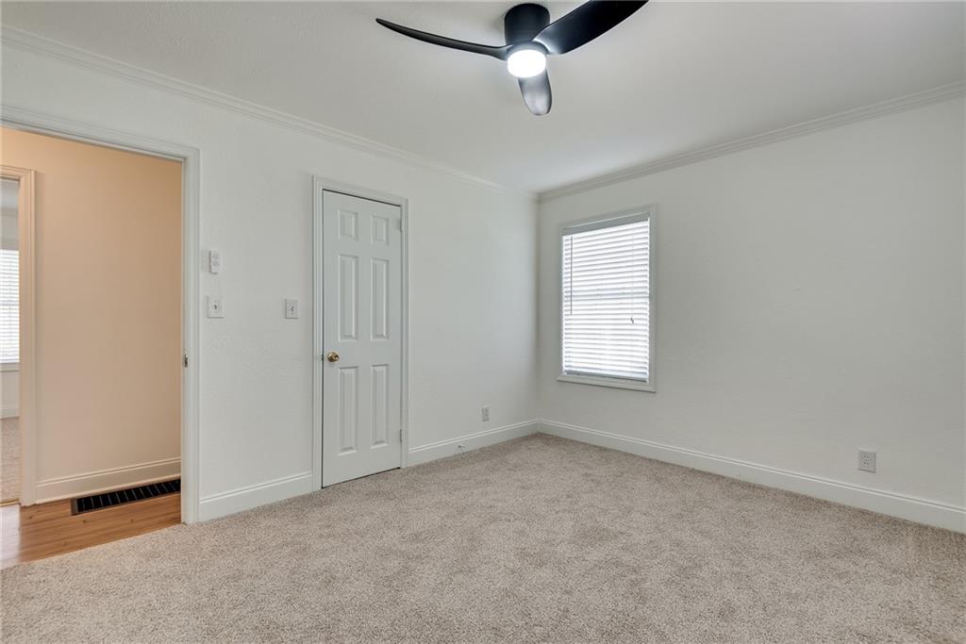
Ample windows provide abundant natural light. Enjoy the fire-pit and outdoor living space with areas for a garden.
The home has easy access to I-20, I-285 and other major roads for commuting to Emory, Downtown Atlanta, Kirkwood, Downtown Decatur, Atlanta Airport. Enjoy walking to restaurants at Oakhurst Village and Hosea and Second Ave. The house is located in Unincorporated Dekalb County (not city of Atlanta taxes). Local road access to employment centers (no interstate required). Near walking trails, YMCA, Publix, and Charlie Yates and East Lake Golf Courses.
Agent is co-owner.

Share Property

Status

Sold

Date Sold

April 11, 2024
Laura Calkins

Laura Calkins

Features & Amenities

Interior

  • total bedrooms3
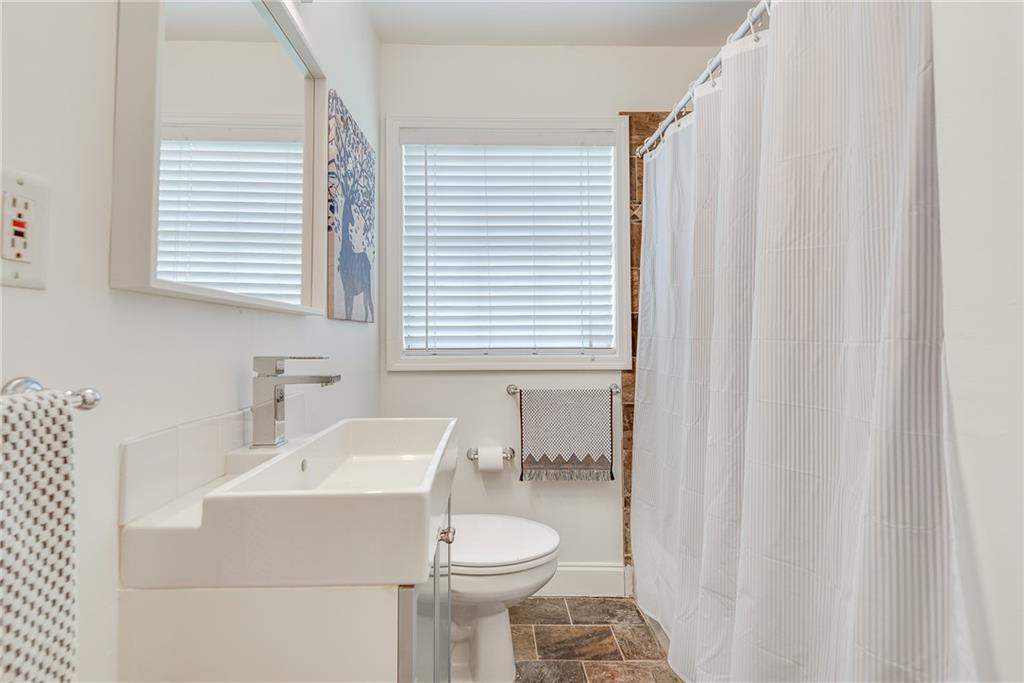
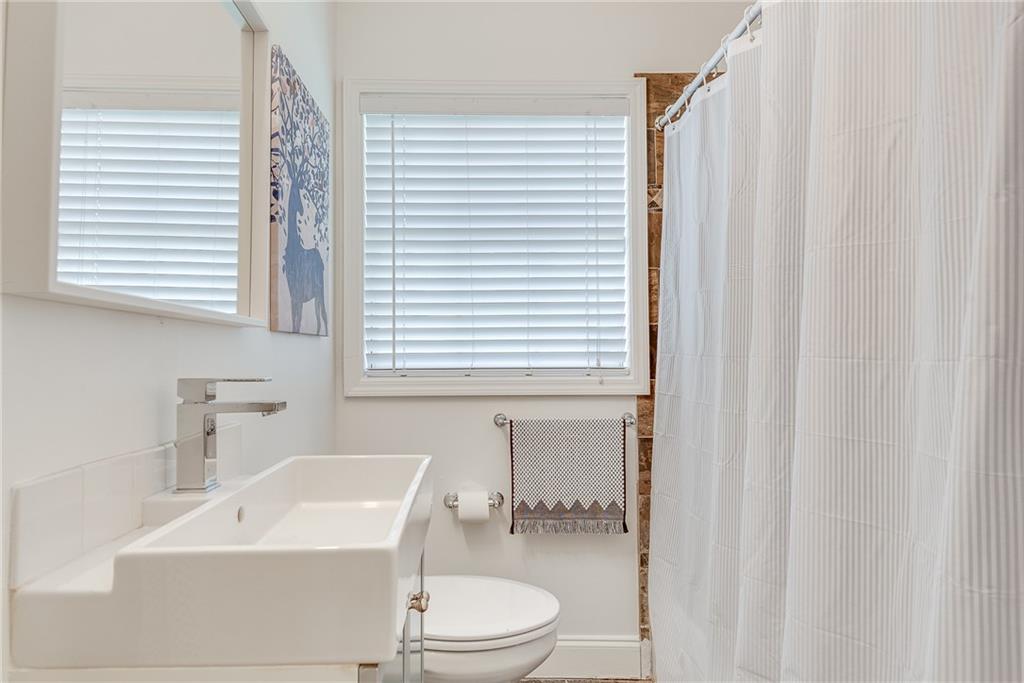
  • Total bathroom1
  • full bathroom1
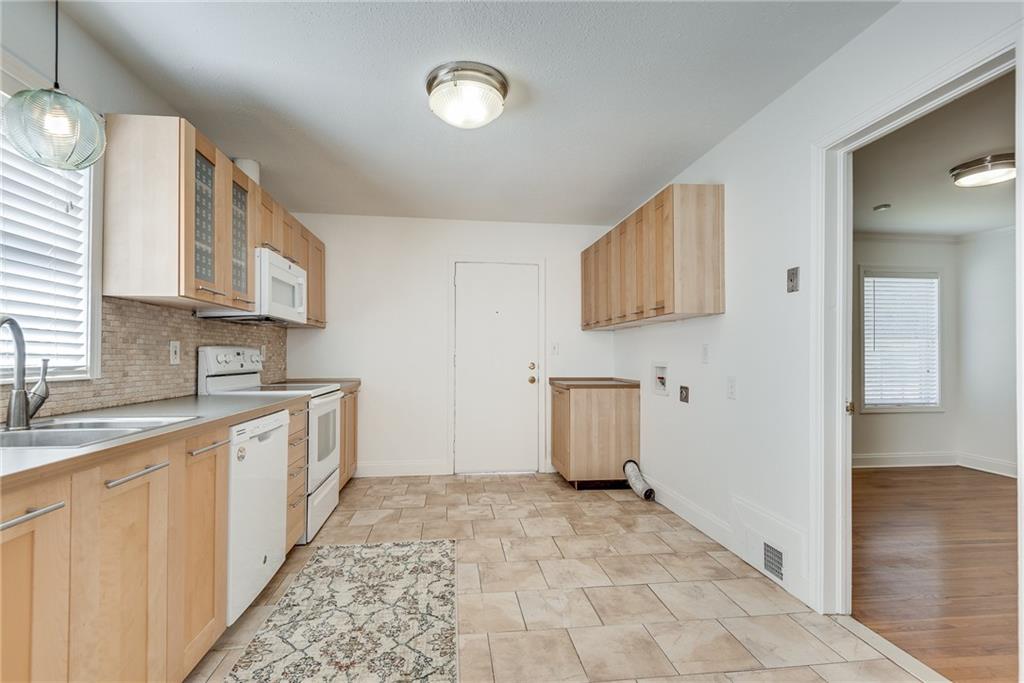
  • Laundry room In Kitchen, Main Level
  • Flooring Carpet, Ceramic Tile, Hardwood, Stone
  • Fireplace None
  • APPLIANCES Dishwasher, Disposal, Electric Range, Microwave, Range Hood, Refrigerator
  • other interior Features Disappearing Attic Stairs

Area & Lot

  • Status Sold
  • Date Sold April 11, 2024
  • Living Area1,341 Sq.Ft.
  • Total Area1,341 Sq.Ft.
  • Lot Area0.3 Acres
  • MLS® ID7343203
  • TypeResidential
  • YEAR BUILT1950
  • Architecture StylesRanch
  • Water FrontageNone
  • View DescriptionTrees/Woods, Other
  • Elementary SchoolRonald E McNair Discover Learning Acad
  • Middle SchoolMcNair - Dekalb
  • High SchoolMcNair

Exterior

  • STORIES1
  • water SourcePublic
  • utilitiesCable Available, Natural Gas Available, Phone Available, Sewer Available, Water Available
  • PoolNone
  • roofRidge Vents, Shingle
  • lot featuresBack Yard, Front Yard, Landscaped, Private, Wooded
  • parkingDriveway, On Street
  • HEAT TYPECentral, Natural Gas
  • AIR CONDITIONINGCeiling Fan(s), Central Air, Electric
  • sewerPublic Sewer
  • SubstructureBlock
  • Disability FeaturesNone
  • security FeaturesCarbon Monoxide Detector(s), Security System Owned, Smoke Detector(s)
  • Green featuresNone
  • other exterior FeaturesPrivate Front Entry, Private Rear Entry, Private Yard

Financial

  • Sales Price$335,000
  • Real Estate Tax $2,491/yr

The Green Advantage

For generations, our iconic green signs have graced Atlanta’s most distinguished homes—standing for heritage, boutique service, and exceptional results. More than a color, our signature green is a trusted symbol of quality, care, and connection. When you work with us, you’re not just a client—you’re part of the family.

Follow Us on Instagram