Leave a Message

By providing your contact information to Dorsey Alston REALTORS®, your personal information will be processed in accordance with Dorsey Alston REALTORS®'s Privacy Policy. By checking the box(es) below, you expressly consent to receive marketing or promotional real estate communication from Dorsey Alston REALTORS® in the manner selected by you. For SMS text messages, message frequency varies. Message and data rates may apply. Consent is not a condition of purchase of any goods or services. You may opt out of receiving further communications from Dorsey Alston REALTORS® at any time. To opt out of receiving SMS text messages, reply STOP to unsubscribe. SMS text messaging is subject to our Terms of Use.

Thank you for your message. We will be in touch with you shortly.

Explore Properties
7730792
7730792
7730792
7730792
7730792
7730792
7730792
7730792
7730792
7730792
7730792
7730792
7730792
7730792
7730792
7730792
7730792
7730792
7730792
7730792
7730792
7730792
7730792
7730792
7730792
7730792
7730792
7730792
7730792
7730792
7730792
7730792
7730792
7730792
7730792
7730792
7730792
7730792
7730792
7730792
7730792
7730792
7730792
7730792
7730792
7730792
7730792
7730792
7730792
7730792
7730792
7730792
7730792
7730792
7730792
7730792
SEE ALL PHOTOS
7730792
7730792
7730792
7730792
7730792
7730792
7730792
7730792
7730792
7730792
7730792
7730792
7730792
7730792
7730792
7730792
7730792
7730792
7730792
7730792
7730792
7730792
7730792
7730792
7730792
7730792
7730792
7730792
7730792
7730792
7730792
7730792
7730792
7730792
7730792
7730792
7730792
7730792
7730792
7730792
7730792
7730792
7730792
7730792
7730792
7730792
7730792
7730792
7730792
7730792
7730792
7730792
7730792
7730792
7730792
7730792
Courtesy of Heartland Real Estate, LLC
Sold

7730792

$534,500
$534,500

7730792

3 Baths 3,076 Sq.Ft. 10,018.8 Sq.Ft.

Description

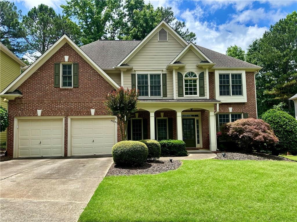
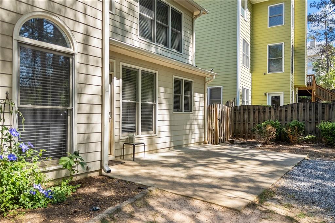
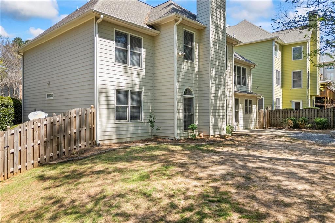
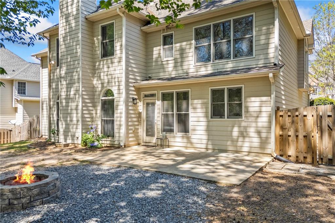
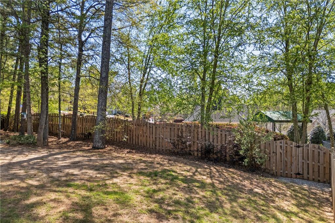
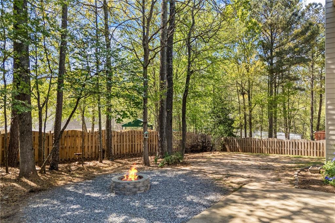
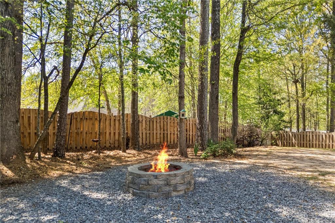
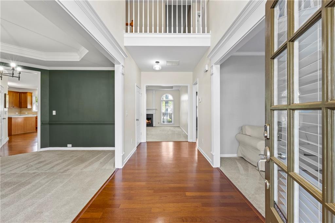
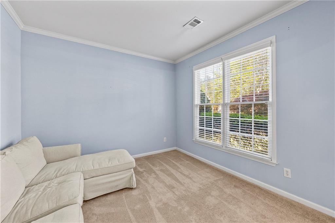
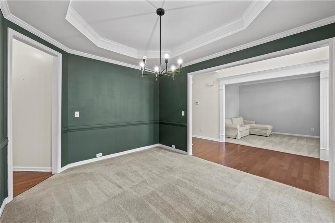
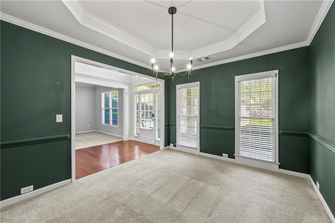
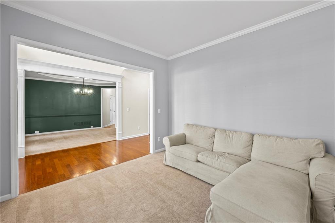
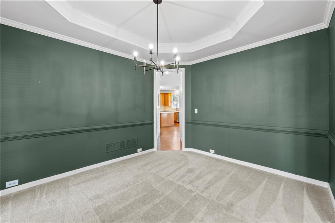
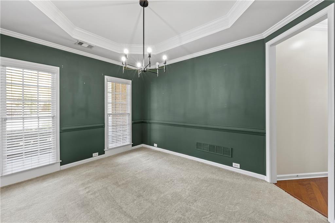
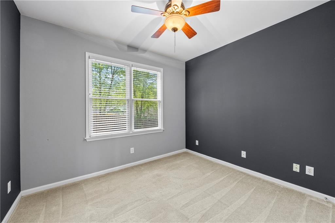
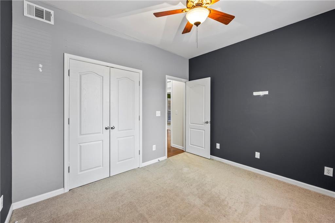
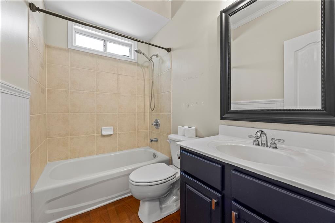
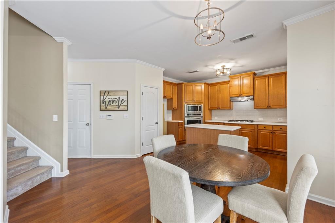
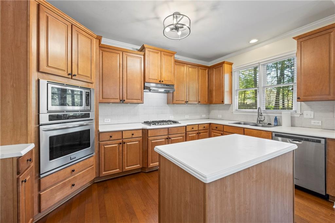
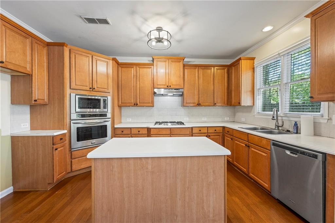
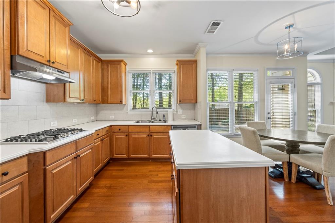
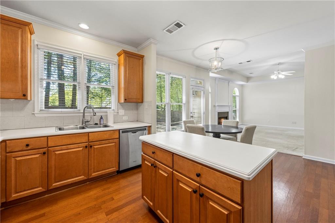
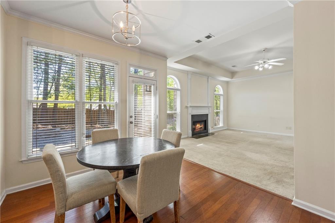
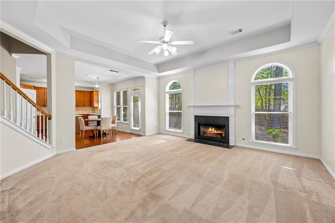
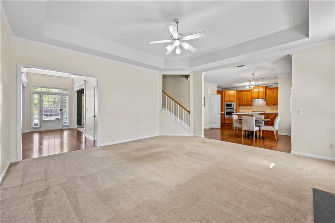
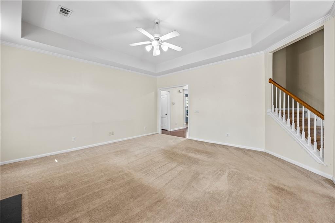
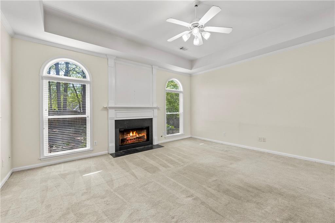
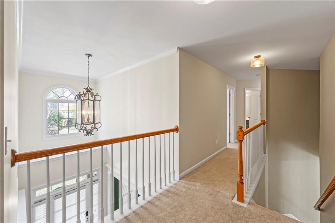
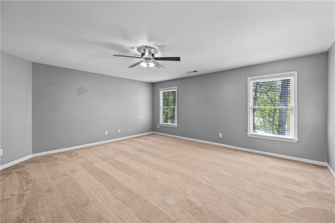
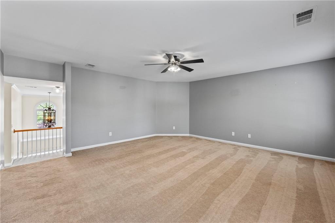
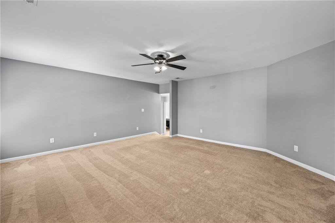
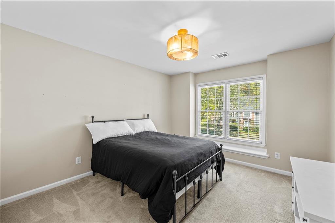
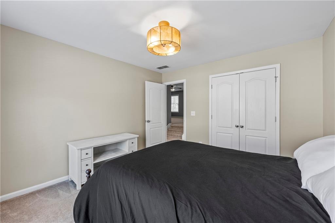
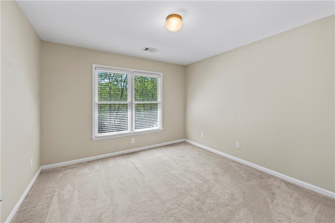
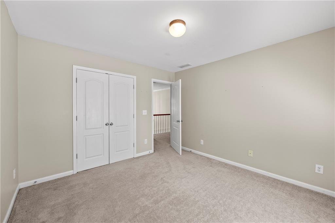
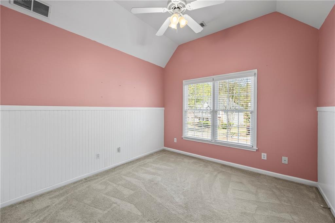
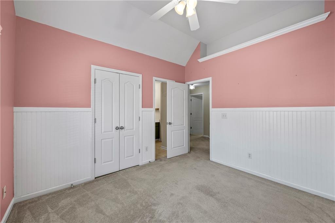
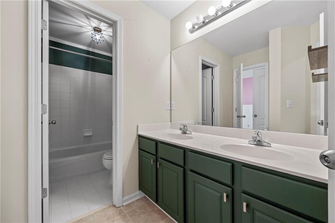
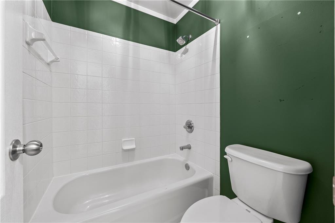
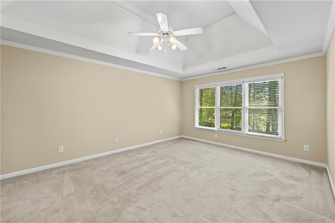
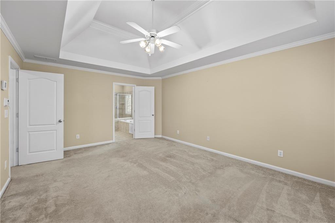
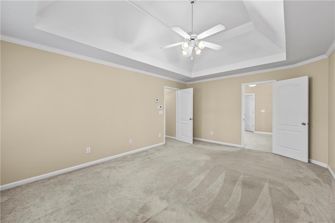
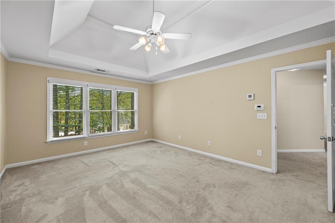
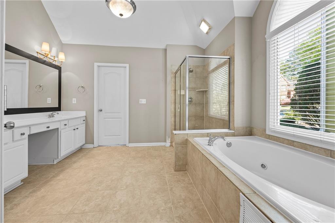
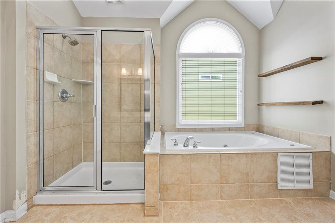
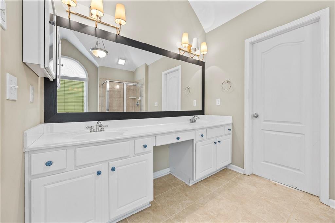
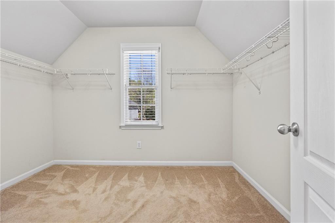
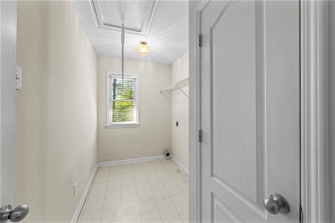
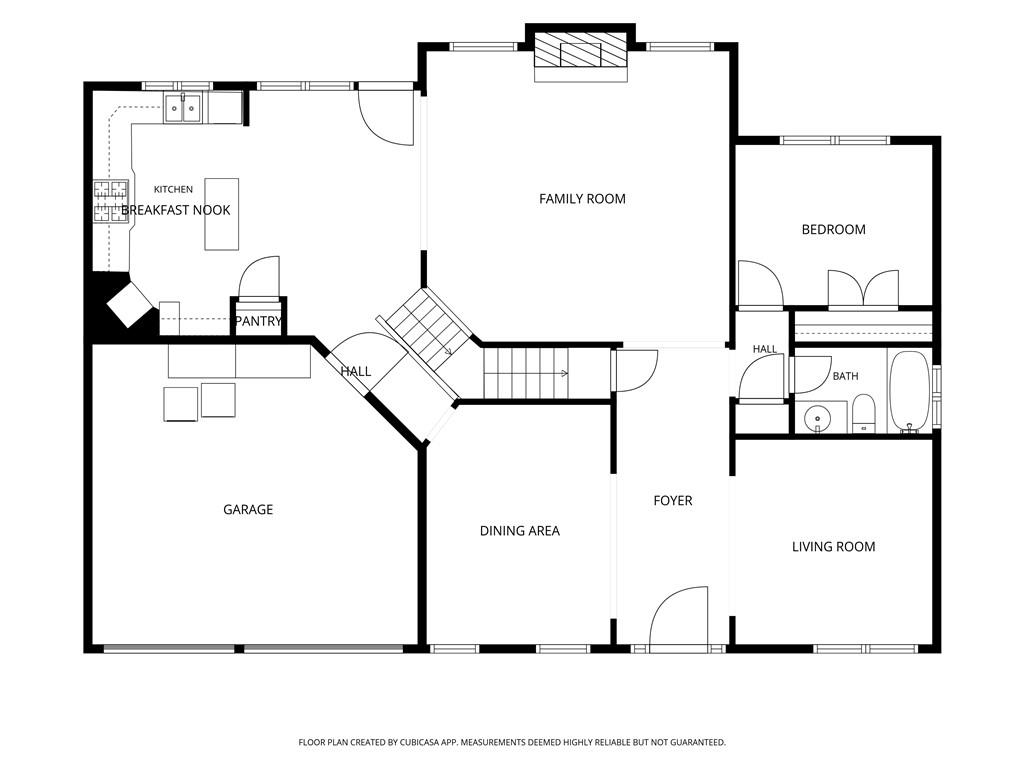
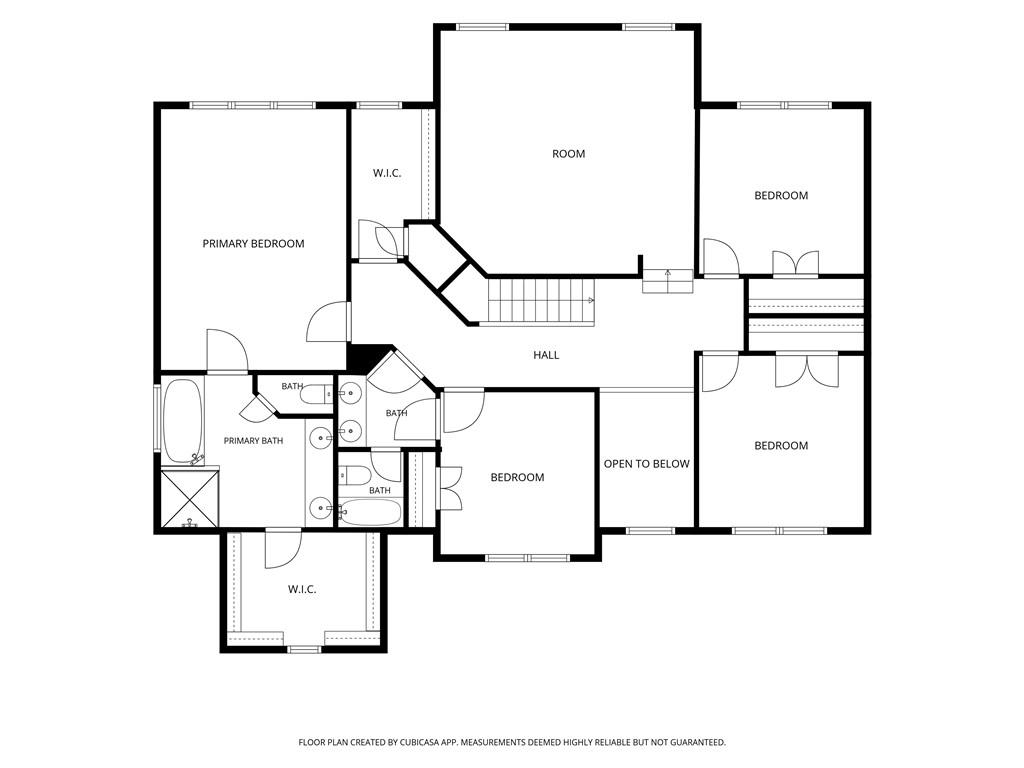
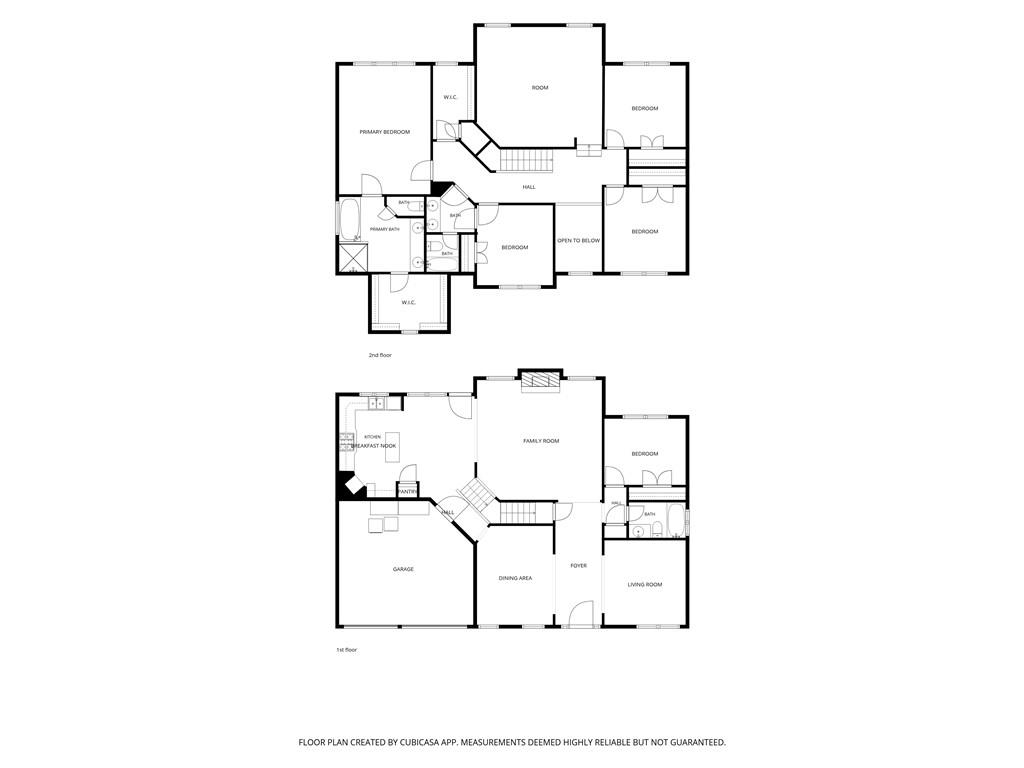
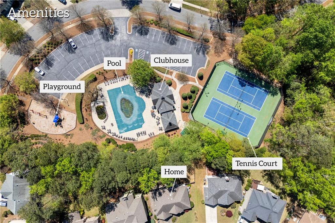
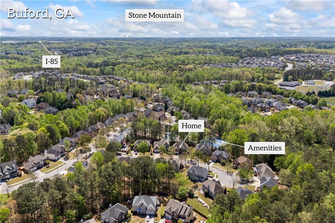
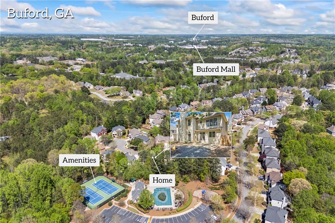
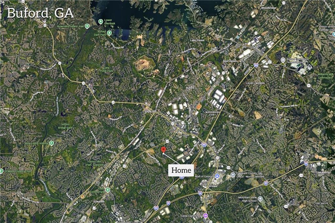
Welcome home to this beautifully appointed 5-bedroom, 3-bathroom home in the highly sought-after MorningBrooke community in Buford, where comfort, style, and everyday living come together perfectly. From the moment you step inside, you'll love the warm and inviting atmosphere, spacious open-concept layout, and timeless blend of hardwood floors and plush carpeting throughout. The thoughtfully designed main level features a bedroom and full bath ideal for guests, a private office, or multi-generational living, while the elegant dining room with tray ceiling and additional flex space offer versatility for any lifestyle. At the heart of the home, the spacious kitchen showcases a large center island, abundant cabinetry, and an open view into the fireside family room--perfect for entertaining or relaxing evenings at home. Upstairs, enjoy an oversized bonus/media room, a convenient laundry room, and a spacious primary suite complete with a large walk-in closet and peaceful retreat-like feel. Step outside to enjoy the charming covered front porch and private backyard featuring a brand-new wood privacy fence and patio ideal for grilling, pets, playtime, or quiet evenings under the stars. Located in the desirable MorningBrooke swim and tennis community with convenient access to shopping, dining, top-rated schools, and major highways, this move-in-ready home is one buyers won't want to miss.

Share Property

Status

Sold

Date Sold

July 10, 2026
Judy Patch

Judy Patch

Features & Amenities

Interior

  • total bedrooms0
  • Total bathrooms3
  • full bathrooms3
  • Laundry room Gas Dryer Hookup, Laundry Room, Upper Level
  • Flooring Carpet, Hardwood
  • Fireplace Family Room, Gas Starter, Masonry
  • APPLIANCES Dishwasher, Gas Cooktop, Gas Oven, Gas Water Heater, Microwave, Refrigerator, Washer
  • other interior Features Entrance Foyer, High Speed Internet, His and Hers Closets, Tray Ceiling(s), Walk-In Closet(s)

Area & Lot

  • Status Sold
  • Date Sold July 10, 2026
  • Living Area3,076 Sq.Ft.
  • Total Area3,076 Sq.Ft.
  • Lot Area10,018.8 Sq.Ft.
  • MLS® ID7730792
  • TypeResidential
  • YEAR BUILT2003
  • Architecture StylesTraditional
  • Water FrontageNone
  • View DescriptionNeighborhood, Trees/Woods
  • Elementary SchoolSugar Hill - Gwinnett
  • Middle SchoolLanier
  • High SchoolLanier

Exterior

  • STORIES2
  • Garage Space2.0
  • water SourcePublic
  • utilitiesCable Available, Electricity Available, Phone Available, Sewer Available, Water Available
  • PoolNone
  • roofComposition
  • lot featuresBack Yard, Front Yard, Private
  • parkingAttached, Garage, Garage Door Opener, Garage Faces Front, Level Driveway
  • HEAT TYPECentral, Forced Air
  • AIR CONDITIONINGCeiling Fan(s), Central Air, Gas
  • sewerPublic Sewer
  • SubstructureSlab
  • Disability FeaturesNone
  • security FeaturesSmoke Detector(s)
  • Green featuresNone
  • other exterior FeaturesPrivate Yard

Financial

  • Sales Price$534,500
  • Real Estate Tax $7,666/yr
  • HOA $750/yr

The Green Advantage

For generations, our iconic green signs have graced Atlanta’s most distinguished homes—standing for heritage, boutique service, and exceptional results. More than a color, our signature green is a trusted symbol of quality, care, and connection. When you work with us, you’re not just a client—you’re part of the family.

Follow Us on Instagram