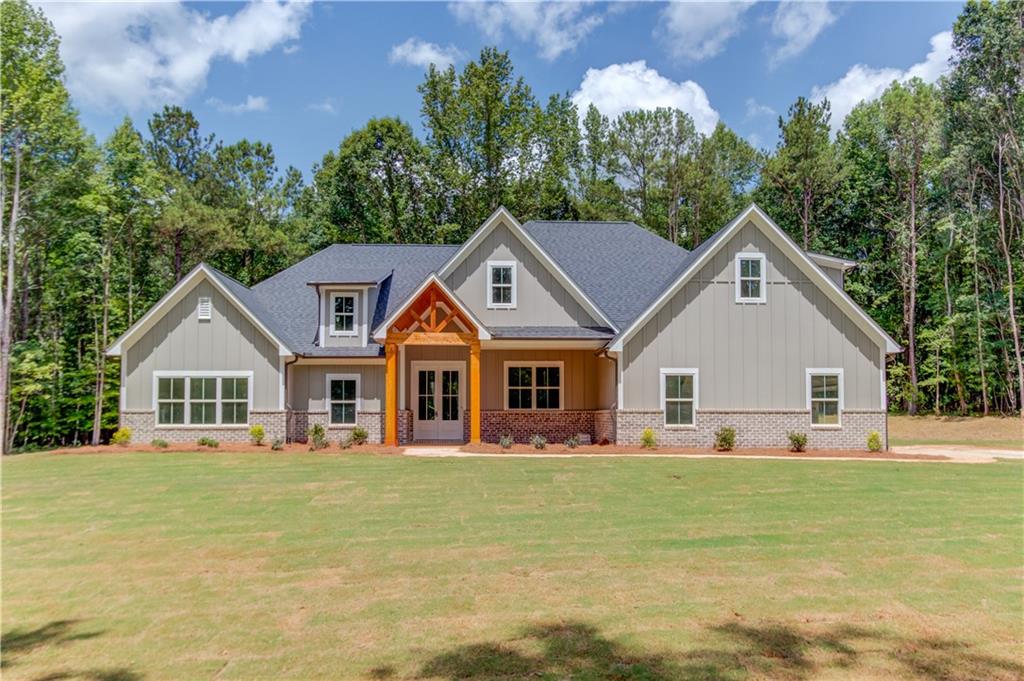
Gray gabled home with a brick foundation and timber-trimmed entrance, surrounded by a broad lawn and trees.
Bought with DANIEL RAMOS with Chapman Hall Professionals and Listed by JUDY PATCH with Dorsey Alston Realtors  404-352-2010
Sold

Tract Ethridge Road

Tract 3 Ethridge Road, Jefferson, GA 30549

$675,000
$675,000

Tract Ethridge Road

5 Beds 4 Baths 2,971 Sq.Ft. 1.7 Acres

Description

Welcome to this custom built new home on an almost 2-acre, wooded, level homesite in one of the area's most highly sought-after locations. This thoughtfully designed residence offers 5 bedrooms and 4 baths with a spacious, open-concept floor plan created for both everyday living and effortless entertaining. The heart of the home features a gourmet kitchen complete with stainless steel appliances, generous workspace, and seamless flow into the main living areas. Generously sized secondary bedrooms provide comfort and flexibility for family, guests, or home offices. 10' ceilings in the Family Room, Dining Area, Foyer and Pantry. The private primary suite is a true retreat, showcasing a luxurious soaking tub and a separate walk-in shower for spa-like comfort. Step outside to the covered rear patio, ideal for relaxing, entertaining, or enjoying the peaceful wooded setting. A side-entry garage enhances curb appeal while maintaining the home's clean, elegant lines. Surrounded by natural beauty and offering exceptional privacy, this new-construction home blends modern design, functional living, and a serene setting--an exceptional opportunity to own a custom-style home on a premium ho

Share Property

Location

Tract 3 Ethridge Road, Jefferson, GA 30549

Status

Sold

Date Sold

September 25, 2026
Judy Patch

Judy Patch

Features & Amenities

Interior

  • total bedrooms5
  • Total bathrooms4
  • full bathrooms3
  • half bathroom1
  • Laundry room Laundry Room, Main Level, Sink
  • Flooring Luxury Vinyl, Tile
  • Fireplace Factory Built, Family Room
  • APPLIANCES Dishwasher, Gas Cooktop, Microwave, Range Hood, Refrigerator, Self Cleaning Oven
  • other interior Features Disappearing Attic Stairs, Double Vanity, Entrance Foyer, High Ceilings 9 ft Main, High Ceilings 10 ft Main

Area & Lot

  • Status Sold
  • Date Sold September 25, 2026
  • Living Area2,971 Sq.Ft.
  • Total Area2,971 Sq.Ft.
  • Lot Area1.7 Acres
  • MLS® ID7704243
  • TypeResidential
  • YEAR BUILT2026
  • Architecture StylesRanch
  • Water FrontageNone
  • View DescriptionTrees/Woods
  • Elementary SchoolSouth Jackson
  • Middle SchoolEast Jackson
  • High SchoolEast Jackson

Exterior

  • STORIES1
  • Garage Space2.0
  • water SourcePublic
  • utilitiesCable Available, Electricity Available, Phone Available, Underground Utilities, Water Available
  • PoolNone
  • roofComposition
  • lot featuresBack Yard, Front Yard, Landscaped, Level, Sprinklers In Front, Wooded
  • parkingAttached, Driveway, Garage, Garage Door Opener, Garage Faces Side, Kitchen Level, Level Driveway
  • HEAT TYPECentral, Electric
  • AIR CONDITIONINGCeiling Fan(s), Central Air, Electric
  • sewerSeptic Tank
  • SubstructureSlab
  • Disability FeaturesNone
  • security FeaturesSmoke Detector(s)
  • Green featuresNone
  • other exterior FeaturesPrivate Yard, Rain Gutters

Financial

  • Sales Price$675,000
  • Real Estate Tax $440/yr

The Green Advantage

For generations, our iconic green signs have graced Atlanta’s most distinguished homes—standing for heritage, boutique service, and exceptional results. More than a color, our signature green is a trusted symbol of quality, care, and connection. When you work with us, you’re not just a client—you’re part of the family.

Follow Us on Instagram